For Sale
619 Avenue Road 1404 #1404
Yonge-St. Clair, Toronto, ON
$2,195,000
2Bd
2Ba
1,700+sqft
1Parking
$1291/sqft
CondoMLS# C14119558Listed 2026-10-2720 DOM
Cooling
Central Air
About this home
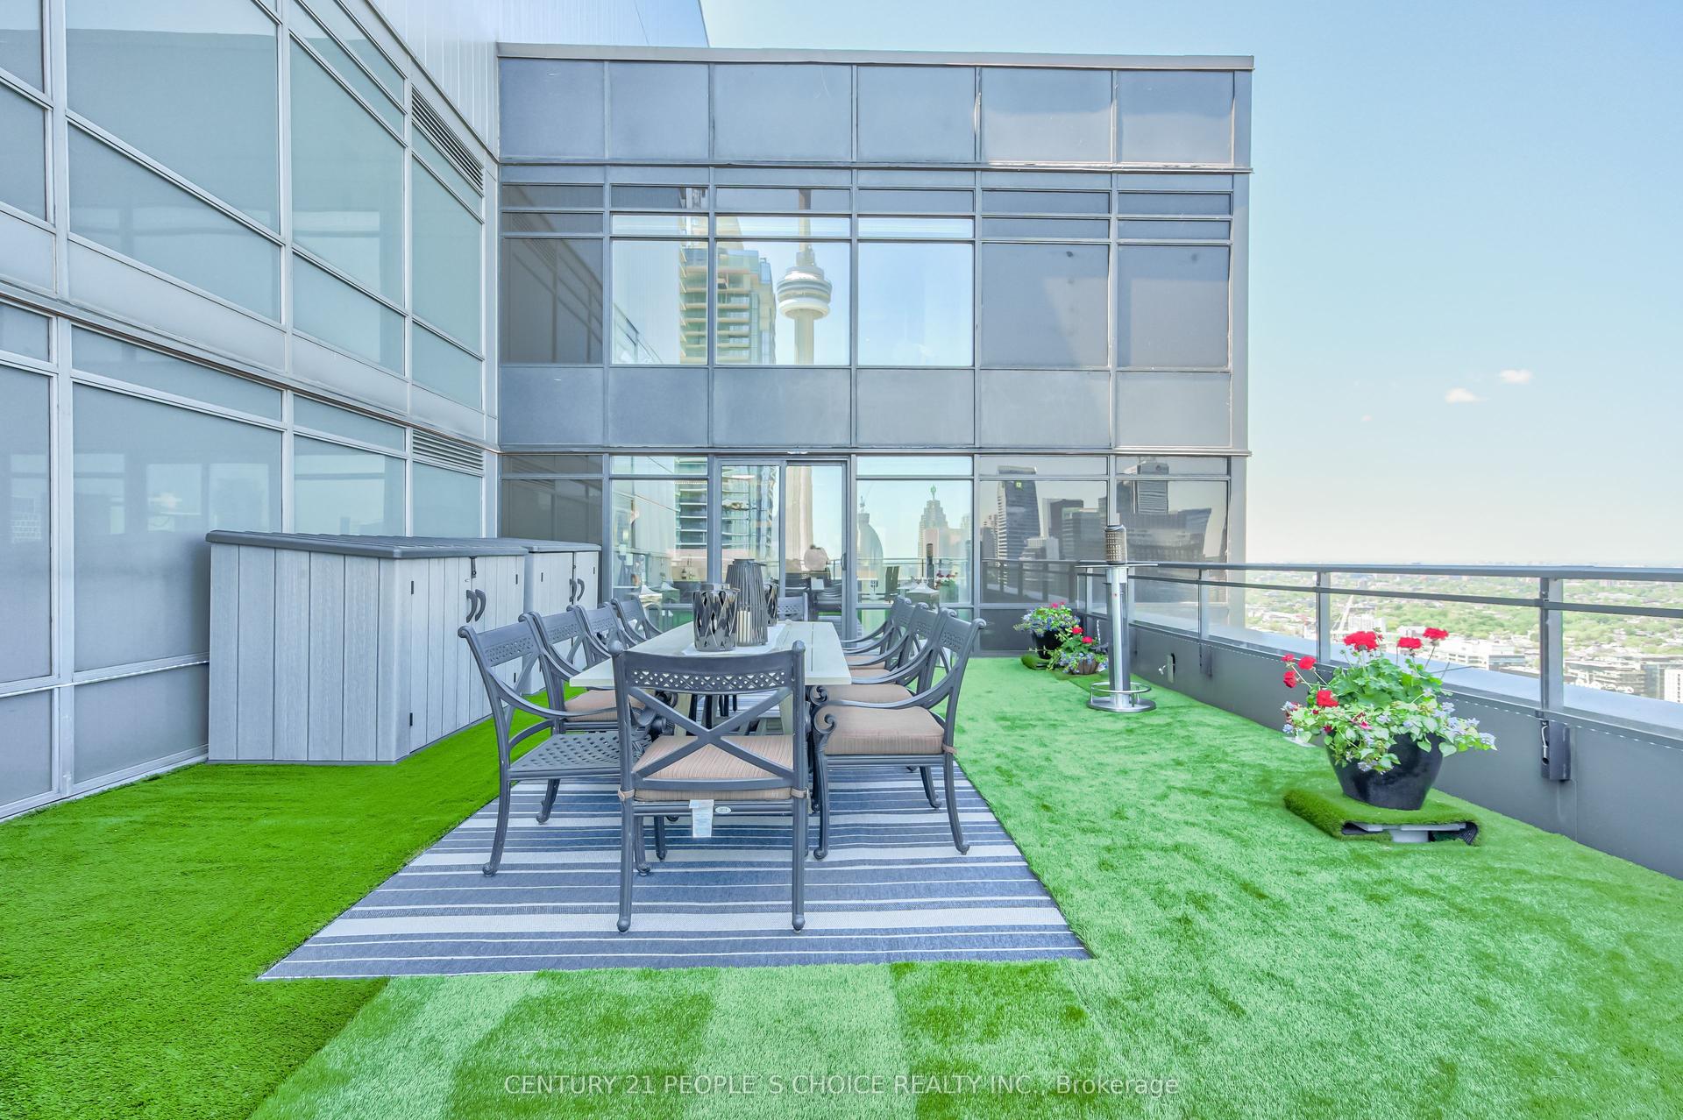
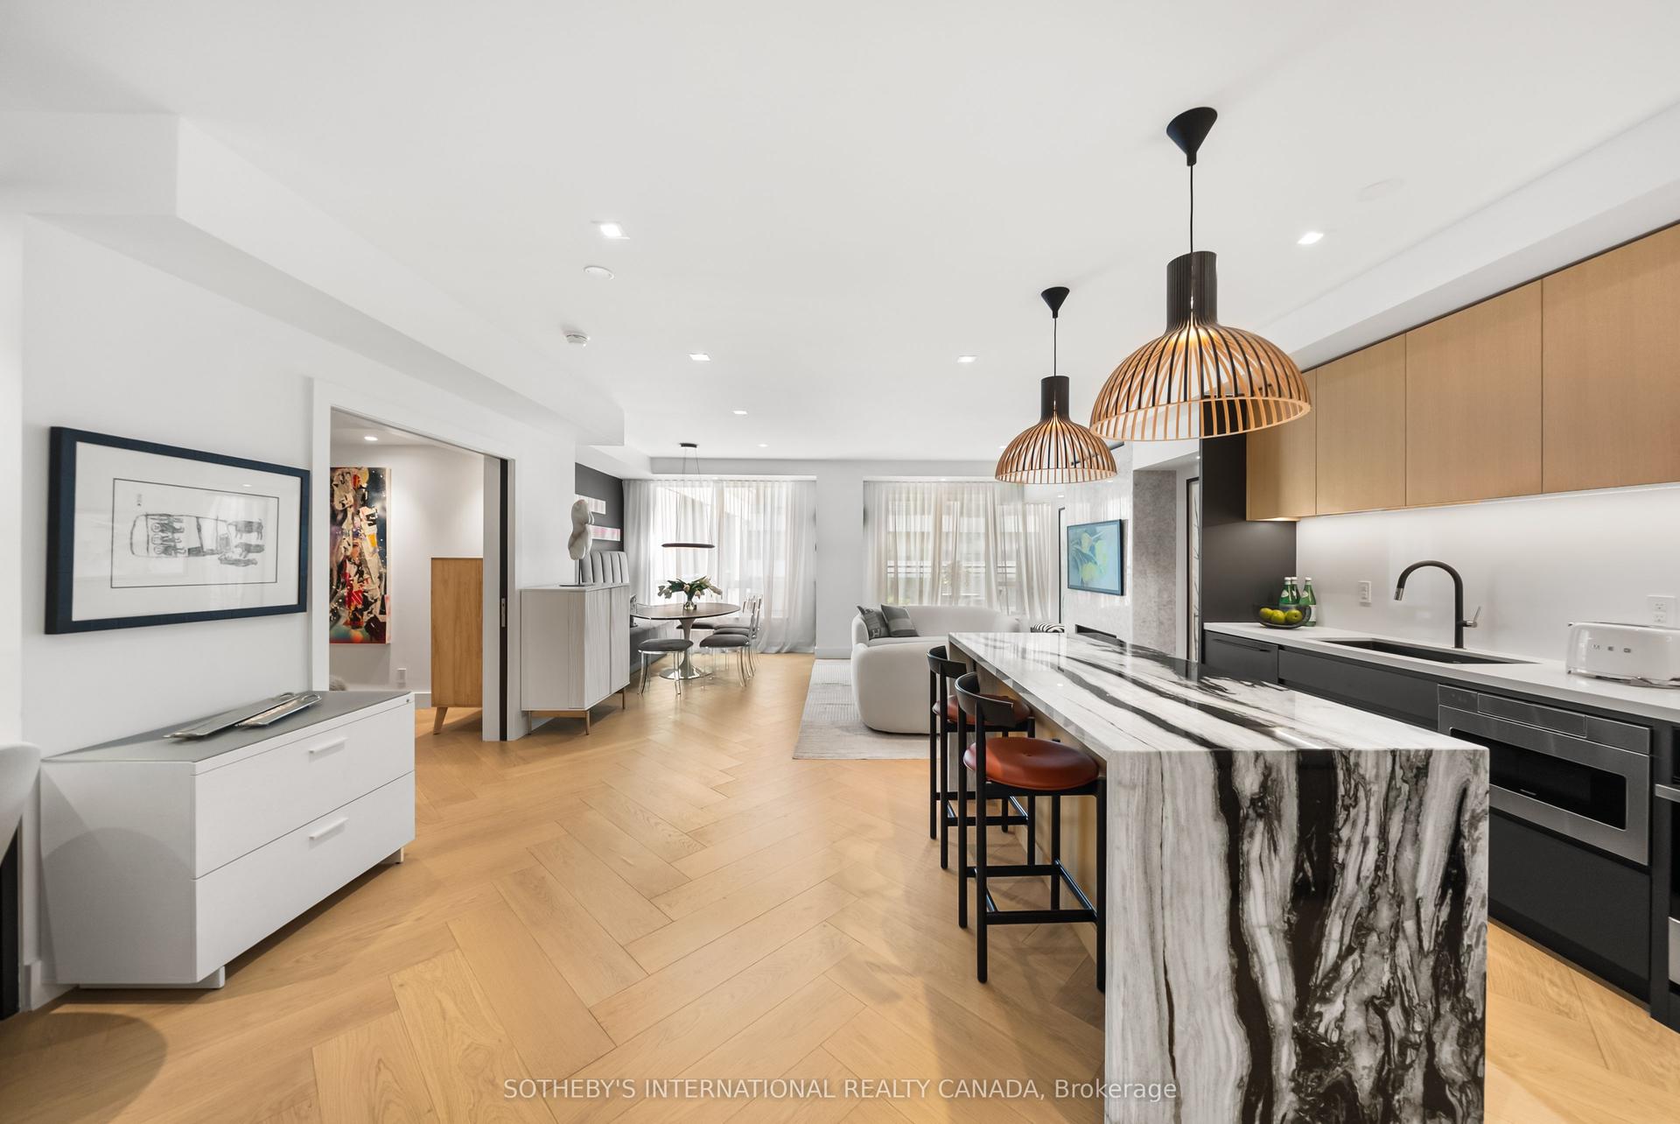
There is simply nothing like this. An extraordinary, turn-key residence at the iconic Lonsdale, reimagined to absolute perfection. Glamorous, sophisticated, and drenched in natural light, this expansive corner suite is a rare gem where every inch has been thoughtfully redesigned with impeccable taste and attention to detail. Step into a world of refined luxury, an entertainers dream where the chefs kitchen seamlessly flows into an airy, open living space framed by dramatic floor-to-ceiling windows offering sparkling panoramic views. The living room, anchored by a sleek fireplace, spills into a stylish study adorned with custom millwork and bespoke built-ins, blurring the line between form and function. A hidden door leads to your private primary retreatant elegant oasis featuring its own fireplace, a sumptuous 4-piece spa ensuite, and a walk-in closet that feels more like a boutique dressing room. The second bedroom is equally impressive: generously proportioned, beautifully appointed, and complete with custom built-ins. This suite is the embodiment of elevated living quietly glamorous, completely move-in ready, and unlike anything else available. Its not just a home; its a lifestyle statement. Why settle for ordinary when you can own the very best?
Fireplace
Rooms
Other
| Foyer | 4.52 × 1.26 m | Closet Wood Recessed Lighting |
| Living Room | 4.80 × 3.41 m | Combined w/Dining Wood Fireplace |
| Dining Room | 3.14 × 3.41 m | Window Floor to Ceiling Wood Combined w/Living |
| Kitchen | 7.33 × 4.67 m | Window Floor to Ceiling Wood Breakfast Bar |
| Breakfast | 7.33 × 4.67 m | Window Floor to Ceiling Wood Combined w/Kitchen |
| Primary Bedroom | 4.01 × 4.05 m | 4 Pc Ensuite Wood Walk-In Closet(s) |
| Bedroom 2 | 5.96 × 4.05 m | Window Floor to Ceiling Wood B/I Closet |
| Study | 0.00 × 0.00 m | Wood |
Features
- Other
- None
- Central Air
- Apartment
Financials
Annual Taxes
$10,105.49
Estimated Rental Income
Entire property$2,600 – $3,500/mo
Rental yield1.4% – 1.9%
*Estimates based on comparable rentals in the area. Actual income may vary.
Market Data — Toronto
Days on market20 days
Buyer's MarketSeller's Market
Based on active listings in Toronto. Data updates daily.
Demographics — Toronto
Population
2,794,356
Avg Household Income
$102,000
Age Distribution
0-19
19%
20-34
24%
35-49
21%
50-64
19%
65+
17%
Ownership53% own · 47% rent
EnglishMandarinCantoneseTagalogTamil
Getting around
How walkable, bikeable, and transit-friendly this neighbourhood is.
91
/ 100
Walk Score
Walker's Paradise
77
/ 100
Transit Score
Excellent Transit
74
/ 100
Bike Score
Very Bikeable
Scores are estimates based on neighbourhood data and are for informational purposes only.
MLS® data courtesy of the Toronto Regional Real Estate Board (TRREB).
The information provided herein must only be used by consumers that have a bona fide interest in the purchase, sale, or lease of real estate and may not be used for any commercial purpose or any other purpose. Listing information is deemed reliable but is not guaranteed accurate by the Toronto Regional Real Estate Board, the listing brokerage, or this website. The trademarks REALTOR®, REALTORS® and the REALTOR® logo are controlled by The Canadian Real Estate Association (CREA) and identify real estate professionals who are members of CREA. MLS®, Multiple Listing Service®, and the associated logos are owned by CREA. Not intended to solicit properties currently listed for sale or buyers under contract.
You may also like
More homes in Toronto
Hand-picked listings with a similar price range and style.
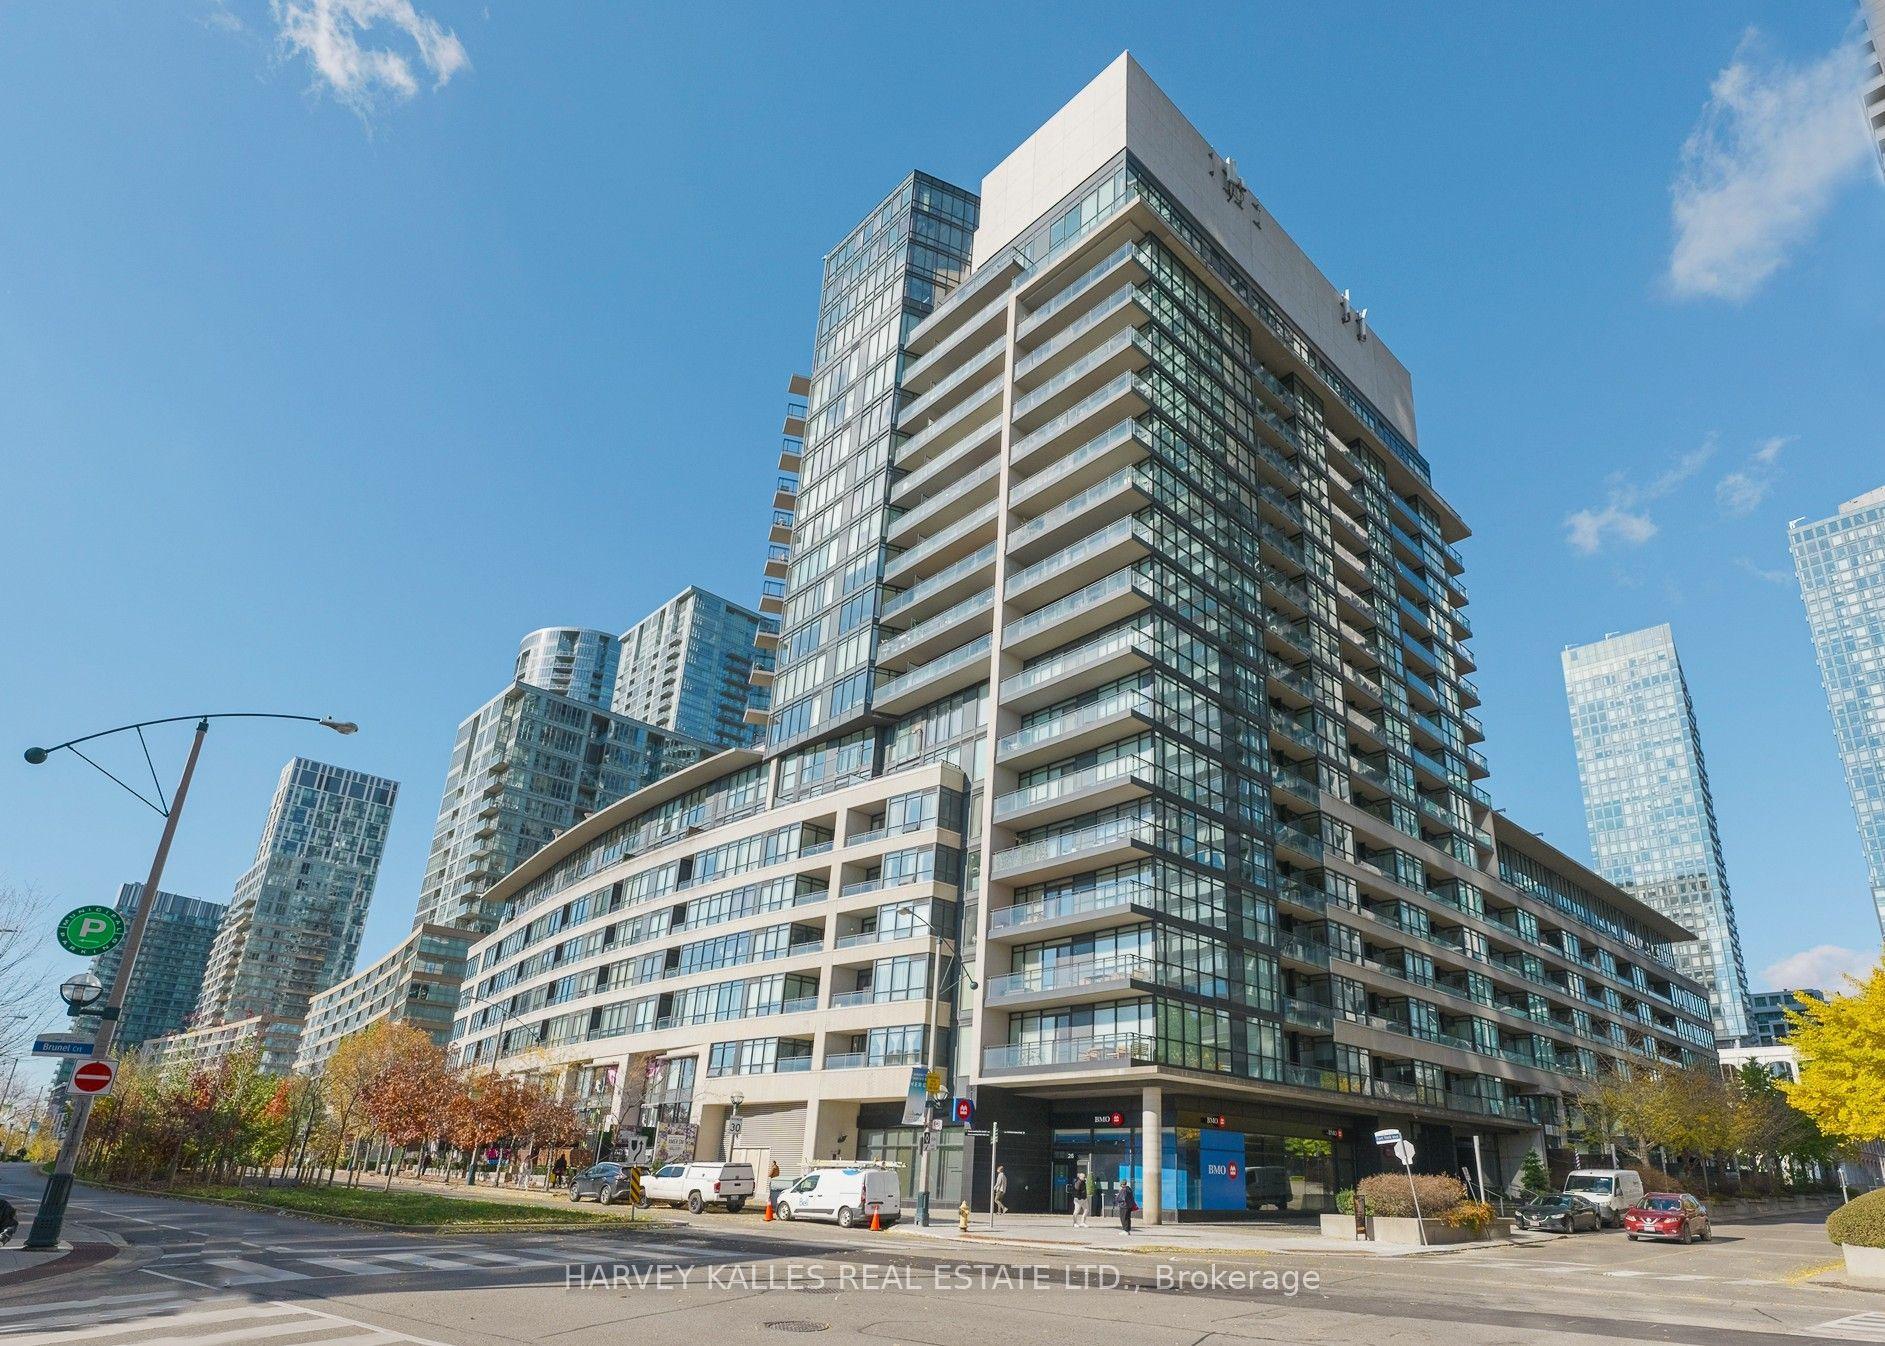
For Sale6 h ago
$1,795,000
Condo
est. $7,869/mo
8 Telegram Mews 837 #837, Waterfront Communities C1
Toronto, ON
3 bd
3 ba
1,700
3
MLS# C14183570Harvey Kalles Real Estate Ltd.
WhatsApp Aman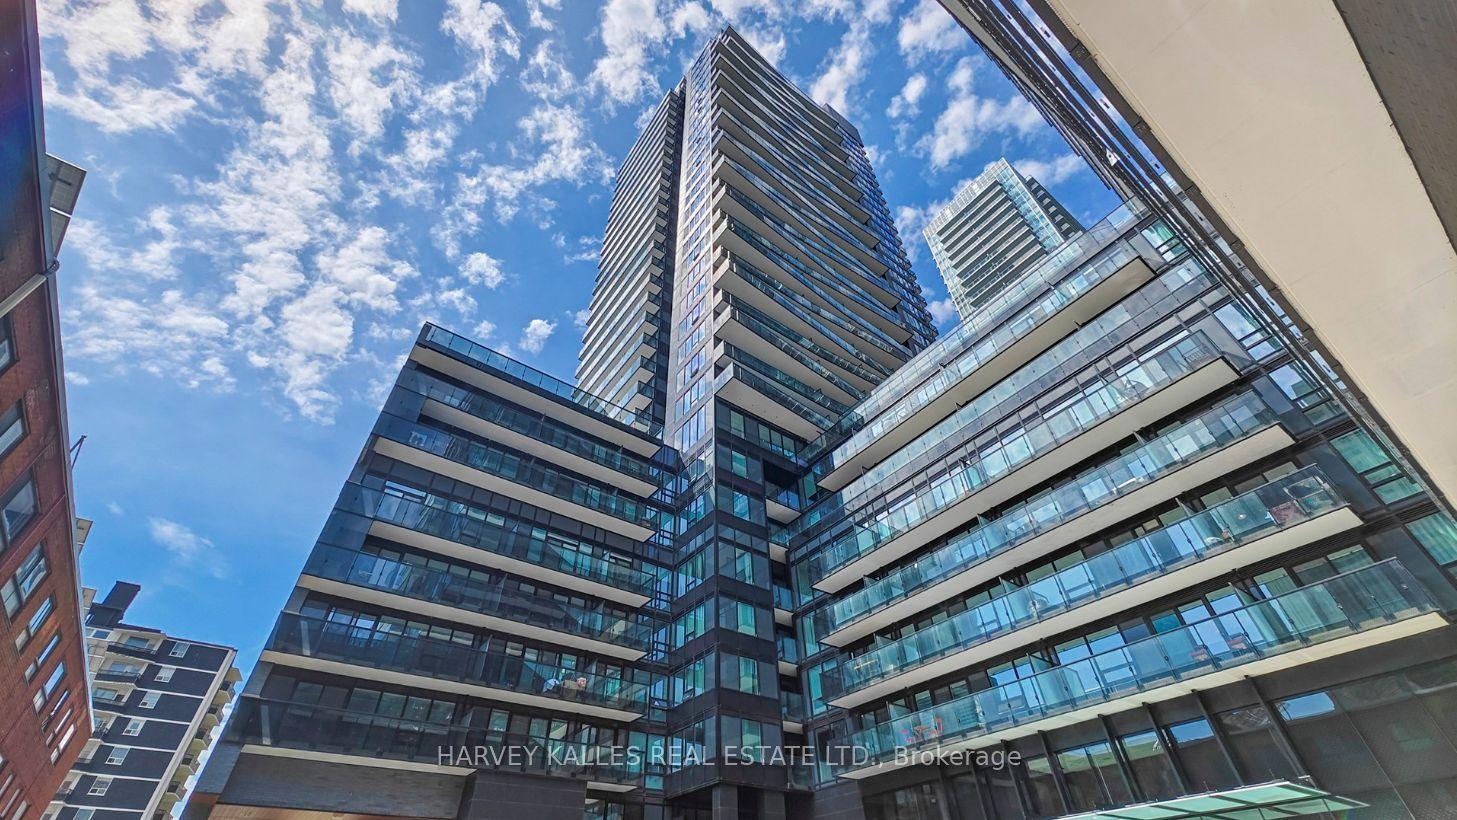
For Sale13 days ago
$2,049,000
Condo
est. $8,983/mo
127 Broadway Avenue PH3703 #PH3703, Mount Pleasant West
Toronto, ON
2 bd
2 ba
1,700
1
MLS# C14145964Harvey Kalles Real Estate Ltd.
WhatsApp Aman