For Sale
Just Listed
Open House Sat 19–21
244 Manning Avenue
Trinity-Bellwoods, Toronto, ON
$1,779,000
3+1Bd
3Ba
1,750+sqft
1Parking
13.48 x 59.48 ftlot
$1017/sqft
TownhouseMLS# C14119670Listed 2026-10-276 DOM
Cooling
Central Air
Basement
Finished
About this home
Welcome to 244 Manning Avenue, an exceptional contemporary townhome in Trinity Towns, the award-winning enclave by Urban Capital and Shram Homes. From the moment you enter, soaring 10-foot ceilings and dramatic floor-to-ceiling glass create an extraordinary sense of volume, light and architectural presence. The thoughtfully designed layout maximizes both space and storage. The main level features a chef-inspired kitchen with exceptional storage, inviting dining area and sophisticated living space anchored by custom built-ins, a striking stone-clad feature wall and gas fireplace. The entire space opens to a spectacular private terrace with gas and water connections-an exceptional extension of the home, perfect for intimate dinners, summer entertaining or quiet evenings under the stars. Upstairs, three beautifully proportioned bedrooms include a remarkable third-floor primary retreat. A private sanctuary, the primary suite offers a generous walk-in closet with custom organizers and a luxurious ensuite with designer soaker tub, oversized glass shower and double vanity. The second floor includes two additional bedrooms, a spacious 4-piece bathroom and convenient laundry. The lower level offers exceptional flexibility as a family room, home office or den, plus a powder room and direct access to the secure oversized underground garage. Central vacuum adds another thoughtful touch. A rare opportunity for refined contemporary living in one of Trinity Bellwoods' most distinctive architectural communities. Just steps from Trinity Bellwoods Park and surrounded by the best of College, Dundas West and Queen West, with an exceptional collection of restaurants, cafés, boutiques and culture at your doorstep. Design. Privacy. Light. Outdoor living. An exceptional urban residence in one of Toronto's most coveted neighbourhoods.
GarageFireplace
Rooms
Main Floor
| Dining Room | 0.00 × 0.00 m | Hardwood Floor Combined w/Kitchen Window Floor to Ceiling |
| Kitchen | 0.00 × 0.00 m | Hardwood Floor Centre Island B/I Appliances |
| Family Room | 0.00 × 0.00 m | Hardwood Floor Fireplace W/O To Patio |
Second Floor
| Bedroom 2 | 0.00 × 0.00 m | Hardwood Floor Double Closet Window Floor to Ceiling |
| Bedroom 3 | 0.00 × 0.00 m | Hardwood Floor Closet Window Floor to Ceiling |
Third Floor
| Primary Bedroom | 0.00 × 0.00 m | Hardwood Floor Walk-In Closet(s) 4 Pc Ensuite |
Basement
| Bedroom | 0.00 × 0.00 m | Laminate |
Features
- None
- Finished
- Partial Basement
- Central Air
- 3-Storey
Financials
Annual Taxes
$7,903.3
Estimated Rental Income
Entire property$3,200 – $4,800/mo
Basement apartment$1,800 – $2,500/mo
Rental yield2.2% – 3.2%
*Estimates based on comparable rentals in the area. Actual income may vary.
Market Data — Toronto
Days on market6 days
Buyer's MarketSeller's Market
Based on active listings in Toronto. Data updates daily.
Demographics — Toronto
Population
2,794,356
Avg Household Income
$102,000
Age Distribution
0-19
19%
20-34
24%
35-49
21%
50-64
19%
65+
17%
Ownership53% own · 47% rent
EnglishMandarinCantoneseTagalogTamil
Getting around
How walkable, bikeable, and transit-friendly this neighbourhood is.
71
/ 100
Walk Score
Very Walkable
71
/ 100
Transit Score
Excellent Transit
63
/ 100
Bike Score
Bikeable
Scores are estimates based on neighbourhood data and are for informational purposes only.
MLS® data courtesy of the Toronto Regional Real Estate Board (TRREB).
The information provided herein must only be used by consumers that have a bona fide interest in the purchase, sale, or lease of real estate and may not be used for any commercial purpose or any other purpose. Listing information is deemed reliable but is not guaranteed accurate by the Toronto Regional Real Estate Board, the listing brokerage, or this website. The trademarks REALTOR®, REALTORS® and the REALTOR® logo are controlled by The Canadian Real Estate Association (CREA) and identify real estate professionals who are members of CREA. MLS®, Multiple Listing Service®, and the associated logos are owned by CREA. Not intended to solicit properties currently listed for sale or buyers under contract.
You may also like
More homes in Toronto
Hand-picked listings with a similar price range and style.
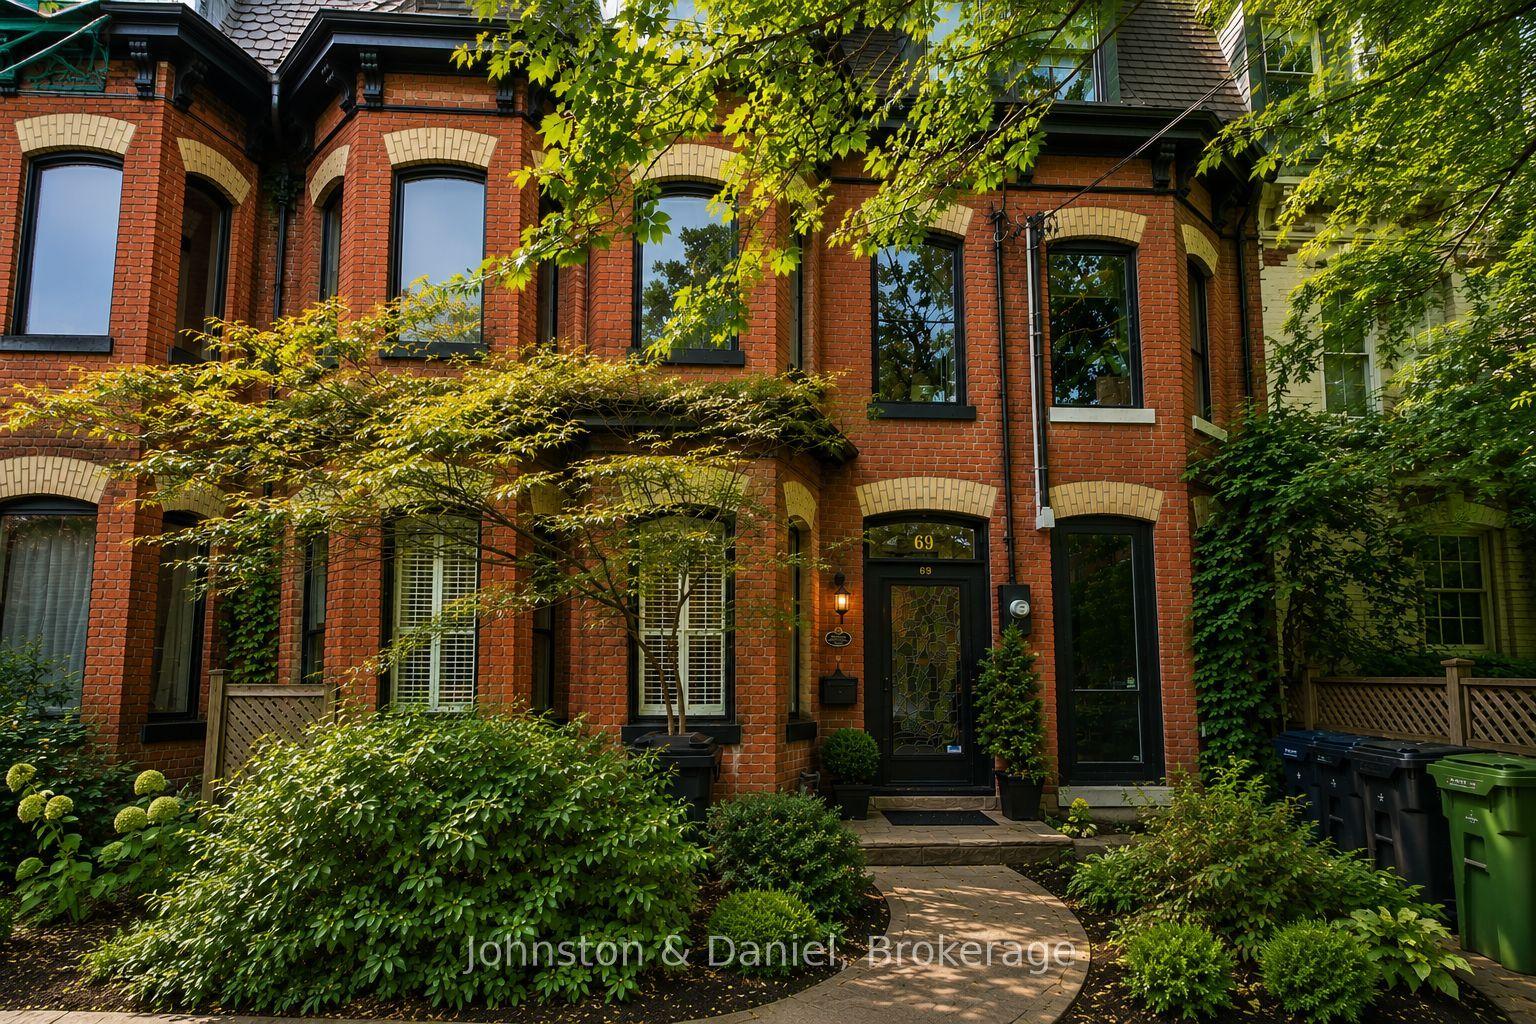
For Sale10 h ago
$1,995,000
Townhouse
est. $8,746/mo
69 Sullivan Street, Kensington-Chinatown
Toronto, ON
3+1 bd
3 ba
2,250
1.5
MLS# C14140992Johnston & Daniel
WhatsApp Aman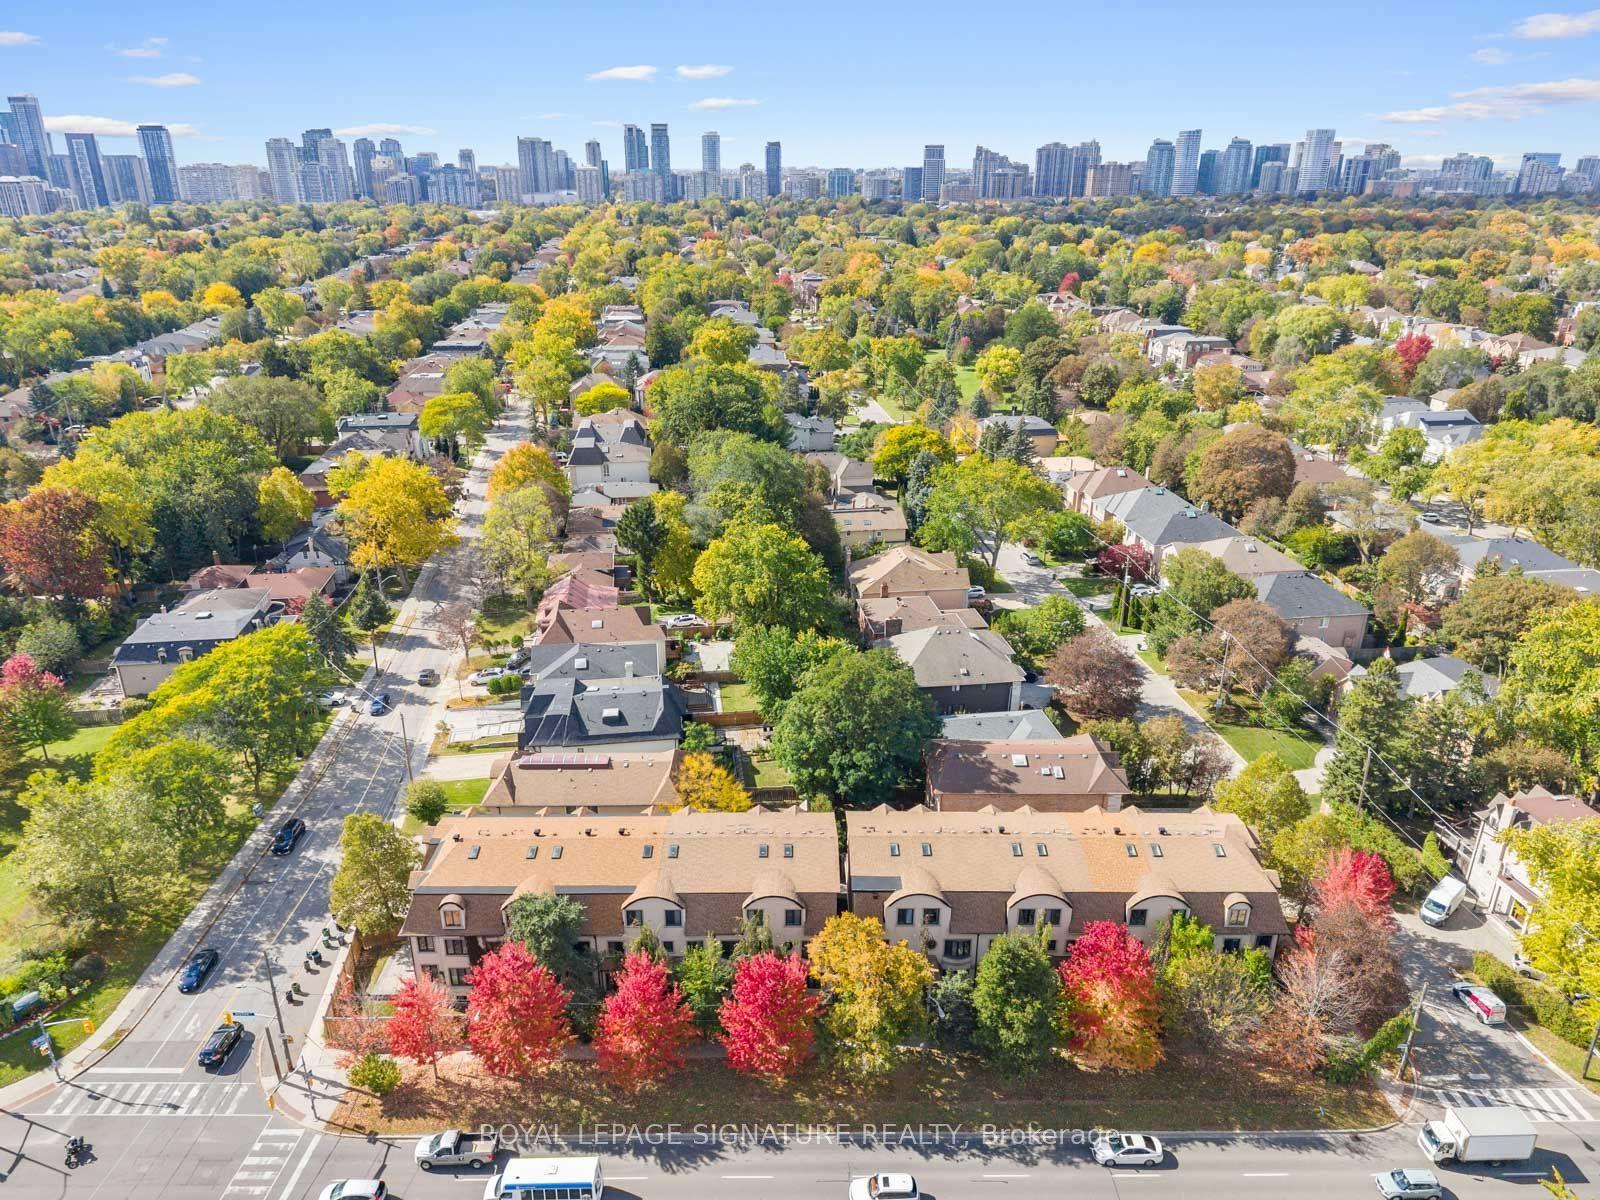
For Sale1 day ago
$1,659,900
Townhouse
est. $7,277/mo
3002 Bayview Avenue, Willowdale East
Toronto, ON
3 bd
4 ba
2,250
3
MLS# C14136984Royal Lepage Signature Realty
WhatsApp Aman