For Lease
Just Listed
28 Linden Street PH2 #PH2
North St. James Town, Toronto, ON
$3,375
2Bd
2Ba
850+sqft
1Parking
$4/sqft
CondoMLS# C14119690Listed 2026-10-270 DOM
Cooling
Central Air
Just listed! New listings in Toronto often receive offers within the first week.
About this home
Welcome to this exceptional penthouse suite at 28 Linden Street! Offering 830 sq. ft. of thoughtfully designed living space, this 2-bedroom, 2-bathroom condo features 10-foot ceilings throughout, abundant natural light, and beautiful green space and waterfront views. The desirable split-bedroom layout provides added privacy, ideal for professionals, couples, roommates or those working from home. The spacious primary bedroom features a 3-piece ensuite, while the second bedroom offers flexibility for guests or a home office. An included parking space adds everyday convenience.Built by renowned developer Tridel, the building offers an impressive collection of amenities, including 24-hour concierge, a fully equipped gym, party room and library. A distinctive architectural feature, the building is attached to the historic James Cooper Mansion, dating back to 1882, blending Toronto's architectural heritage with contemporary condominium living.Enjoy an outstanding urban lifestyle with convenient access to public transit, shops, restaurants, cafés, parks and everyday essentials. With excellent connectivity and amenities at your doorstep, this is a wonderful opportunity to lease a bright and spacious penthouse in a distinctive Toronto location.
Waterfront
Rooms
Other
| Kitchen | 2.44 × 2.44 m | Laminate Stainless Steel Appl Breakfast Bar |
| Dining Room | 5.49 × 3.35 m | Laminate Open Concept Combined w/Living |
| Living Room | 5.49 × 3.35 m | Laminate Combined w/Dining W/O To Balcony |
| Primary Bedroom | 3.35 × 3.20 m | Broadloom Walk-In Closet(s) 3 Pc Ensuite |
| Bedroom 2 | 3.20 × 2.74 m | Broadloom Large Window Closet |
Features
- Carpet Free
- None
- Central Air
- 1 Storey/Apt
Financials
Estimated Rental Income
Entire property$2,600 – $3,500/mo
Rental yield924.4% – 1244.4%
*Estimates based on comparable rentals in the area. Actual income may vary.
Market Data — Toronto
Days on market0 days
Buyer's MarketSeller's Market
Based on active listings in Toronto. Data updates daily.
Demographics — Toronto
Population
2,794,356
Avg Household Income
$102,000
Age Distribution
0-19
19%
20-34
24%
35-49
21%
50-64
19%
65+
17%
Ownership53% own · 47% rent
EnglishMandarinCantoneseTagalogTamil
Other rentals like this
Similar rentals in Toronto
Same property type, similar price, similar size — currently for rent.
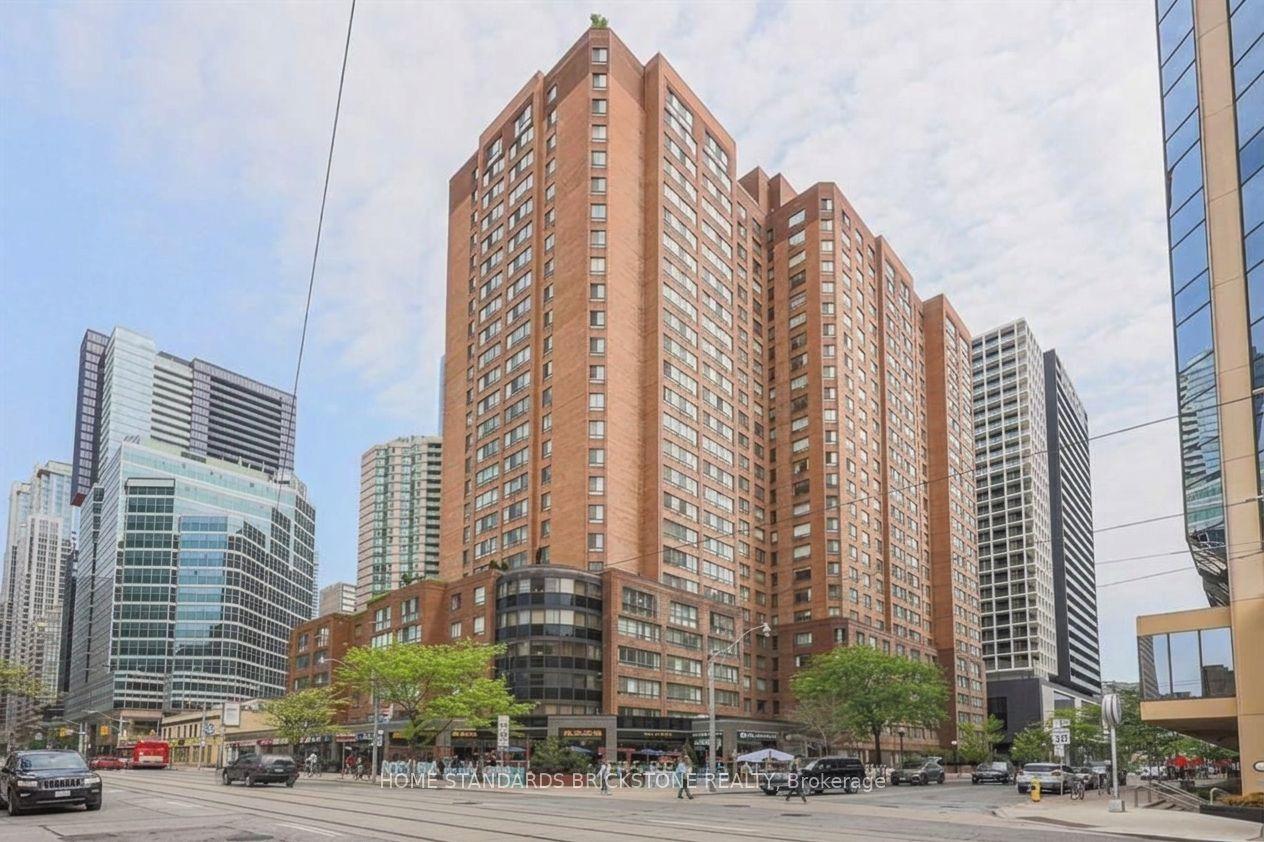
For Lease3 h ago
$2,700
Condo
633 Bay Street 2421 #2421, Bay Street Corridor
Toronto, ON
1+1 bd
1 ba
850
0
MLS# C14119618Home Standards Brickstone Realty
WhatsApp Aman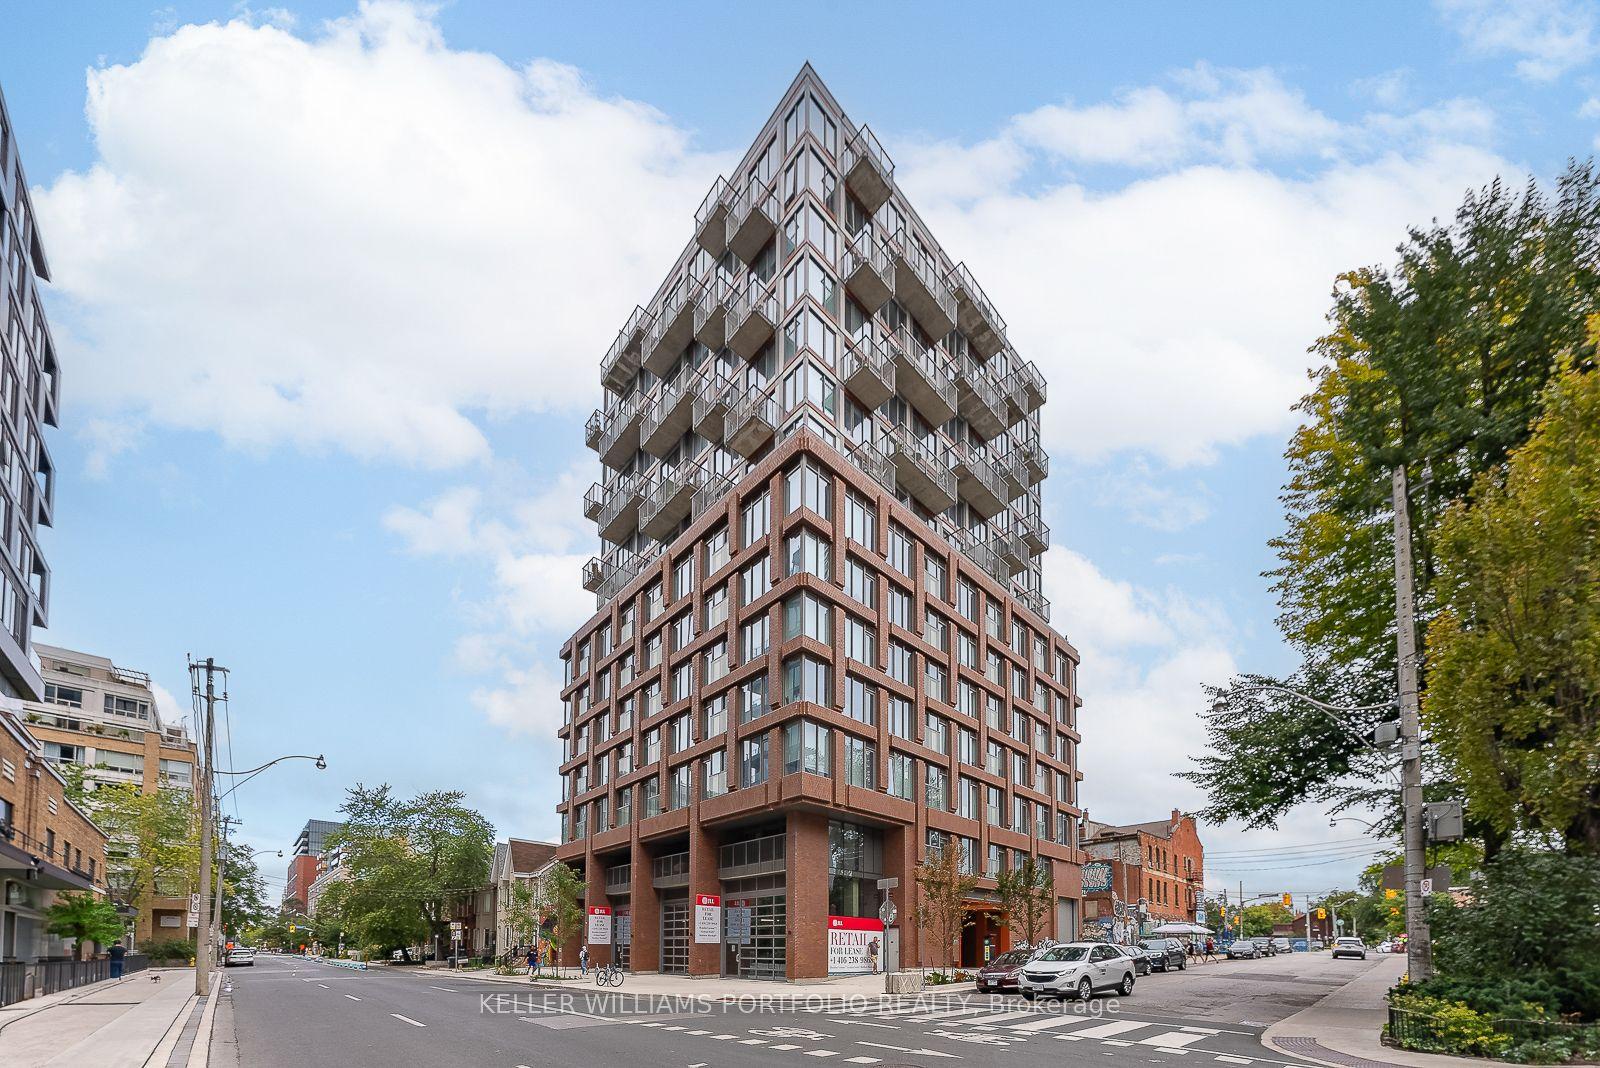
For Lease5 days ago
$3,150
Condo
2 Augusta Avenue 603 #603, Waterfront Communities C1
Toronto, ON
2 bd
2 ba
650
0
MLS# C14107174Keller Williams Portfolio Realty
WhatsApp Aman

Getting around
How walkable, bikeable, and transit-friendly this neighbourhood is.
92
/ 100
Walk Score
Walker's Paradise
80
/ 100
Transit Score
Excellent Transit
61
/ 100
Bike Score
Bikeable
Scores are estimates based on neighbourhood data and are for informational purposes only.
MLS® data courtesy of the Toronto Regional Real Estate Board (TRREB).
The information provided herein must only be used by consumers that have a bona fide interest in the purchase, sale, or lease of real estate and may not be used for any commercial purpose or any other purpose. Listing information is deemed reliable but is not guaranteed accurate by the Toronto Regional Real Estate Board, the listing brokerage, or this website. The trademarks REALTOR®, REALTORS® and the REALTOR® logo are controlled by The Canadian Real Estate Association (CREA) and identify real estate professionals who are members of CREA. MLS®, Multiple Listing Service®, and the associated logos are owned by CREA. Not intended to solicit properties currently listed for sale or buyers under contract.