For Sale
Just Listed
Open House Sat 18–20
480 Oriole Parkway 111 #111
Yonge-Eglinton, Toronto, ON
$999,000
4Bd
2Ba
2,125+sqft
1Parking
$470/sqft
CondoMLS# C14121550Listed 2026-10-271 DOM
Just listed! New listings in Toronto often receive offers within the first week.
About this home
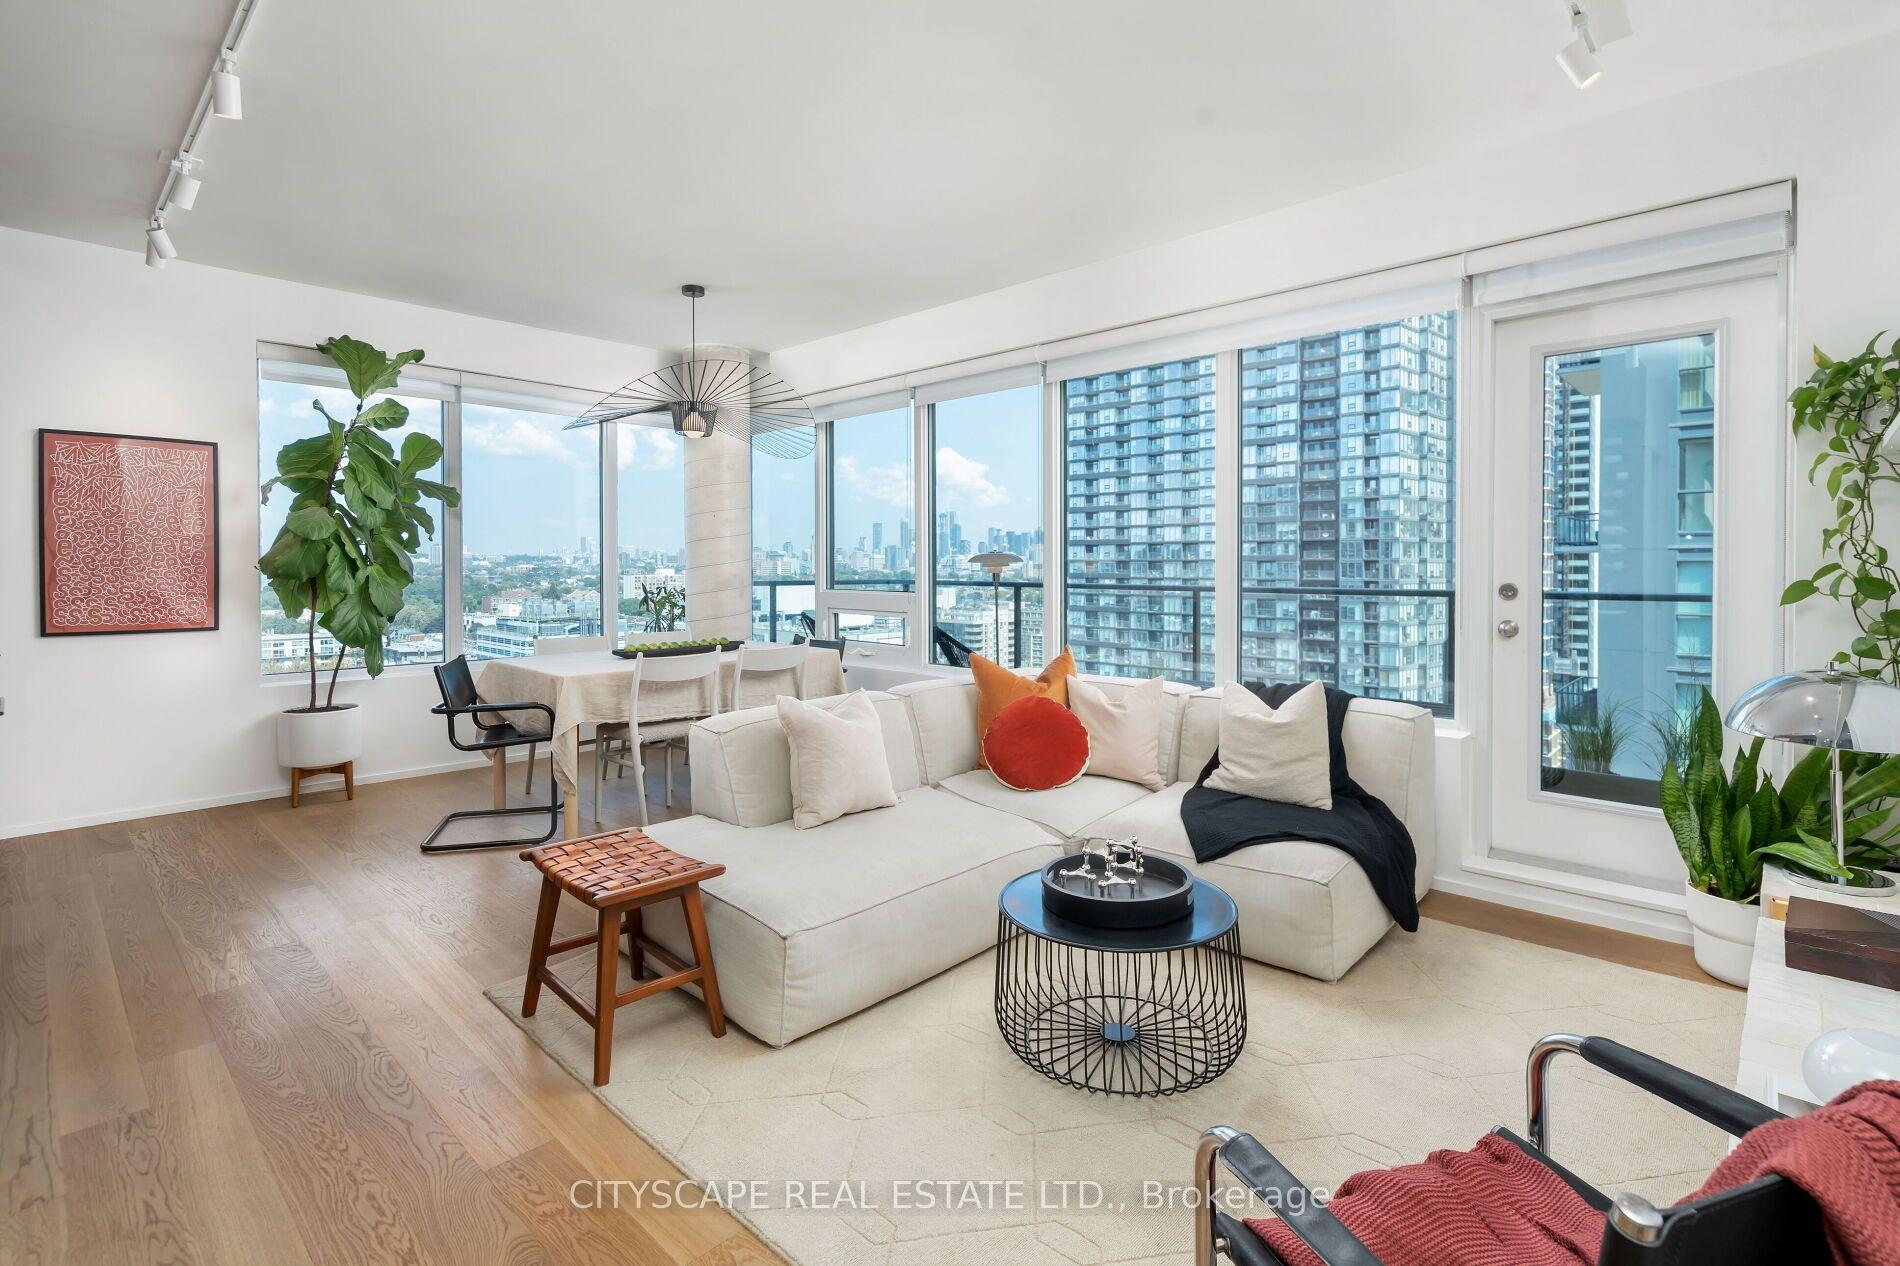
Timeless elegance meets exceptional value in this incredibly rare 4-bedroom, 2-storey condo with parking. Set within 480 Oriole Parkway - a heritage landmark building tucked into the heart of Midtown Toronto - this unique ground-level condo blends the spaciousness of a townhouse with the charm of a boutique residence, offering approximately 2,000 square feet of beautifully appointed living space. With two units thoughtfully united by a beautifully crafted interior staircase, you'll discover generous principal rooms, gleaming hardwood floors, pot lights throughout, and updated windows (replaced in 2017). The functional layout includes an inviting living room, dining area, kitchen, four spacious bedrooms, and two bathrooms - a design ideal for families, guests, and working from home. Recent upgrades include additional custom cabinetry in the kitchen, a built-in microwave, and, for extra convenience, rare in-suite laundry. Located in a quiet, well-managed building, this home falls within coveted catchment areas for top public and private schools that are just minutes away. Perfectly positioned near many fabulous local amenities - including Eglinton Park, North Toronto Arena & Community Centre, as well as the shops, dining, and vibrant lifestyle of the Yonge & Eglinton area. The location offers something for everyone: active families, professional couples, and individuals alike. With TTC subway and bus lines just steps away, along with the Eglinton Crosstown LRT, getting around the city is easy. Another advantage of this unit is the rare inclusion of surface-level garage parking, a rental space that is available for transfer upon closing, making everyday life just a little bit simpler. The unit has ample ensuite storage plus two lockers. So whether you're upsizing, downsizing, or simply seeking that elusive blend of character, space, and location, this remarkable condo delivers exceptional value in one of Midtown Toronto's most established and sought-after communities.
GarageHardwood
Rooms
Main Floor
| Dining Room | 4.32 × 3.86 m | Hardwood Floor Pot Lights Window |
| Kitchen | 3.28 × 3.20 m | Hardwood Floor Backsplash Pass Through |
| Primary Bedroom | 4.37 × 2.38 m | Hardwood Floor Double Closet Window |
| Bedroom 2 | 3.28 × 2.84 m | Hardwood Floor Closet Window |
Second Floor
| Living Room | 5.16 × 4.72 m | Hardwood Floor B/I Shelves Window |
| Family Room | 4.29 × 3.78 m | Hardwood Floor B/I Bookcase Window |
| Bedroom 3 | 4.37 × 3.28 m | Hardwood Floor Closet Window |
| Bedroom 4 | 3.28 × 2.84 m | Hardwood Floor Closet Window |
Features
- Storage Area Lockers
- Carpet Free
- Other
- None
- Window Unit(s)
- 2-Storey
Financials
Annual Taxes
$6,809
Estimated Rental Income
Entire property$3,200 – $4,200/mo
Rental yield3.8% – 5.0%
*Estimates based on comparable rentals in the area. Actual income may vary.
Market Data — Toronto
Days on market1 days
Buyer's MarketSeller's Market
Based on active listings in Toronto. Data updates daily.
Demographics — Toronto
Population
2,794,356
Avg Household Income
$102,000
Age Distribution
0-19
19%
20-34
24%
35-49
21%
50-64
19%
65+
17%
Ownership53% own · 47% rent
EnglishMandarinCantoneseTagalogTamil
Getting around
How walkable, bikeable, and transit-friendly this neighbourhood is.
84
/ 100
Walk Score
Very Walkable
86
/ 100
Transit Score
Excellent Transit
59
/ 100
Bike Score
Bikeable
Scores are estimates based on neighbourhood data and are for informational purposes only.
MLS® data courtesy of the Toronto Regional Real Estate Board (TRREB).
The information provided herein must only be used by consumers that have a bona fide interest in the purchase, sale, or lease of real estate and may not be used for any commercial purpose or any other purpose. Listing information is deemed reliable but is not guaranteed accurate by the Toronto Regional Real Estate Board, the listing brokerage, or this website. The trademarks REALTOR®, REALTORS® and the REALTOR® logo are controlled by The Canadian Real Estate Association (CREA) and identify real estate professionals who are members of CREA. MLS®, Multiple Listing Service®, and the associated logos are owned by CREA. Not intended to solicit properties currently listed for sale or buyers under contract.
You may also like
More homes in Toronto
Hand-picked listings with a similar price range and style.
For Sale2 months ago
$979,990
Condo
est. $4,296/mo
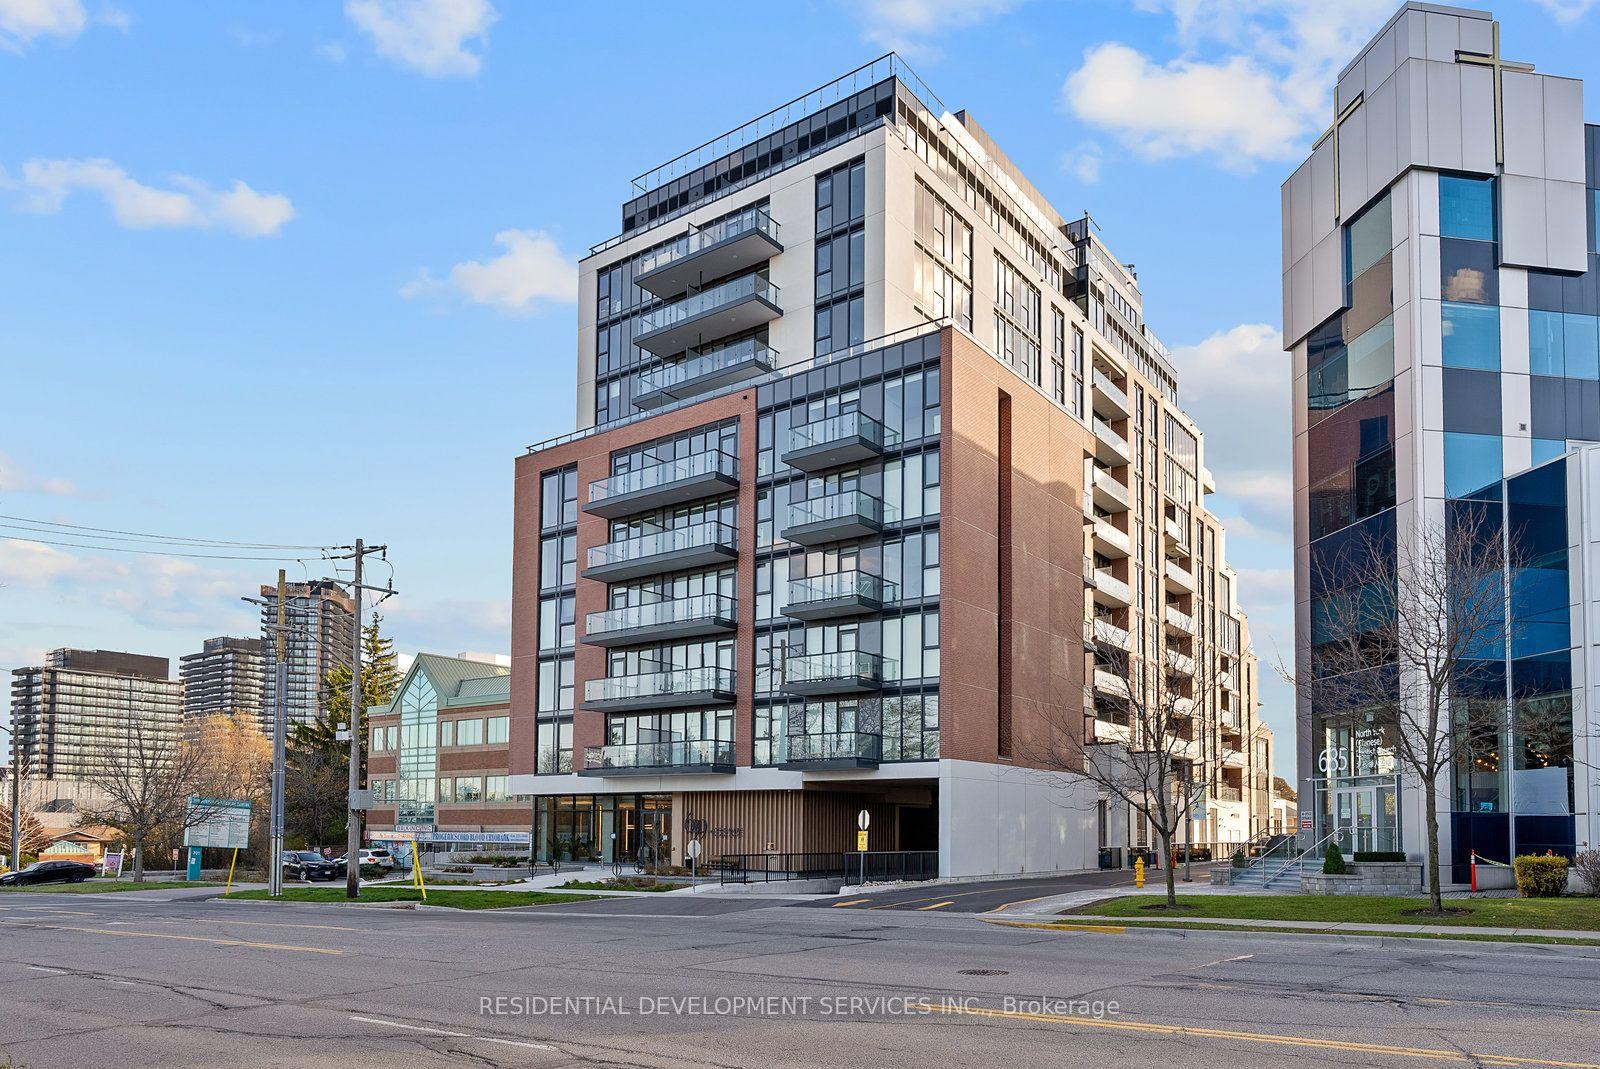
699 Sheppard Avenue E 1103 #1103, Bayview Village
Toronto, ON
3 bd
3 ba
1,100
1
MLS# C13684052Residential Development Services…
WhatsApp Aman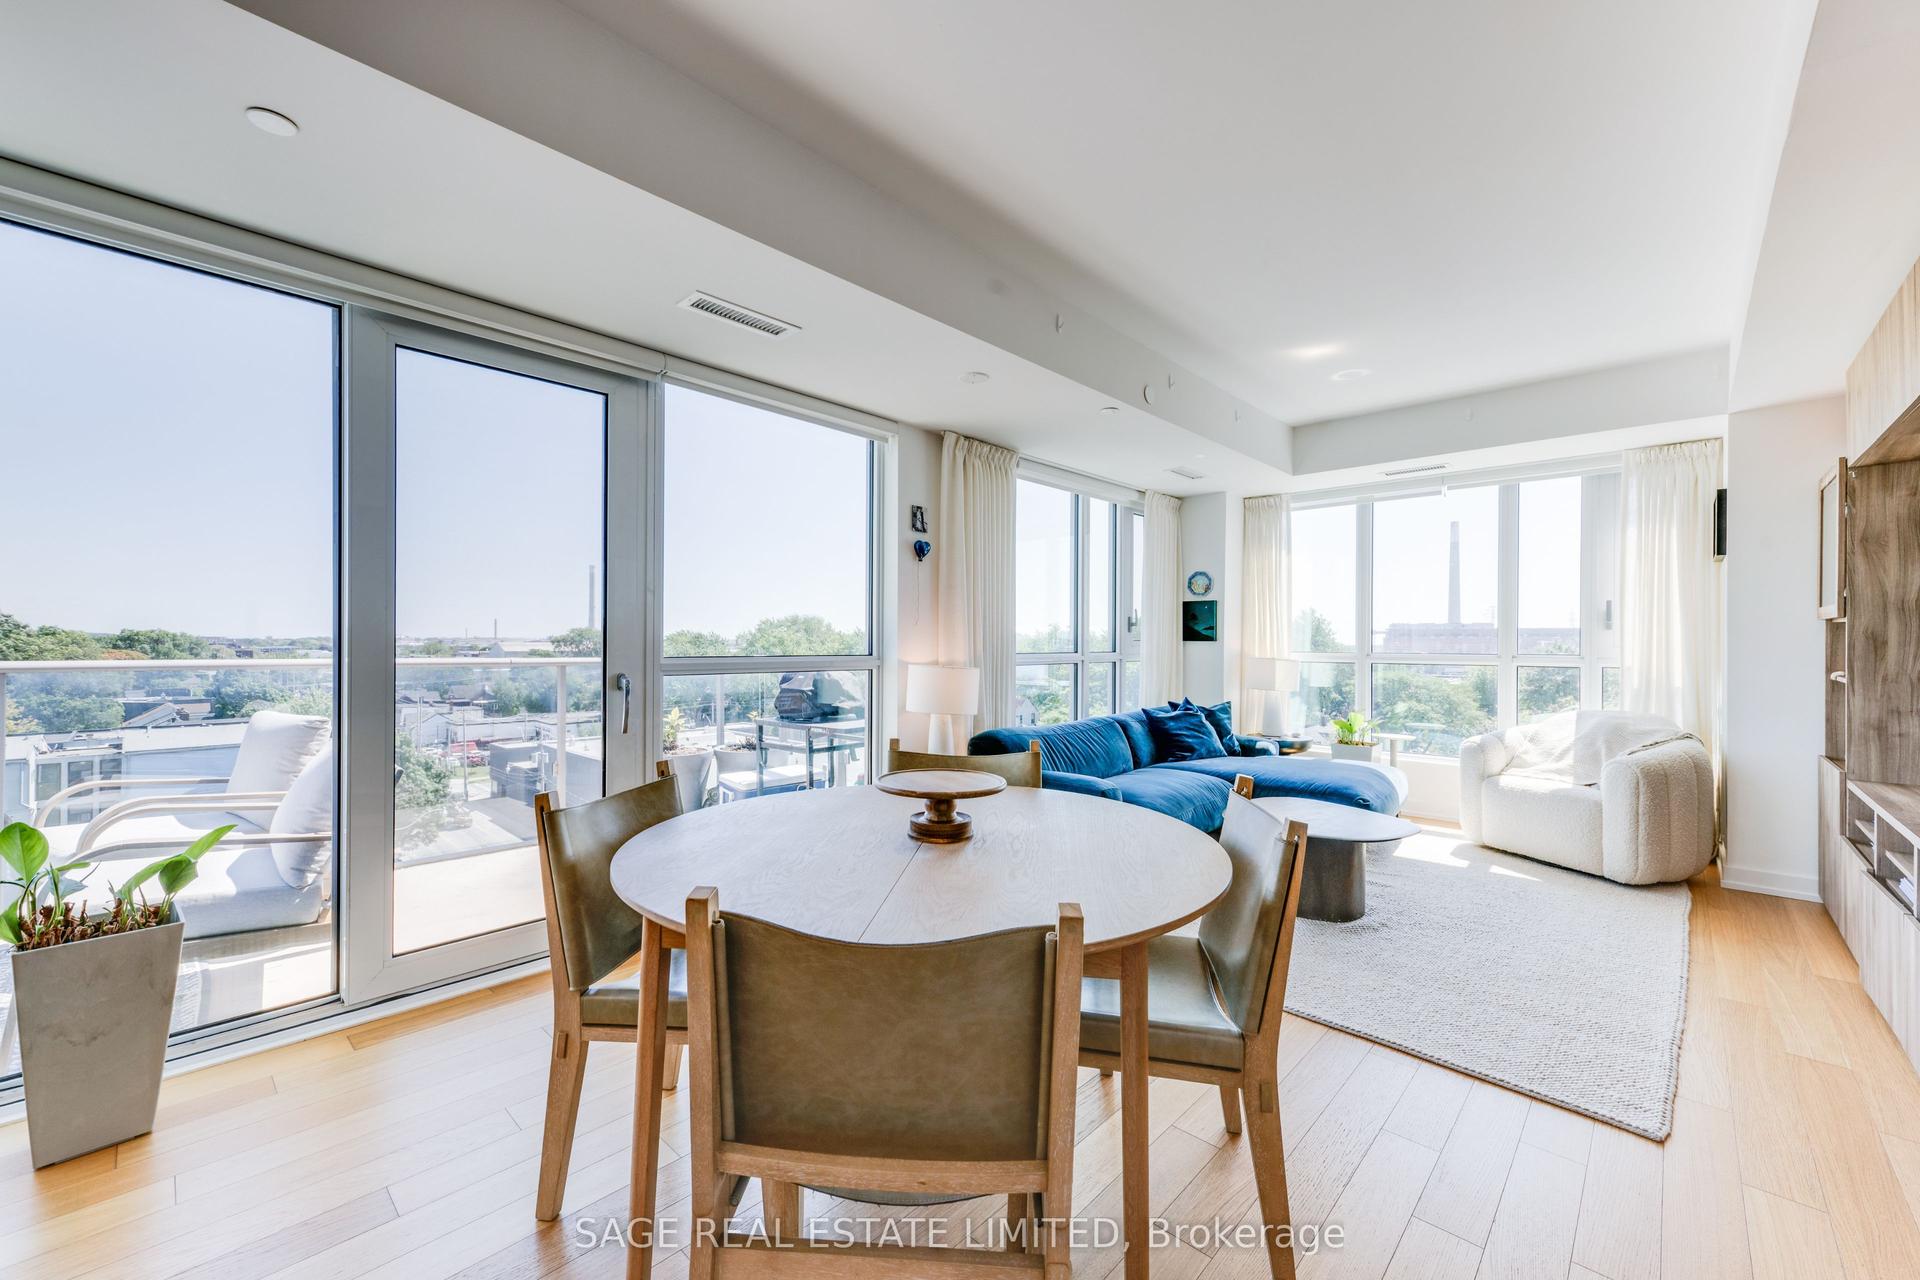
For Sale2 months ago
$1,050,000
Condo
est. $4,603/mo
150 Logan Avenue 734 #734, South Riverdale
Toronto, ON
3 bd
2 ba
1,100
1
MLS# E13709868Sage Real Estate Limited
WhatsApp Aman