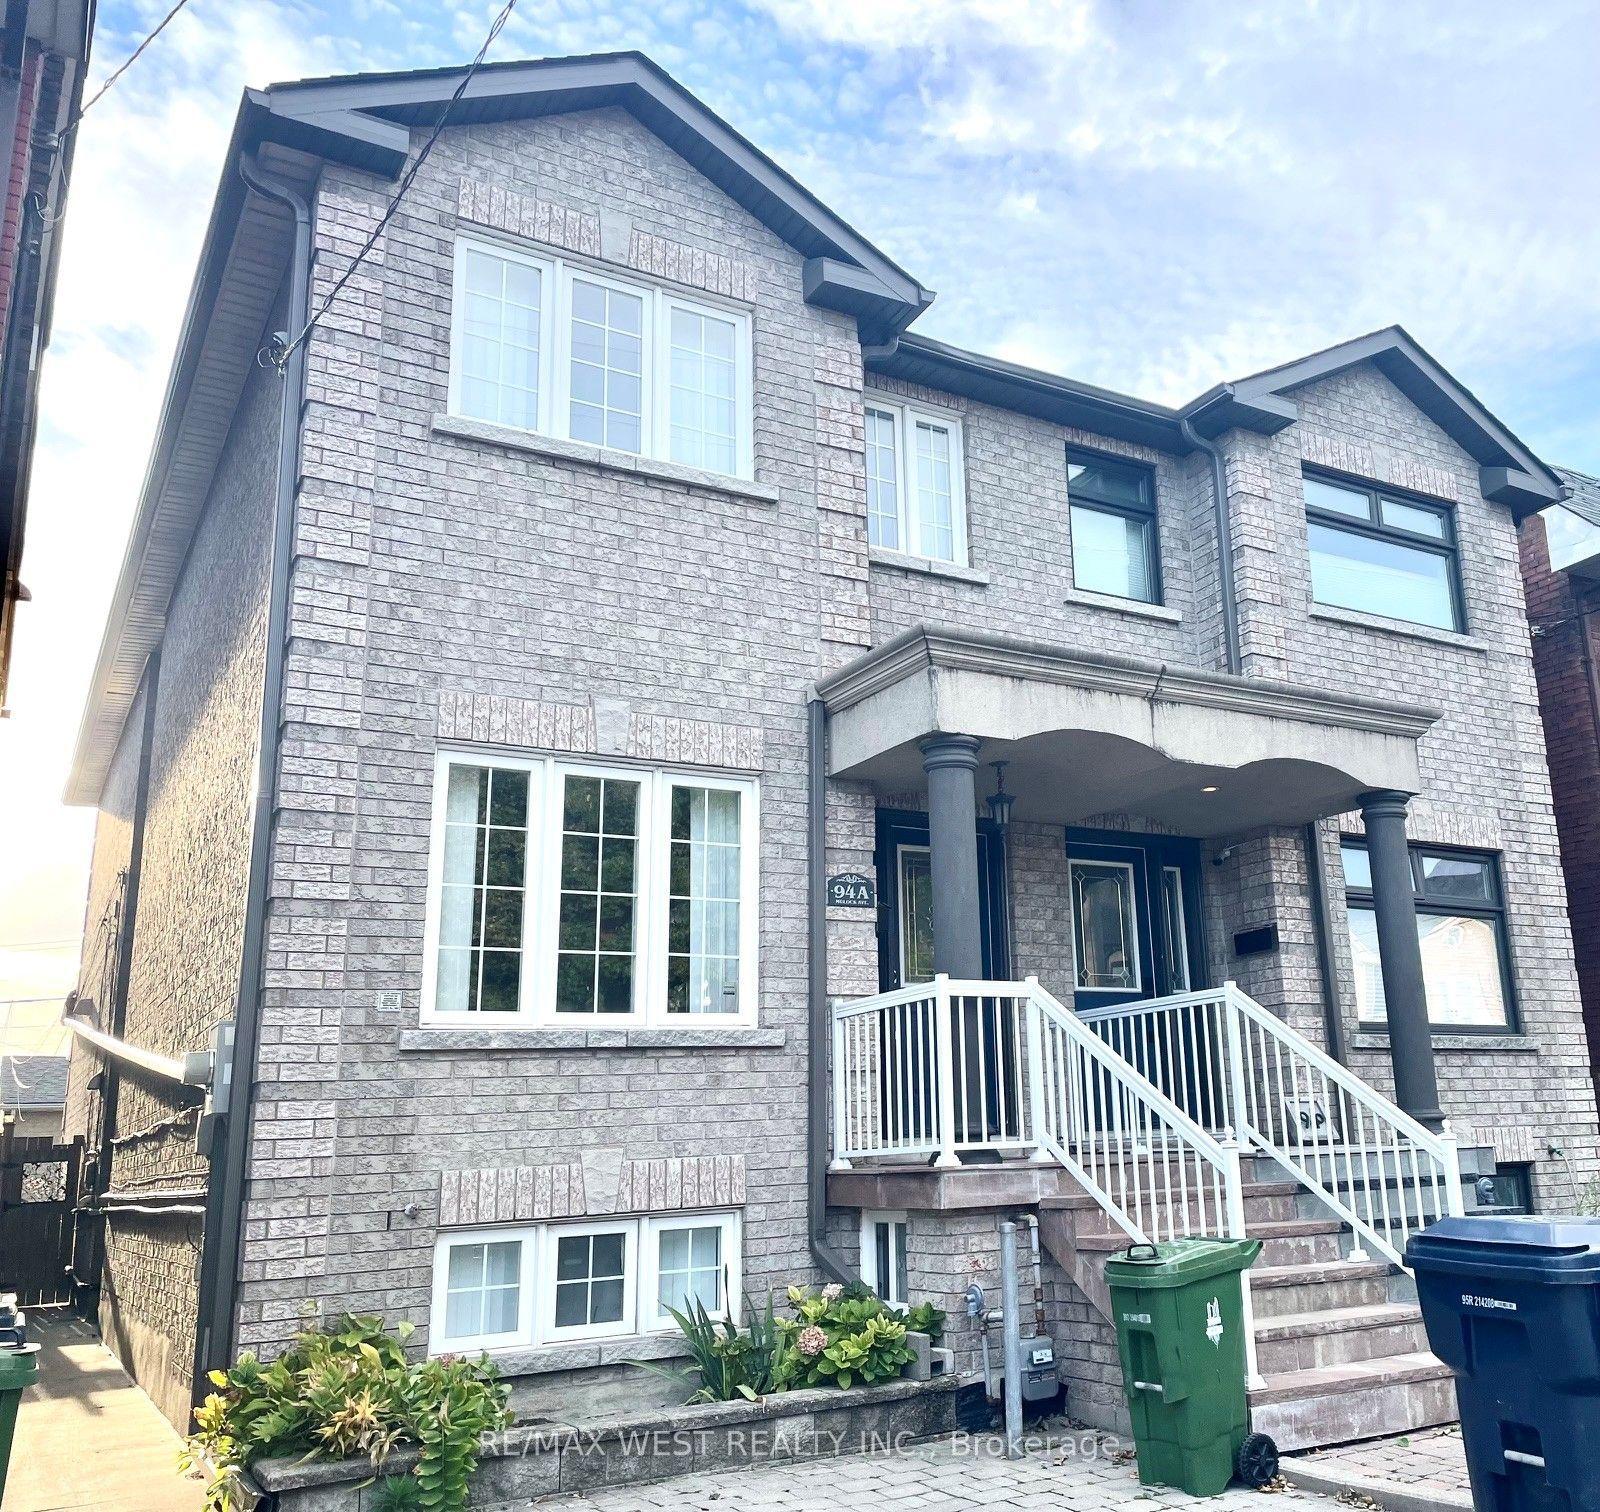
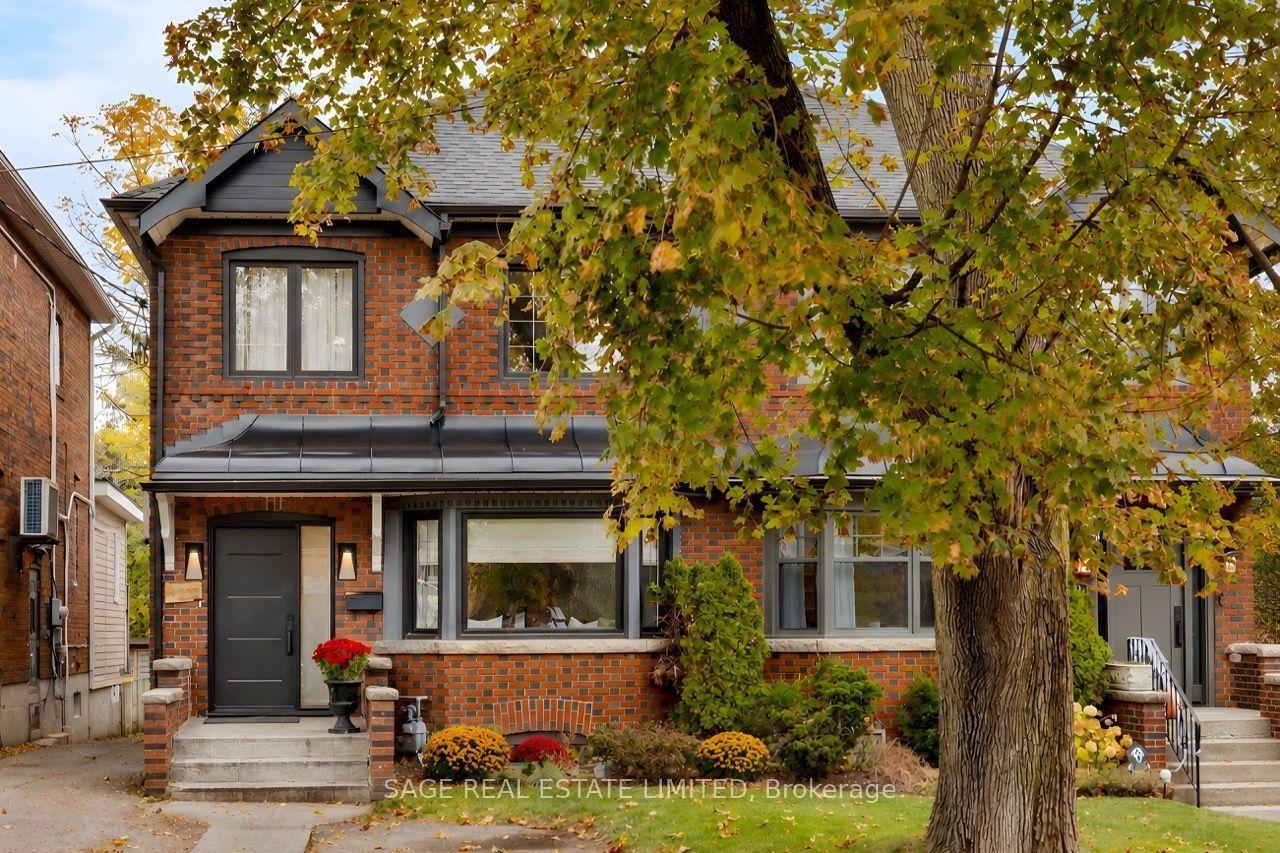
For Sale
Just Listed
5 Herbert Avenue
The Beaches, Toronto, ON
$1,595,000
3+1Bd
4Ba
1,300+sqft
2Parking
18.55 x 123.16 ftlot
$1227/sqft
Semi-DetachedMLS# E14124014Listed 2026-10-280 DOM
Cooling
Central Air
Basement
Finished
Just listed! New listings in Toronto often receive offers within the first week.
About this home
The Last Pearl of 2026- A Gem in The Beaches! 5 Mins walk to the Beach and the lake! Beautiful updated semi-detached, 3+1 Bedrooms, 3 bath + 1 powder room. Engineered hardwood floor and Pot lights throughout. Open concept Kitchen with Centre island, quartz counter, S/S Appliances and designer Cabinet. Walkout to deck and back yard from the Family/Dining room. Functional layout with lots of natural light. 3 good size bedrooms on the 2nd floor. The ensuite primary bedroom also features a his and her closet. 2nd bedroom features a walkout to balcony. Finished basement has a full 4pc bath, a nice size bedroom and a large Rec room with a wet bar. a Cozy family entertainment area. Front and back porch give u a lot of convenience. Storage Room under the front Porch. Deep lot with a mutual driveway and 2 parking space at the back. Kew Beach Junior P.S & Monarch Park C.I. Super convenient locations, steps to school, street car, swimming pool, parks. Your Beaches lifestyle awaits. Make this last pearl of 2026 your next home!
PoolWalkoutHardwood
Rooms
Main Floor
| Living Room | 4.52 × 3.17 m | Hardwood Floor Large Window Pot Lights |
| Kitchen | 4.59 × 4.05 m | Centre Island B/I Appliances Quartz Counter |
| Dining Room | 4.57 × 3.25 m | Hardwood Floor W/O To Deck Pot Lights |
| Powder Room | 1.61 × 1.00 m | 2 Pc Bath Pot Lights Sliding Doors |
Second Floor
| Primary Bedroom | 3.62 × 3.46 m | Hardwood Floor 3 Pc Ensuite His and Hers Closets |
| Bedroom 2 | 3.39 × 3.37 m | Hardwood Floor Pot Lights B/I Closet |
| Bedroom 3 | 3.19 × 2.87 m | Hardwood Floor Walk-Out B/I Closet |
Basement
| Recreation | 6.90 × 4.31 m | Vinyl Floor Wet Bar Window |
| Bedroom | 4.23 × 3.12 m | Vinyl Floor Window Closet |
| Bathroom | 2.31 × 1.98 m | 4 Pc Bath Porcelain Floor Pot Lights |
Other
| Room | — |
Features
- Other
- Finished
- Central Air
- 2-Storey
Financials
Annual Taxes
$6,161.51
Estimated Rental Income
Entire property$3,200 – $4,800/mo
Basement apartment$1,800 – $2,500/mo
Rental yield2.4% – 3.6%
*Estimates based on comparable rentals in the area. Actual income may vary.
Market Data — Toronto
Days on market0 days
Buyer's MarketSeller's Market
Based on active listings in Toronto. Data updates daily.
Demographics — Toronto
Population
2,794,356
Avg Household Income
$102,000
Age Distribution
0-19
19%
20-34
24%
35-49
21%
50-64
19%
65+
17%
Ownership53% own · 47% rent
EnglishMandarinCantoneseTagalogTamil
Getting around
How walkable, bikeable, and transit-friendly this neighbourhood is.
69
/ 100
Walk Score
Somewhat Walkable
71
/ 100
Transit Score
Excellent Transit
71
/ 100
Bike Score
Very Bikeable
Scores are estimates based on neighbourhood data and are for informational purposes only.
MLS® data courtesy of the Toronto Regional Real Estate Board (TRREB).
The information provided herein must only be used by consumers that have a bona fide interest in the purchase, sale, or lease of real estate and may not be used for any commercial purpose or any other purpose. Listing information is deemed reliable but is not guaranteed accurate by the Toronto Regional Real Estate Board, the listing brokerage, or this website. The trademarks REALTOR®, REALTORS® and the REALTOR® logo are controlled by The Canadian Real Estate Association (CREA) and identify real estate professionals who are members of CREA. MLS®, Multiple Listing Service®, and the associated logos are owned by CREA. Not intended to solicit properties currently listed for sale or buyers under contract.
You may also like
More homes in Toronto
Hand-picked listings with a similar price range and style.
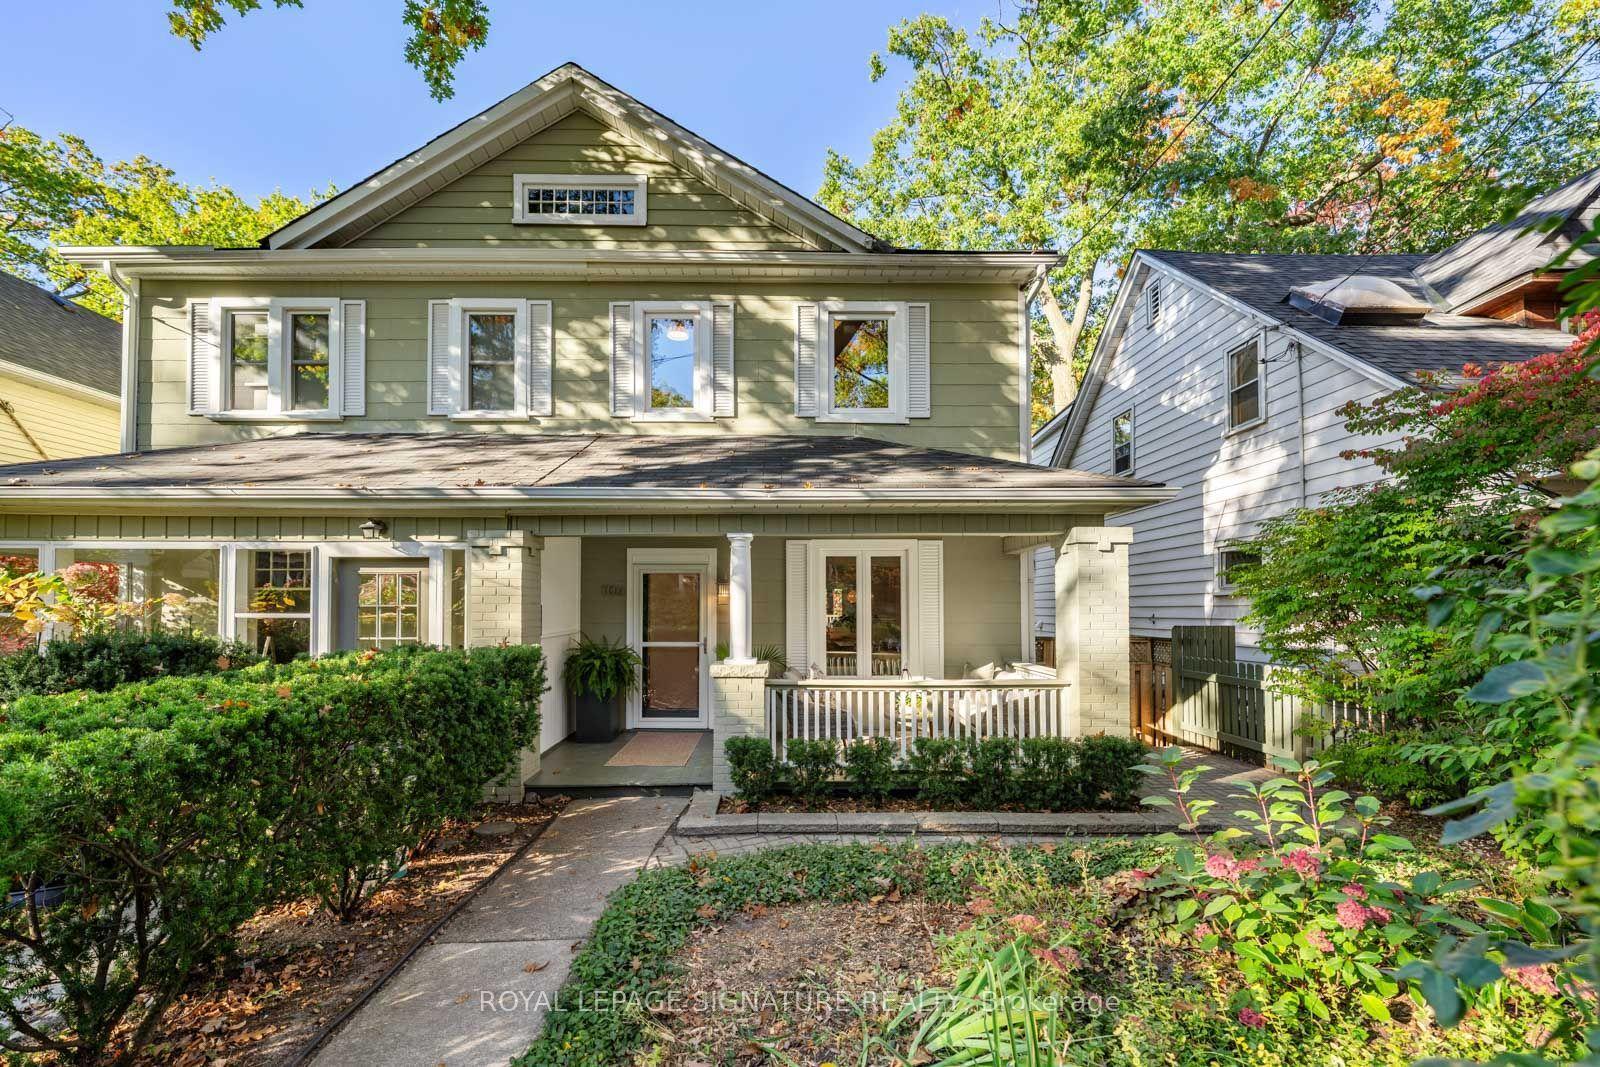
For Sale4 h ago
$1,349,999
Semi-Detached
est. $5,918/mo
106 Spruce Hill Road, The Beaches
Toronto, ON
3+1 bd
2 ba
1,300
2
MLS# E14124546Royal Lepage Signature Realty
WhatsApp Aman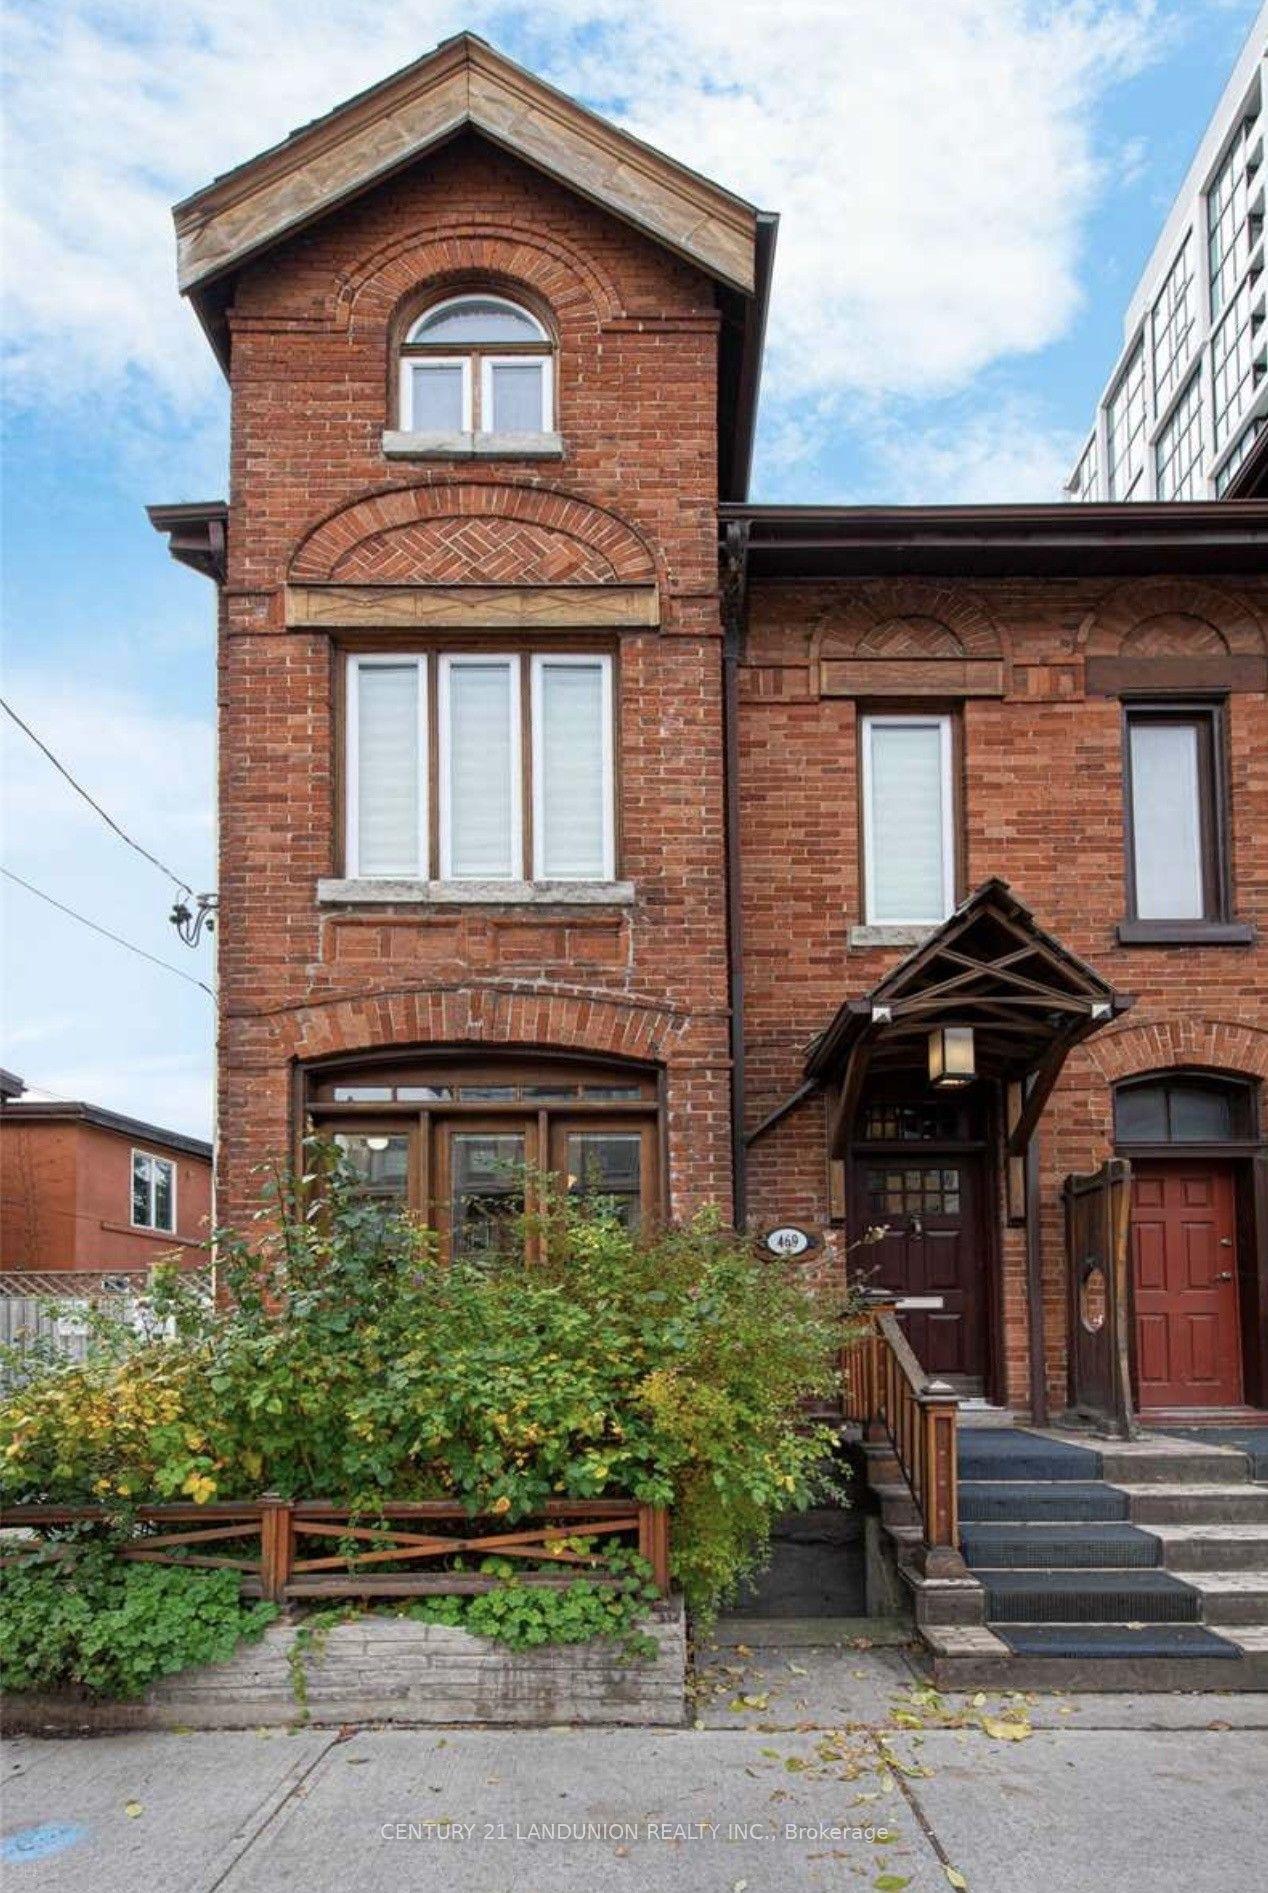
For Sale4 days ago
$1,950,000
Semi-Detached
est. $8,549/mo
469 Richmond Street E, Moss Park
Toronto, ON
4 bd
4 ba
1,750
0
MLS# C14114674Century 21 Landunion Realty Inc.
WhatsApp Aman