For Lease
Just Listed
8 Glen Edyth Drive Main #Main
Casa Loma, Toronto, ON
$4,400
3Bd
2Ba
1,750+sqft
1Parking
40 x 122.33 ftlot
$3/sqft
DetachedMLS# C14121890Listed 2026-10-271 DOM
Just listed! New listings in Toronto often receive offers within the first week.
About this home
Welcome to 8 Glen Edyth drive, your serene oasis in one of the city's most exclusive pockets. Fabulous 1,782 square foot, 3 bedroom, 2 bath apartment with rare garage parking. Generous house-sized spaces. Open concept living/dining accommodates full size furniture, perfect for entertaining. Enjoy evenings by the fire and views of a picturesque tree-lined street. Primary retreat with walk-in closet. All floors sound proofed. Elegant and timeless interiors .Fantastic location steps to Glen Edyth Drive Parkette, Davenport retail and restaurants. Coveted Brown School District. Walk to Dupont subway, shops, and grocery. George Brown College and U of T. AAA tenants only.
Garage
Rooms
Main Floor
| Living Room | 7.29 × 9.37 m | Open Concept Bay Window Fireplace |
| Dining Room | 7.29 × 9.37 m | Combined w/Living Large Window Pot Lights |
| Kitchen | 3.28 × 2.99 m | Stainless Steel Appl Large Window Pot Lights |
| Primary Bedroom | 3.91 × 3.60 m | 3 Pc Ensuite Walk-In Closet(s) W/O To Deck |
| Bedroom | 3.37 × 2.81 m | Closet Overlooks Backyard |
| Bedroom | 3.58 × 2.51 m | Closet |
Features
- Carpet Free
- Separate Hydro Meter
- Primary Bedroom - Main Floor
- None
- Wall Unit(s)
- 2 1/2 Storey
Financials
Estimated Rental Income
Entire property$3,200 – $4,800/mo
Rental yield872.7% – 1309.1%
*Estimates based on comparable rentals in the area. Actual income may vary.
Market Data — Toronto
Days on market1 days
Buyer's MarketSeller's Market
Based on active listings in Toronto. Data updates daily.
Demographics — Toronto
Population
2,794,356
Avg Household Income
$102,000
Age Distribution
0-19
19%
20-34
24%
35-49
21%
50-64
19%
65+
17%
Ownership53% own · 47% rent
EnglishMandarinCantoneseTagalogTamil
Other rentals like this
Similar rentals in Toronto
Same property type, similar price, similar size — currently for rent.
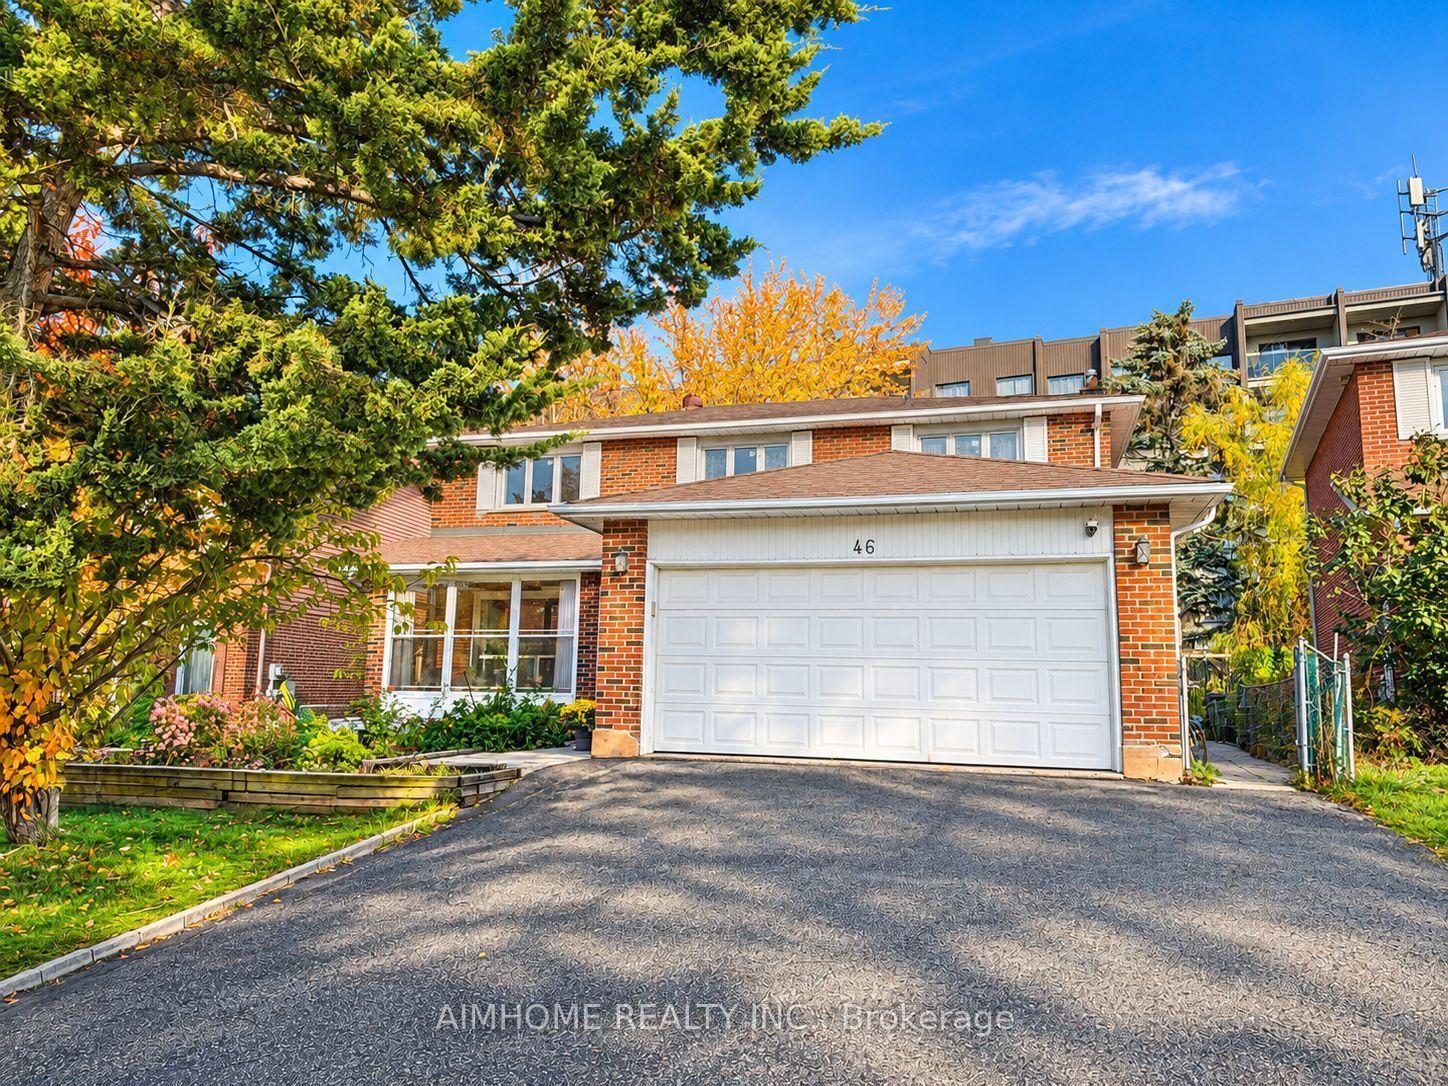
For Lease4 h ago
$3,950
Detached
46 Chalet Road, Pleasant View
Toronto, ON
4 bd
4 ba
2,250
2
MLS# C14123096Aimhome Realty Inc.
WhatsApp Aman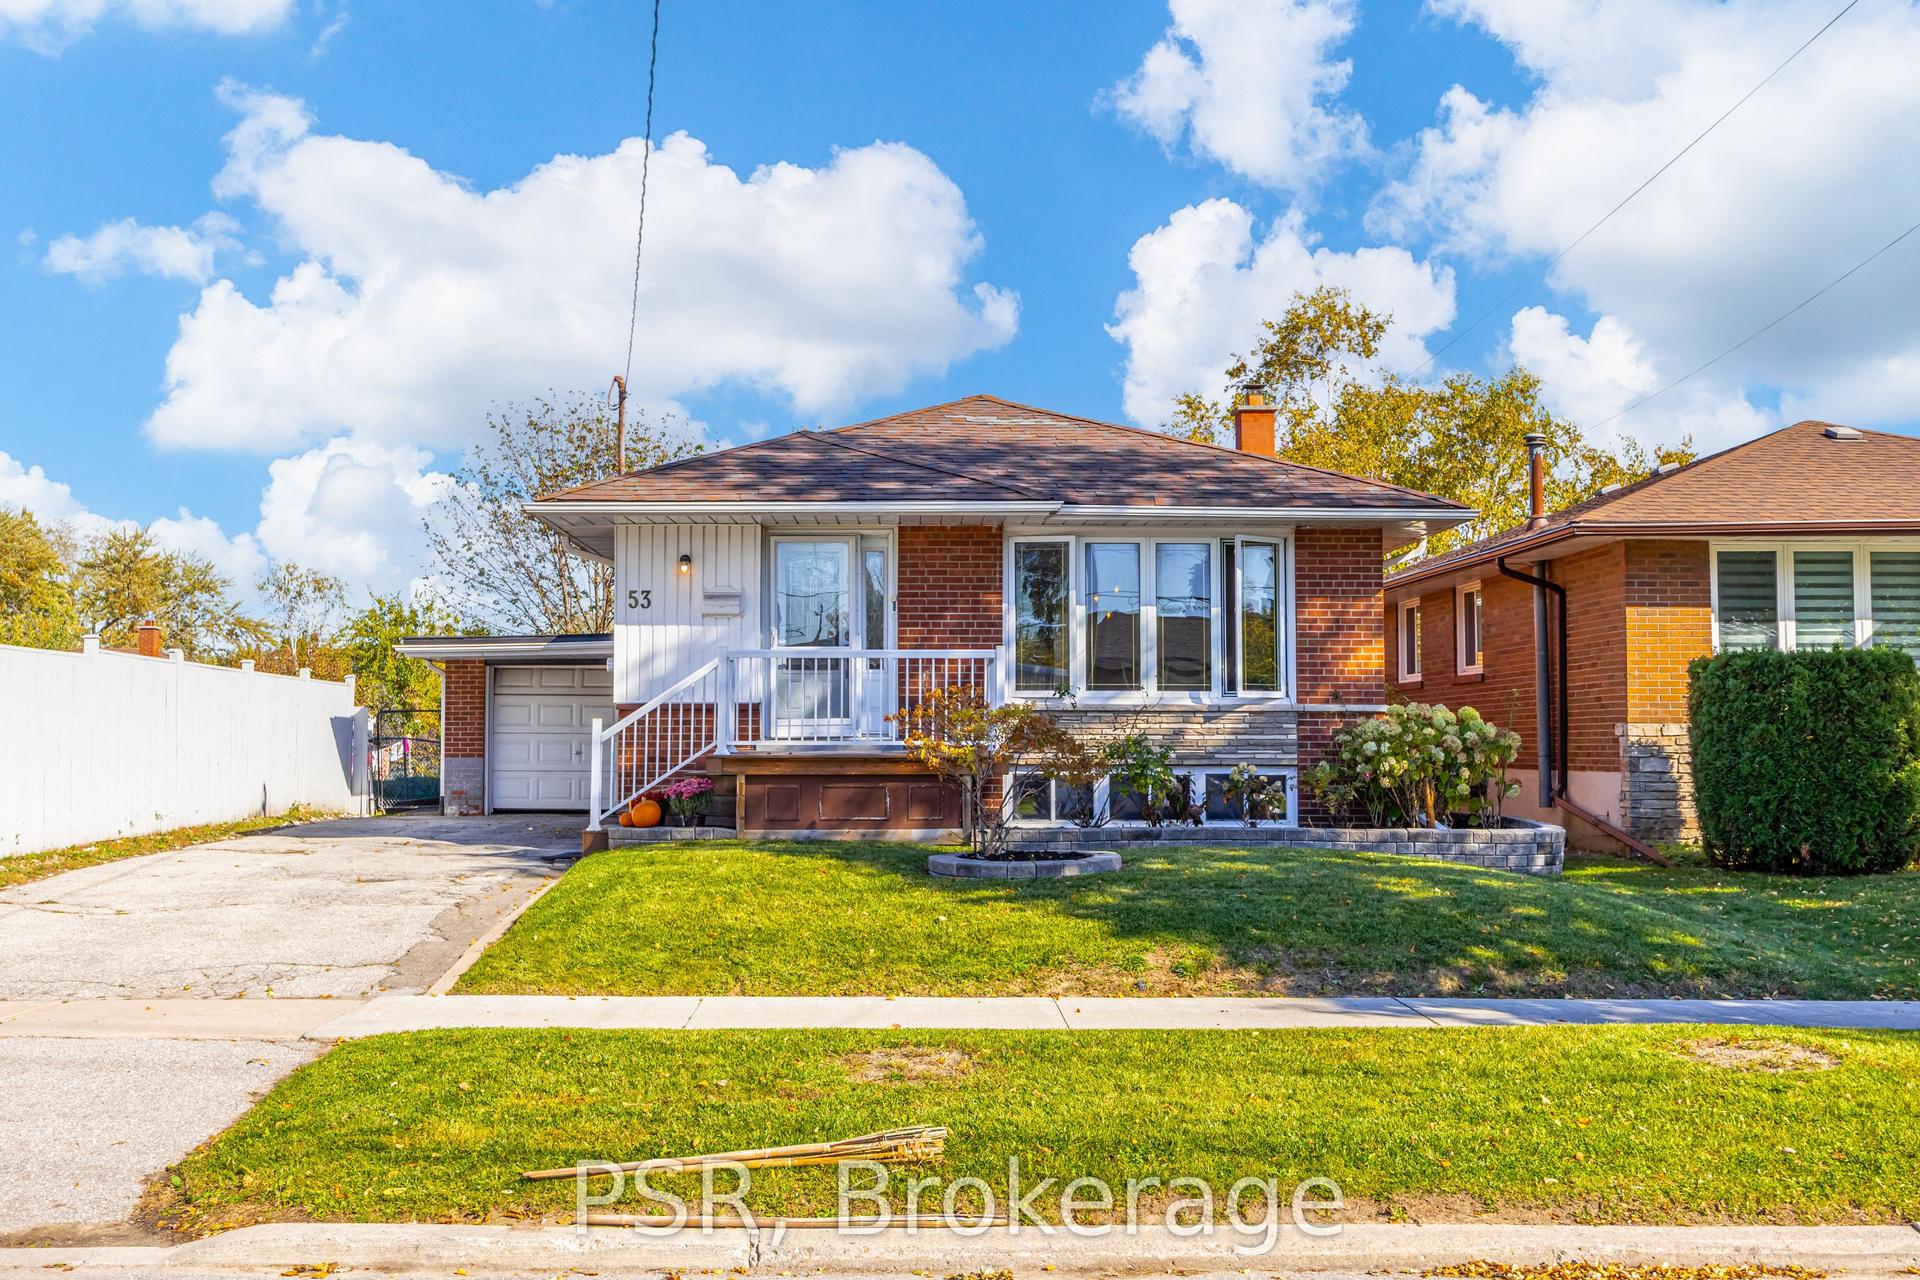
For Lease8 days ago
$3,850
Detached
53 Marcos Boulevard, Bendale
Toronto, ON
3+1 bd
2 ba
900
4
MLS# E14100248Psr
WhatsApp Aman

Getting around
How walkable, bikeable, and transit-friendly this neighbourhood is.
78
/ 100
Walk Score
Very Walkable
58
/ 100
Transit Score
Good Transit
70
/ 100
Bike Score
Very Bikeable
Scores are estimates based on neighbourhood data and are for informational purposes only.
MLS® data courtesy of the Toronto Regional Real Estate Board (TRREB).
The information provided herein must only be used by consumers that have a bona fide interest in the purchase, sale, or lease of real estate and may not be used for any commercial purpose or any other purpose. Listing information is deemed reliable but is not guaranteed accurate by the Toronto Regional Real Estate Board, the listing brokerage, or this website. The trademarks REALTOR®, REALTORS® and the REALTOR® logo are controlled by The Canadian Real Estate Association (CREA) and identify real estate professionals who are members of CREA. MLS®, Multiple Listing Service®, and the associated logos are owned by CREA. Not intended to solicit properties currently listed for sale or buyers under contract.