For Lease
76 Burndale Avenue 4 #4
Lansing-Westgate, Toronto, ON
$4,000
3Bd
2Ba
1,300+sqft
0Parking
$3/sqft
MultiplexMLS# C14122258Listed 2026-10-2713 DOM
Cooling
Central Air
About this home
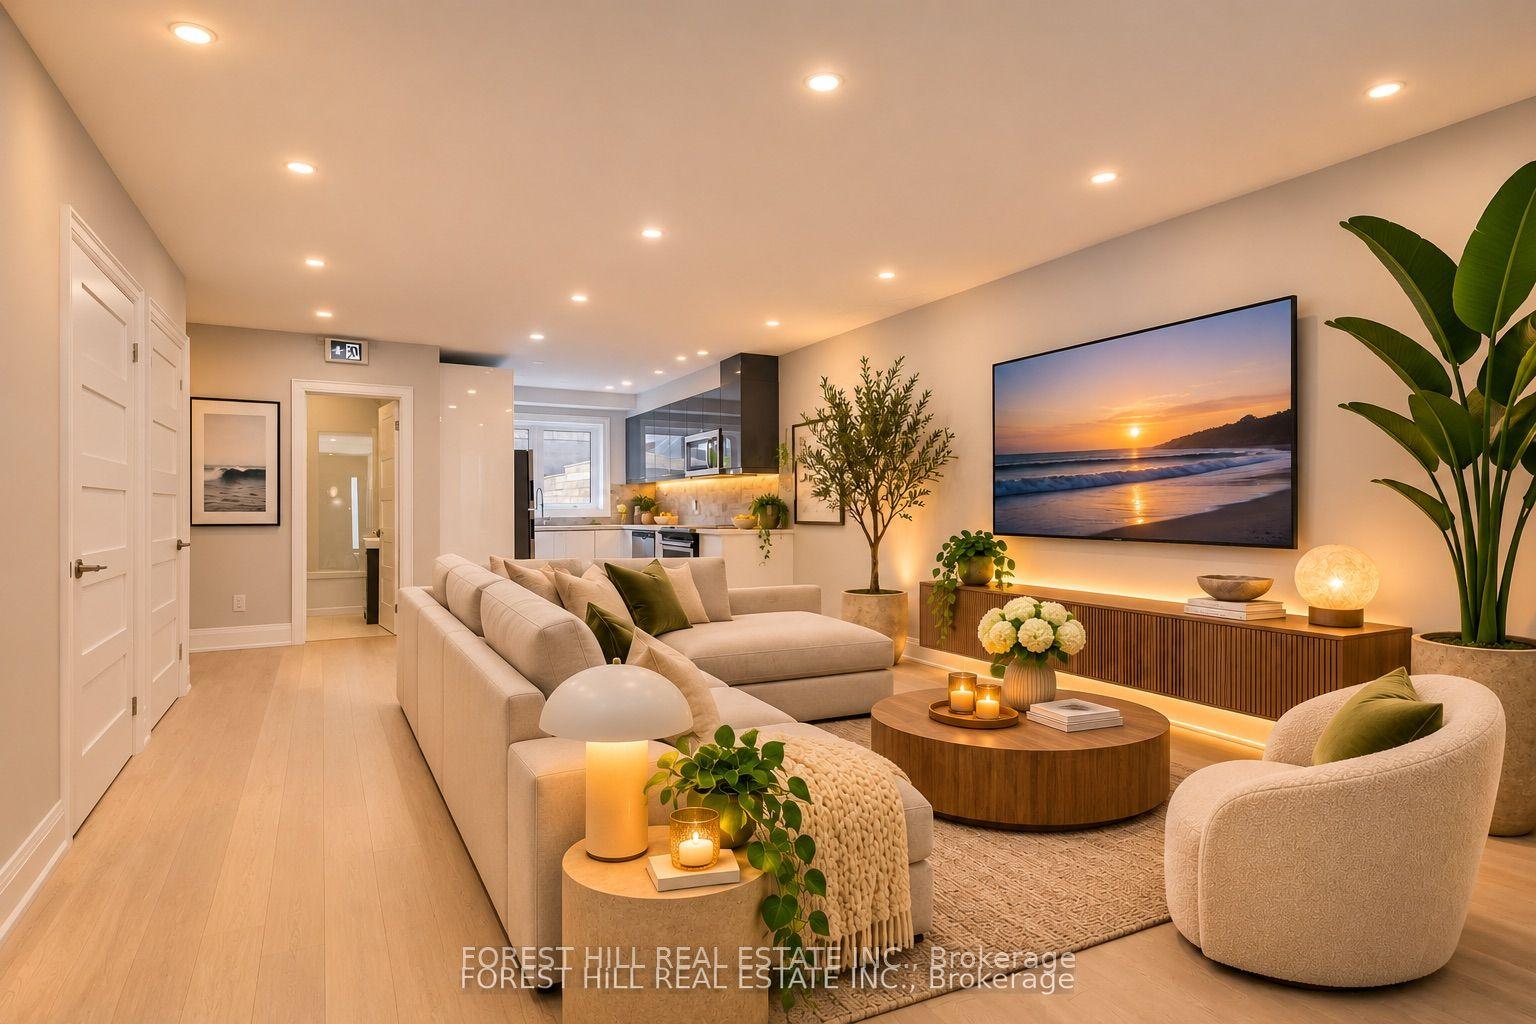
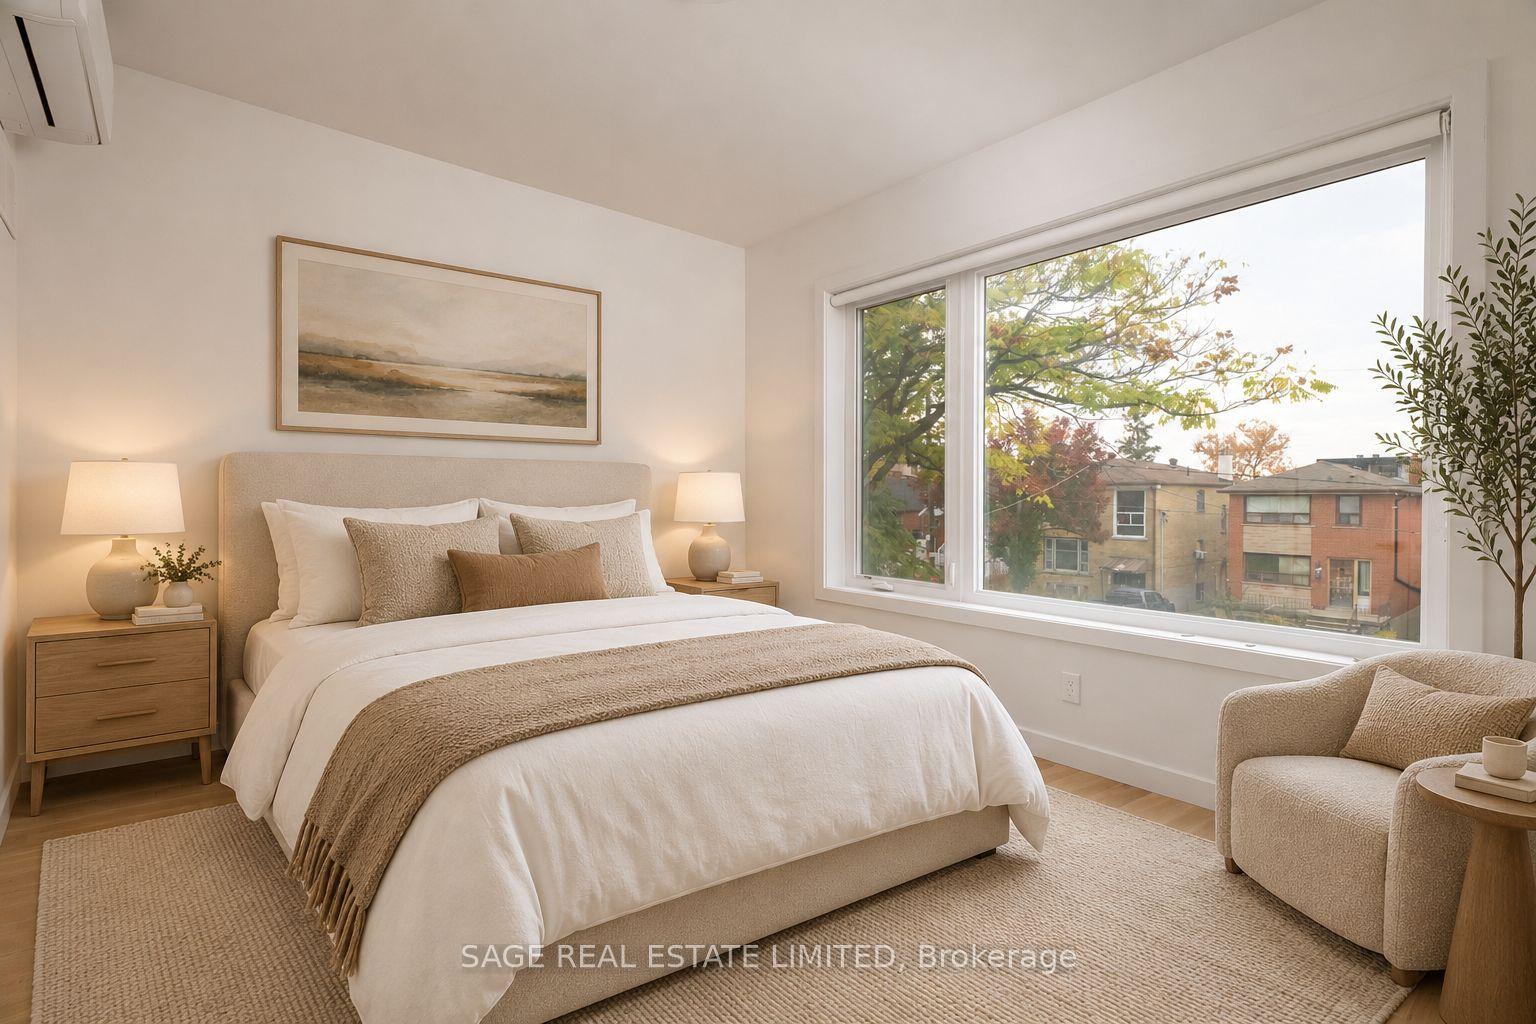
Unit 4: Brand New, Never lived in Duplex suite with 3 bedrooms and 2 full baths. Luxury built with luxury features surrounded by greenery & gorgeously finished, this thoughtfully designed residence blends modern finishes, warm tones, and quality craftsmanship throughout. Featuring a private entrance and 2 private balconies this unique home offers exceptional privacy and a truly self-contained spacious living experience. The bright, open-concept layout showcases 8'6" ceilings main and 2nd, wide-plank engineered laminate flooring, custom kitchen cabinetry, quartz countertops, Double sink, and under-cabinet lighting. Beautifully appointed bathrooms feature full tile finishes, ambient mood lighting, under mount cabinet sensor lighting, mirrored lighting with non fog functions and contemporary fixtures adds a distinctive touch with its stunning finishes. The spacious bedrooms all feature a custom built-in closets, picture windows, & Potlights. Enjoy extensive storage, custom lighting throughout, private in-suite laundry on main floor, brand-new stainless steel appliances, and smart-home features including a smart thermostat, ring doorbell to your phone. The suite is equipped with its own hot water system and furnace, with separate hydro metering so you only pay for your suite's usage. A rare opportunity to lease a brand-new suite offering exceptional design, privacy, and modern comfort. Conveniently located in the first block from Yonge St, 2 blocks from Sheppard west and seconds walk to both Yonge and Sheppard Subway and on a street with no Drive thru traffic to Yonge.
Rooms
Main Floor
| Living Room | 7.47 × 3.96 m | Combined w/Dining Overlooks Backyard Laminate |
| Dining Room | 7.47 × 3.96 m | Combined w/Living Laminate Open Concept |
| Kitchen | 7.47 × 3.96 m | Combined w/Living Stone Counters Double Sink |
Second Floor
| Primary Bedroom | 4.27 × 3.05 m | Double Closet Laminate Closet Organizers |
| Bedroom 2 | 3.58 × 3.41 m | Laminate Double Closet Closet Organizers |
| Bedroom 3 | 3.81 × 3.19 m | Laminate Closet Organizers Picture Window |
Lower
| Bedroom 3 | 3.35 × 2.66 m | 4 Pc Bath |
| Recreation | 3.69 × 3.38 m | Open Concept |
Features
- Carpet Free
- Separate Hydro Meter
- Upgraded Insulation
- Landscaped
- Patio
- None
- Central Air
- 2-Storey
Financials
Estimated Rental Income
Entire property$3,200 – $4,800/mo
Rental yield960.0% – 1440.0%
*Estimates based on comparable rentals in the area. Actual income may vary.
Market Data — Toronto
Days on market13 days
Buyer's MarketSeller's Market
Based on active listings in Toronto. Data updates daily.
Demographics — Toronto
Population
2,794,356
Avg Household Income
$102,000
Age Distribution
0-19
19%
20-34
24%
35-49
21%
50-64
19%
65+
17%
Ownership53% own · 47% rent
EnglishMandarinCantoneseTagalogTamil
Other rentals like this
Similar rentals in Toronto
Same property type, similar price, similar size — currently for rent.
For Lease21 days ago
$4,700
Multiplex
63 Argyle Street Main #Main, Trinity-Bellwoods
Toronto, ON
3 bd
2 ba
900
1
MLS# C14093490Forest Hill Real Estate Inc.
WhatsApp Aman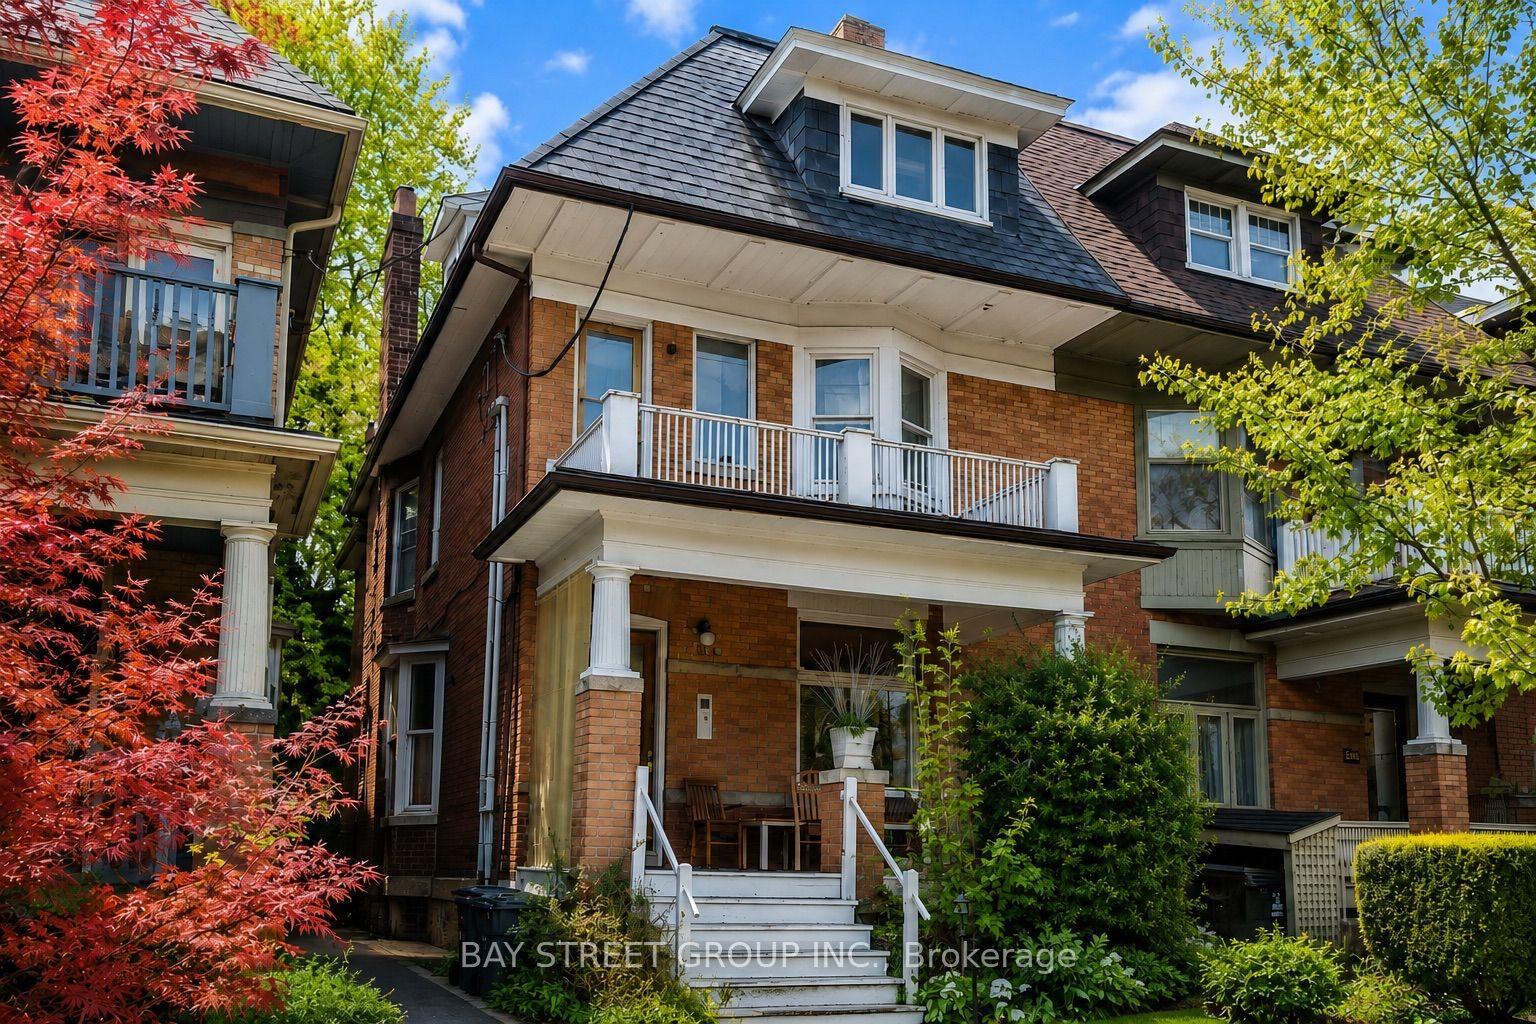
For Lease2 months ago
$3,300
Multiplex
586 Huron Street, Annex
Toronto, ON
3 bd
1 ba
900
0
MLS# C13725768Bay Street Group Inc.
WhatsApp Aman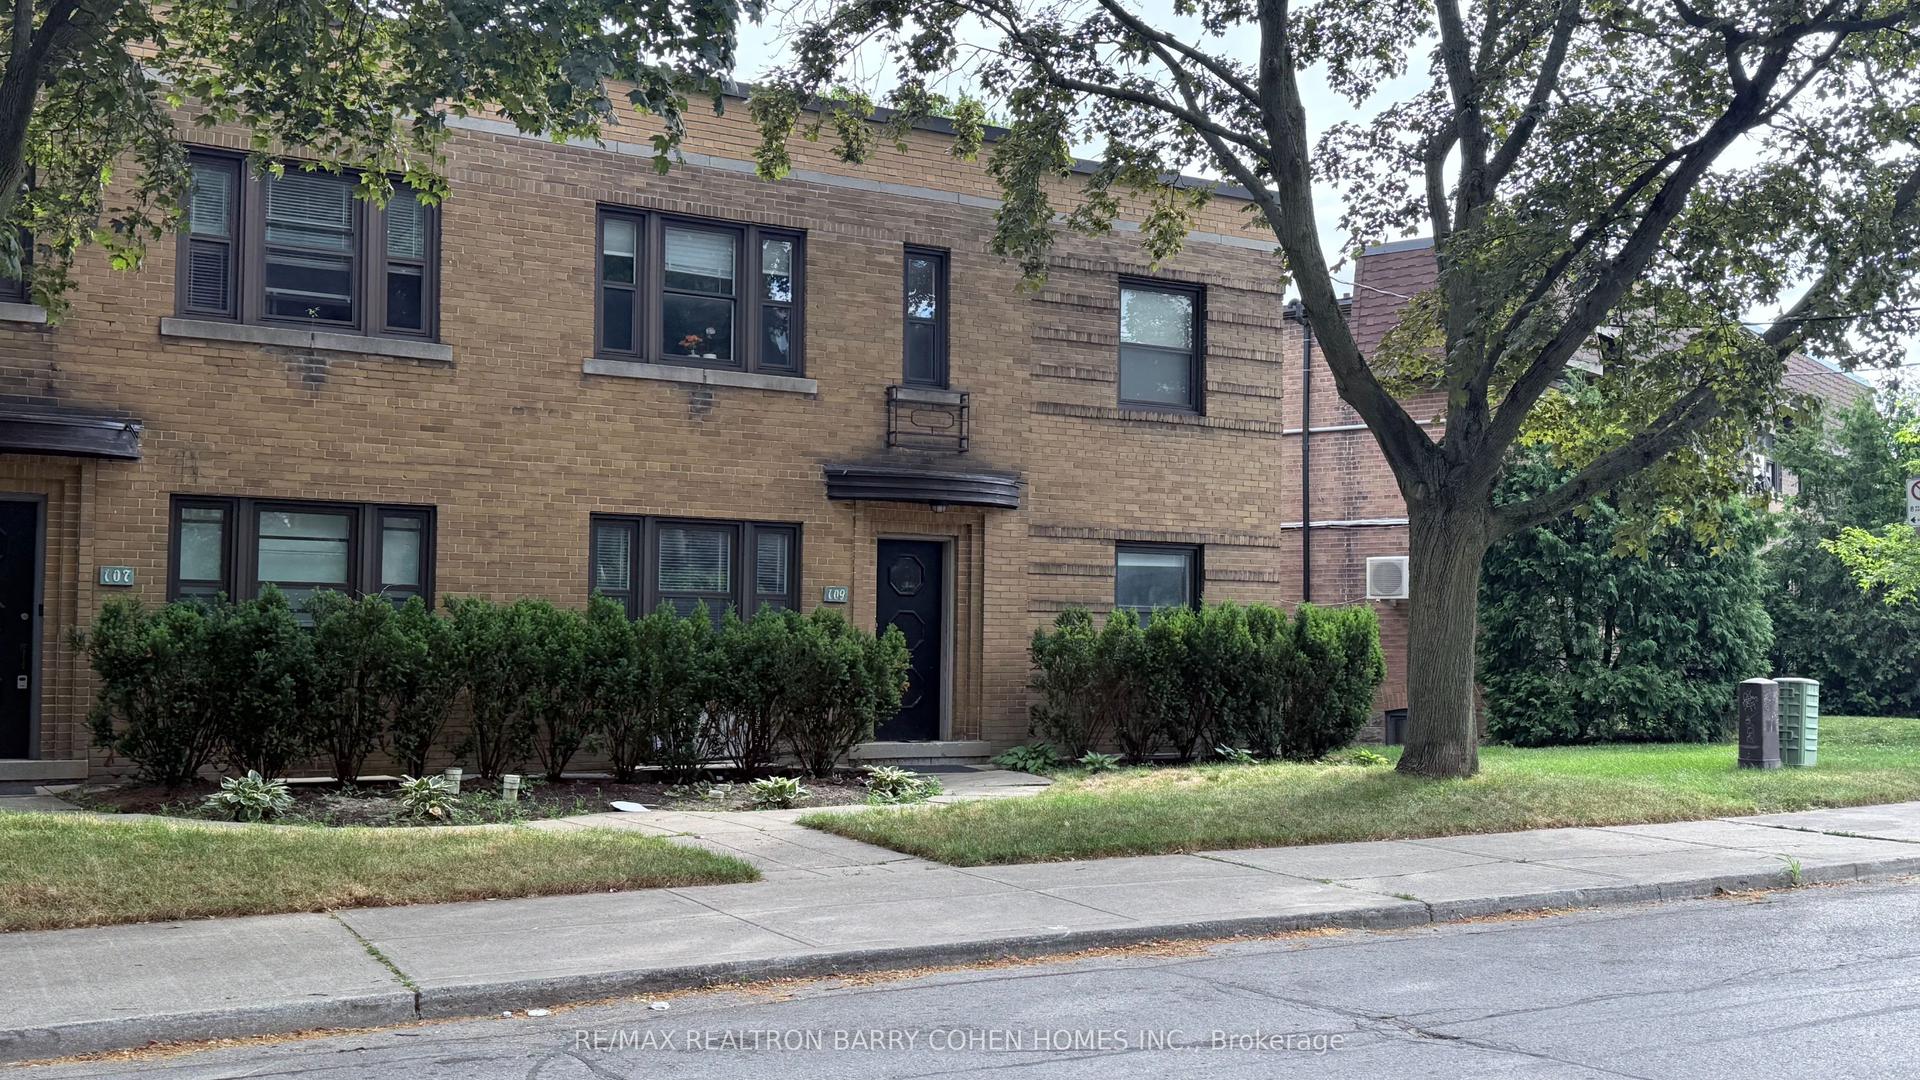
Getting around
How walkable, bikeable, and transit-friendly this neighbourhood is.
67
/ 100
Walk Score
Somewhat Walkable
67
/ 100
Transit Score
Good Transit
71
/ 100
Bike Score
Very Bikeable
Scores are estimates based on neighbourhood data and are for informational purposes only.
MLS® data courtesy of the Toronto Regional Real Estate Board (TRREB).
The information provided herein must only be used by consumers that have a bona fide interest in the purchase, sale, or lease of real estate and may not be used for any commercial purpose or any other purpose. Listing information is deemed reliable but is not guaranteed accurate by the Toronto Regional Real Estate Board, the listing brokerage, or this website. The trademarks REALTOR®, REALTORS® and the REALTOR® logo are controlled by The Canadian Real Estate Association (CREA) and identify real estate professionals who are members of CREA. MLS®, Multiple Listing Service®, and the associated logos are owned by CREA. Not intended to solicit properties currently listed for sale or buyers under contract.