For Lease
63 Argyle Street Main #Main
Trinity-Bellwoods, Toronto, ON
$4,700
3Bd
2Ba
900+sqft
1Parking
$5/sqft
MultiplexMLS# C14093490Listed 2026-10-1921 DOM
Cooling
Central Air
About this home
Live in the Heart of Trinity-Bellwoods! Discover the perfect blend of modern style, space, and unbeatable location in one of Toronto's most vibrant and desirable neighbourhoods! This beautifully designed boutique residence offers over 1,000 sq. ft. of bright, contemporary living space, featuring 3 generous bedrooms, 2 bathrooms, and a rare private courtyard parking space-a true luxury in the city! Just steps from trendy Ossington Avenue and Queen Street West, you'll be surrounded by Toronto's hottest restaurants, charming cafés, boutique shopping, nightlife, and beautiful parks. Enjoy the energy of downtown living while coming home to your own stylish urban retreat. Spacious, modern, and exceptionally located-this is the Trinity-Bellwoods lifestyle you've been looking for! Opportunities like this don't come along often. Book your private showing today and experience it for yourself! Utilities: Tenants pay 40% of the property's total gas and water bills and 66.67% of the hydro bill shared with the basement unit. Photos have been virtually staged to showcase the property's furnishing potential.
Rooms
Main Floor
| Primary Bedroom | 3.56 × 2.97 m | 3 Pc Ensuite Large Window Hardwood Floor |
| Bedroom 2 | 3.20 × 3.02 m | Large Window Hardwood Floor |
| Bedroom 3 | 5.18 × 2.89 m | Large Window Hardwood Floor |
| Living Room | 3.20 × 4.29 m | Large Closet Hardwood Floor Combined w/Kitchen |
| Kitchen | 3.42 × 4.90 m | Stainless Steel Appl Galley Kitchen Combined w/Living |
| Dining Room | 2.46 × 4.21 m | Combined w/Living |
Features
- Other
- None
- Central Air
- 2-Storey
Financials
Estimated Rental Income
Entire property$3,200 – $4,800/mo
Rental yield817.0% – 1225.5%
*Estimates based on comparable rentals in the area. Actual income may vary.
Market Data — Toronto
Days on market21 days
Buyer's MarketSeller's Market
Based on active listings in Toronto. Data updates daily.
Demographics — Toronto
Population
2,794,356
Avg Household Income
$102,000
Age Distribution
0-19
19%
20-34
24%
35-49
21%
50-64
19%
65+
17%
Ownership53% own · 47% rent
EnglishMandarinCantoneseTagalogTamil
Other rentals like this
Similar rentals in Toronto
Same property type, similar price, similar size — currently for rent.
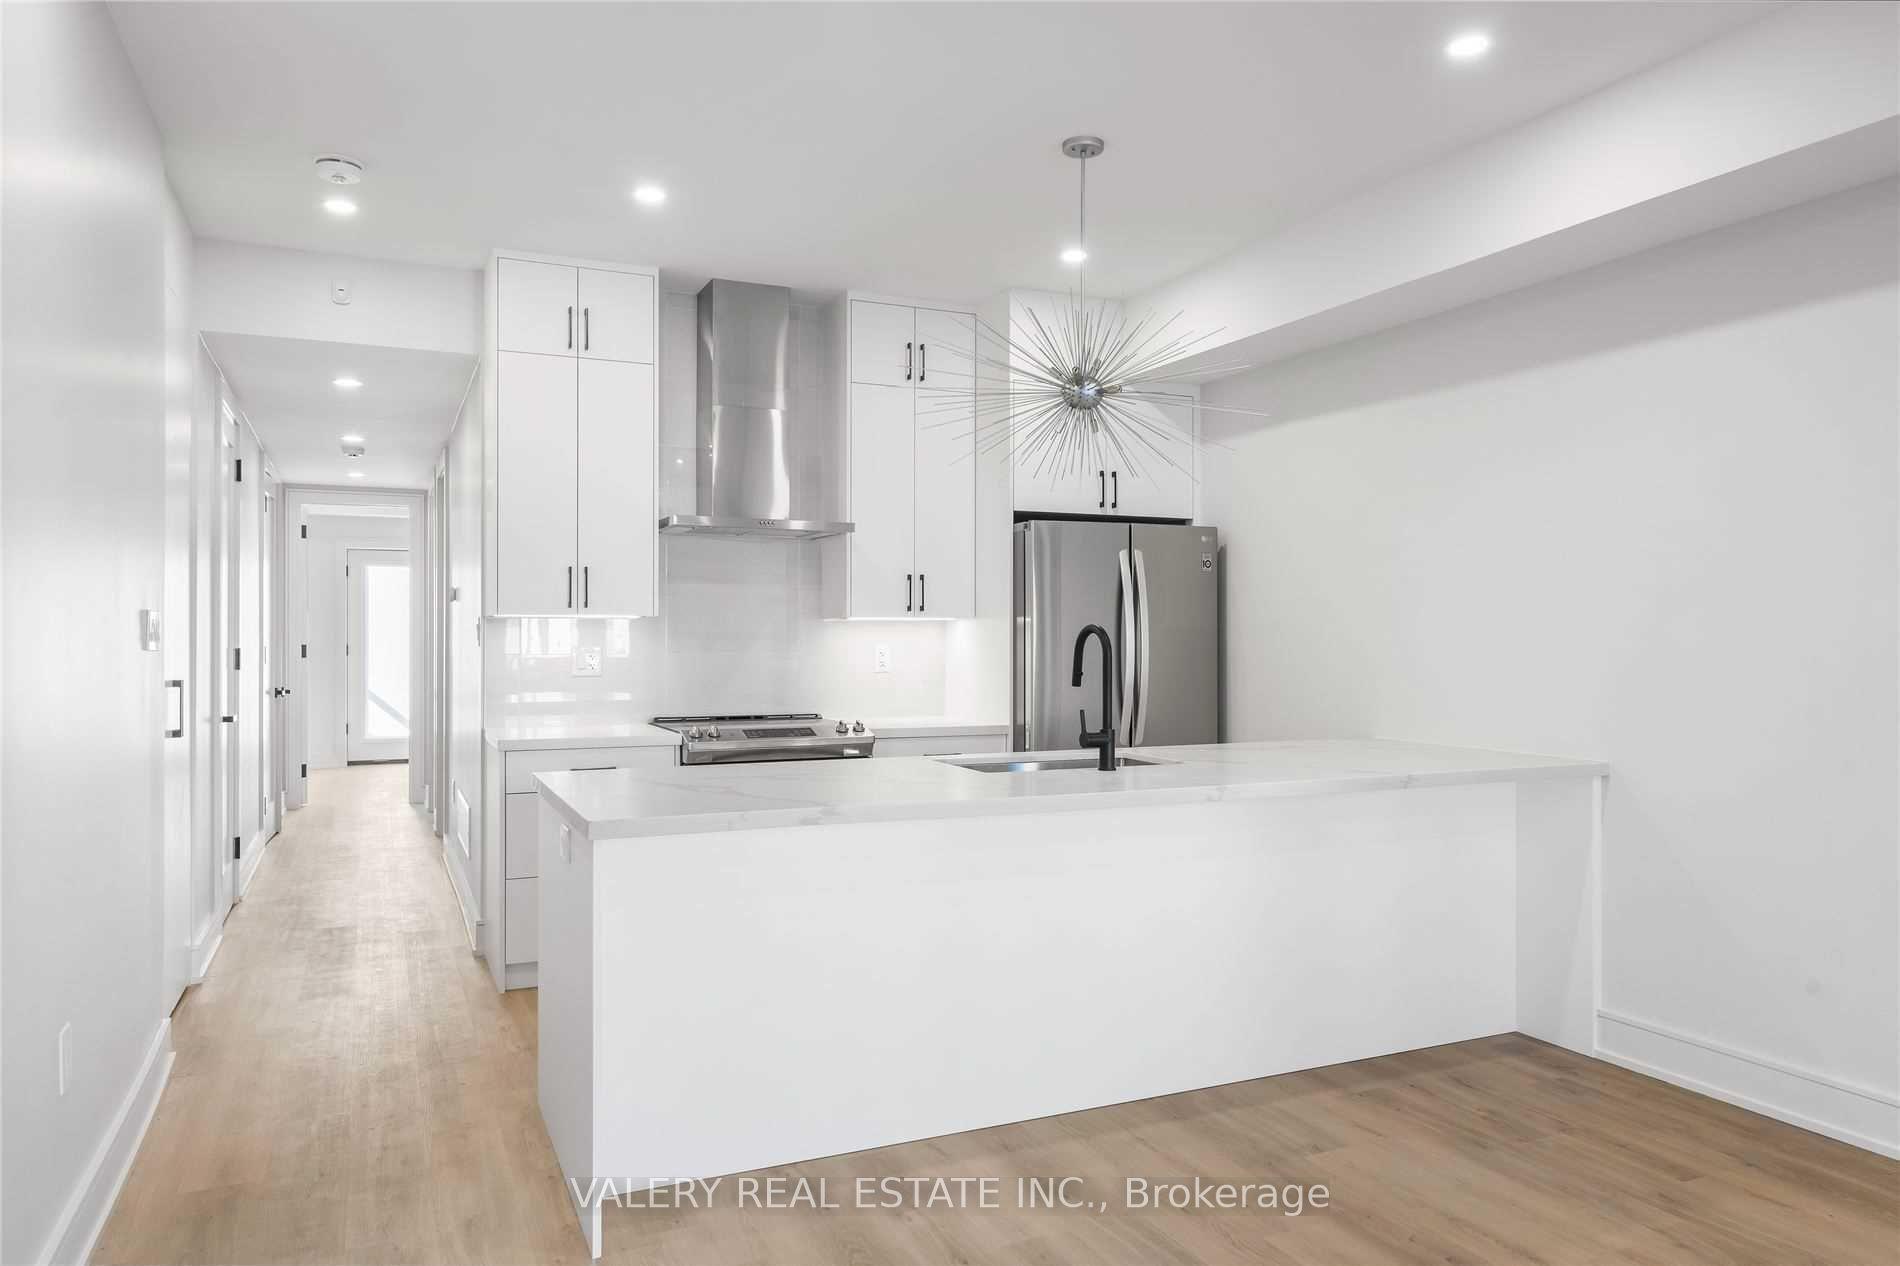
For Lease5 days ago
$4,200
Multiplex
144 Dovercourt Road Main Floor #Main Floor, Little Portugal
Toronto, ON
2 bd
2 ba
900
0
MLS# C14147160Valery Real Estate Inc.
WhatsApp Aman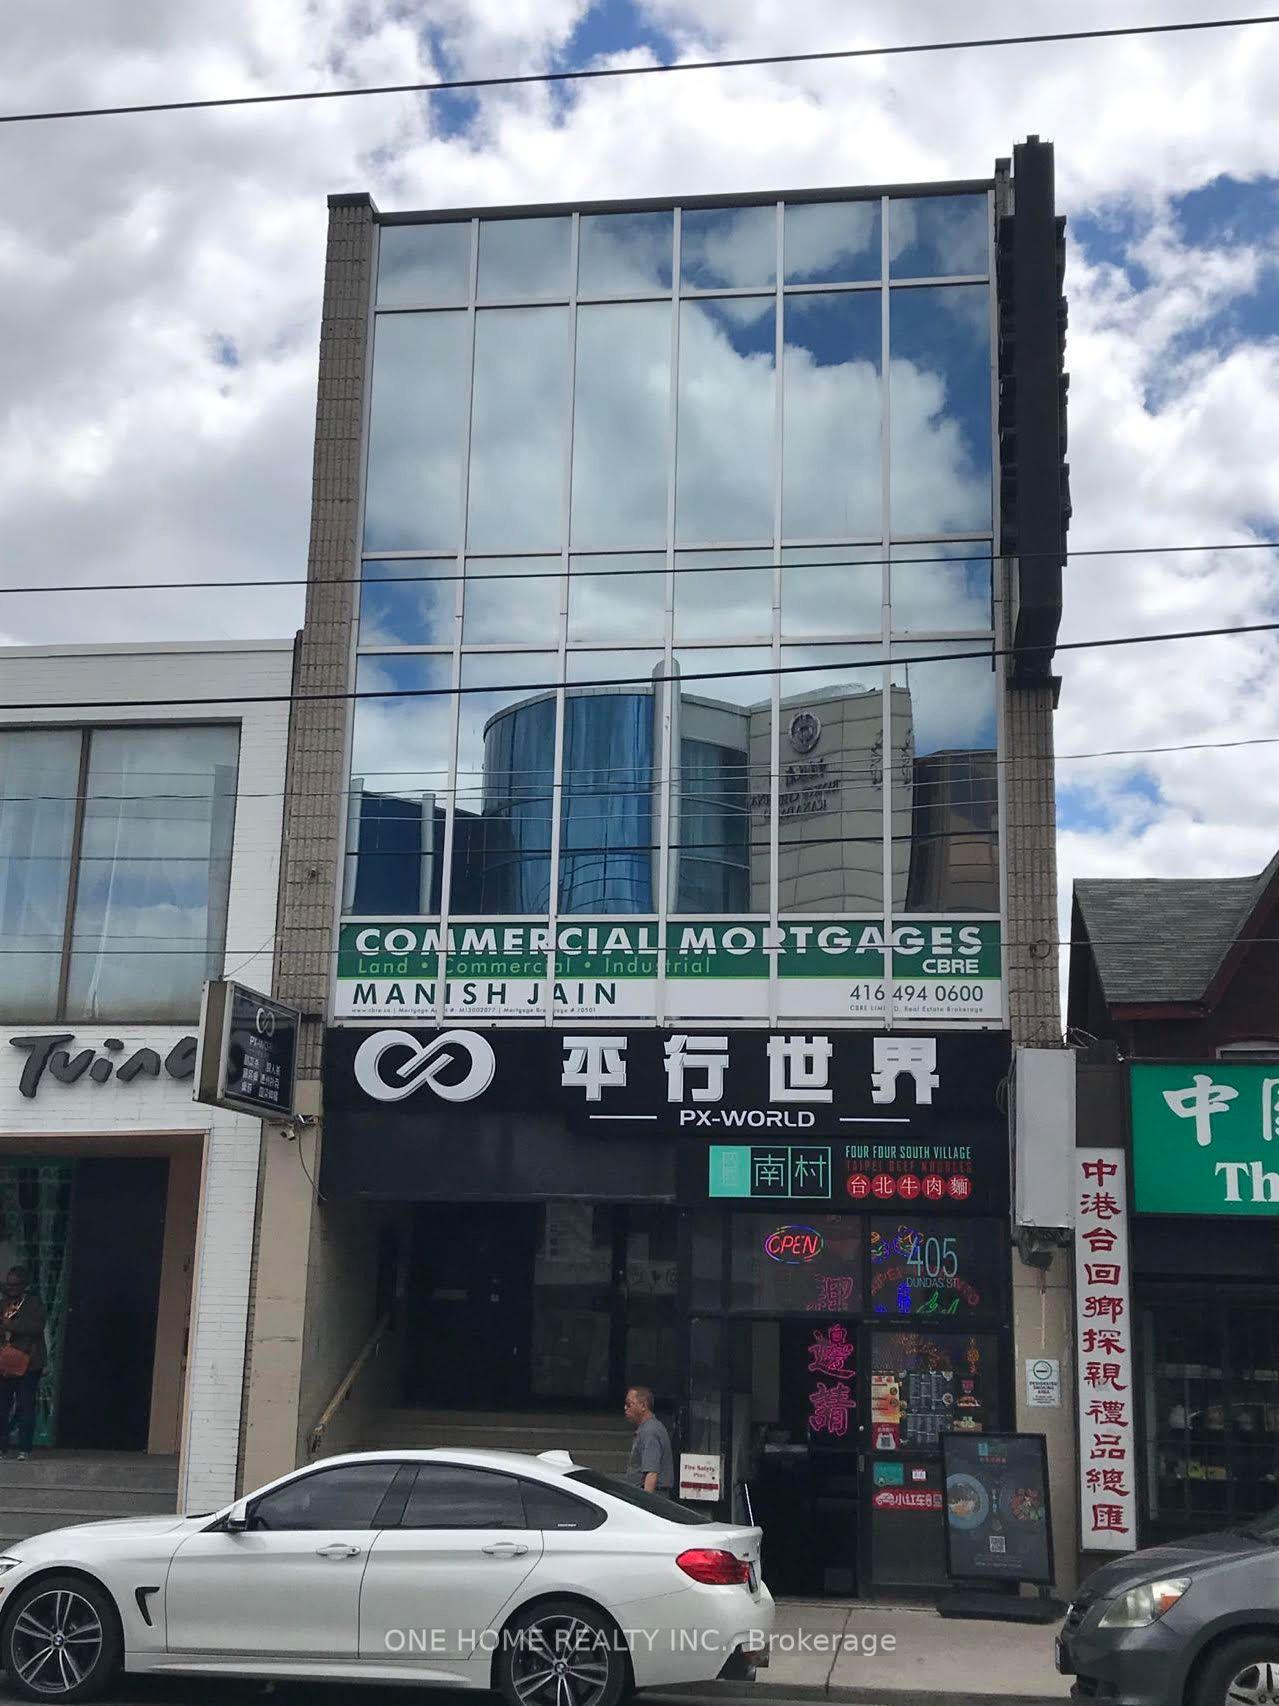
For Lease1 month ago
$3,700
Multiplex
405 Dundas Street W 301 #301, Kensington-Chinatown
Toronto, ON
4 bd
2 ba
1,300
0
MLS# C13837710One Home Realty Inc.
WhatsApp Aman

Getting around
How walkable, bikeable, and transit-friendly this neighbourhood is.
76
/ 100
Walk Score
Very Walkable
62
/ 100
Transit Score
Good Transit
64
/ 100
Bike Score
Bikeable
Scores are estimates based on neighbourhood data and are for informational purposes only.
MLS® data courtesy of the Toronto Regional Real Estate Board (TRREB).
The information provided herein must only be used by consumers that have a bona fide interest in the purchase, sale, or lease of real estate and may not be used for any commercial purpose or any other purpose. Listing information is deemed reliable but is not guaranteed accurate by the Toronto Regional Real Estate Board, the listing brokerage, or this website. The trademarks REALTOR®, REALTORS® and the REALTOR® logo are controlled by The Canadian Real Estate Association (CREA) and identify real estate professionals who are members of CREA. MLS®, Multiple Listing Service®, and the associated logos are owned by CREA. Not intended to solicit properties currently listed for sale or buyers under contract.