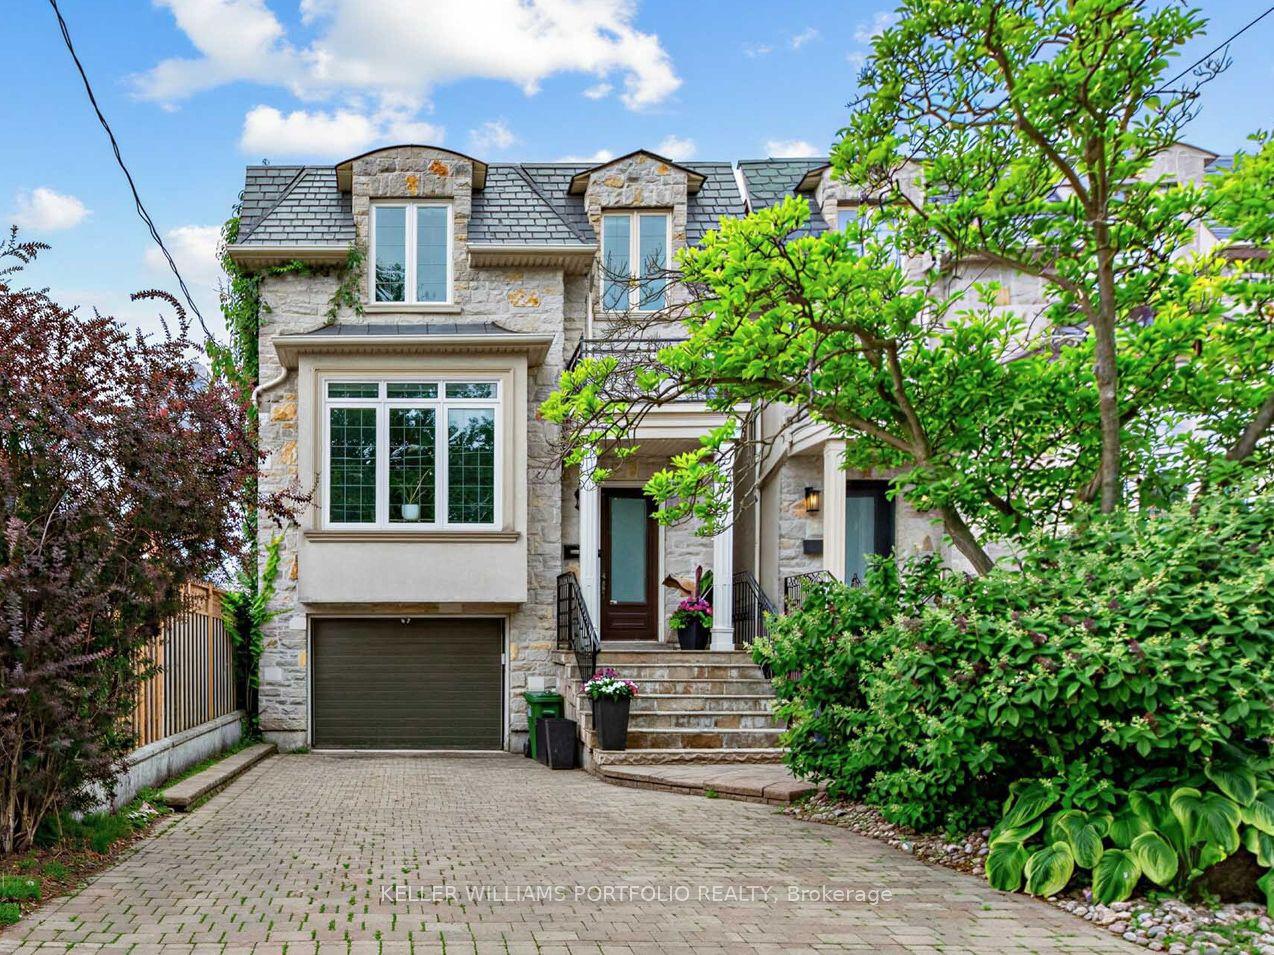
For Sale
Just Listed
262 Euclid Avenue
Trinity-Bellwoods, Toronto, ON
$2,988,000
3+1Bd
5Ba
2,250+sqft
1Parking
15.44 x 129.21 ftlot
$1328/sqft
DetachedMLS# C14122544Listed 2026-10-273 DOM
Heating
On Demand Water Heater
Cooling
Central Air
Basement
Finished
Just listed! New listings in Toronto often receive offers within the first week.
About this home
Change Your Life With This Home! Originally built circa 1890 and extensively renovated and expanded in 2026, 262 Euclid Avenue is a stunning fusion of historic roots and contemporary luxury. This beautifully reimagined three-storey residence showcases engineered flooring, new windows and entry doors, designer lighting, elegant finishes and bright, open-concept living spaces. Entertain effortlessly in the spacious living and dining areas, featuring a sleek fireplace and a showstopping kitchen with premium JennAir appliances, Sub-zero refrigerator, integrated refrigeration, built-in oven and speed oven, Gas cooktop and powerful Elica range hood. The second floor offers inviting bedrooms, stylish bathrooms and convenient laundry. Escape to your private third-floor primary retreat with fireplace, custom walk-in closet, luxurious ensuite with heated floors and access to outdoor space. The finished lower level offers exceptional versatility with a recreation area, additional bedroom, bathroom, wet bar and separate rear walkout-ideal for guests, family or entertaining. Enjoy the convenience of Control4 smart-home technology with multi-zone audio, television integration, connected doorbell, security features and Ecobee climate controls. Additional highlights include two sets of LG laundry appliances, new HVAC, contemporary stucco and siding finishes and a flat roof completed in 2026. A remarkable transformation in an established Toronto neighbourhood-where timeless character meets modern comfort and sophistication!
RenovatedWalkoutFireplace
Rooms
Main Floor
| Living Room | 3.51 × 4.71 m | Pot Lights Hardwood Floor Fireplace |
| Dining Room | 3.90 × 4.71 m | Hardwood Floor Pot Lights |
| Kitchen | 6.30 × 4.71 m | W/O To Yard Stainless Steel Appl |
Second Floor
| Bedroom 2 | 3.50 × 4.29 m | 3 Pc Ensuite W/O To Balcony Hardwood Floor |
| Bedroom 3 | 3.51 × 4.71 m | 3 Pc Ensuite Hardwood Floor Overlooks Frontyard |
| Laundry | 1.83 × 2.17 m | Laundry Sink Tile Floor Backsplash |
Third Floor
| Primary Bedroom | 4.88 × 3.97 m | W/O To Balcony Fireplace 5 Pc Ensuite |
| Other | 3.23 × 3.26 m | Closet Pot Lights Hardwood Floor |
Lower
| Recreation | 8.40 × 4.71 m | Walk-Up Laminate Pot Lights |
| Bedroom 5 | 4.28 × 3.56 m | Pot Lights Laminate |
Features
- Carpet Free
- In-Law Capability
- On Demand Water Heater
- Finished
- Walk-Up
- Central Air
- 3-Storey
Financials
Annual Taxes
$6,959.52
Estimated Rental Income
Entire property$3,200 – $4,800/mo
Rental yield1.3% – 1.9%
*Estimates based on comparable rentals in the area. Actual income may vary.
Market Data — Toronto
Days on market3 days
Buyer's MarketSeller's Market
Based on active listings in Toronto. Data updates daily.
Demographics — Toronto
Population
2,794,356
Avg Household Income
$102,000
Age Distribution
0-19
19%
20-34
24%
35-49
21%
50-64
19%
65+
17%
Ownership53% own · 47% rent
EnglishMandarinCantoneseTagalogTamil
Getting around
How walkable, bikeable, and transit-friendly this neighbourhood is.
65
/ 100
Walk Score
Somewhat Walkable
65
/ 100
Transit Score
Good Transit
75
/ 100
Bike Score
Very Bikeable
Scores are estimates based on neighbourhood data and are for informational purposes only.
MLS® data courtesy of the Toronto Regional Real Estate Board (TRREB).
The information provided herein must only be used by consumers that have a bona fide interest in the purchase, sale, or lease of real estate and may not be used for any commercial purpose or any other purpose. Listing information is deemed reliable but is not guaranteed accurate by the Toronto Regional Real Estate Board, the listing brokerage, or this website. The trademarks REALTOR®, REALTORS® and the REALTOR® logo are controlled by The Canadian Real Estate Association (CREA) and identify real estate professionals who are members of CREA. MLS®, Multiple Listing Service®, and the associated logos are owned by CREA. Not intended to solicit properties currently listed for sale or buyers under contract.
You may also like
More homes in Toronto
Hand-picked listings with a similar price range and style.
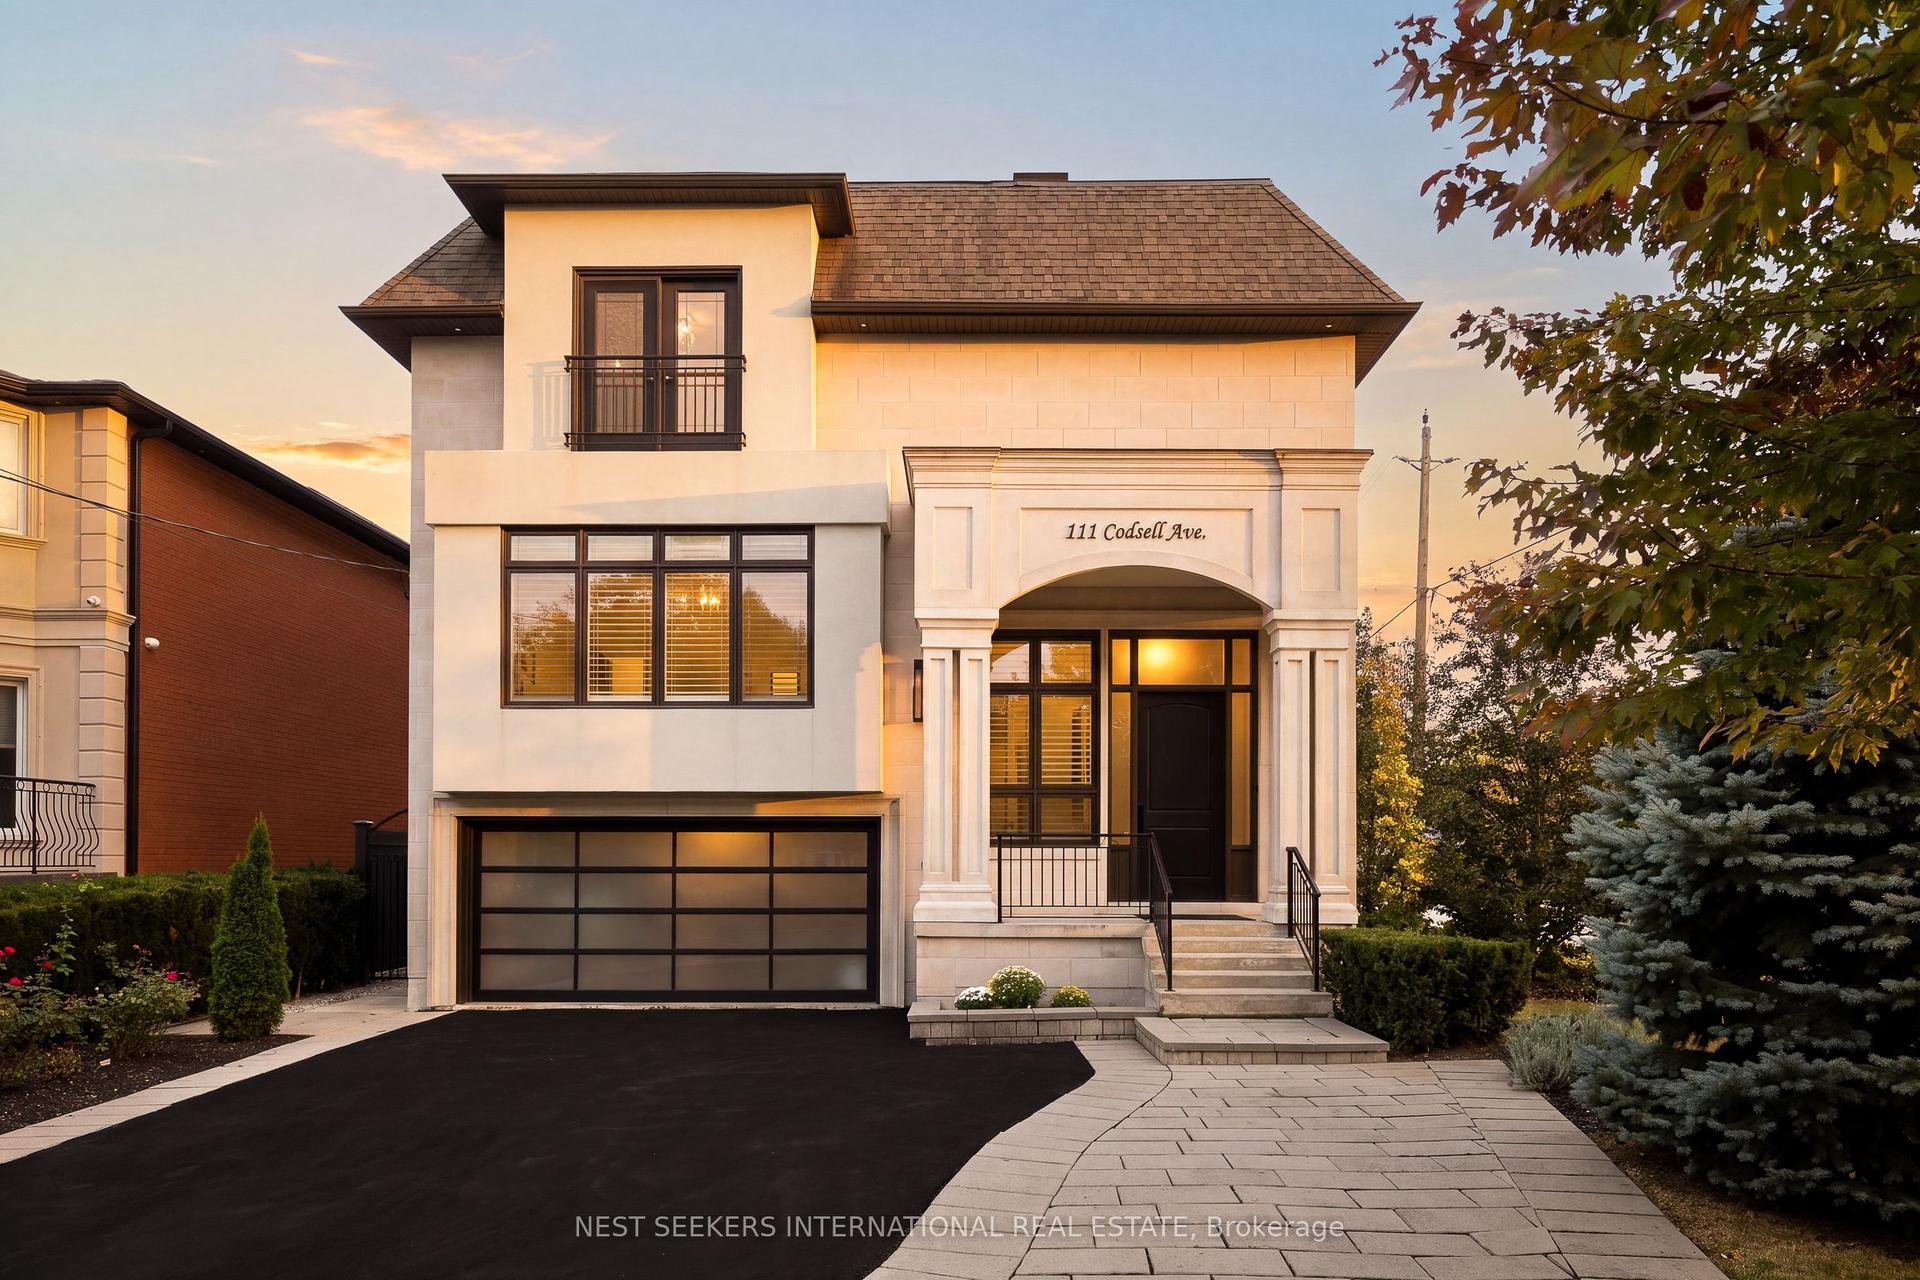
For Sale1 day ago
$2,688,000
Detached
est. $11,784/mo
111 Codsell Avenue, Bathurst Manor
Toronto, ON
6 bd
6 ba
—
7
MLS# C14126950Nest Seekers International Real E…
WhatsApp Aman
For Sale5 h ago
$3,195,000
Detached
est. $14,007/mo
50 Viewmount Avenue, Englemount-Lawrence
Toronto, ON
5+1 bd
8 ba
4,250
6
MLS# C14132542Re/Max Realtron Realty Inc.
WhatsApp Aman