For Sale
Just Listed
Open House Sat 18–20
10 Red Oaks Crescent
Leaside, Toronto, ON
$3,250,000
3+1Bd
3Ba
1,750+sqft
4Parking
56 x 100 ftlot
$1857/sqft
DetachedMLS# C14129218Listed 2026-10-291 DOM
Heating
Water Heater Owned
Cooling
Central Vacuum
Basement
Finished
Just listed! New listings in Toronto often receive offers within the first week.
About this home
Set on a quiet, tree-lined street in coveted Bennington Heights, this beautifully renovated bungalow offers a rare combination of architectural warmth, thoughtful design, and an exceptional natural setting. Occupying a generous 56-foot frontage corner lot with southern and eastern exposures, the property is surrounded by mature trees, including magnolia, ginkgo, and catalpa, creating a lush, private retreat filled with natural light. Offering approximately 2,500 sq. ft. of finished living space across two levels, the home is defined by an understated contemporary aesthetic, where hardwood floors, custom millwork, and natural materials create inviting interiors. Generous principal rooms lead to a beautifully appointed custom kitchen with integrated appliances, while a striking family room addition with built-in custom cabinetry forms a seamless connection to the garden through an oversized lift-and-slide door. The primary bedroom features an ensuite bath, while radiant heated floors in all three bathrooms, the primary bedroom, and family room addition provide exceptional comfort. The finished lower level offers a spacious recreation room anchored by a wood-burning fireplace, a versatile bonus room ideally suited as a guest bedroom, home office, or gym, and a laundry room combined with a mudroom featuring separate access to the driveway, along with abundant storage. Beyond the home, Bennington Heights is one of Toronto's most cherished residential enclaves, celebrated for its winding streets, estate-sized properties, magnificent tree canopy, and remarkable sense of tranquility. Bordered by Moore Park Ravine, the neighbourhood offers a peaceful, community-oriented lifestyle with scenic trails, excellent schools, and the shops and restaurants of Bayview Avenue moments away. Minutes to downtown. A beautifully considered home in an extraordinary setting, offering the ease of living in one of the city's most desirable neighbourhoods.
RenovatedRavineCorner LotHardwoodFireplace
Rooms
Main Floor
| Foyer | 1.37 × 1.05 m | Hardwood Floor Closet |
| Living Room | 5.56 × 4.24 m | Hardwood Floor Stone Fireplace Picture Window |
| Dining Room | 4.27 × 2.87 m | Hardwood Floor Combined w/Living |
| Kitchen | 3.16 × 3.24 m | Hardwood Floor Marble Counter B/I Appliances |
| Family Room | 5.55 × 5.87 m | Broadloom B/I Desk W/O To Garden |
| Primary Bedroom | 3.93 × 5.36 m | Hardwood Floor B/I Closet 3 Pc Ensuite |
| Bedroom 2 | 3.55 × 3.23 m | Hardwood Floor Closet Overlooks Backyard |
| Bedroom 3 | 3.08 × 3.23 m | Hardwood Floor Closet Overlooks Backyard |
Lower
| Recreation | 3.48 × 10.51 m | Broadloom Marble Fireplace Fireplace |
| Bedroom 4 | 3.33 × 3.02 m | Broadloom Above Grade Window |
| Mud Room | 3.33 × 5.99 m | Vinyl Floor Combined w/Laundry Side Door |
Other
| Room | — |
Features
- Central Vacuum
- Primary Bedroom - Main Floor
- Storage
- Water Heater Owned
- Deck
- Lighting
- Finished
- Separate Entrance
- Central Air
- Bungalow-Raised
Financials
Annual Taxes
$15,422.95
Estimated Rental Income
Entire property$3,200 – $4,800/mo
Rental yield1.2% – 1.8%
*Estimates based on comparable rentals in the area. Actual income may vary.
Market Data — Toronto
Days on market1 days
Buyer's MarketSeller's Market
Based on active listings in Toronto. Data updates daily.
Demographics — Toronto
Population
2,794,356
Avg Household Income
$102,000
Age Distribution
0-19
19%
20-34
24%
35-49
21%
50-64
19%
65+
17%
Ownership53% own · 47% rent
EnglishMandarinCantoneseTagalogTamil
Getting around
How walkable, bikeable, and transit-friendly this neighbourhood is.
68
/ 100
Walk Score
Somewhat Walkable
68
/ 100
Transit Score
Good Transit
66
/ 100
Bike Score
Bikeable
Scores are estimates based on neighbourhood data and are for informational purposes only.
MLS® data courtesy of the Toronto Regional Real Estate Board (TRREB).
The information provided herein must only be used by consumers that have a bona fide interest in the purchase, sale, or lease of real estate and may not be used for any commercial purpose or any other purpose. Listing information is deemed reliable but is not guaranteed accurate by the Toronto Regional Real Estate Board, the listing brokerage, or this website. The trademarks REALTOR®, REALTORS® and the REALTOR® logo are controlled by The Canadian Real Estate Association (CREA) and identify real estate professionals who are members of CREA. MLS®, Multiple Listing Service®, and the associated logos are owned by CREA. Not intended to solicit properties currently listed for sale or buyers under contract.
You may also like
More homes in Toronto
Hand-picked listings with a similar price range and style.
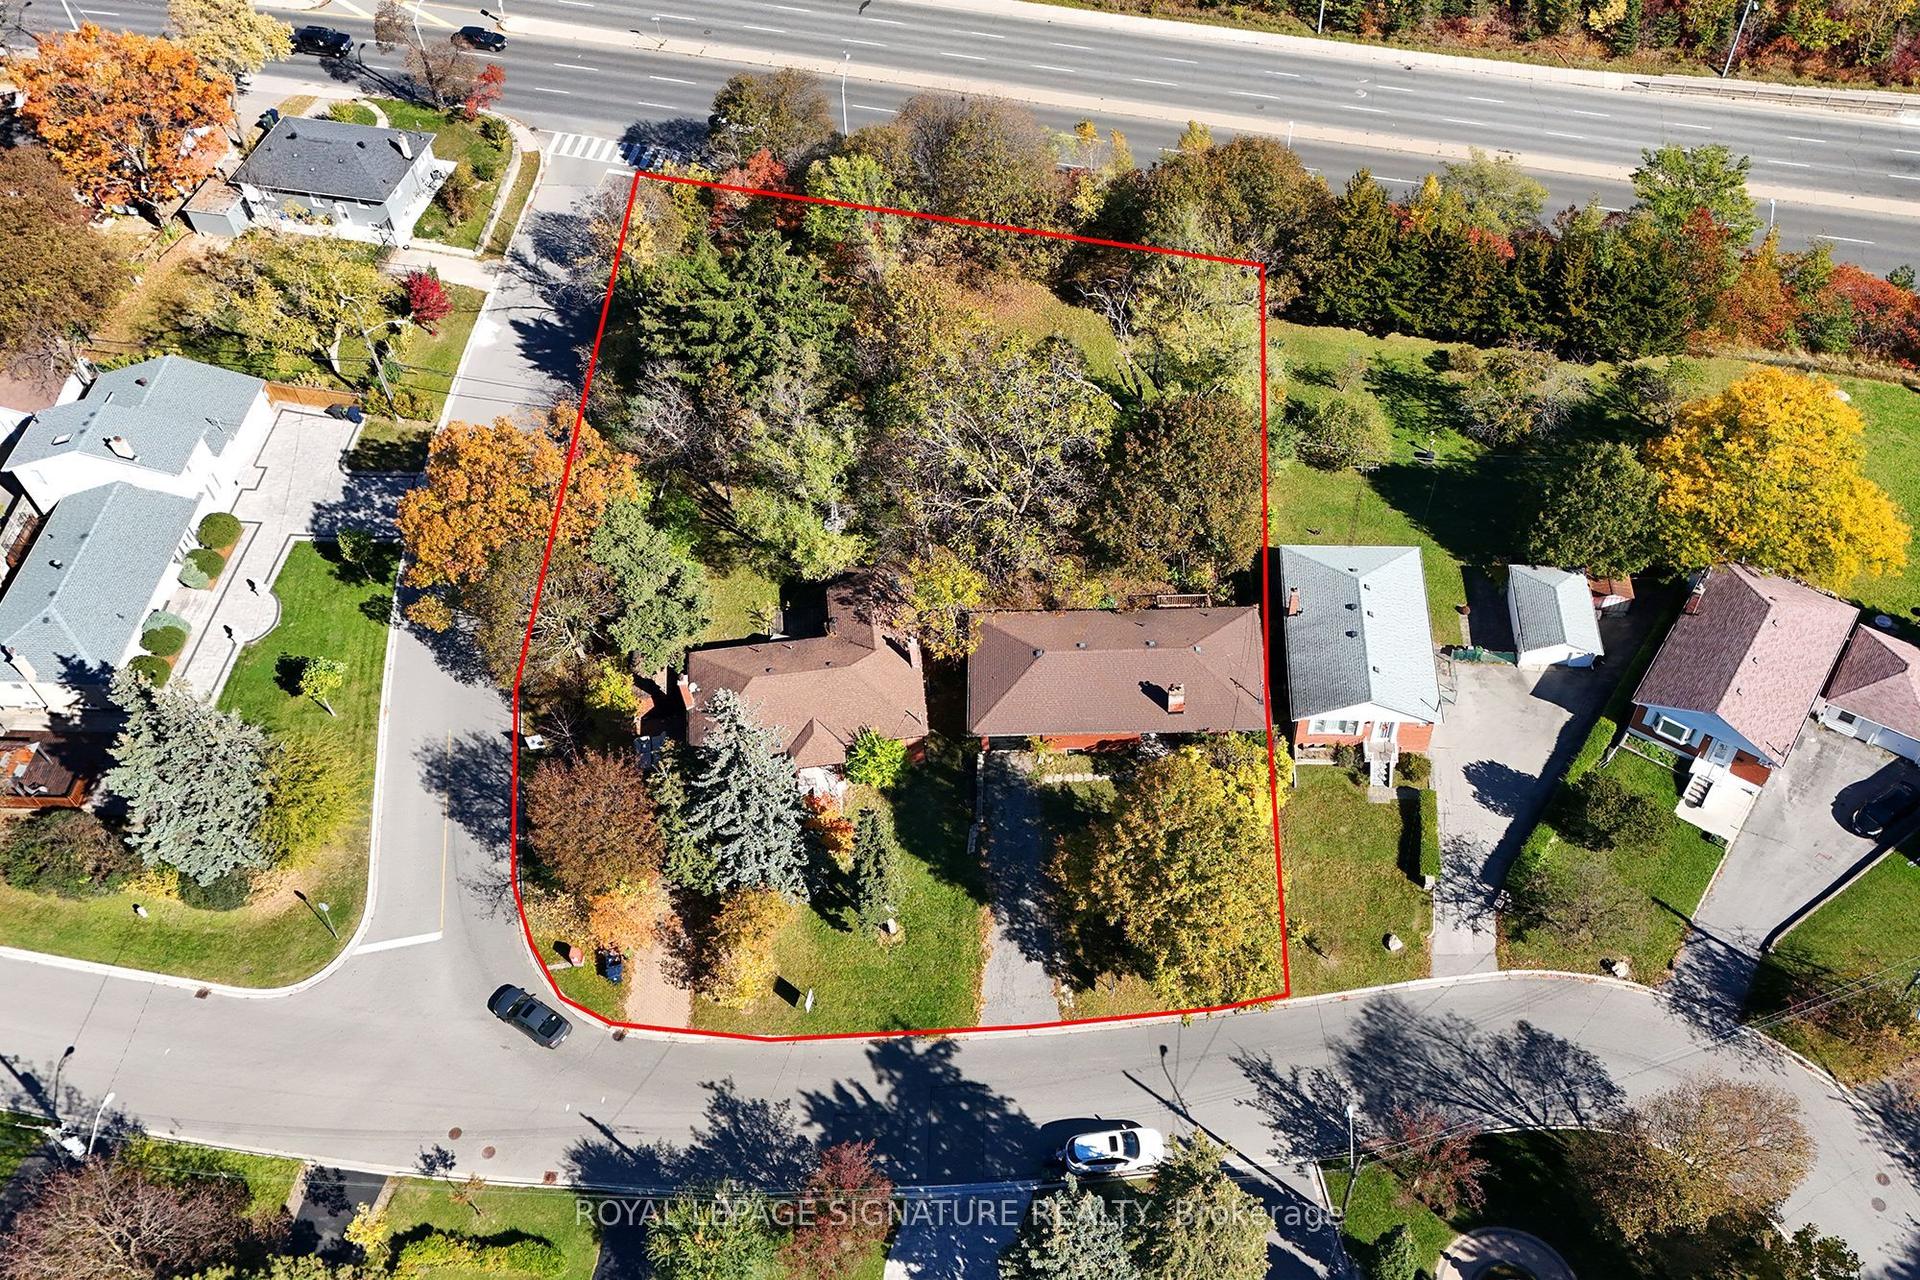
For Sale11 days ago
$2,899,000
Detached
est. $12,709/mo
120 & 122 Earlton Road, Tam O'Shanter-Sullivan
Toronto, ON
5+2 bd
3 ba
2,250
8
MLS# E14095998Royal Lepage Signature Realty
WhatsApp Aman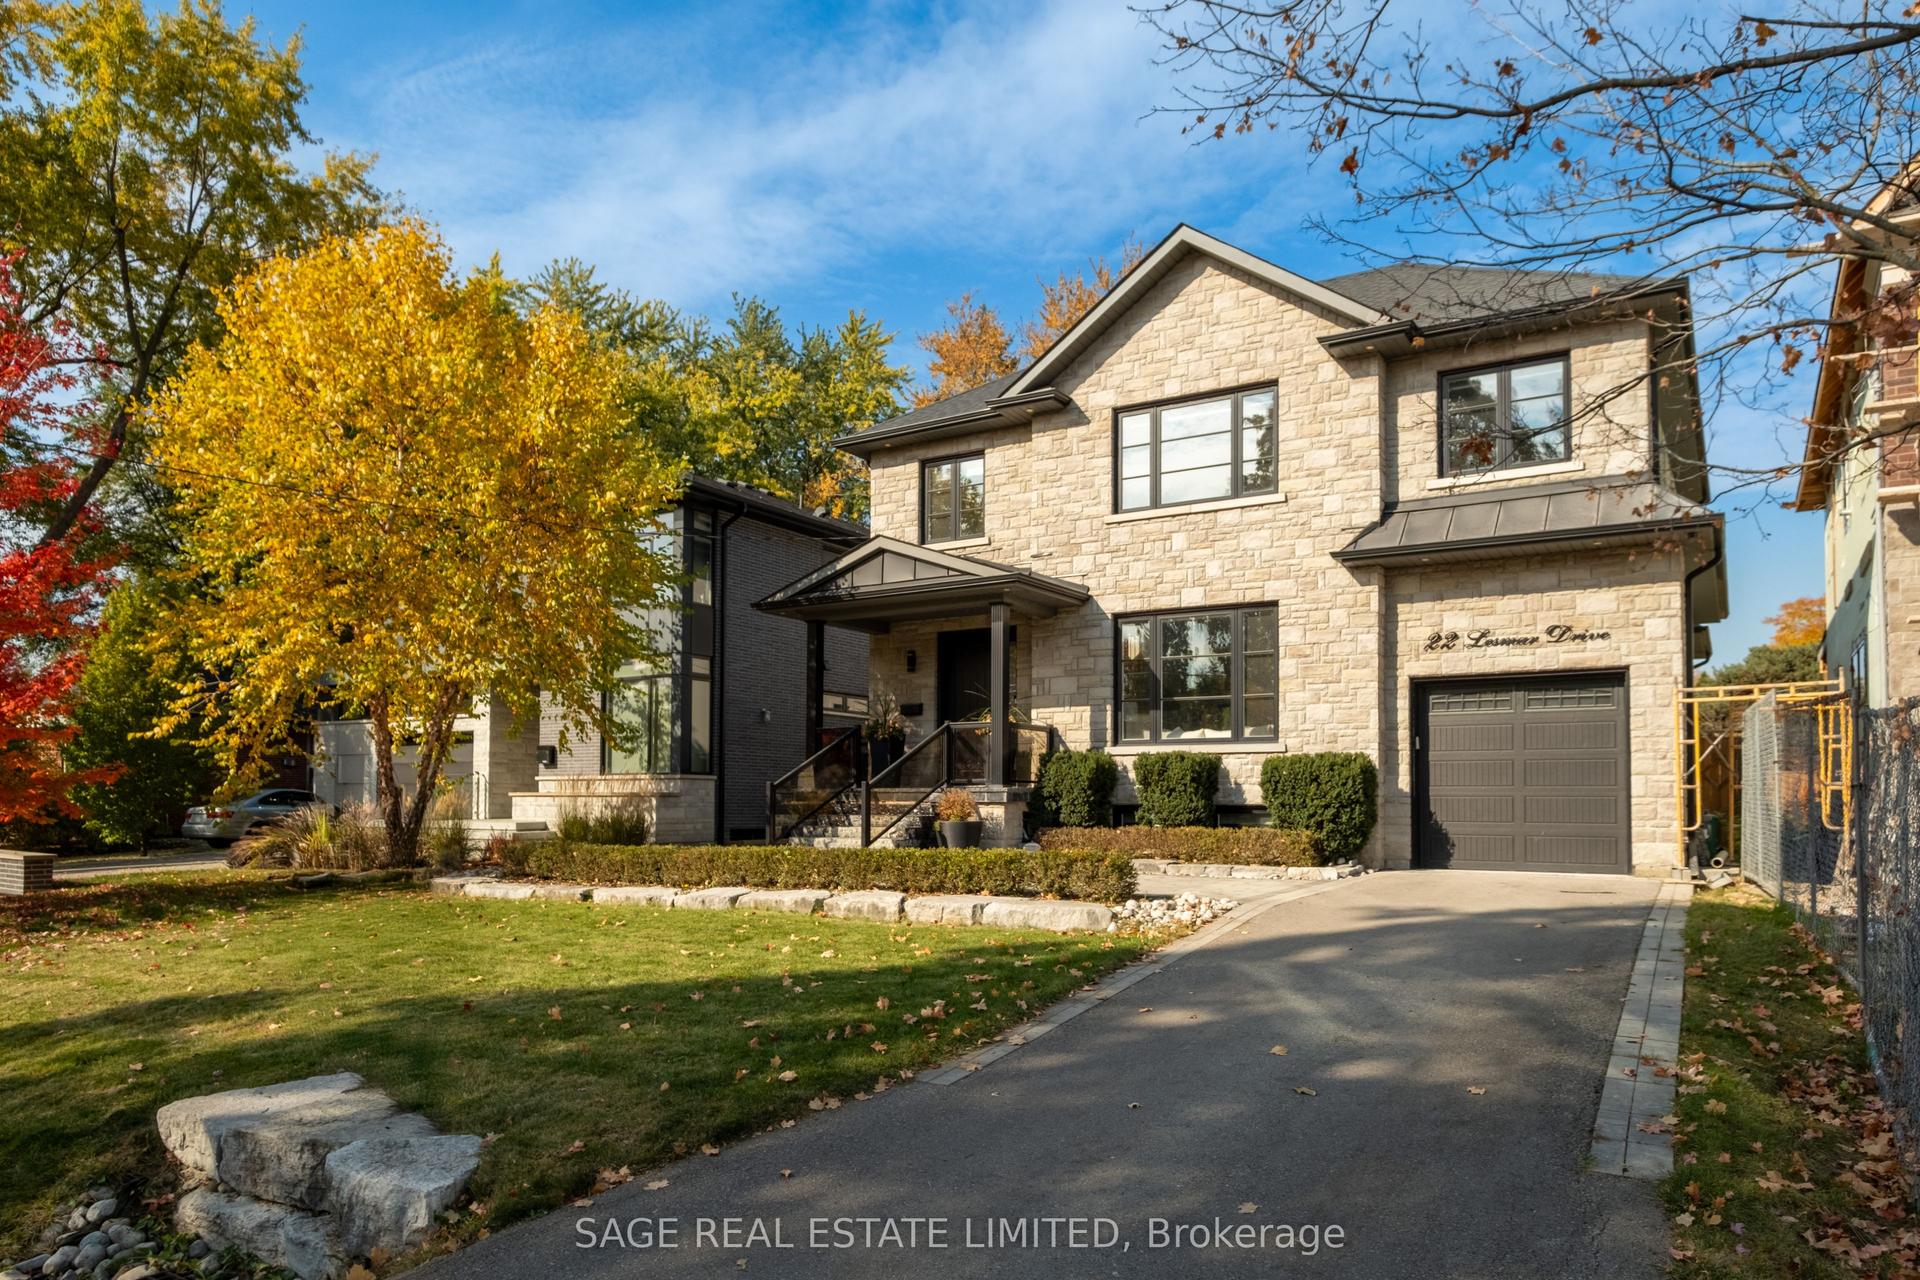
For Sale1 day ago
$2,649,000
Detached
est. $11,613/mo
22 Lesmar Drive, Princess-Rosethorn
Toronto, ON
4+1 bd
5 ba
3,250
4
MLS# W14128104Sage Real Estate Limited
WhatsApp Aman
