For Sale
Just Listed
318 King Street E 202 #202
Church-Yonge Corridor, Toronto, ON
$899,000
2Bd
2Ba
950+sqft
1Parking
$946/sqft
CondoMLS# C14123340Listed 2026-10-280 DOM
Cooling
Central Air
Just listed! New listings in Toronto often receive offers within the first week.
About this home
This stunning loft is the perfect blend of urban charm and modern convenience. Picture yourself hosting summer BBQs on your massive private terrace, fully equipped with gas, electric, and water connections a true urban oasis! Inside, the thoughtfully designed layout offers year-round comfort. Warm up in winter beside the cozy brick feature wall, and cook up a storm in the newly renovated kitchen featuring a high-end gas stove and a sleek Carrara waterfall island. With new floors throughout, a spacious second bedroom, and a cozy vibe, this boutique building checks all the boxes. Location? It's unbeatable. Walk to the Distillery District, St. Lawrence Market, Leslieville, lots of parks, and the TTC right at your doorstep. Plus, easy access to major highways ensures seamless city living. This is more than just a home its a lifestyle. New Ontario Line Station going in across the street. Don't miss out! **EXTRAS**gas, electric, and water connections on th 270 sq ft terrace
Renovated
Rooms
Main Floor
| Kitchen | 4.87 × 2.94 m | Centre Island Open Concept Backsplash |
| Living Room | 4.65 × 3.84 m | W/O To Balcony Open Concept |
| Primary Bedroom | 3.25 × 4.00 m | Walk-Out 4 Pc Ensuite Large Closet |
| Bedroom 2 | 2.30 × 2.60 m | Large Closet B/I Closet |
| Bathroom | — | |
| Dining Room | 1.45 × 3.84 m | Combined w/Living Walk-Out Open Concept |
| Other | 4.90 × 4.70 m |
Features
- Auto Garage Door Remote
- Carpet Free
- Primary Bedroom - Main Floor
- Storage Area Lockers
- Controlled Entry
- Patio
- Year Round Living
- Other
- Central Air
- Loft
Financials
Annual Taxes
$4,620
Estimated Rental Income
Entire property$2,600 – $3,500/mo
Rental yield3.5% – 4.7%
*Estimates based on comparable rentals in the area. Actual income may vary.
Market Data — Toronto
Days on market0 days
Buyer's MarketSeller's Market
Based on active listings in Toronto. Data updates daily.
Demographics — Toronto
Population
2,794,356
Avg Household Income
$102,000
Age Distribution
0-19
19%
20-34
24%
35-49
21%
50-64
19%
65+
17%
Ownership53% own · 47% rent
EnglishMandarinCantoneseTagalogTamil
Getting around
How walkable, bikeable, and transit-friendly this neighbourhood is.
85
/ 100
Walk Score
Very Walkable
85
/ 100
Transit Score
Excellent Transit
68
/ 100
Bike Score
Bikeable
Scores are estimates based on neighbourhood data and are for informational purposes only.
MLS® data courtesy of the Toronto Regional Real Estate Board (TRREB).
The information provided herein must only be used by consumers that have a bona fide interest in the purchase, sale, or lease of real estate and may not be used for any commercial purpose or any other purpose. Listing information is deemed reliable but is not guaranteed accurate by the Toronto Regional Real Estate Board, the listing brokerage, or this website. The trademarks REALTOR®, REALTORS® and the REALTOR® logo are controlled by The Canadian Real Estate Association (CREA) and identify real estate professionals who are members of CREA. MLS®, Multiple Listing Service®, and the associated logos are owned by CREA. Not intended to solicit properties currently listed for sale or buyers under contract.
You may also like
More homes in Toronto
Hand-picked listings with a similar price range and style.
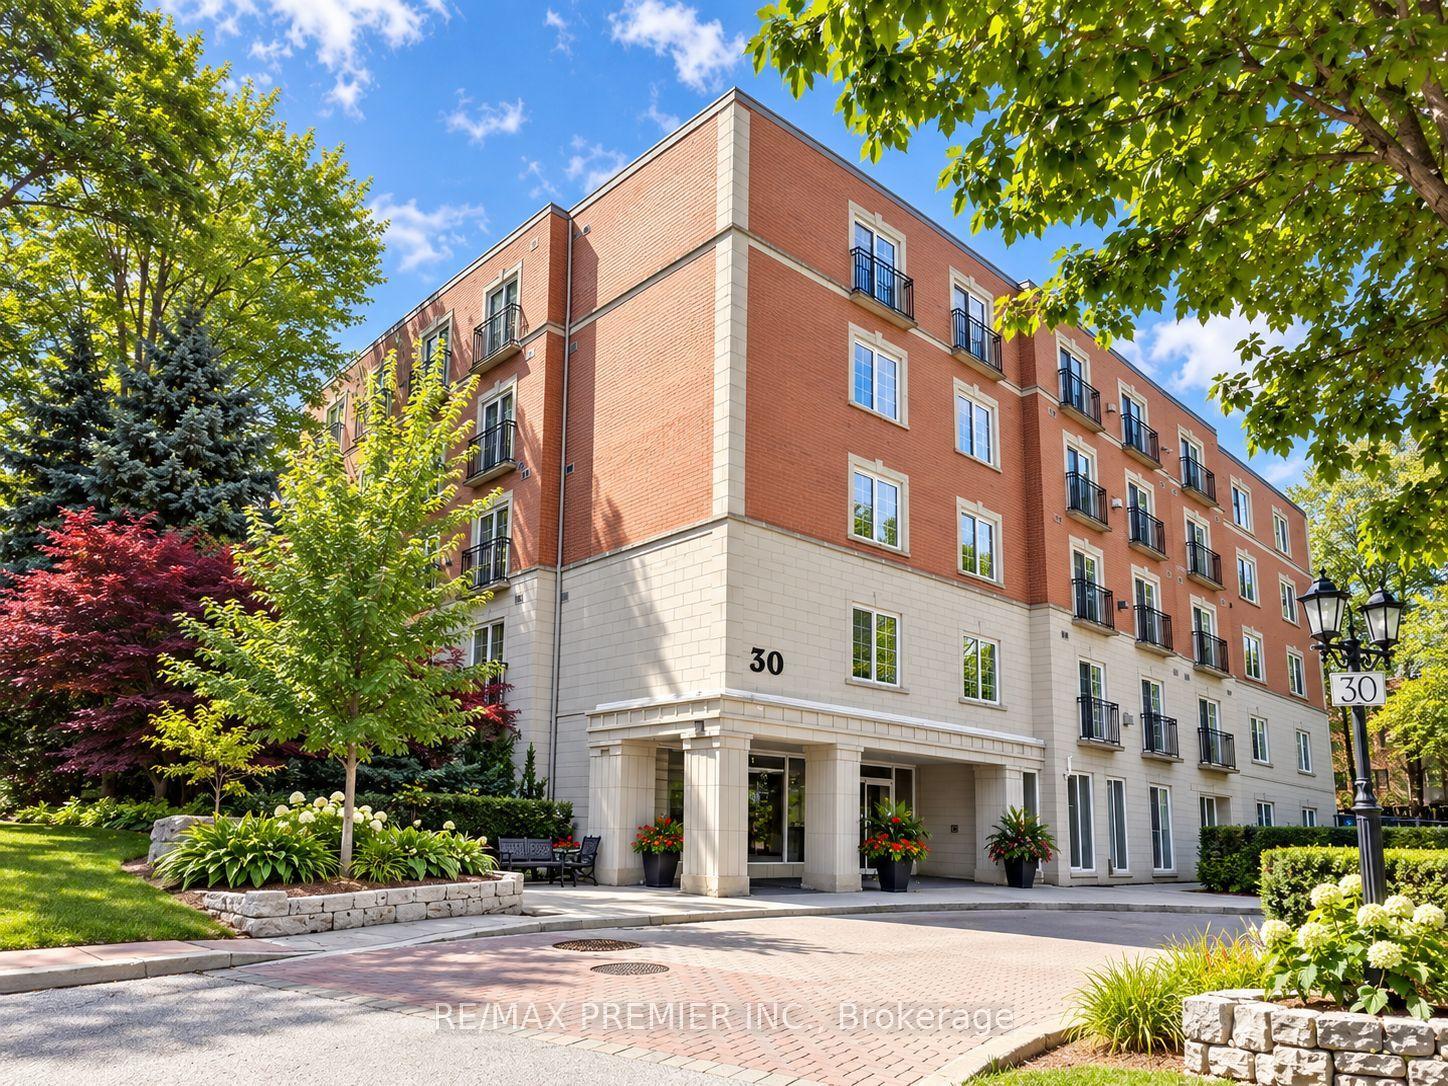
For Sale8 days ago
$1,099,800
Condo
est. $4,822/mo
30 Anglesey Boulevard #301 ##301, Edenbridge-Humber Valley
Toronto, ON
2 bd
3 ba
1,700
2
MLS# W14099422Re/Max Premier Inc.
WhatsApp Aman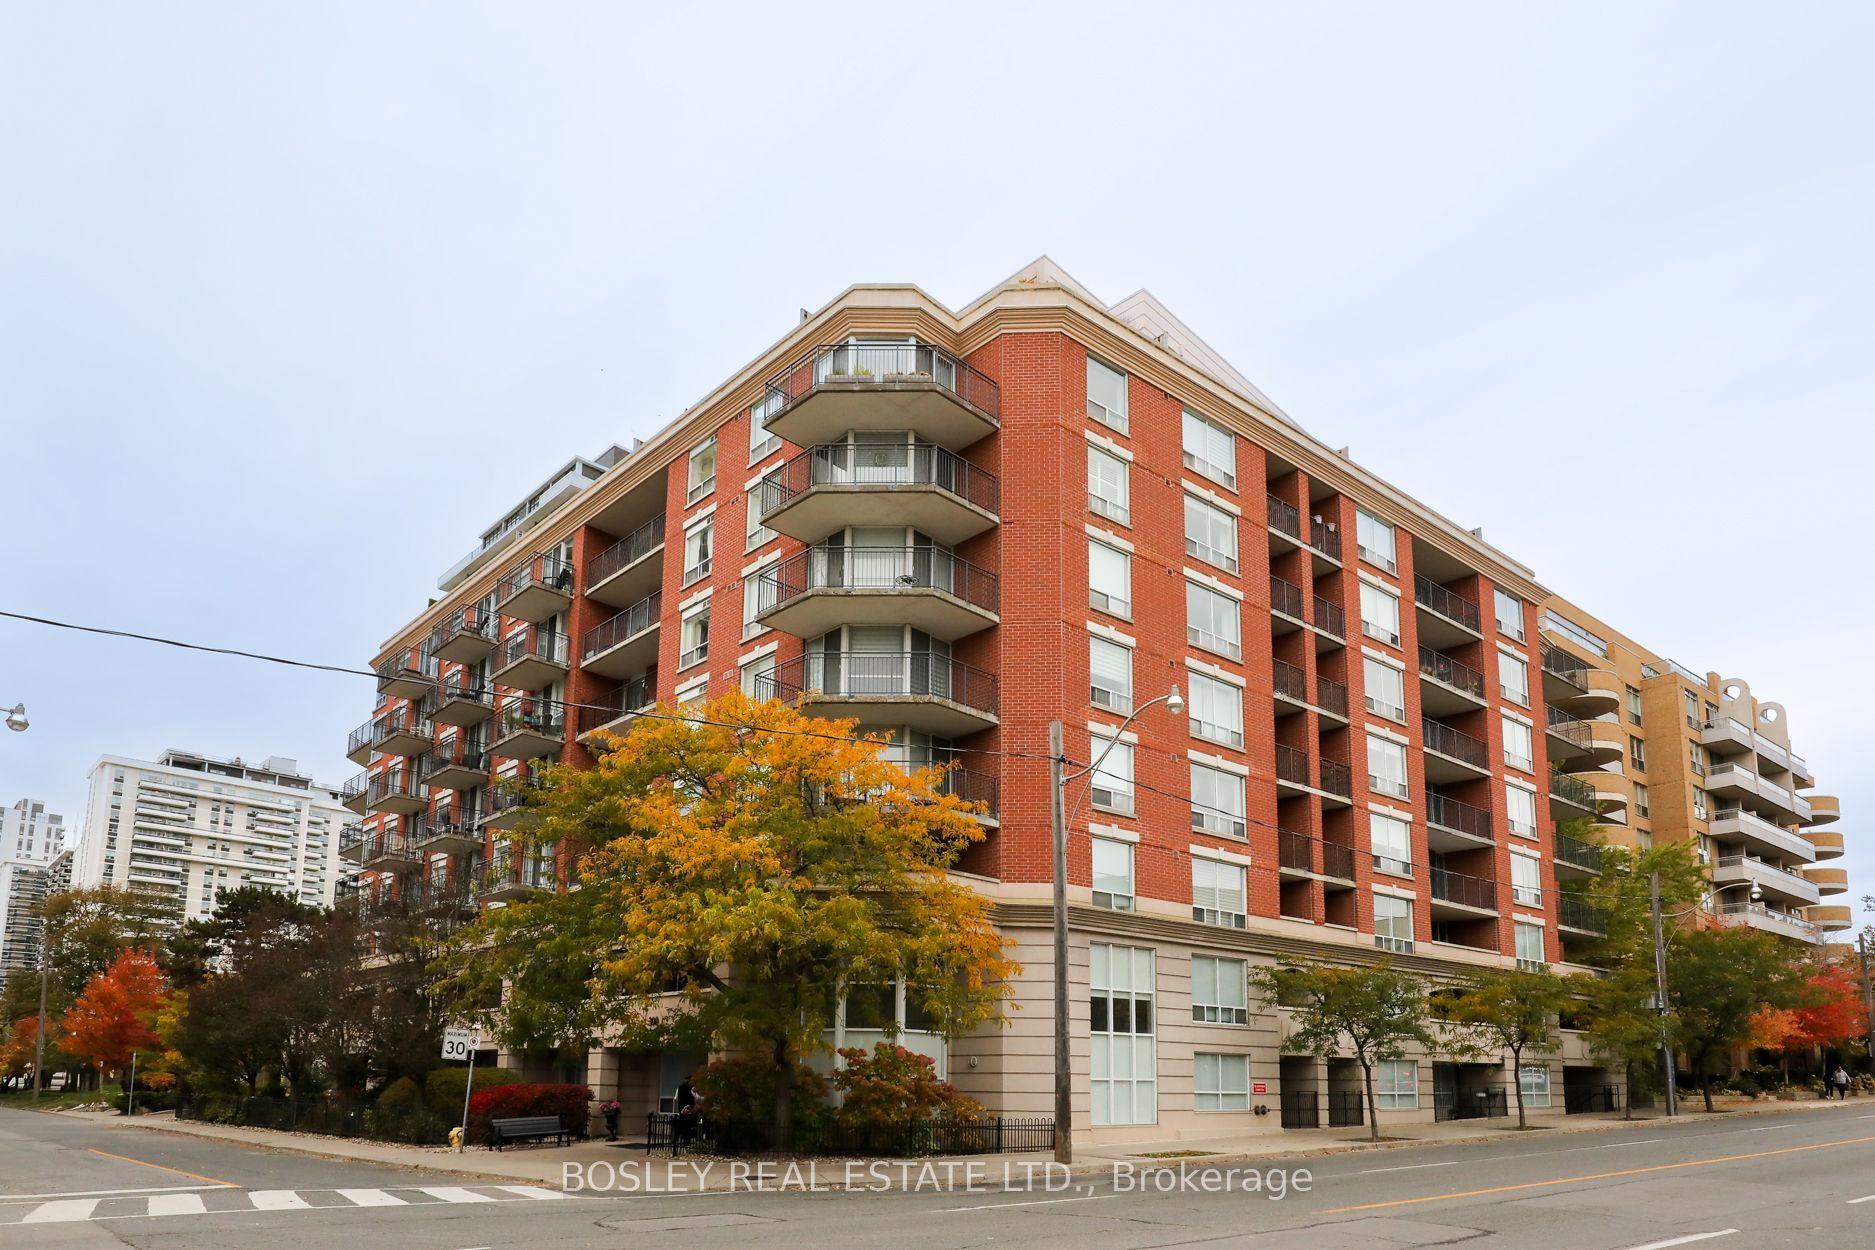
For Sale4 h ago
$699,000
Condo
est. $3,064/mo
300 Balliol Street 808 #808, Mount Pleasant West
Toronto, ON
2 bd
2 ba
850
1
MLS# C14124062Bosley Real Estate Ltd.
WhatsApp Aman