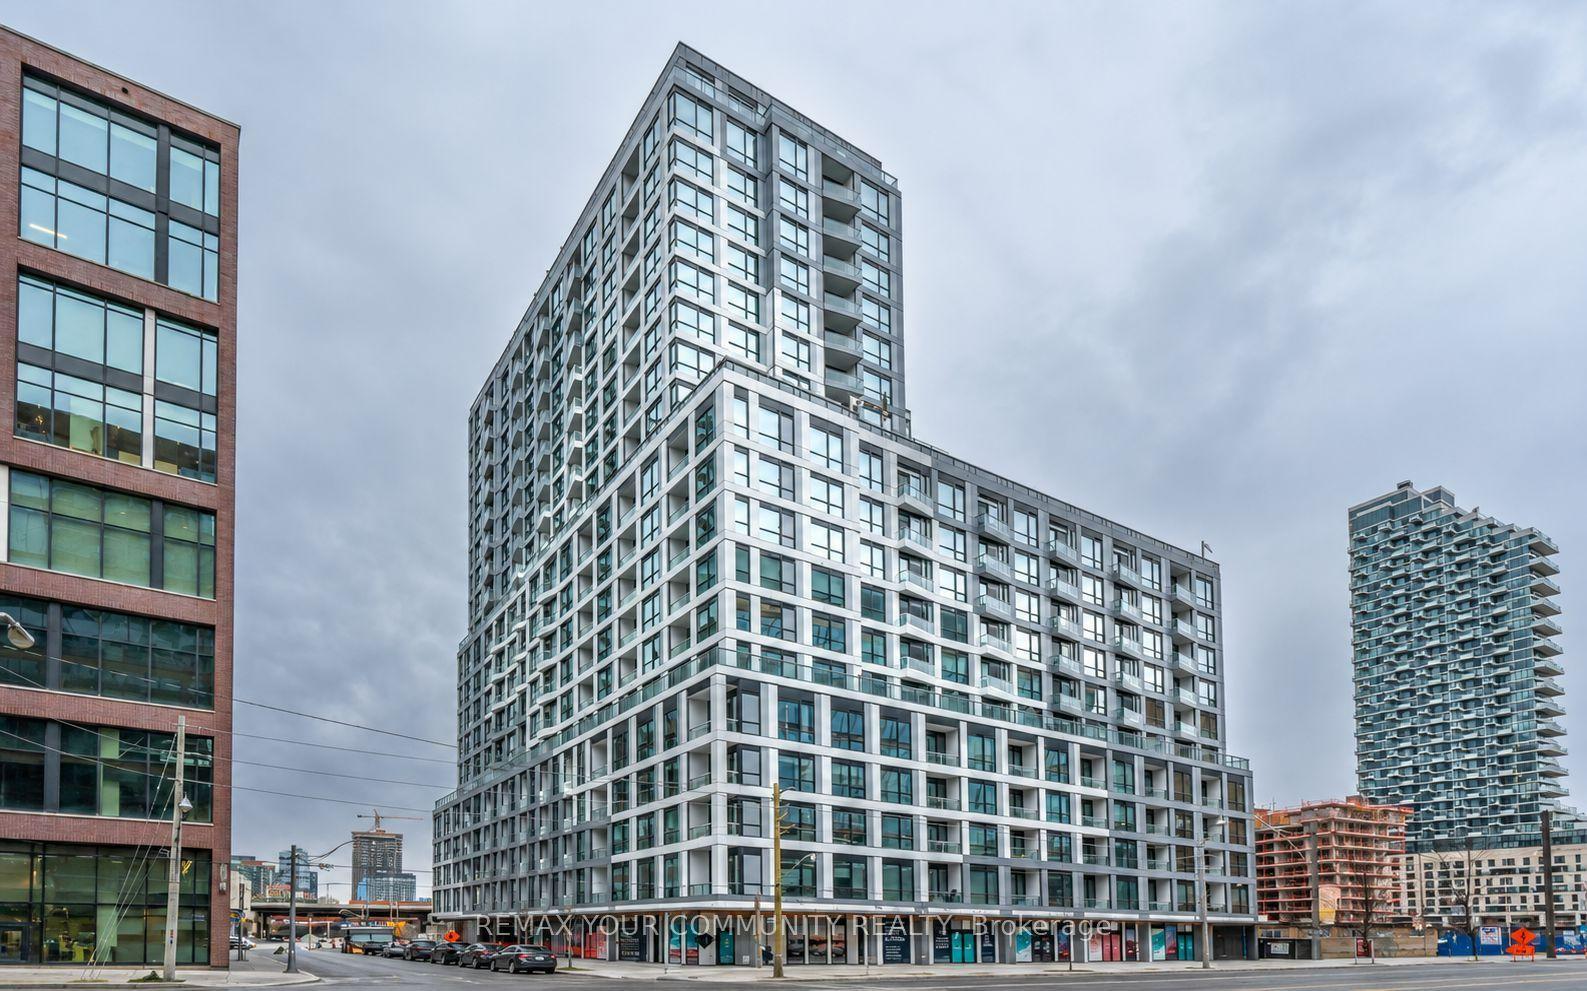
55 Stewart Street 719 #719
Just listed! New listings in Toronto often receive offers within the first week.
About this home
AVAILABLE NOVEMBER 1ST. Located in the heart of Toronto's vibrant King West Fashion District, this beautifully appointed 1-bedroom, 1-bathroom suite offers 641 sq. ft. of thoughtfully designed interior living space, complemented by 97 sq. ft. of private outdoor space. Beautiful wide-plank hardwood flooring adds warmth and sophistication throughout, while the private balcony features a natural gas BBQ (Included), perfect for outdoor dining and entertaining. A locker is included, with parking available for an additional $250 per month. Residents enjoy access to the fitness amenities and spectacular rooftop pool at 1 Hotel. Experience an exceptional urban lifestyle just steps from King West's renowned restaurants, cafés, boutique shopping, nightlife, and everyday conveniences. An outstanding leasing opportunity in one of downtown Toronto's most sought-after neighbourhoods.
Rooms
| Primary Bedroom | 3.26 × 2.80 m | Hardwood Floor B/I Closet |
| Living Room | 7.19 × 3.39 m | Hardwood Floor Combined w/Dining Combined w/Kitchen |
| Dining Room | 7.19 × 3.39 m | |
| Kitchen | 7.19 × 3.39 m | Hardwood Floor |
| Bathroom | 0.00 × 0.00 m | Tile Floor Separate Shower |
Features
- Carpet Free
- None
- Central Air
- Apartment
Financials
Estimated Rental Income
*Estimates based on comparable rentals in the area. Actual income may vary.
Market Data — Toronto
Based on active listings in Toronto. Data updates daily.
Demographics — Toronto
Similar rentals in Toronto
Same property type, similar price, similar size — currently for rent.


Getting around
How walkable, bikeable, and transit-friendly this neighbourhood is.
Scores are estimates based on neighbourhood data and are for informational purposes only.
MLS® data courtesy of the Toronto Regional Real Estate Board (TRREB).
The information provided herein must only be used by consumers that have a bona fide interest in the purchase, sale, or lease of real estate and may not be used for any commercial purpose or any other purpose. Listing information is deemed reliable but is not guaranteed accurate by the Toronto Regional Real Estate Board, the listing brokerage, or this website. The trademarks REALTOR®, REALTORS® and the REALTOR® logo are controlled by The Canadian Real Estate Association (CREA) and identify real estate professionals who are members of CREA. MLS®, Multiple Listing Service®, and the associated logos are owned by CREA. Not intended to solicit properties currently listed for sale or buyers under contract.