For Sale
Just Listed
Open House Sat 18–20
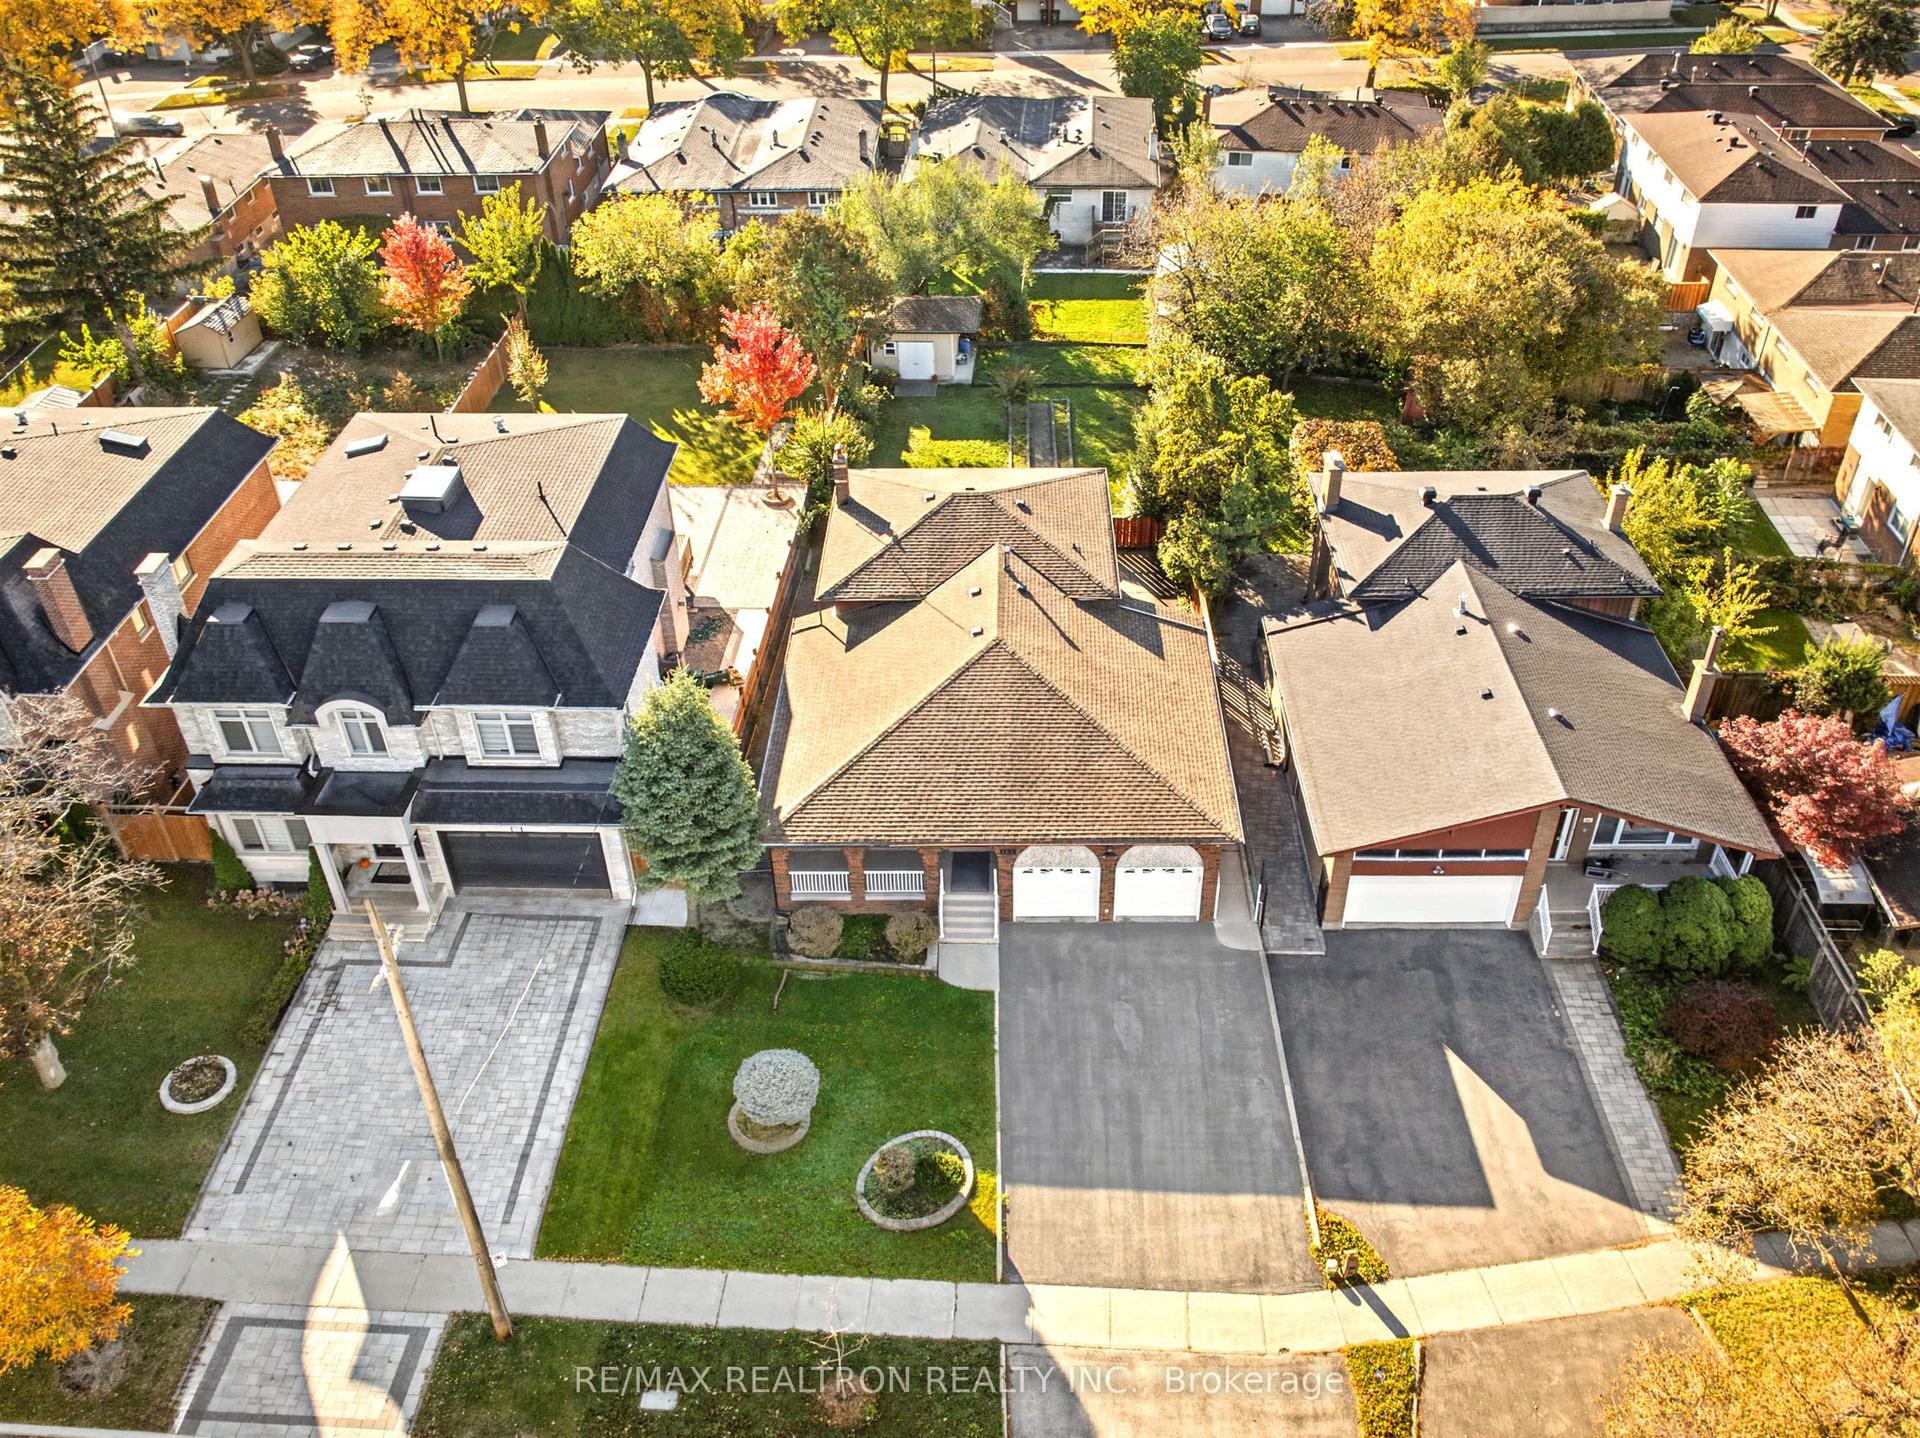
37 Shouldice Court
St. Andrew-Windfields, Toronto, ON
$1,890,000
4+1Bd
6Ba
2,250+sqft
6Parking
40.47 x 137.43 ftlot
$840/sqft
DetachedMLS# C14124534Listed 2026-10-283 DOM
Cooling
Central Air
Basement
Finished
Just listed! New listings in Toronto often receive offers within the first week.
About this home
****CITY--PERMITTED--FULL--INTERIOR--RENOVATION(SPENT $$$ -- approximately $300K in 2021-2023 as per seller)***Seeing is believing***Nestled on a quiet cul-de-sac & BACKING TO Dunlace Park! - this luxuriously renovated home offers 4 spacious bedrooms, total 6 washrooms, and a 2-car garage, with a desirable west-facing backyard providing excellent privacy & comfort. Step inside to a bright, open concept interior designed for both everyday living and effortless entertaining. The spacious & modern interior living room overlooks open-views, the frontyard and dining room overlooks the serene backyard and provides direct access to a covered-patio for hosting. The modern kitchen is both functional and inviting, featuring centre island, ample storage, under-mount lighting and stainless steeles appliances, and a window that fills the space with natural light. The spacious primary bedroom offers a beautifully updated 5-piece ensuite, large walk-in closet. The 2nd primary bedroom provides a 3-piece ensuite for privacy. The finished basement adds even more versatility, featuring an expansive family room with a fireplace and large windows. The recreation room offers versatility for a bedroom or open family gathering with a 3-piece ensuite, designed with flexibility in mind, this home is ideal for growing family or multi-generational living. Conveniently located to North York General Hospital, Highway 401/DVP and Top-Ranked Schools, Dunlace PS, Windfield MS and York Mills Ci & Close to Renowned private schools close by -- 2021-2023 Expansive-Permitted Reno'd Features:Expanded Living Space,Newer Insulation,Enlarged/Newer Windows,Newer Furance,Newer Cac,Newer Roof Shingle,Newer 200Ams Elc Breaker,Newer U/G Sprinkler,Newer EV Charger,Newer Kit W/S-S Appl,Cabinet,Newer Washrms,Newer Hardwd/Laminate Flrs,Newer Pot Lightings,Newer Drs/Main Dr/Added Interior Dr(Fm Garage to Inside) & More!-Note : Full lot size 40.47 ft x 99.72 ft x 115.93 ft x 137.43 ft as per Geowarehouse(Irreg-Shaped)
GarageRenovatedCul-de-sacFireplaceEV Charger
Rooms
Main Floor
| Living Room | 6.60 × 4.19 m | 2 Pc Ensuite Hardwood Floor Pot Lights |
| Dining Room | 5.52 × 5.44 m | Hardwood Floor Pot Lights W/O To Yard |
| Kitchen | 4.48 × 3.88 m | Centre Island Updated B/I Appliances |
| Primary Bedroom | 6.13 × 3.93 m | 5 Pc Ensuite Hardwood Floor Walk-In Closet(s) |
| Bedroom 2 | 4.66 × 3.93 m | 3 Pc Ensuite Hardwood Floor Window |
| Bedroom 3 | 3.90 × 3.60 m | Hardwood Floor Pot Lights Closet |
| Bedroom 4 | 3.60 × 3.30 m | Hardwood Floor Closet Pot Lights |
Basement
| Family Room | 6.53 × 4.10 m | Fireplace Laminate Pot Lights |
| Recreation | 6.50 × 3.88 m | 3 Pc Ensuite Laminate Pot Lights |
| Laundry | 3.28 × 3.28 m | Laundry Sink Porcelain Floor Walk Through |
| Furnace Room | 0.00 × 0.00 m | |
| Foyer | 3.66 × 1.22 m | 2 Pc Ensuite Laminate |
Features
- Built-In Oven
- Auto Garage Door Remote
- Carpet Free
- Patio
- Finished
- Separate Entrance
- Central Air
- Bungalow-Raised
Financials
Annual Taxes
$14,494.5
Estimated Rental Income
Entire property$4,000 – $6,500/mo
Basement apartment$1,800 – $2,500/mo
Rental yield2.5% – 4.1%
*Estimates based on comparable rentals in the area. Actual income may vary.
Market Data — Toronto
Days on market3 days
Buyer's MarketSeller's Market
Based on active listings in Toronto. Data updates daily.
Demographics — Toronto
Population
2,794,356
Avg Household Income
$102,000
Age Distribution
0-19
19%
20-34
24%
35-49
21%
50-64
19%
65+
17%
Ownership53% own · 47% rent
EnglishMandarinCantoneseTagalogTamil
Getting around
How walkable, bikeable, and transit-friendly this neighbourhood is.
72
/ 100
Walk Score
Very Walkable
66
/ 100
Transit Score
Good Transit
60
/ 100
Bike Score
Bikeable
Scores are estimates based on neighbourhood data and are for informational purposes only.
MLS® data courtesy of the Toronto Regional Real Estate Board (TRREB).
The information provided herein must only be used by consumers that have a bona fide interest in the purchase, sale, or lease of real estate and may not be used for any commercial purpose or any other purpose. Listing information is deemed reliable but is not guaranteed accurate by the Toronto Regional Real Estate Board, the listing brokerage, or this website. The trademarks REALTOR®, REALTORS® and the REALTOR® logo are controlled by The Canadian Real Estate Association (CREA) and identify real estate professionals who are members of CREA. MLS®, Multiple Listing Service®, and the associated logos are owned by CREA. Not intended to solicit properties currently listed for sale or buyers under contract.
You may also like
More homes in Toronto
Hand-picked listings with a similar price range and style.
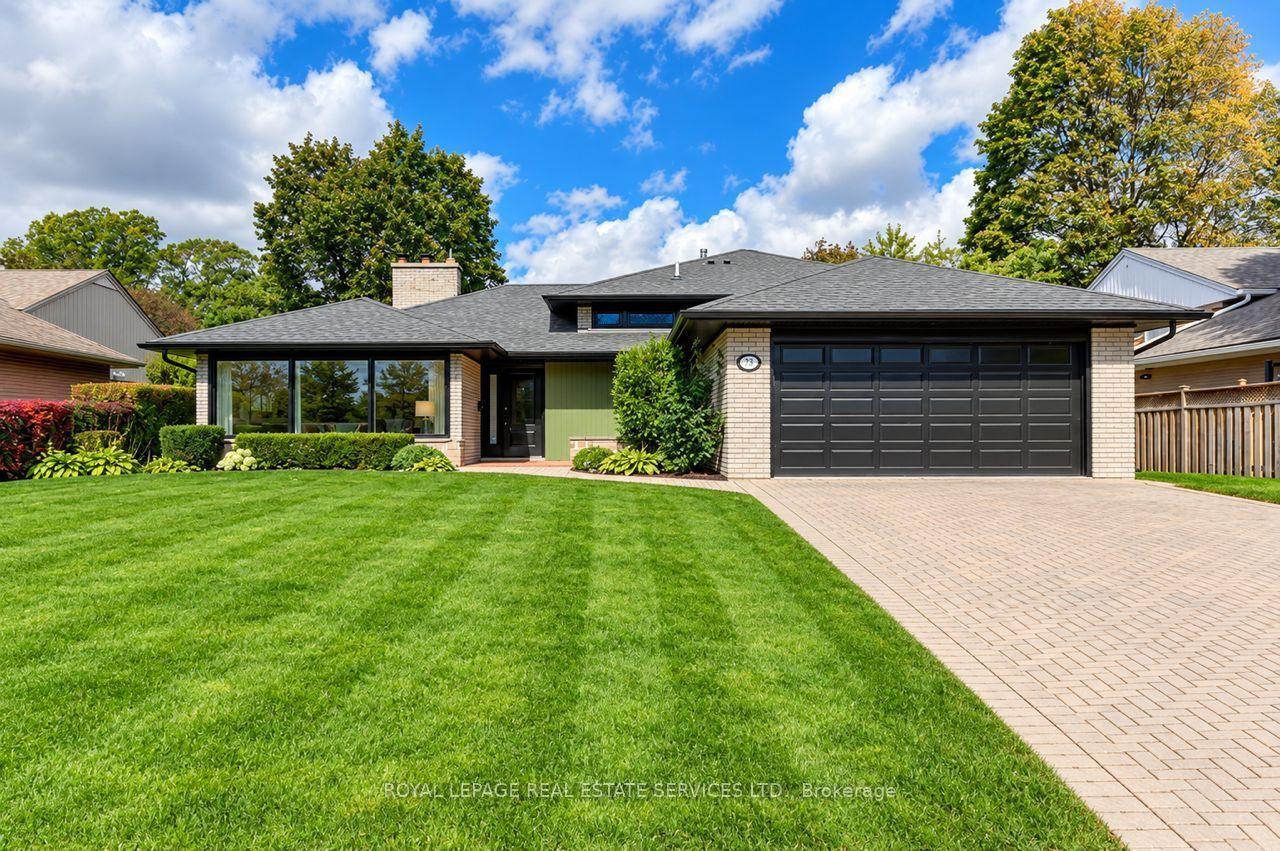
For Sale20 days ago
$1,988,000
Detached
est. $8,715/mo
75 Ravensbourne Crescent, Princess-Rosethorn
Toronto, ON
4 bd
3 ba
1,750
6
MLS# W13885812Royal Lepage Real Estate Services…
WhatsApp Aman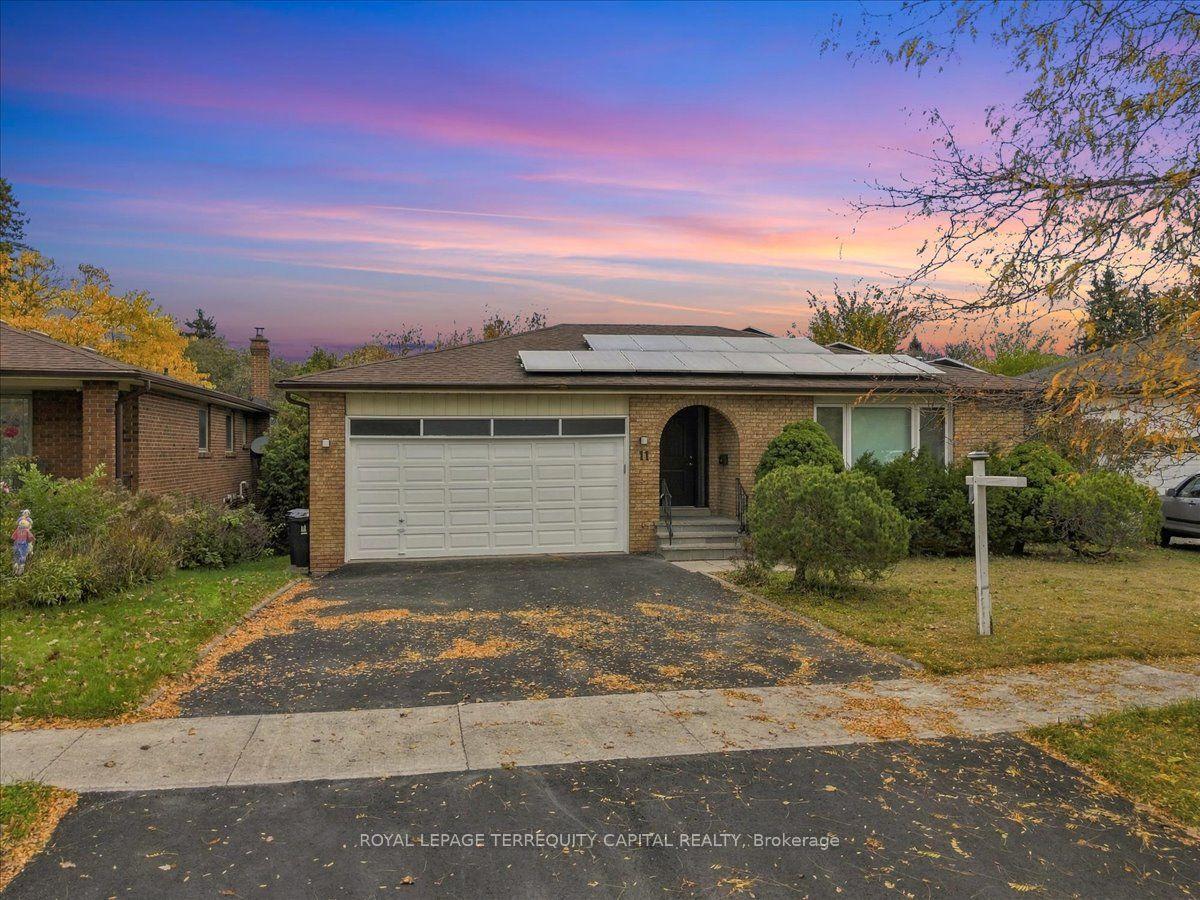
For Sale1 day ago
$1,499,900
Detached
est. $6,576/mo
11 Parravano Court, Willowdale West
Toronto, ON
3+2 bd
3 ba
1,750
5
MLS# C14133196Royal Lepage Terrequity Capital R…
WhatsApp Aman