For Sale
Just Listed
Open House Sun 19–21
11 Parravano Court
Willowdale West, Toronto, ON
$1,499,900
3+2Bd
2Ba
1,750+sqft
5Parking
46 x 105 ftlot
$857/sqft
DetachedMLS# C14133196Listed 2026-10-300 DOM
Heating
On Demand Water Heater
Cooling
Central Air
Basement
Finished with Walk-Out
Just listed! New listings in Toronto often receive offers within the first week.
About this home
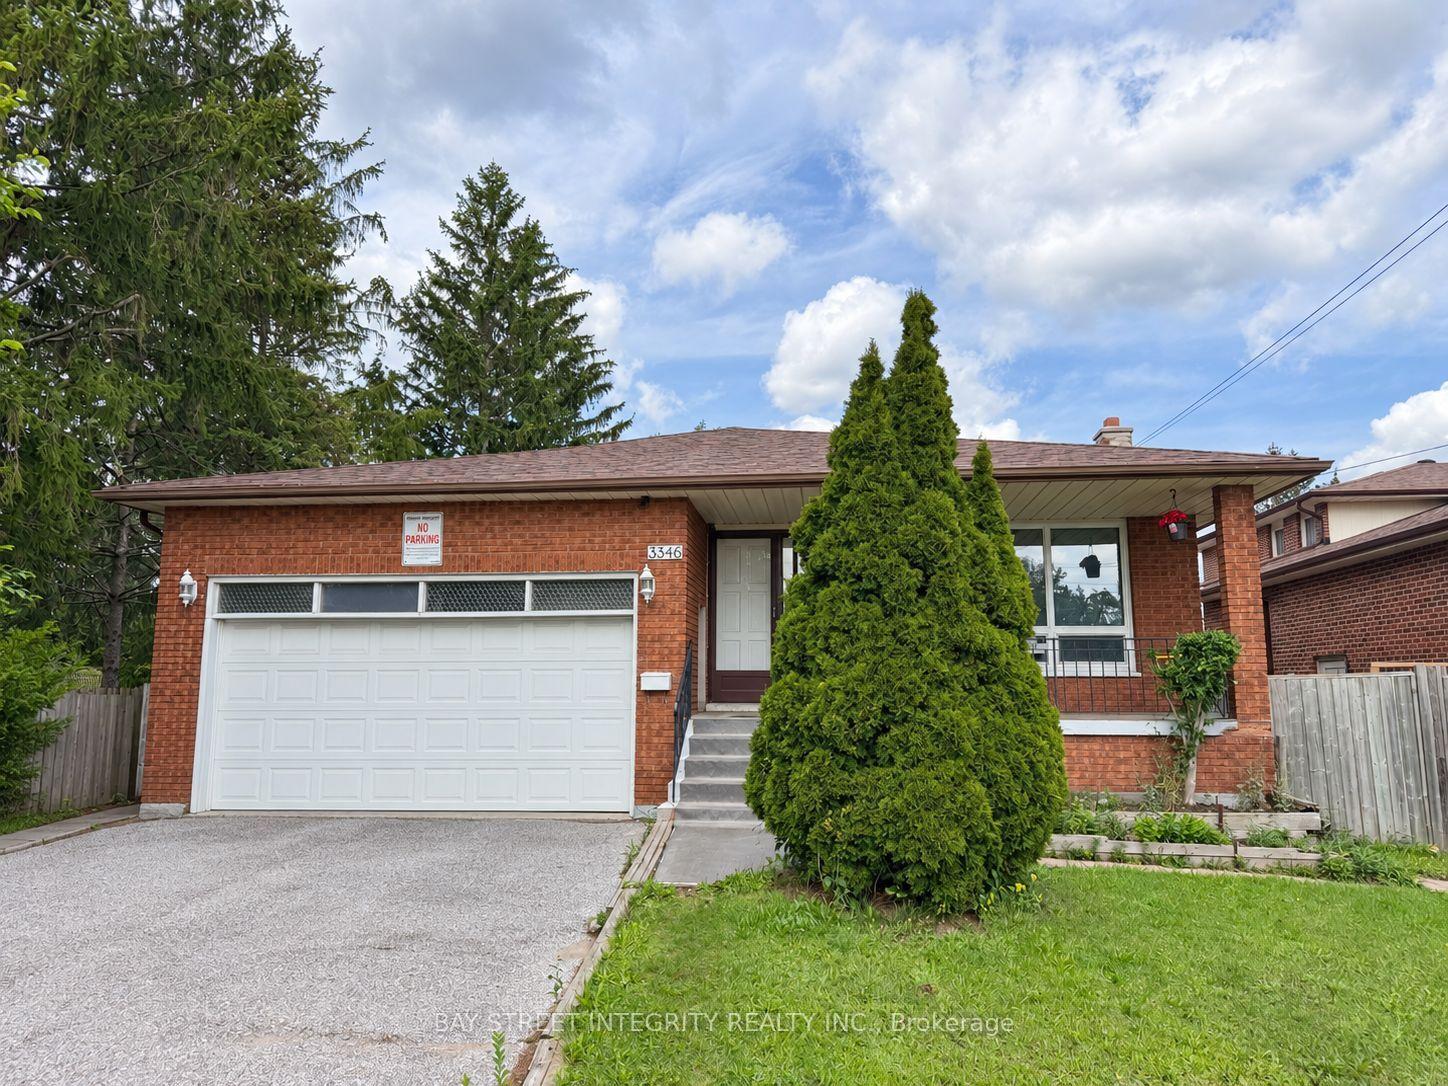
Spacious, upgraded solid brick bungalow on a 6,000 sq. ft. pie-shaped lot that widens to 70 ft. at the rear, tucked away on a one-of-a-kind, family-friendly cul-de-sac! Featuring a huge living room and hardwood flooring throughout the main level, this move-in-ready home offers exceptional flexibility for homeowners and investors-enjoy the entire property, live upstairs with potential rental income from the basement, or explore the opportunity to build your dream home. Numerous upgrades include all new windows and doors (2021), a new furnace (2021), a new deck (2024), a new driveway (2026), new bedroom hardwood flooring (2026), basement vinyl flooring (2026), a fully renovated primary bathroom (2025), a basement kitchen (2023) and fresh paint. The private backyard features a two-level deck with access for both the main floor and basement. BONUS: Fully Paid off Solar Panels on roof, bring around $2,000 income per year. A separate entrance leads to the finished walk-out basement, complete with a recreation room, two bedrooms, a kitchen, a three-piece bathroom, a hot tub and a dry sauna. Ideally located steps from schools, parks, bus stops, major stores, a community centre and everyday amenities!
RenovatedCul-de-sacHardwoodSolar
Rooms
Main Floor
| Bedroom | 5.50 × 4.20 m | Combined w/Dining Hardwood Floor |
| Dining Room | 4.42 × 3.06 m | Combined w/Living Hardwood Floor |
| Kitchen | 5.51 × 3.28 m | Quartz Counter |
| Primary Bedroom | 4.88 × 3.60 m | Hardwood Floor 3 Pc Ensuite |
| Bedroom 2 | — | Hardwood Floor |
| Bedroom | 4.24 × 2.60 m | Hardwood Floor |
Lower
| Bedroom 4 | 3.97 × 3.54 m | Vinyl Floor |
| Bedroom 5 | 3.91 × 3.43 m | Vinyl Floor |
| Family Room | 8.38 × 3.55 m | Combined w/Kitchen Fireplace |
Features
- In-Law Suite
- On Demand Water Heater
- Deck
- Hot Tub
- Privacy
- Year Round Living
- Apartment
- Finished with Walk-Out
- Separate Entrance
- Finished
- Central Air
- Bungalow
Financials
Annual Taxes
$8,371.36
Estimated Rental Income
Entire property$3,200 – $4,800/mo
Rental yield2.6% – 3.8%
*Estimates based on comparable rentals in the area. Actual income may vary.
Market Data — Toronto
Days on market0 days
Buyer's MarketSeller's Market
Based on active listings in Toronto. Data updates daily.
Demographics — Toronto
Population
2,794,356
Avg Household Income
$102,000
Age Distribution
0-19
19%
20-34
24%
35-49
21%
50-64
19%
65+
17%
Ownership53% own · 47% rent
EnglishMandarinCantoneseTagalogTamil
Getting around
How walkable, bikeable, and transit-friendly this neighbourhood is.
66
/ 100
Walk Score
Somewhat Walkable
64
/ 100
Transit Score
Good Transit
70
/ 100
Bike Score
Very Bikeable
Scores are estimates based on neighbourhood data and are for informational purposes only.
MLS® data courtesy of the Toronto Regional Real Estate Board (TRREB).
The information provided herein must only be used by consumers that have a bona fide interest in the purchase, sale, or lease of real estate and may not be used for any commercial purpose or any other purpose. Listing information is deemed reliable but is not guaranteed accurate by the Toronto Regional Real Estate Board, the listing brokerage, or this website. The trademarks REALTOR®, REALTORS® and the REALTOR® logo are controlled by The Canadian Real Estate Association (CREA) and identify real estate professionals who are members of CREA. MLS®, Multiple Listing Service®, and the associated logos are owned by CREA. Not intended to solicit properties currently listed for sale or buyers under contract.
You may also like
More homes in Toronto
Hand-picked listings with a similar price range and style.
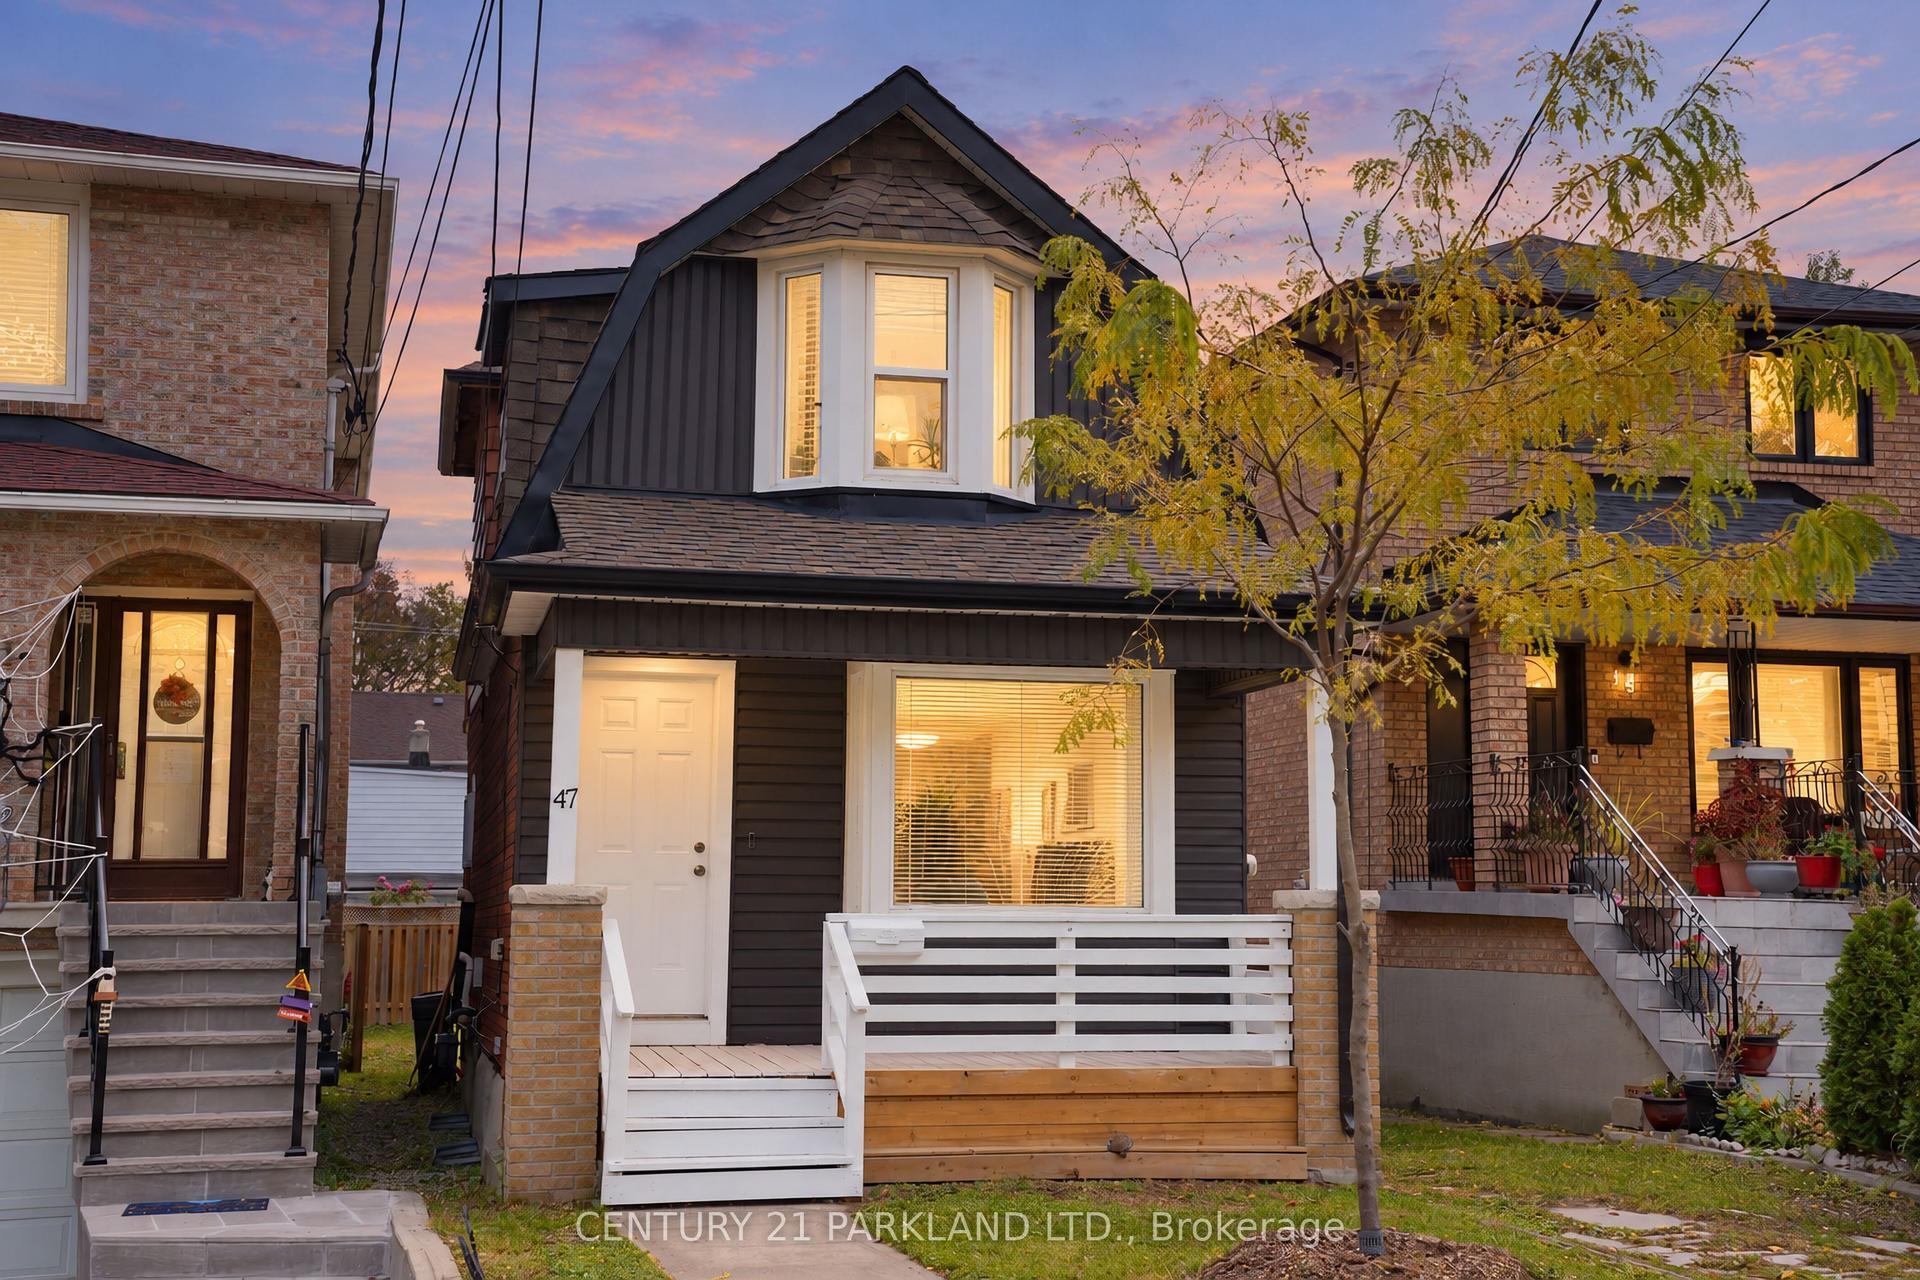
For Sale9 h ago
$1,359,000
Detached
est. $5,958/mo
47 King Edward Avenue, Woodbine-Lumsden
Toronto, ON
3 bd
2 ba
1,750
1
MLS# E14133972Century 21 Parkland Ltd.
WhatsApp Aman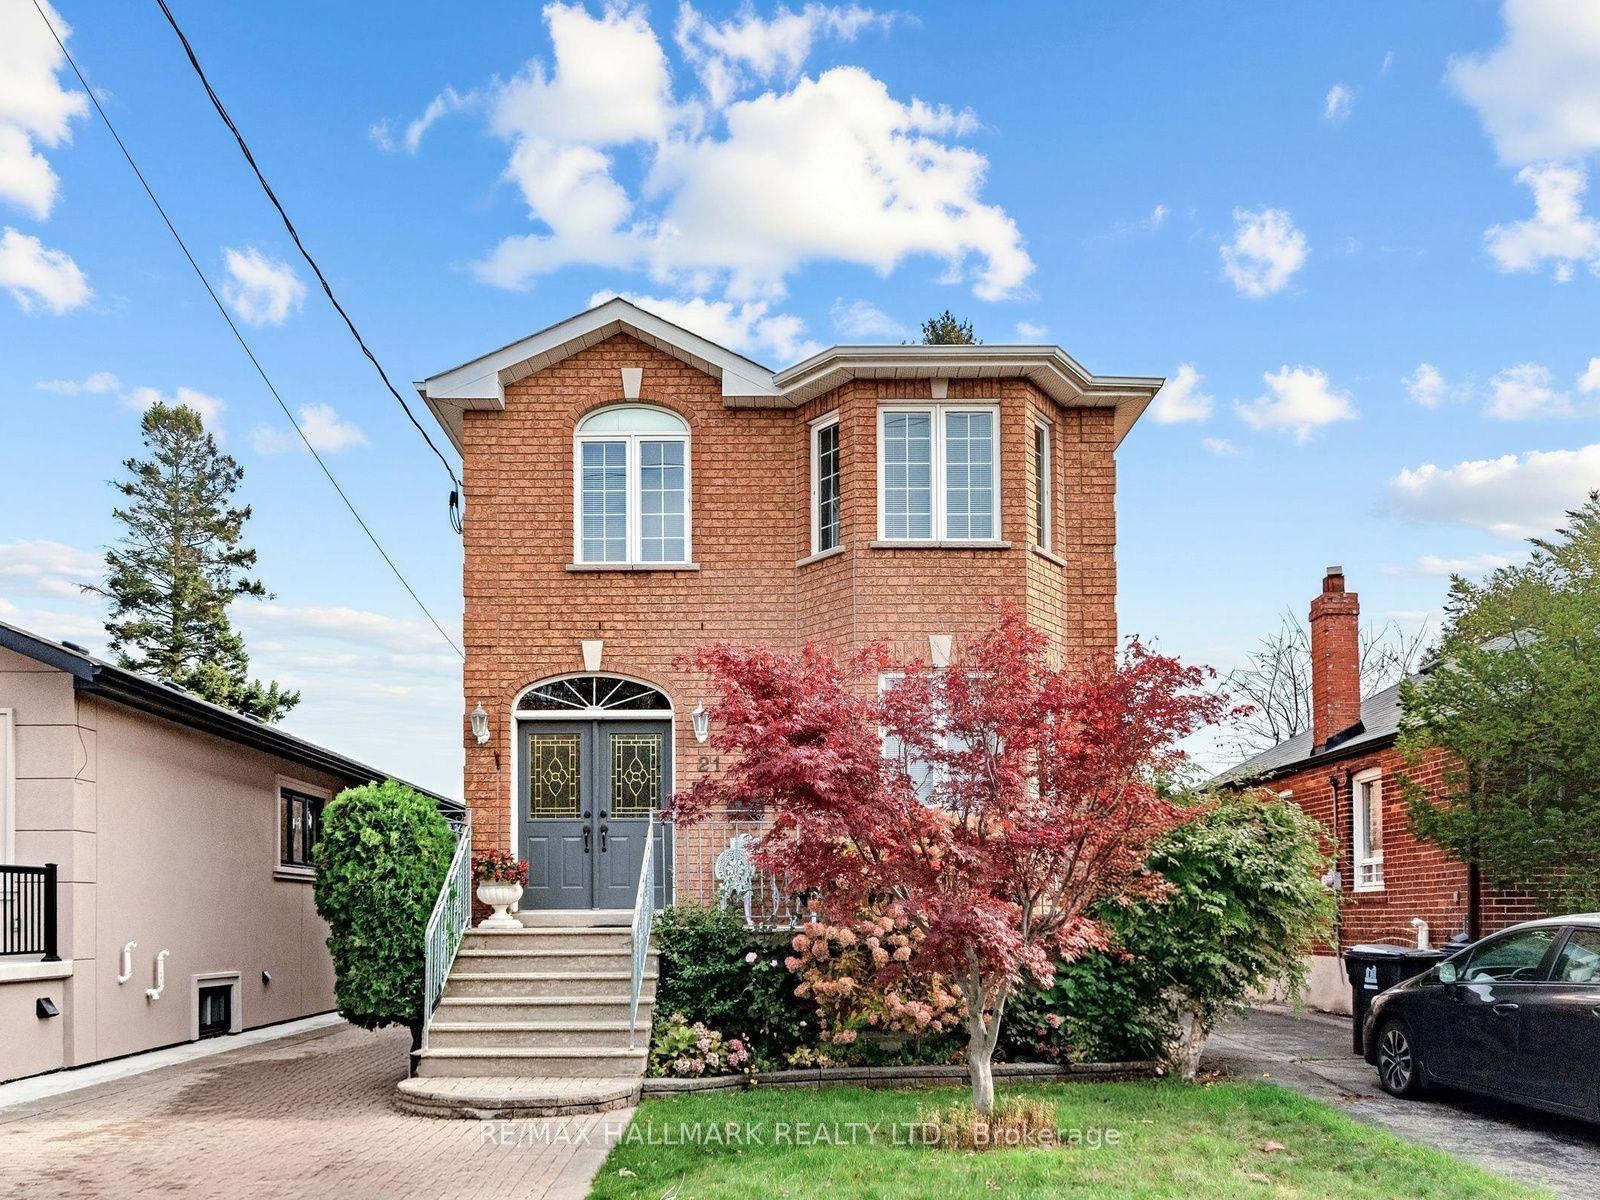
For Sale9 h ago
$1,700,000
Detached
est. $7,453/mo
21 Donmore Avenue, Danforth Village-East York
Toronto, ON
4+1 bd
4 ba
2,250
6
MLS# E14133366Re/Max Hallmark Realty Ltd.
WhatsApp Aman