For Lease
Just Listed
1080 Bay Street 4902 #4902
Bay Street Corridor, Toronto, ON
$6,400
2+1Bd
2Ba
1,500+sqft
1Parking
$4/sqft
CondoMLS# C14125424Listed 2026-10-280 DOM
Cooling
Central Air
Just listed! New listings in Toronto often receive offers within the first week.
About this home
Welcome to sophisticated city living with spectacular, unobstructed views from this stunning open-concept residence, complete with two expansive balconies. The thoughtfully designed layout features a spacious primary bedroom with a walk-in closet and beautifully appointed ensuite, plus a generous second bedroom with ample closet space and sweeping western views. A versatile den with a sliding door offers the perfect space for a private home office or potential third bedroom. At the heart of the home is a sleek, integrated kitchen featuring premium Miele Energy Star appliances and an impressive oversized centre island-ideal for entertaining, casual dining, or gathering with friends. Soaring 10-foot ceilings, floor-to-ceiling windows, in-suite laundry, and included window coverings complete this exceptional space. Enjoy an unbeatable location just steps from the university campus, subway, hospitals, and the world-class shopping, dining, and amenities of Yorkville and Bloor Street. Two balconies. Incredible views. Exceptional space. An outstanding opportunity to enjoy sophisticated downtown living in one of Toronto's most convenient locations. AAA tenants only.
Rooms
Main Floor
| Living Room | 9.17 × 4.39 m | Hardwood Floor Open Concept W/O To Balcony |
| Dining Room | 9.17 × 4.39 m | Hardwood Floor Open Concept W/O To Balcony |
| Kitchen | 3.38 × 2.87 m | Hardwood Floor Centre Island Stainless Steel Appl |
| Primary Bedroom | 5.82 × 2.77 m | Walk-In Closet(s) Ensuite Bath W/O To Balcony |
| Bedroom 2 | 3.68 × 2.87 m | Hardwood Floor Closet Window |
| Den | 4.08 × 3.08 m | Hardwood Floor Sliding Doors Window |
Features
- Auto Garage Door Remote
- Carpet Free
- None
- Central Air
- 1 Storey/Apt
Financials
Estimated Rental Income
Entire property$2,600 – $3,500/mo
Rental yield487.5% – 656.3%
*Estimates based on comparable rentals in the area. Actual income may vary.
Market Data — Toronto
Days on market0 days
Buyer's MarketSeller's Market
Based on active listings in Toronto. Data updates daily.
Demographics — Toronto
Population
2,794,356
Avg Household Income
$102,000
Age Distribution
0-19
19%
20-34
24%
35-49
21%
50-64
19%
65+
17%
Ownership53% own · 47% rent
EnglishMandarinCantoneseTagalogTamil
Other rentals like this
Similar rentals in Toronto
Same property type, similar price, similar size — currently for rent.
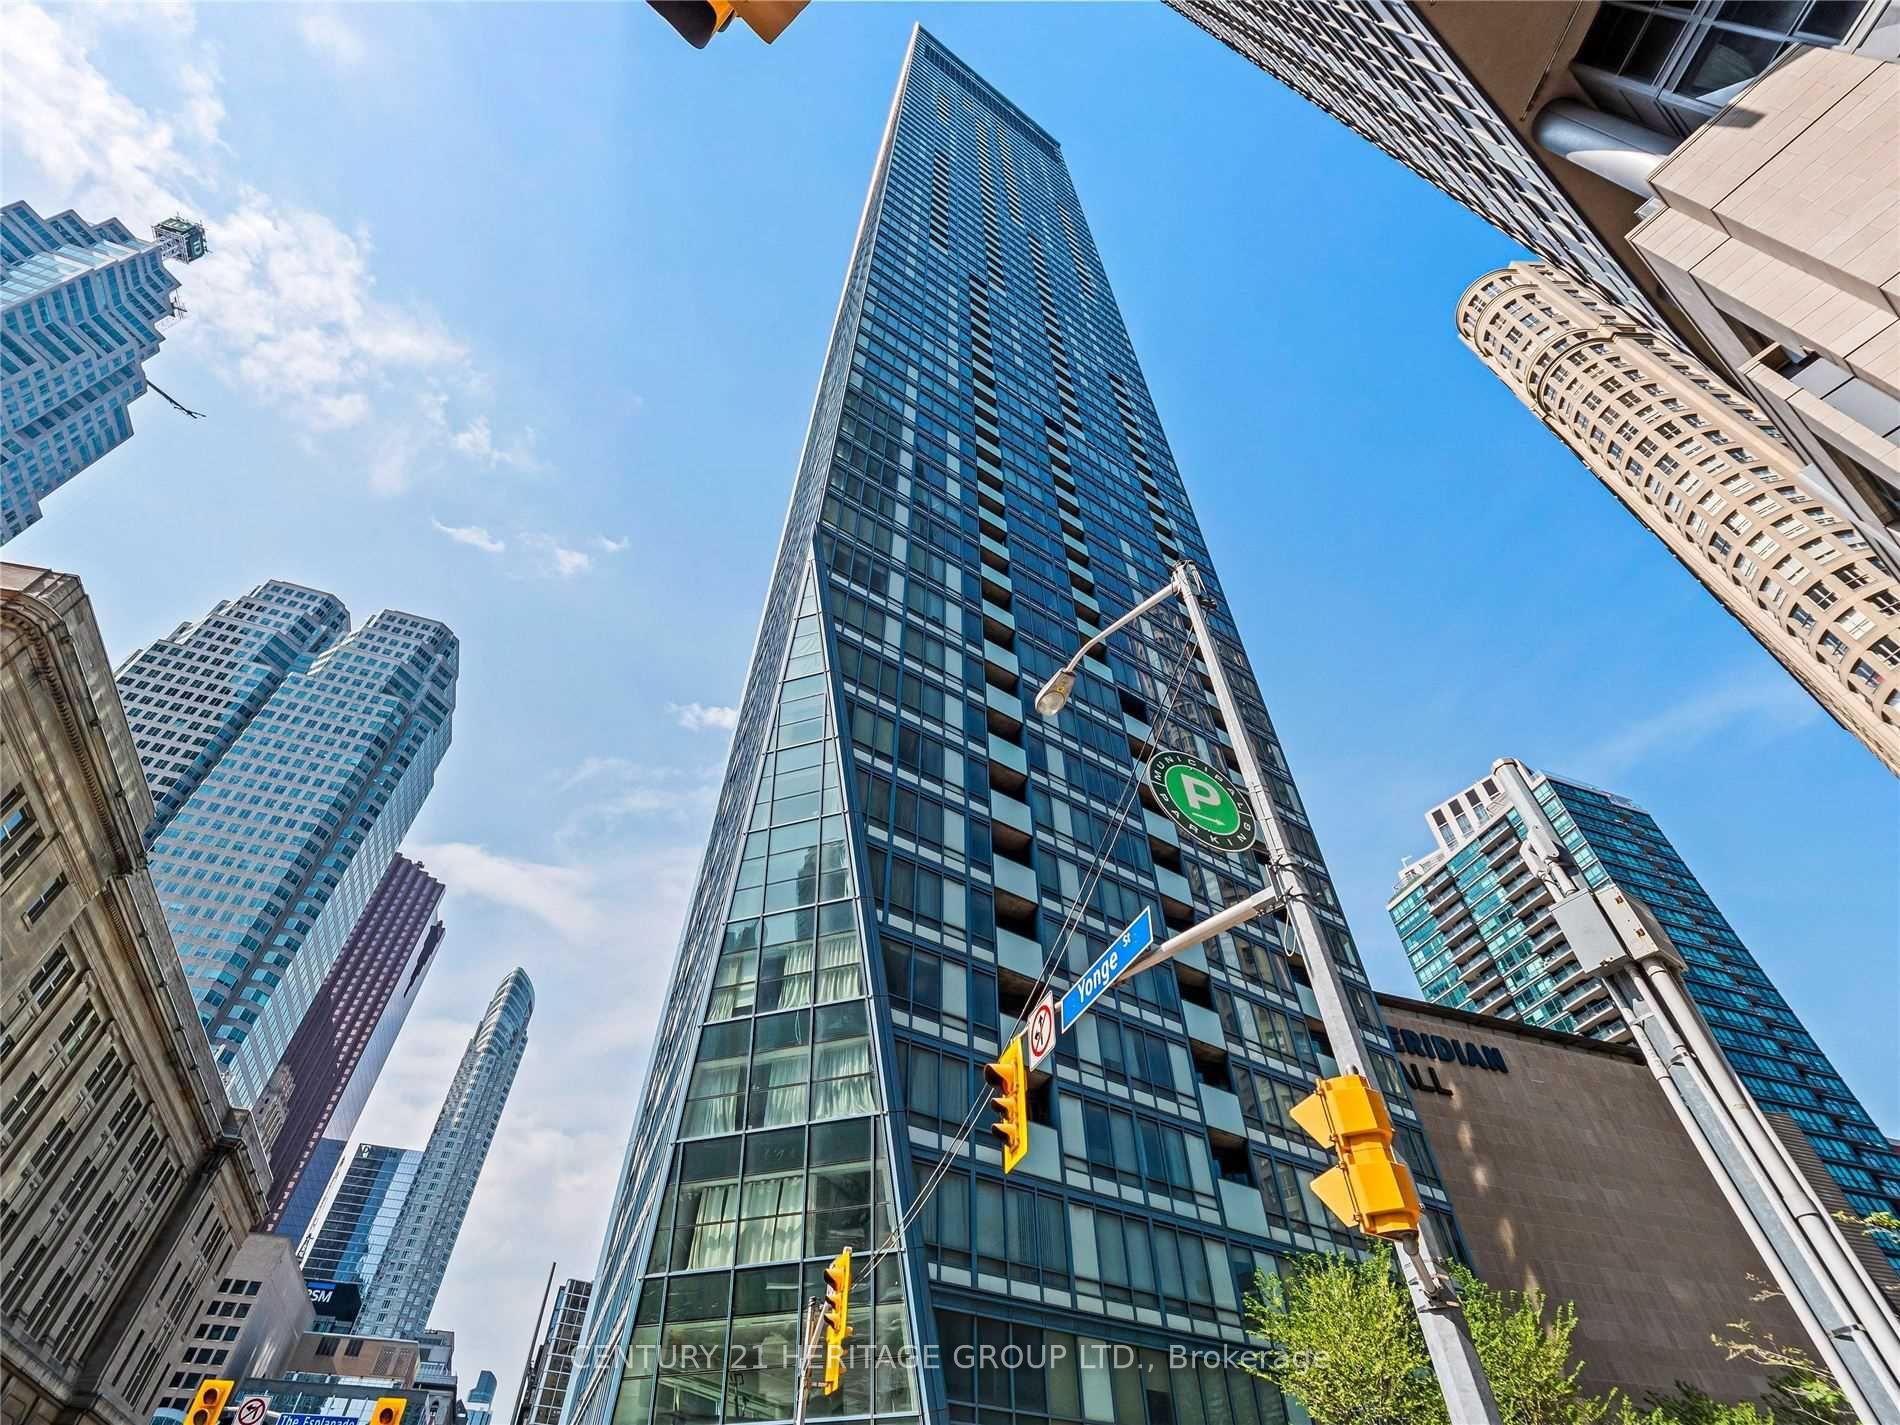
For Lease8 h ago
$5,600
Condo
8 The Esplanade Way 4302 #4302, Waterfront Communities C8
Toronto, ON
2 bd
2 ba
1,700
1
MLS# C14124834Century 21 Heritage Group Ltd.
WhatsApp Aman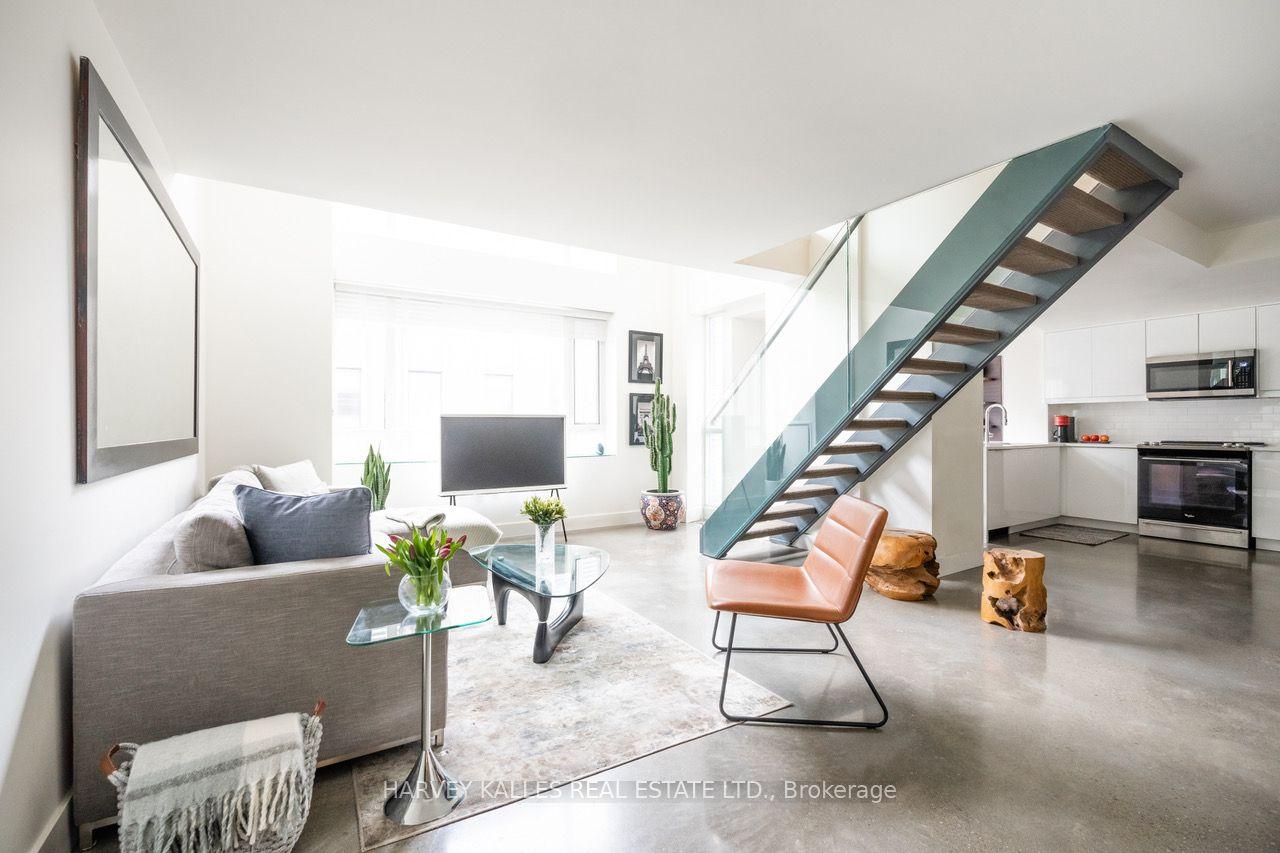
For Lease18 days ago
$7,000
Condo
80 Cumberland Street 1103 #1103, Annex
Toronto, ON
2 bd
3 ba
1,500
1
MLS# C13885034Harvey Kalles Real Estate Ltd.
WhatsApp Aman

Getting around
How walkable, bikeable, and transit-friendly this neighbourhood is.
84
/ 100
Walk Score
Very Walkable
86
/ 100
Transit Score
Excellent Transit
73
/ 100
Bike Score
Very Bikeable
Scores are estimates based on neighbourhood data and are for informational purposes only.
MLS® data courtesy of the Toronto Regional Real Estate Board (TRREB).
The information provided herein must only be used by consumers that have a bona fide interest in the purchase, sale, or lease of real estate and may not be used for any commercial purpose or any other purpose. Listing information is deemed reliable but is not guaranteed accurate by the Toronto Regional Real Estate Board, the listing brokerage, or this website. The trademarks REALTOR®, REALTORS® and the REALTOR® logo are controlled by The Canadian Real Estate Association (CREA) and identify real estate professionals who are members of CREA. MLS®, Multiple Listing Service®, and the associated logos are owned by CREA. Not intended to solicit properties currently listed for sale or buyers under contract.