For Sale
Just Listed
2010 Bathurst Street 3B #3B
Humewood-Cedarvale, Toronto, ON
$1,699,999
1+1Bd
2Ba
1,500+sqft
1Parking
$1133/sqft
CondoMLS# C14125706Listed 2026-10-280 DOM
Cooling
Central Air
Just listed! New listings in Toronto often receive offers within the first week.
About this home
A rare find in the city-1,416 sq.ft. of sun-filled, move-in-ready living with direct elevator access into your own private foyer. Welcome to 2010 Bathurst, a luxury boutique residence where Forest Hill, Cedarvale and the Upper Village meet. This exceptional 1 bedroom + den, 2 bathroom suite delivers space that feels like a home. With 9' ceilings, no bulkheads or intrusive columns, the expansive open-concept layout offers beautiful, uninterrupted sightlines. Elegant herringbone flooring, a gorgeous kitchen with Gaggenau appliances and generous living and dining areas set the stage for effortless entertaining. Ample storage keeps everything tucked away, while two spacious bathrooms and a versatile den make hosting visitors a pleasure. Enjoy 111 sq.ft. of private outdoor space with beautiful west-facing views over leafy residential streets and treetops. Bask in the afternoon sun, linger over dinner as the sky turns golden, and come home to a quiet, serene retreat above the city. Finished by Blackdoor Development Company and ready to welcome you home. Concierge service by The Forest Hill Group, a fitness and mobility centre, rooftop terrace, pet spa and boardroom complete the experience.
Rooms
Main Floor
| Foyer | 1.98 × 1.50 m | |
| Kitchen | 6.43 × 7.47 m | Breakfast Bar W/O To Balcony West View |
| Living Room | 6.43 × 7.47 m | Breakfast Bar W/O To Balcony West View |
| Dining Room | 6.43 × 7.47 m | Breakfast Bar W/O To Balcony West View |
| Primary Bedroom | 3.58 × 4.02 m | Walk-In Closet(s) 5 Pc Ensuite Window Floor to Ceiling |
| Den | 2.97 × 2.47 m | Walk-In Closet(s) Open Concept Pot Lights |
Features
- Other
- ERV/HRV
- None
- Central Air
- Apartment
Financials
Annual Taxes
$9,856.99
Estimated Rental Income
Entire property$2,100 – $2,800/mo
Rental yield1.5% – 2.0%
*Estimates based on comparable rentals in the area. Actual income may vary.
Market Data — Toronto
Days on market0 days
Buyer's MarketSeller's Market
Based on active listings in Toronto. Data updates daily.
Demographics — Toronto
Population
2,794,356
Avg Household Income
$102,000
Age Distribution
0-19
19%
20-34
24%
35-49
21%
50-64
19%
65+
17%
Ownership53% own · 47% rent
EnglishMandarinCantoneseTagalogTamil
Getting around
How walkable, bikeable, and transit-friendly this neighbourhood is.
85
/ 100
Walk Score
Very Walkable
85
/ 100
Transit Score
Excellent Transit
72
/ 100
Bike Score
Very Bikeable
Scores are estimates based on neighbourhood data and are for informational purposes only.
MLS® data courtesy of the Toronto Regional Real Estate Board (TRREB).
The information provided herein must only be used by consumers that have a bona fide interest in the purchase, sale, or lease of real estate and may not be used for any commercial purpose or any other purpose. Listing information is deemed reliable but is not guaranteed accurate by the Toronto Regional Real Estate Board, the listing brokerage, or this website. The trademarks REALTOR®, REALTORS® and the REALTOR® logo are controlled by The Canadian Real Estate Association (CREA) and identify real estate professionals who are members of CREA. MLS®, Multiple Listing Service®, and the associated logos are owned by CREA. Not intended to solicit properties currently listed for sale or buyers under contract.
You may also like
More homes in Toronto
Hand-picked listings with a similar price range and style.
For Sale14 h ago
$1,475,000
Condo
est. $6,466/mo
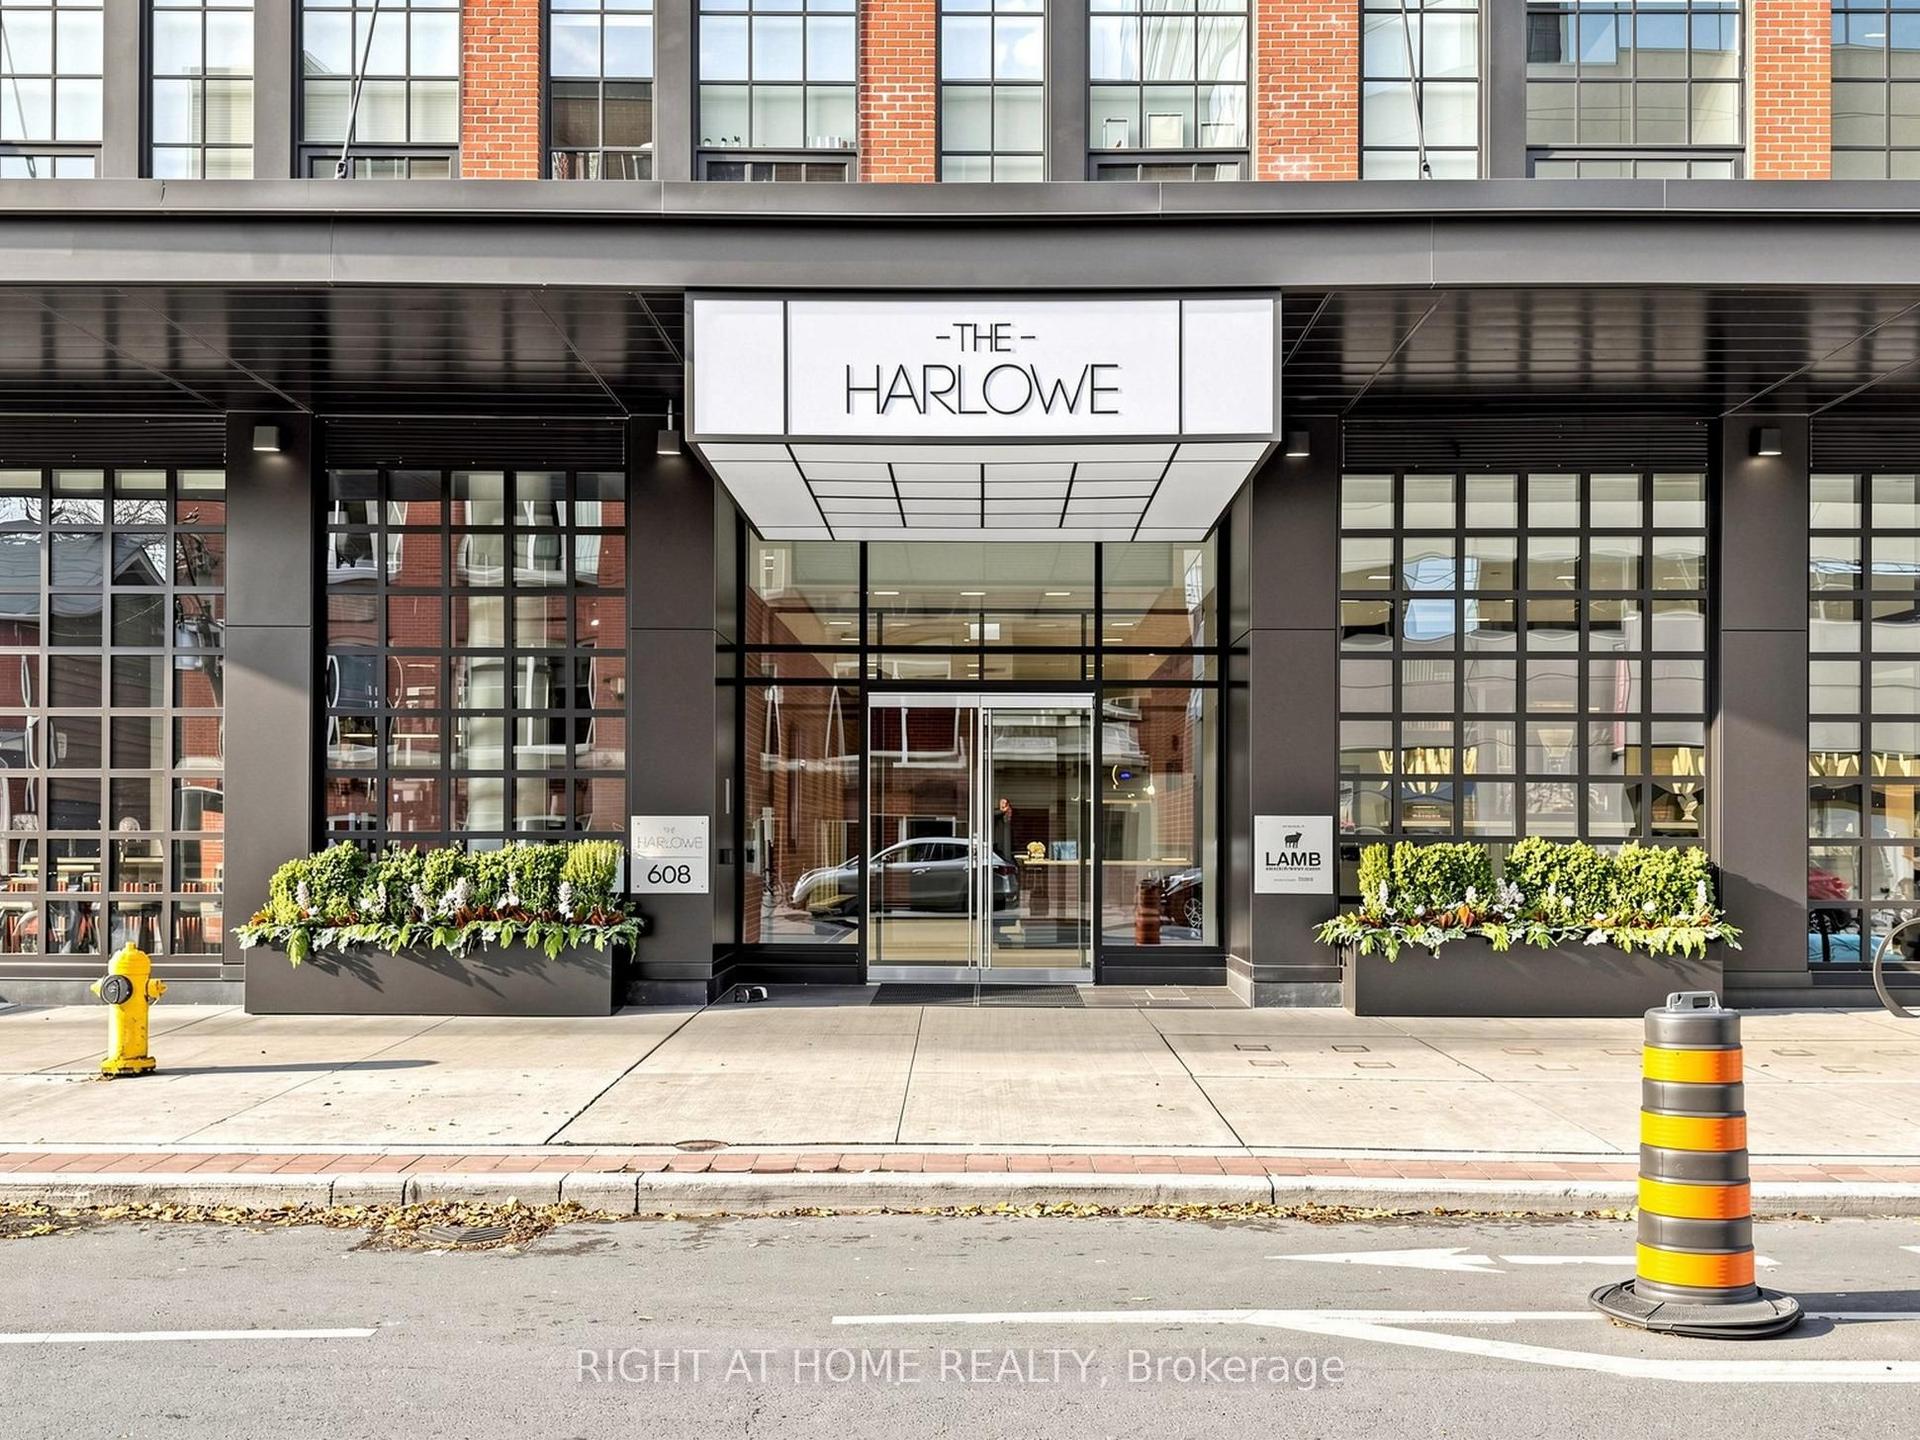
608 Richmond Street W 1106 #1106, Waterfront Communities C1
Toronto, ON
2 bd
2 ba
1,100
1
MLS# C14126172Right At Home Realty
WhatsApp Aman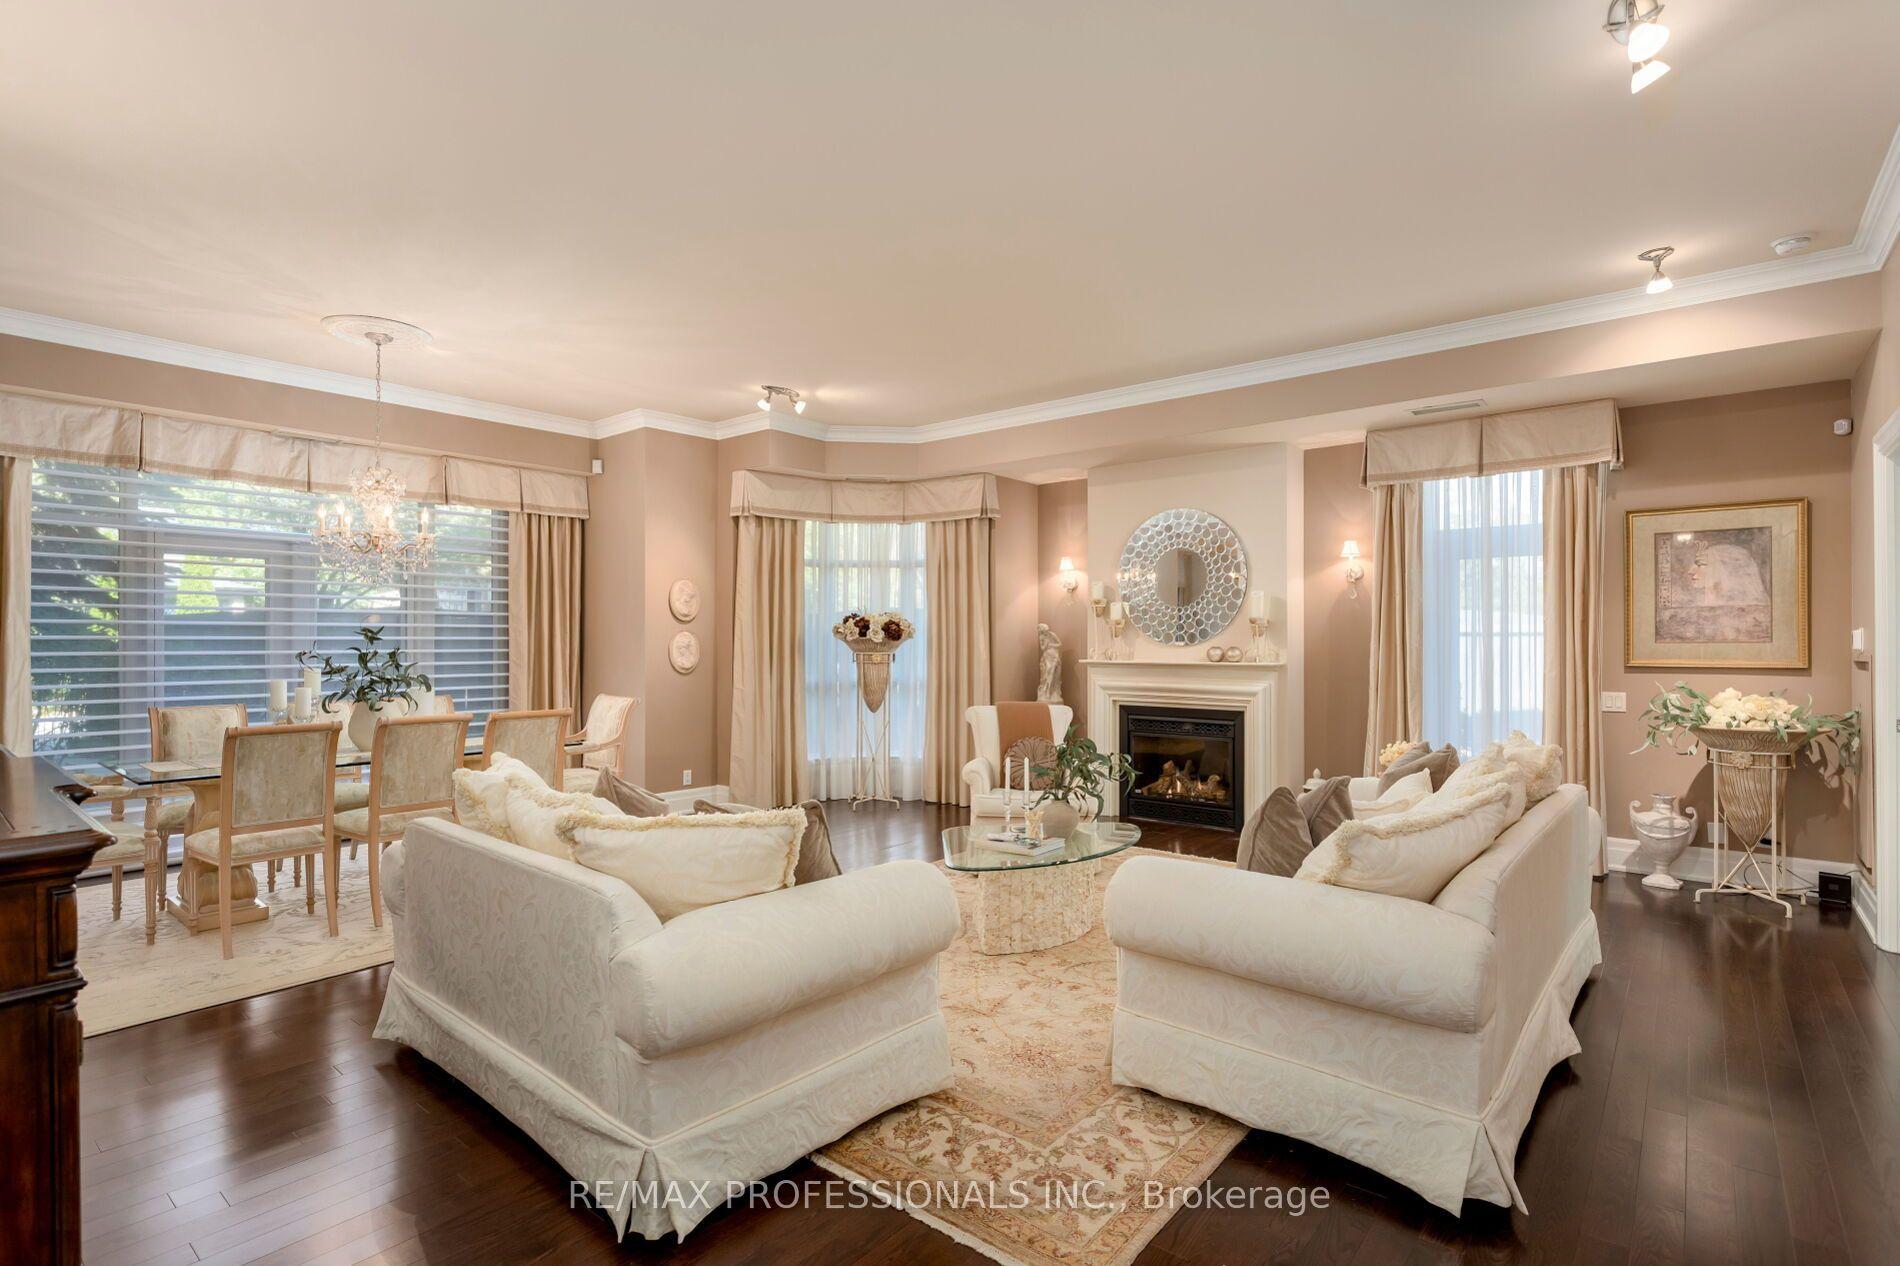
For Sale14 h ago
$1,998,000
Condo
est. $8,759/mo
9 Burnhamthorpe Crescent 108 #108, Islington-City Centre West
Toronto, ON
2+1 bd
3 ba
2,125
2
MLS# W14125984Re/Max Professionals Inc.
WhatsApp Aman