For Sale
Just Listed
Open House Sun 19–21
9 Burnhamthorpe Crescent 108 #108
Islington-City Centre West, Toronto, ON
$1,998,000
2+1Bd
3Ba
2,125+sqft
2Parking
$940/sqft
CondoMLS# W14125984Listed 2026-10-280 DOM
Heating
Separate Heating Controls
Cooling
Wheelchair Access
Just listed! New listings in Toronto often receive offers within the first week.
About this home
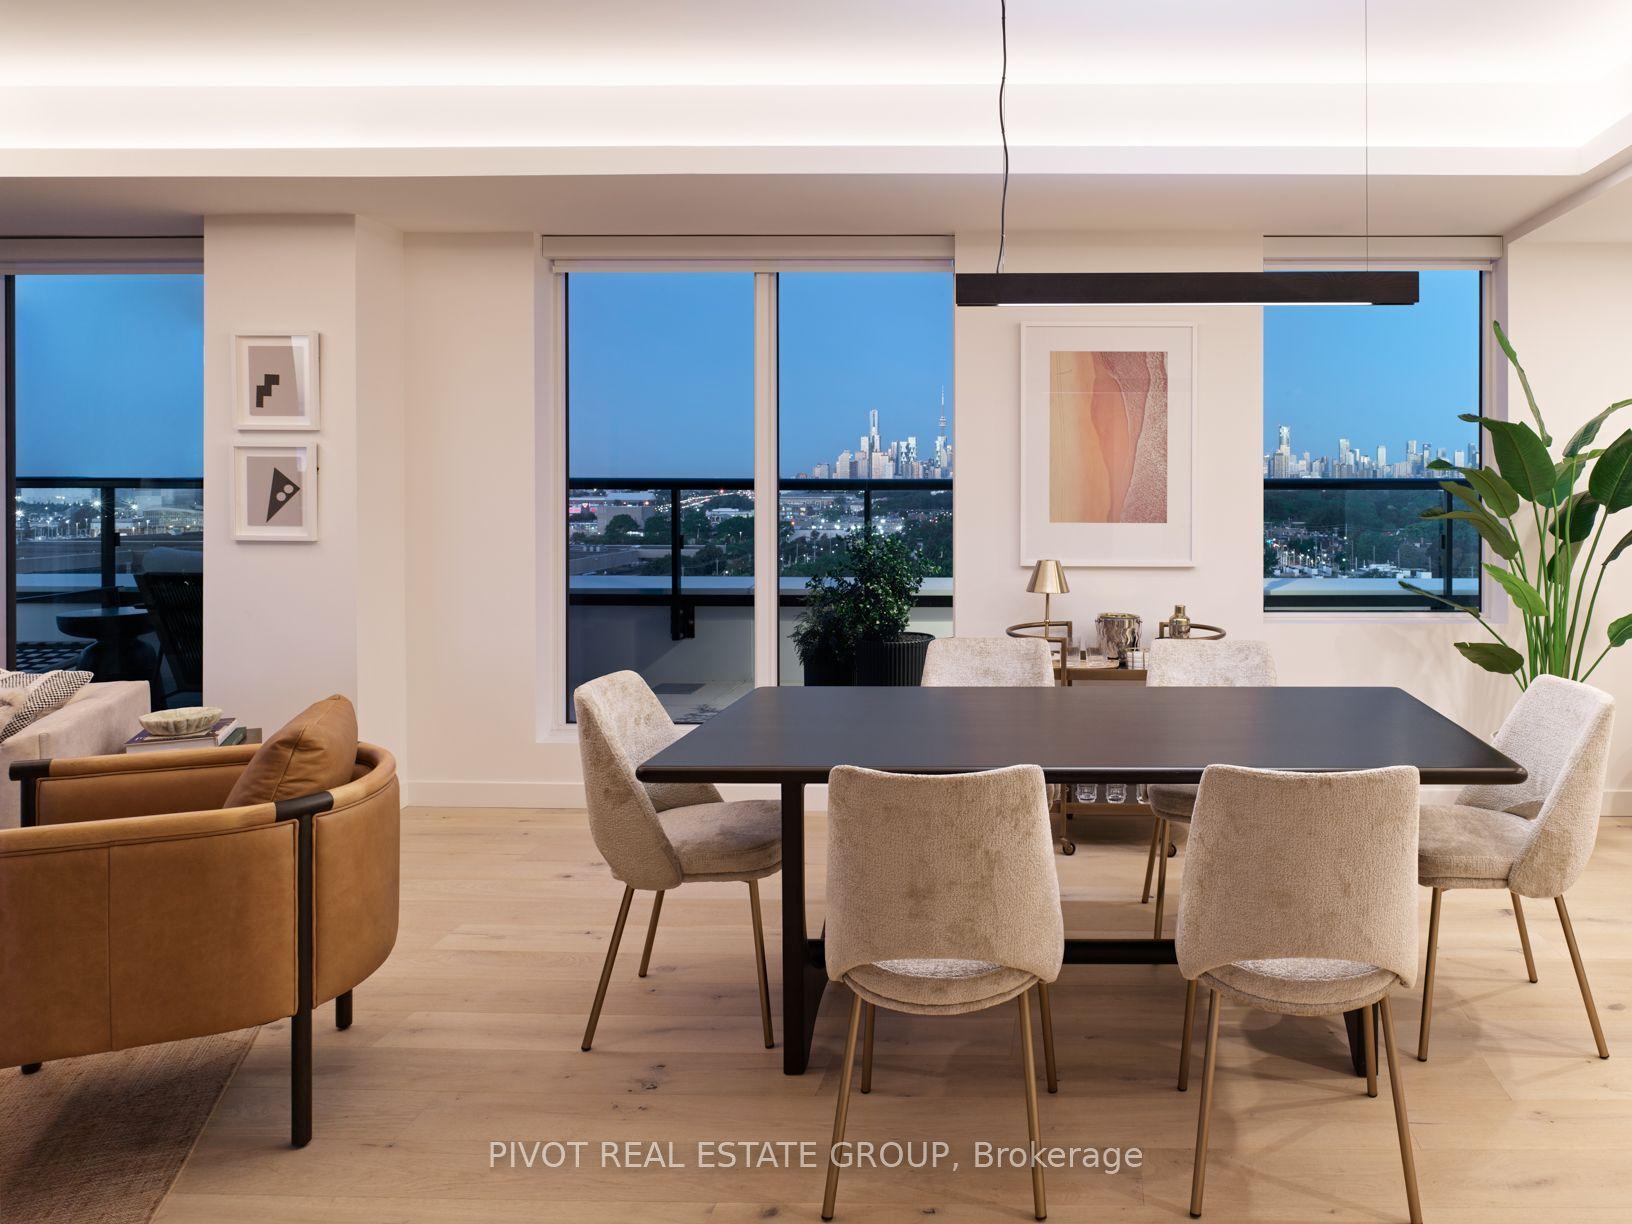
Presenting the Garden Suite - a truly no-compromise bungalow alternative in one of West Toronto's most prestigious condominium communities. Built for those who are ready for maintenance-free living without feeling like they're living in a box, this suite features soaring 9.5' ceilings, three walkouts to your private garden & patio, and a substantial 2000+ sq ft layout. Immaculately maintained by the same owner since construction, this suite is truly flawless, and clearly designed to be a homeowner's condominium. Pull into one of your two oversized parking spaces, drop off anything you need to store in your private locker room, and walk a couple steps to the elevator. Enter your suite to a grand foyer with double closets and a tasteful powder room. The entrance to the living room and dining room is breathtaking, drenched in natural light from floor-to-ceiling windows, with walkouts everywhere you look. Off the living room is the ample den, tucked away with pocket doors for when you need it, and the 2nd bedroom, complete with an ensuite & walk in closet. The kitchen has been thoughtfully updated, with the owner adding extra counter space, a wine fridge, and a gas hookup for the bbq right outside. Finally, the primary suite, with a sumptuous five piece ensuite and multiple closets, is well-appointed and sized to fit even the largest of bedroom suites. Enjoy all the best parts of condominium living while keeping elevator rides optional.
Rooms
Other
| Foyer | 3.04 × 2.73 m | Marble Floor Double Closet 2 Pc Bath |
| Kitchen | 3.28 × 2.90 m | Updated W/O To Terrace Stainless Steel Appl |
| Breakfast | 2.79 × 3.01 m | W/O To Terrace Combined w/Kitchen Marble Floor |
| Living Room | 6.60 × 7.23 m | Window Floor to Ceiling W/O To Terrace Hardwood Floor |
| Dining Room | 2.95 × 4.17 m | Window Floor to Ceiling W/O To Terrace Fireplace |
| Family Room | 4.64 × 3.02 m | Hardwood Floor Sliding Doors |
| Primary Bedroom | 8.18 × 3.80 m | 5 Pc Ensuite Walk-In Closet(s) Window Floor to Ceiling |
| Bedroom | 4.64 × 2.75 m | 3 Pc Ensuite Walk-In Closet(s) Window Floor to Ceiling |
Features
- Bar Fridge
- Carpet Free
- Primary Bedroom - Main Floor
- Separate Heating Controls
- Storage
- Wheelchair Access
- None
- Central Air
- Apartment
Financials
Annual Taxes
$7,322
Estimated Rental Income
Entire property$2,600 – $3,500/mo
Rental yield1.6% – 2.1%
*Estimates based on comparable rentals in the area. Actual income may vary.
Market Data — Toronto
Days on market0 days
Buyer's MarketSeller's Market
Based on active listings in Toronto. Data updates daily.
Demographics — Toronto
Population
2,794,356
Avg Household Income
$102,000
Age Distribution
0-19
19%
20-34
24%
35-49
21%
50-64
19%
65+
17%
Ownership53% own · 47% rent
EnglishMandarinCantoneseTagalogTamil
Getting around
How walkable, bikeable, and transit-friendly this neighbourhood is.
81
/ 100
Walk Score
Very Walkable
81
/ 100
Transit Score
Excellent Transit
62
/ 100
Bike Score
Bikeable
Scores are estimates based on neighbourhood data and are for informational purposes only.
MLS® data courtesy of the Toronto Regional Real Estate Board (TRREB).
The information provided herein must only be used by consumers that have a bona fide interest in the purchase, sale, or lease of real estate and may not be used for any commercial purpose or any other purpose. Listing information is deemed reliable but is not guaranteed accurate by the Toronto Regional Real Estate Board, the listing brokerage, or this website. The trademarks REALTOR®, REALTORS® and the REALTOR® logo are controlled by The Canadian Real Estate Association (CREA) and identify real estate professionals who are members of CREA. MLS®, Multiple Listing Service®, and the associated logos are owned by CREA. Not intended to solicit properties currently listed for sale or buyers under contract.
You may also like
More homes in Toronto
Hand-picked listings with a similar price range and style.
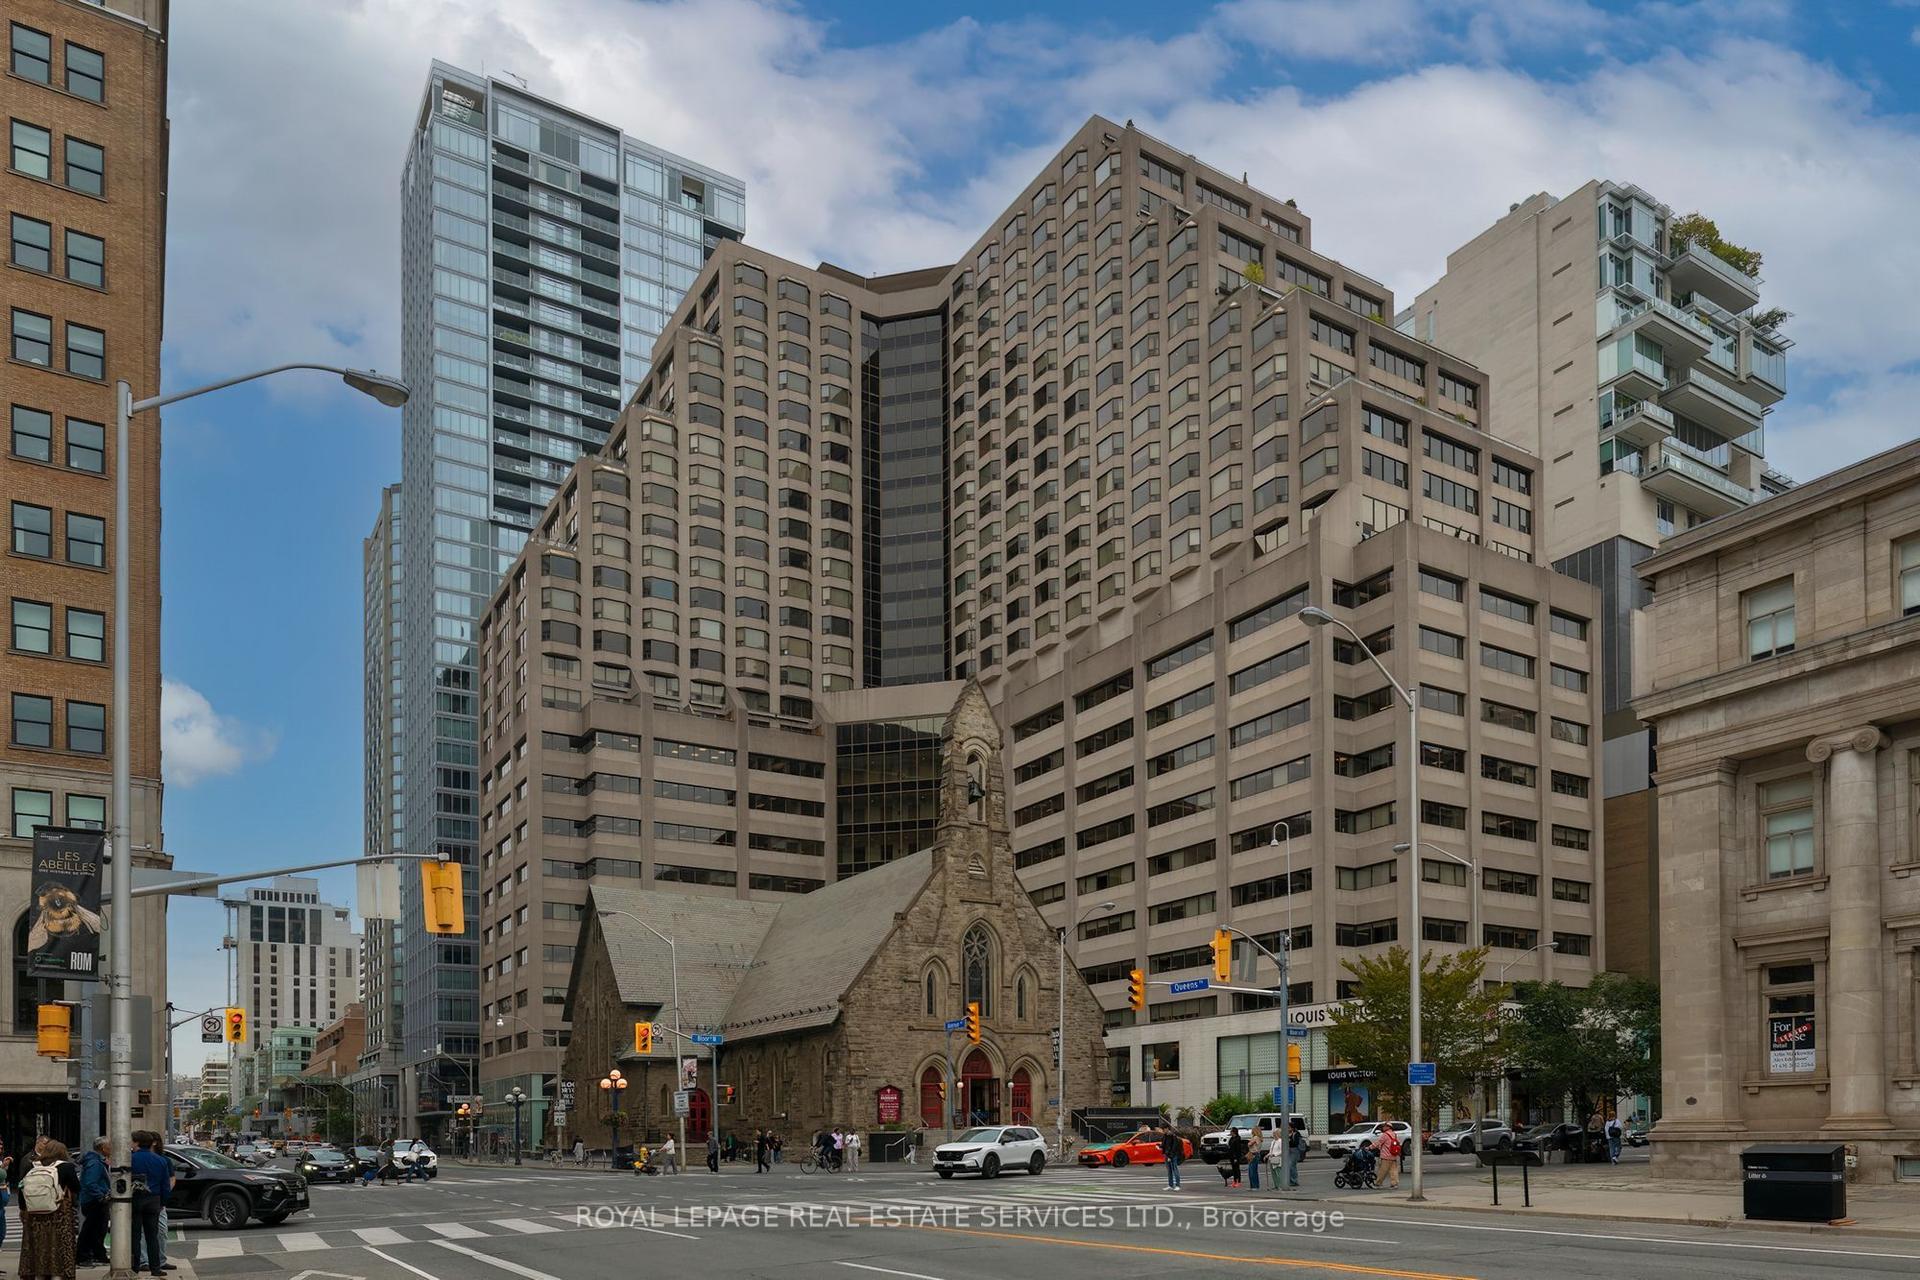
For Sale22 days ago
$1,799,900
Condo
est. $7,891/mo
175 Cumberland Street 1111 #1111, Annex
Toronto, ON
2+1 bd
3 ba
1,900
0
MLS# C13871594Royal Lepage Real Estate Services…
WhatsApp Aman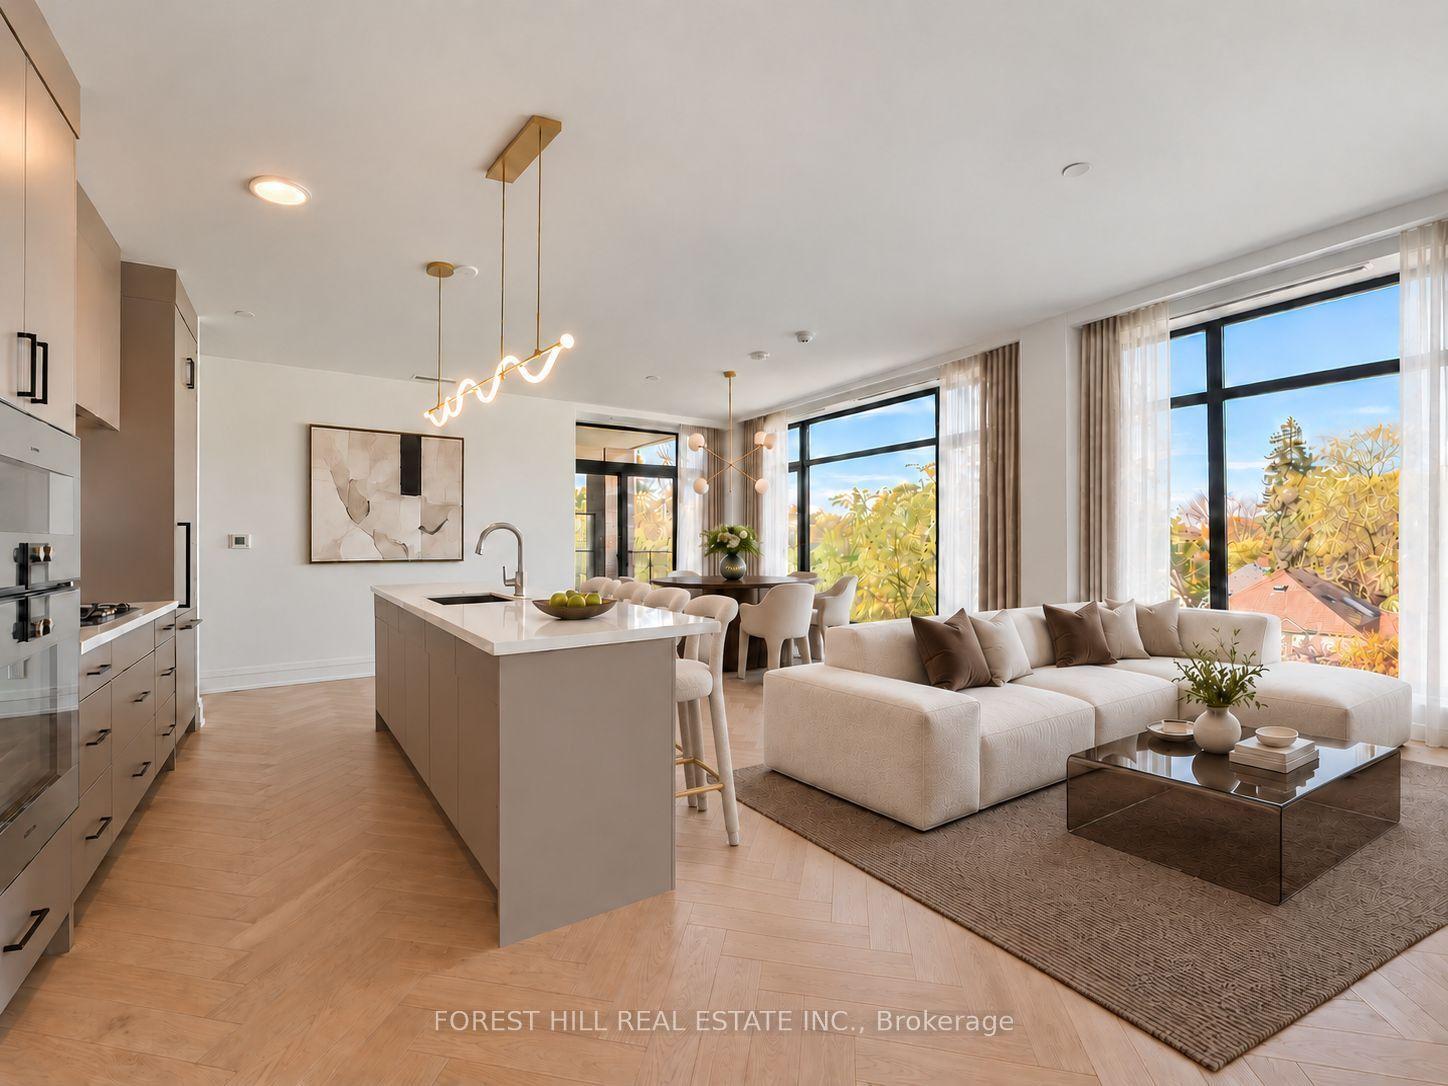
For Sale15 h ago
$1,699,999
Condo
est. $7,453/mo
2010 Bathurst Street 3B #3B, Humewood-Cedarvale
Toronto, ON
1+1 bd
2 ba
1,500
1
MLS# C14125706Forest Hill Real Estate Inc.
WhatsApp Aman