For Sale
Just Listed
Open House Sat 16–20
182 Beatrice Street
Palmerston-Little Italy, Toronto, ON
$2,399,900
4+1Bd
5Ba
2,250+sqft
2Parking
20 x 125 ftlot
$1067/sqft
Semi-DetachedMLS# C14126782Listed 2026-10-291 DOM
Cooling
Central Air
Basement
Finished with Walk-Out
Just listed! New listings in Toronto often receive offers within the first week.
About this home
Completed in October 2023, this 2 3/4-storey Little Italy semi has been completely rebuilt like new, with new framing, an underpinned foundation, spray foam insulation, soundproofing between every floor and all-new electrical, plumbing and HVAC. The main floor is made for entertaining, with a formal living room and chef's kitchen featuring Caesarstone quartz, Thermador appliances, custom cabinetry, a large island & a coffee bar with wine fridge. The kitchen flows into a modern family room with exposed wood-beam ceilings. Wide sliding doors open to the deck and fenced backyard, creating an inviting indoor-outdoor space. The second floor offers 3 bedrooms, including one with an ensuite and another with custom office cabinetry and laundry. A balcony deck with a gas line for a fire table adds another outdoor retreat. The entire third floor is a private primary suite with wall-to-wall custom closets, a spa-inspired ensuite and its own deck. The self-contained lower-level in-law suite features a separate walk-up, full kitchen with island, bedroom, 3-piece bath, additional laundry and a bonus front room-ideal for multi-generational living. Premium materials and thoughtful design carry throughout. All three decks are finished with composite material, and hardwood flooring runs throughout the upper floors. Enjoy the luxury of a front yard that feels like a private mini park! Exceptionally deep, professionally landscaped, and fully fenced, this unique outdoor space offers an abundance of green lawn for children to play, and enjoy the outdoors in a secure, enclosed setting. Steps to College St, Trinity Bellwoods, Ossington, Kensington Market, top schools and transit, this turnkey home pairs an extensively rebuilt home with premium finishes and modern systems in one of Toronto's most coveted neighbourhoods. Laneway access & parking for two vehicles.
HardwoodIn-law Suite
Rooms
Main Floor
| Living Room | 4.60 × 4.42 m | Hardwood Floor Open Concept Fireplace |
| Dining Room | 4.60 × 3.91 m | Hardwood Floor Open Concept Window |
| Kitchen | 4.60 × 4.50 m | Hardwood Floor Centre Island Stainless Steel Appl |
| Family Room | 4.57 × 3.25 m | Hardwood Floor W/O To Yard Beamed Ceilings |
Second Floor
| Bedroom | 4.57 × 4.60 m | Hardwood Floor W/O To Deck B/I Shelves |
| Bedroom 2 | 2.74 × 3.28 m | Hardwood Floor Window |
| Bedroom 3 | 4.55 × 3.35 m | Hardwood Floor Large Window 3 Pc Ensuite |
Third Floor
| Primary Bedroom | 3.86 × 6.10 m | Hardwood Floor W/O To Deck 3 Pc Ensuite |
Basement
| Living Room | 4.22 × 4.70 m | Vinyl Floor Open Concept |
| Living Room | — | Vinyl Floor Open Concept |
| Kitchen | 4.06 × 3.48 m | Vinyl Floor Centre Island Modern Kitchen |
| Bedroom 4 | 2.72 × 3.05 m | Vinyl Floor Closet |
| Other | — | Vinyl Floor Window |
Features
- Carpet Free
- Finished with Walk-Out
- Full
- Central Air
- 2 1/2 Storey
Financials
Annual Taxes
$8,317.65
Estimated Rental Income
Entire property$4,000 – $6,500/mo
Basement apartment$1,800 – $2,500/mo
Rental yield2.0% – 3.3%
*Estimates based on comparable rentals in the area. Actual income may vary.
Market Data — Toronto
Days on market1 days
Buyer's MarketSeller's Market
Based on active listings in Toronto. Data updates daily.
Demographics — Toronto
Population
2,794,356
Avg Household Income
$102,000
Age Distribution
0-19
19%
20-34
24%
35-49
21%
50-64
19%
65+
17%
Ownership53% own · 47% rent
EnglishMandarinCantoneseTagalogTamil
Getting around
How walkable, bikeable, and transit-friendly this neighbourhood is.
65
/ 100
Walk Score
Somewhat Walkable
65
/ 100
Transit Score
Good Transit
75
/ 100
Bike Score
Very Bikeable
Scores are estimates based on neighbourhood data and are for informational purposes only.
MLS® data courtesy of the Toronto Regional Real Estate Board (TRREB).
The information provided herein must only be used by consumers that have a bona fide interest in the purchase, sale, or lease of real estate and may not be used for any commercial purpose or any other purpose. Listing information is deemed reliable but is not guaranteed accurate by the Toronto Regional Real Estate Board, the listing brokerage, or this website. The trademarks REALTOR®, REALTORS® and the REALTOR® logo are controlled by The Canadian Real Estate Association (CREA) and identify real estate professionals who are members of CREA. MLS®, Multiple Listing Service®, and the associated logos are owned by CREA. Not intended to solicit properties currently listed for sale or buyers under contract.
You may also like
More homes in Toronto
Hand-picked listings with a similar price range and style.
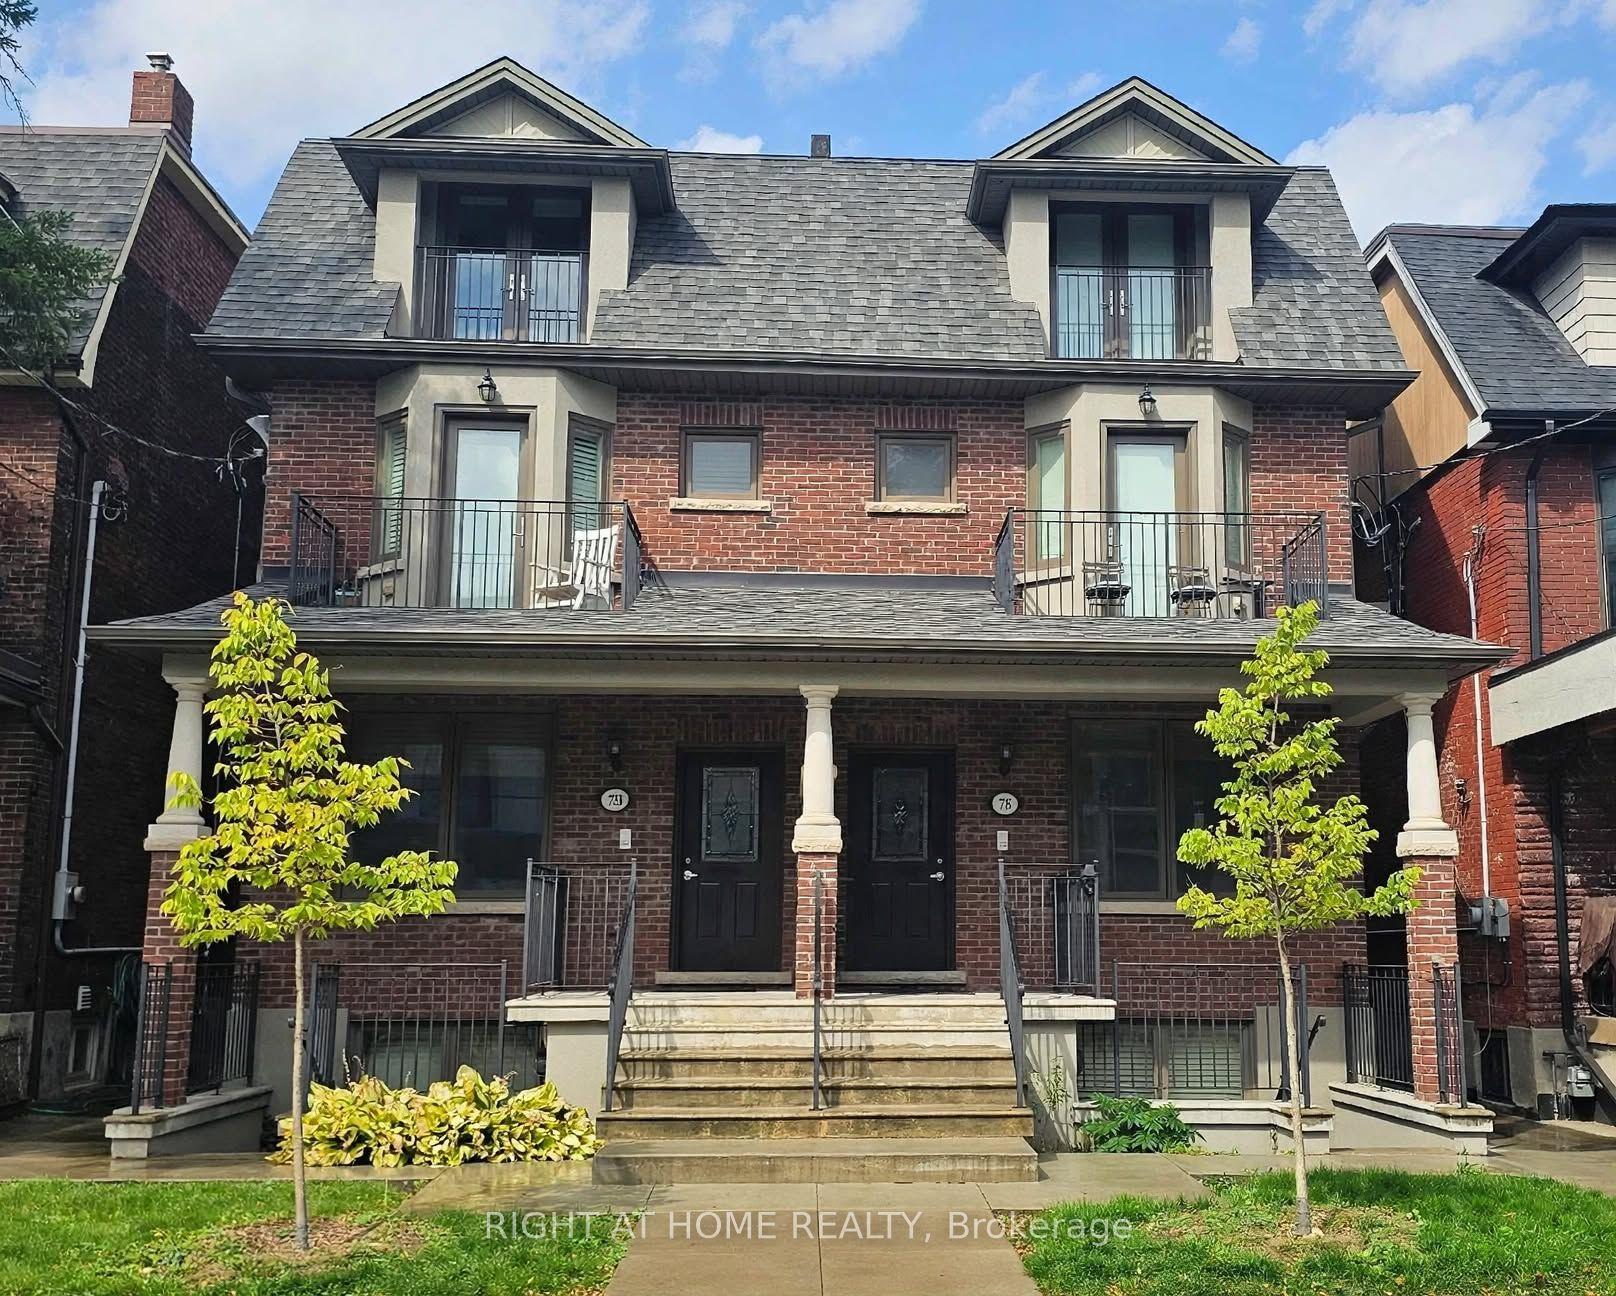
For Sale6 h ago
$2,295,000
Semi-Detached
est. $10,061/mo
730 Shaw Street, Palmerston-Little Italy
Toronto, ON
5 bd
4 ba
2,250
2
MLS# C14131848Right At Home Realty
WhatsApp Aman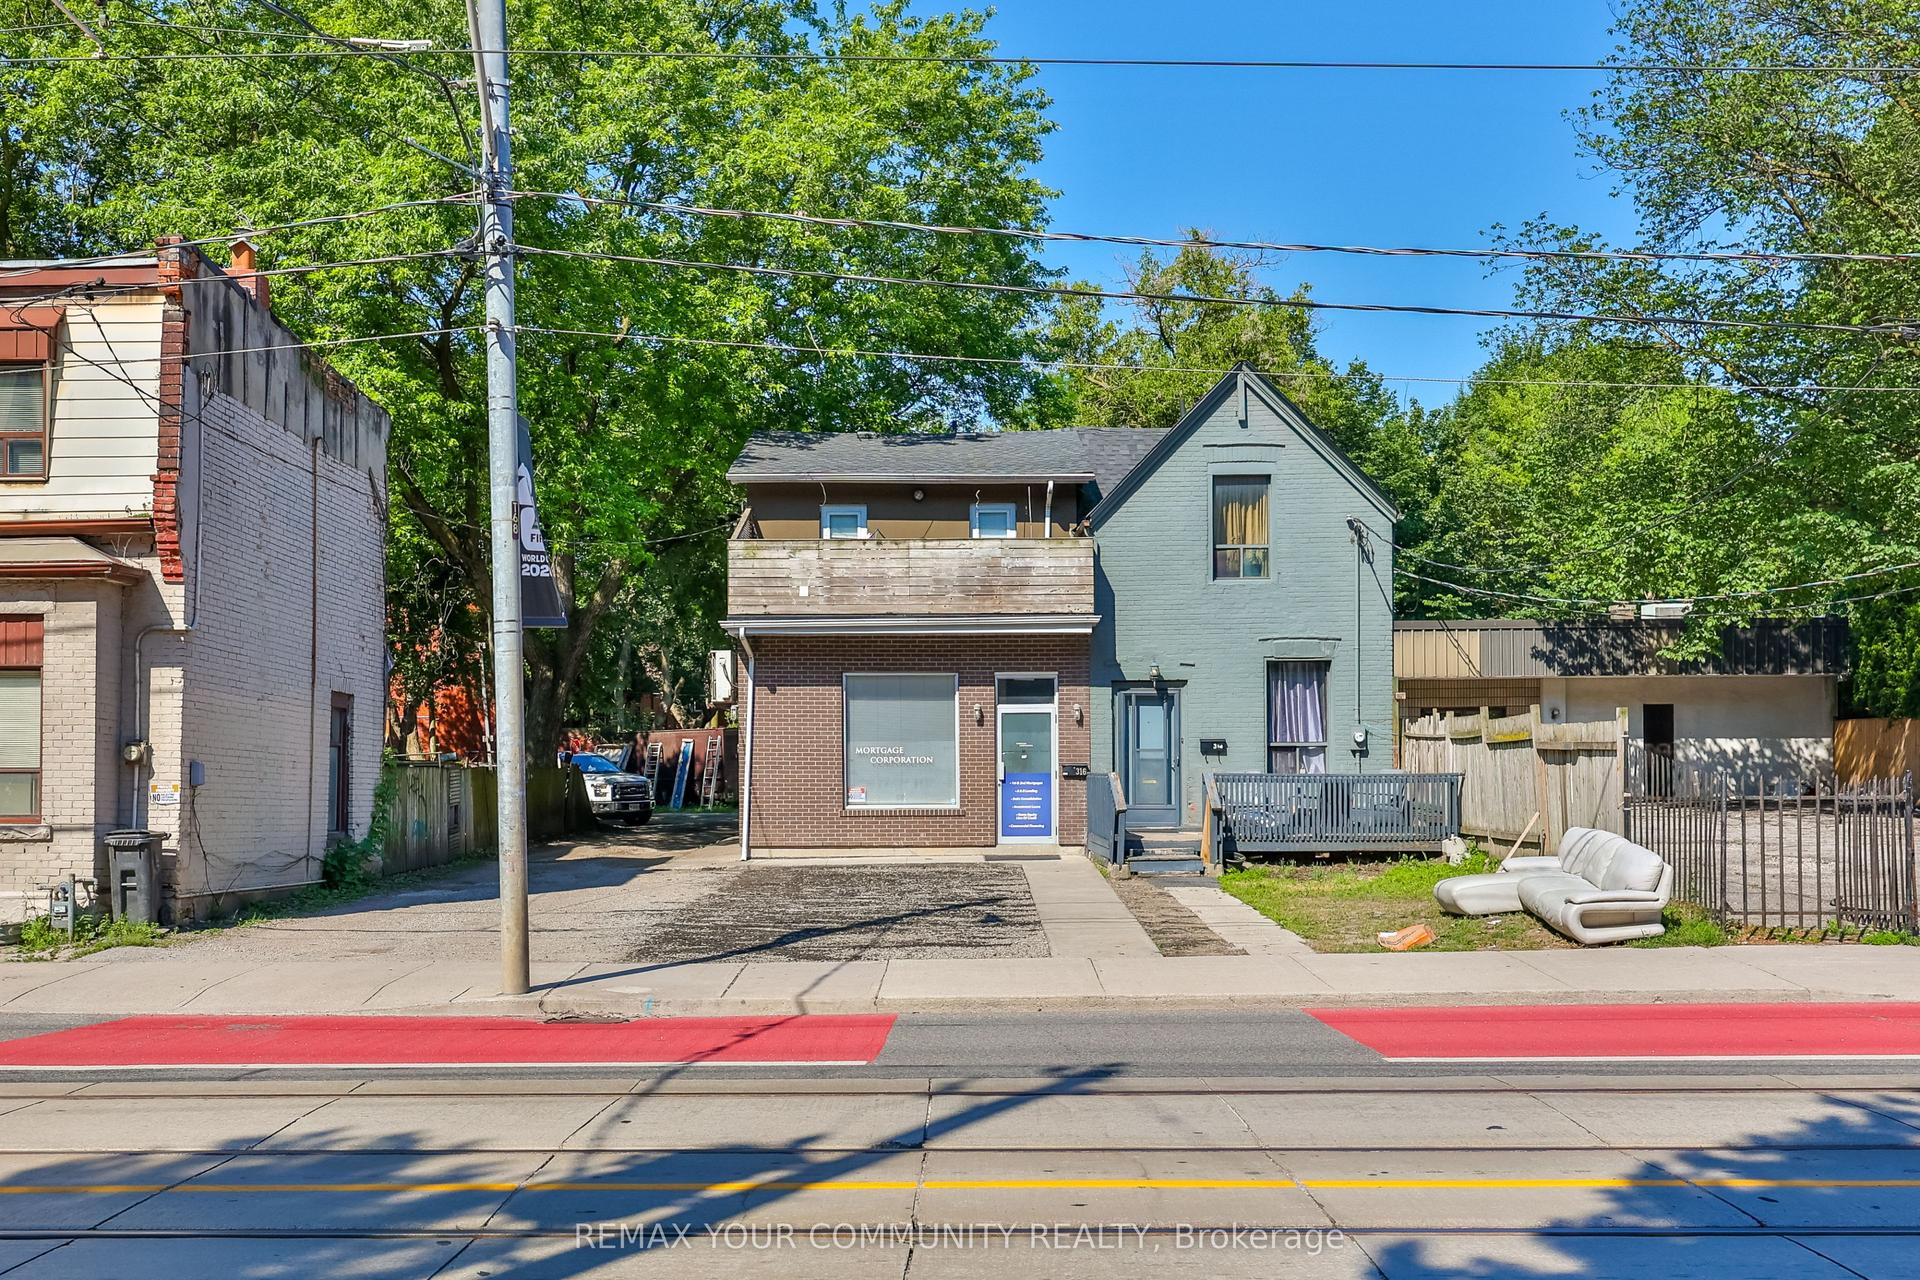
For Sale4 months ago
$2,299,900
Semi-Detached
est. $10,083/mo
316 Dufferin Street, South Parkdale
Toronto, ON
3+3 bd
3 ba
2,250
6
MLS# W13560556Remax Your Community Realty
WhatsApp Aman
