For Sale
Just Listed
Open House Sat 18–20
476 Palmerston Boulevard
Palmerston-Little Italy, Toronto, ON
$2,399,000
6+1Bd
4Ba
2,750+sqft
3Parking
26.17 x 127 ftlot
$872/sqft
Semi-DetachedMLS# C14129526Listed 2026-10-291 DOM
Heating
Water Heater Owned
Basement
Finished
Just listed! New listings in Toronto often receive offers within the first week.
About this home
Tucked beneath the mature tree canopy of one of Toronto's most storied streets, this extraordinary century home offers a rare blend of historic character, modern comfort, and garden serenity. Meticulously maintained and thoughtfully updated, its three generous storeys are rich with original architectural details, including beautiful wood wainscoting and timeless craftsmanship. A grand foyer welcomes you into an expansive living and dining area, where graceful bay windows and high ceilings create an inviting setting for everyday living and entertaining. The fully renovated, mid-century-inspired kitchen features premium Miele and Fisher & Paykel appliances, and opens to a lush backyard sanctuary. Framed by towering trees and beautifully layered gardens, this private green oasis feels a world away from the city. A convenient powder room completes the main floor. On the second level, a sunlit family room with bay windows opens to a recently refinished balcony. The primary bedroom, second bedroom, dedicated office and bathroom offer exceptional versatility, with updated windows and California shutters throughout. Three additional bedrooms and a bathroom await on the third floor, providing ample room for family, guests or creative pursuits. The excavated lower level, accessible from both inside the home or the separate side entrance, currently serves as a home office with abundant storage and future flexibility. Extensive improvements over the years include upgraded windows, a new sump pump, a new back deck, and more. A detached two-car laneway garage is another exceptional downtown convenience. Set along coveted Palmerston Boulevard, famed for its historic stone gates, cast-iron lamps and stately trees, you're moments from the restaurants and cafés of Little Italy, Harbord Village, Bloor Street and convenient transit. An enchanting retreat where the beauty of the past meets the ease of modern city living.
GarageRenovated
Rooms
Main Floor
| Foyer | 2.95 × 4.27 m | Wainscoting Hardwood Floor Colonial Doors |
| Living Room | 3.38 × 6.25 m | Bay Window Fireplace Pot Lights |
| Dining Room | 3.38 × 4.17 m | Hardwood Floor Overlooks Backyard Combined w/Living |
| Kitchen | 2.95 × 4.78 m | Granite Counters B/I Dishwasher Stainless Steel Appl |
| Breakfast | 3.96 × 1.85 m | W/O To Deck Hardwood Floor Picture Window |
Second Floor
| Family Room | 3.28 × 5.23 m | W/O To Balcony Ceiling Fan(s) Bay Window |
| Primary Bedroom | 3.28 × 4.17 m | Ceiling Fan(s) Hardwood Floor Double Closet |
| Bedroom 2 | 3.84 × 5.26 m | Juliette Balcony Hardwood Floor Sunken Room |
| Bedroom 3 | 3.07 × 3.51 m | Overlooks Frontyard Hardwood Floor Ceiling Fan(s) |
Third Floor
| Bedroom 4 | 4.45 × 4.09 m | Casement Windows Hardwood Floor B/I Closet |
| Bedroom 5 | 3.20 × 5.23 m | Casement Windows Hardwood Floor |
| Bedroom | 1.78 × 4.17 m | 3 Pc Ensuite Overlooks Backyard Hardwood Floor |
| Other | 1.88 × 3.15 m | Tile Floor Window |
Lower
| Bedroom | 3.38 × 4.95 m | Above Grade Window Pot Lights Hardwood Floor |
| Sitting | 2.95 × 2.39 m | Above Grade Window 2 Pc Ensuite Pot Lights |
| Laundry | 2.97 × 3.51 m | Laundry Sink Tile Floor Above Grade Window |
| Utility Room | 3.38 × 5.36 m | Above Grade Window Concrete Floor Sump Pump |
Features
- Auto Garage Door Remote
- Carpet Free
- In-Law Suite
- Storage
- Sump Pump
- Water Heater Owned
- Deck
- Landscaped
- Lighting
- Porch
- Privacy
- Year Round Living
- Finished
- Separate Entrance
- Wall Unit(s)
- 3-Storey
Financials
Annual Taxes
$16,052.11
Estimated Rental Income
Entire property$4,500 – $7,000/mo
Rental yield2.3% – 3.5%
*Estimates based on comparable rentals in the area. Actual income may vary.
Market Data — Toronto
Days on market1 days
Buyer's MarketSeller's Market
Based on active listings in Toronto. Data updates daily.
Demographics — Toronto
Population
2,794,356
Avg Household Income
$102,000
Age Distribution
0-19
19%
20-34
24%
35-49
21%
50-64
19%
65+
17%
Ownership53% own · 47% rent
EnglishMandarinCantoneseTagalogTamil
Getting around
How walkable, bikeable, and transit-friendly this neighbourhood is.
72
/ 100
Walk Score
Very Walkable
58
/ 100
Transit Score
Good Transit
60
/ 100
Bike Score
Bikeable
Scores are estimates based on neighbourhood data and are for informational purposes only.
MLS® data courtesy of the Toronto Regional Real Estate Board (TRREB).
The information provided herein must only be used by consumers that have a bona fide interest in the purchase, sale, or lease of real estate and may not be used for any commercial purpose or any other purpose. Listing information is deemed reliable but is not guaranteed accurate by the Toronto Regional Real Estate Board, the listing brokerage, or this website. The trademarks REALTOR®, REALTORS® and the REALTOR® logo are controlled by The Canadian Real Estate Association (CREA) and identify real estate professionals who are members of CREA. MLS®, Multiple Listing Service®, and the associated logos are owned by CREA. Not intended to solicit properties currently listed for sale or buyers under contract.
You may also like
More homes in Toronto
Hand-picked listings with a similar price range and style.
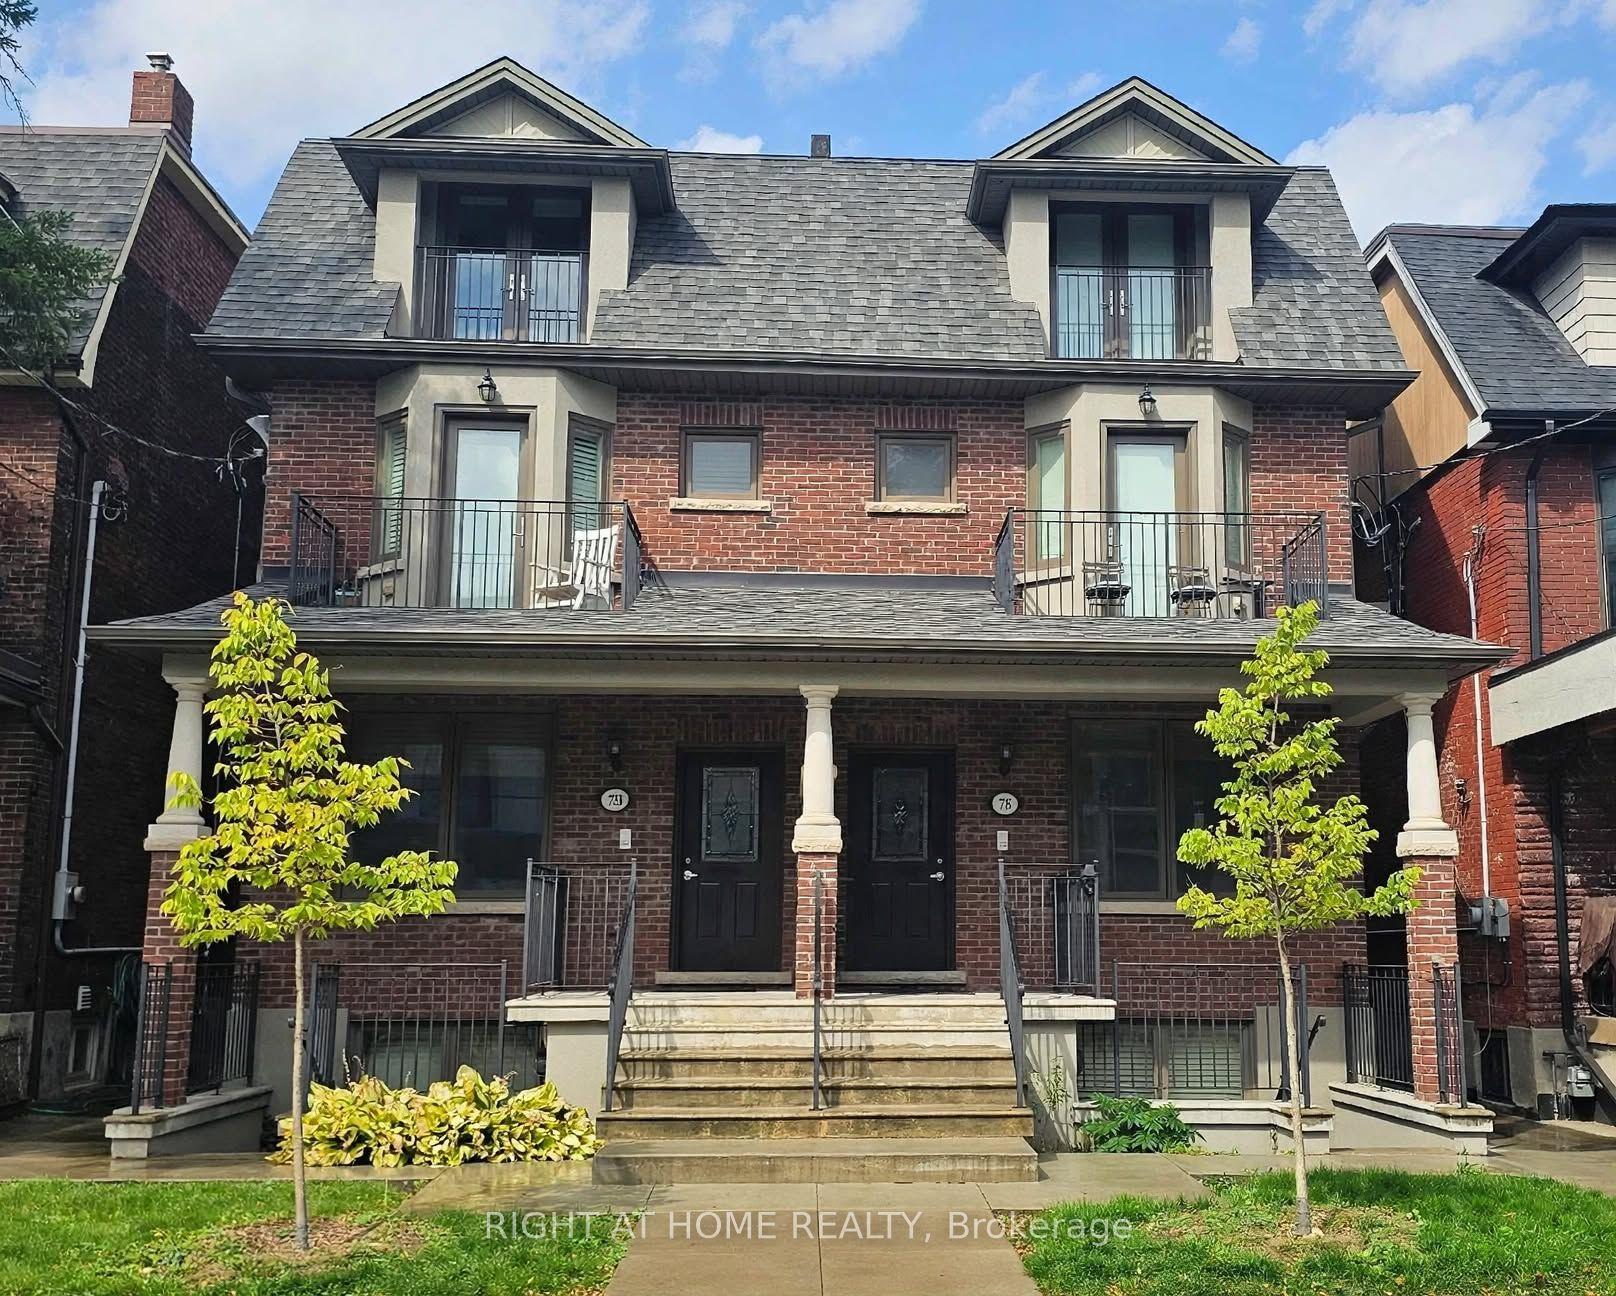
For Sale6 h ago
$2,295,000
Semi-Detached
est. $10,061/mo
730 Shaw Street, Palmerston-Little Italy
Toronto, ON
5 bd
4 ba
2,250
2
MLS# C14131848Right At Home Realty
WhatsApp Aman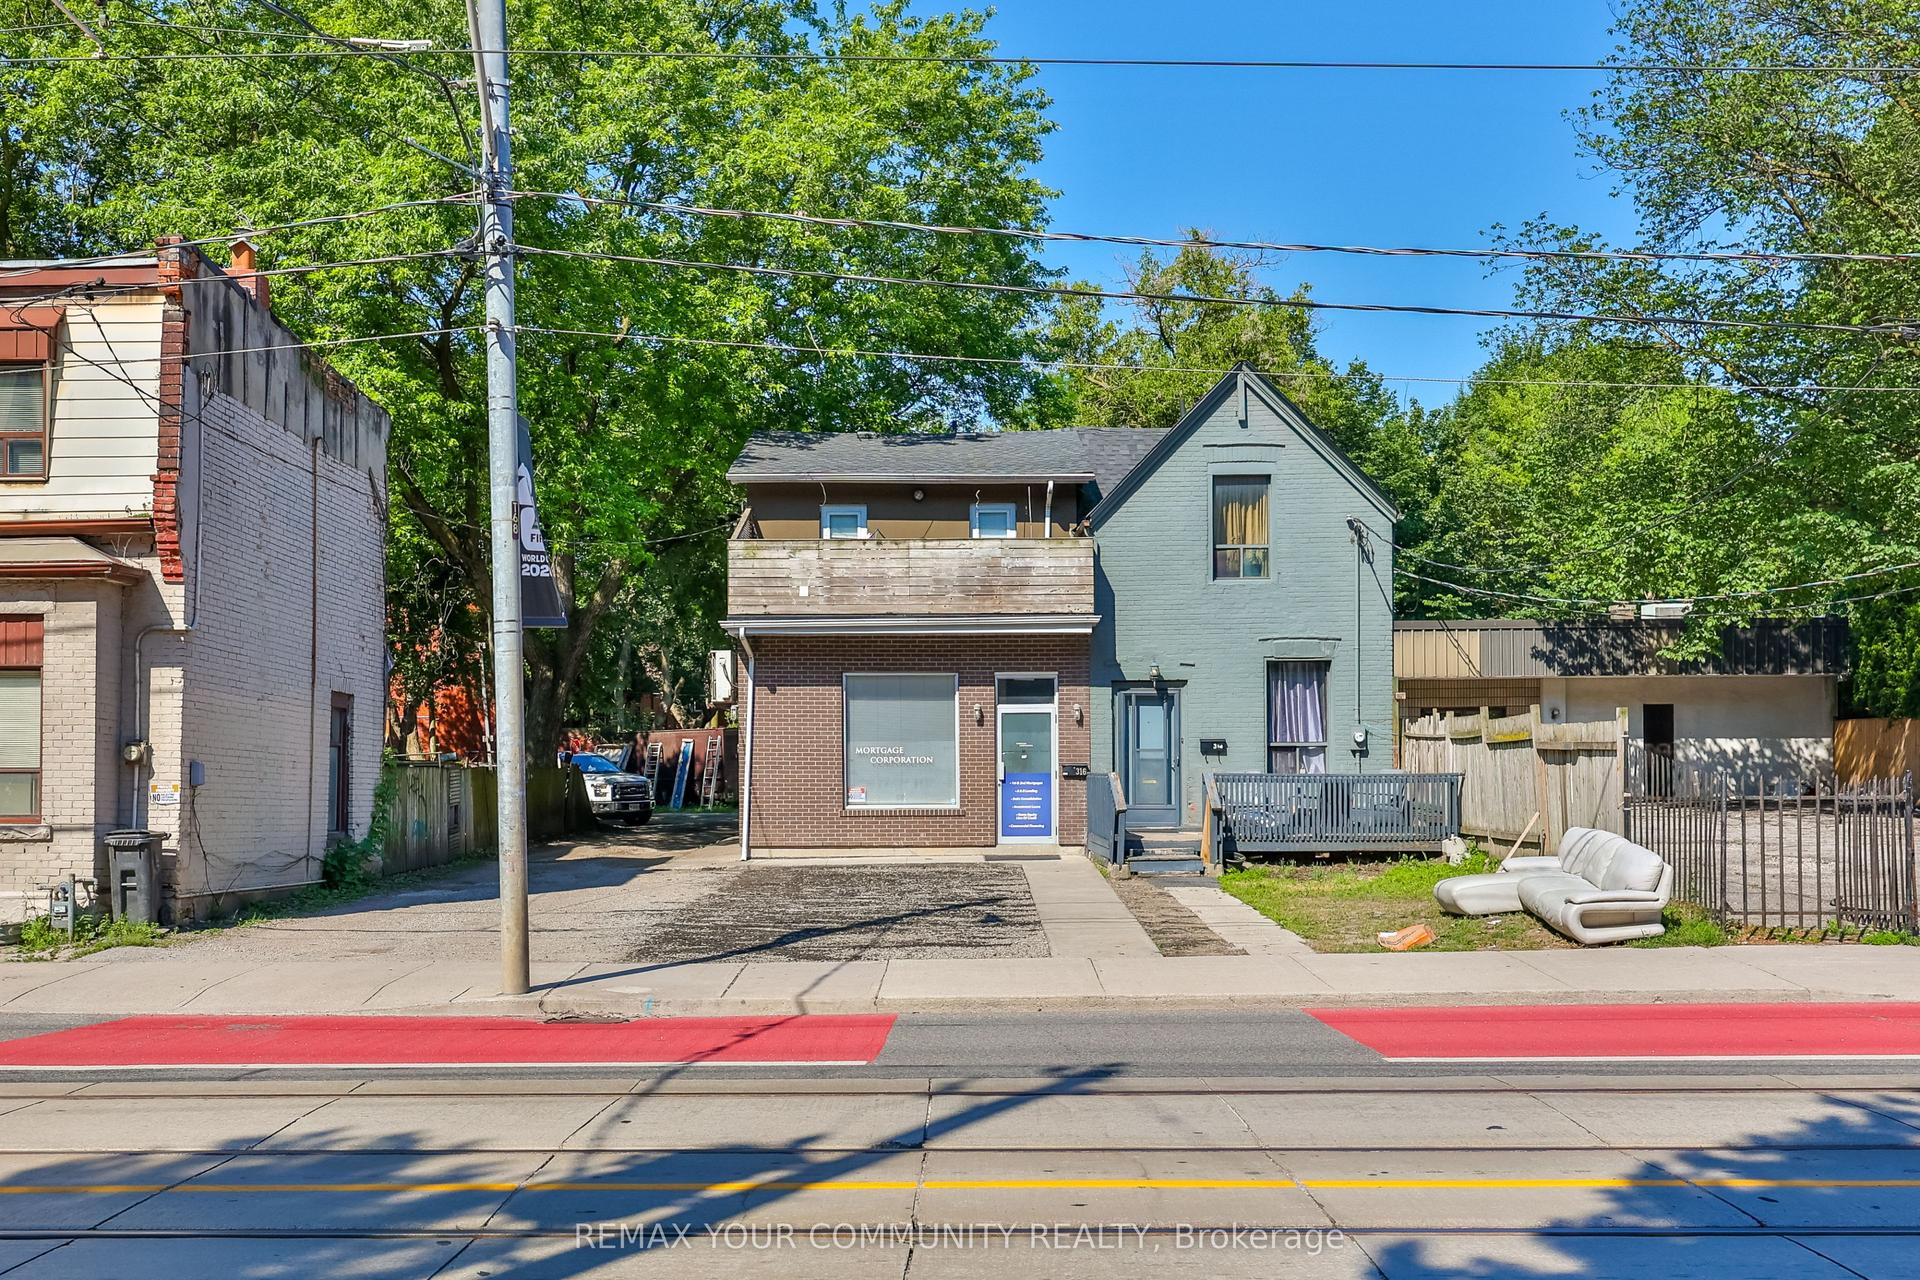
For Sale4 months ago
$2,299,900
Semi-Detached
est. $10,083/mo
316 Dufferin Street, South Parkdale
Toronto, ON
3+3 bd
3 ba
2,250
6
MLS# W13560556Remax Your Community Realty
WhatsApp Aman
