For Sale
Just Listed
9 Saguenay Avenue E
Bedford Park-Nortown, Toronto, ON
$2,788,888
4+1Bd
5Ba
3,250+sqft
8Parking
53.33 x 118.05 ftlot
$858/sqft
DetachedMLS# C14126960Listed 2026-10-290 DOM
Cooling
Central Vacuum
Basement
Finished with Walk-Out
Just listed! New listings in Toronto often receive offers within the first week.
About this home
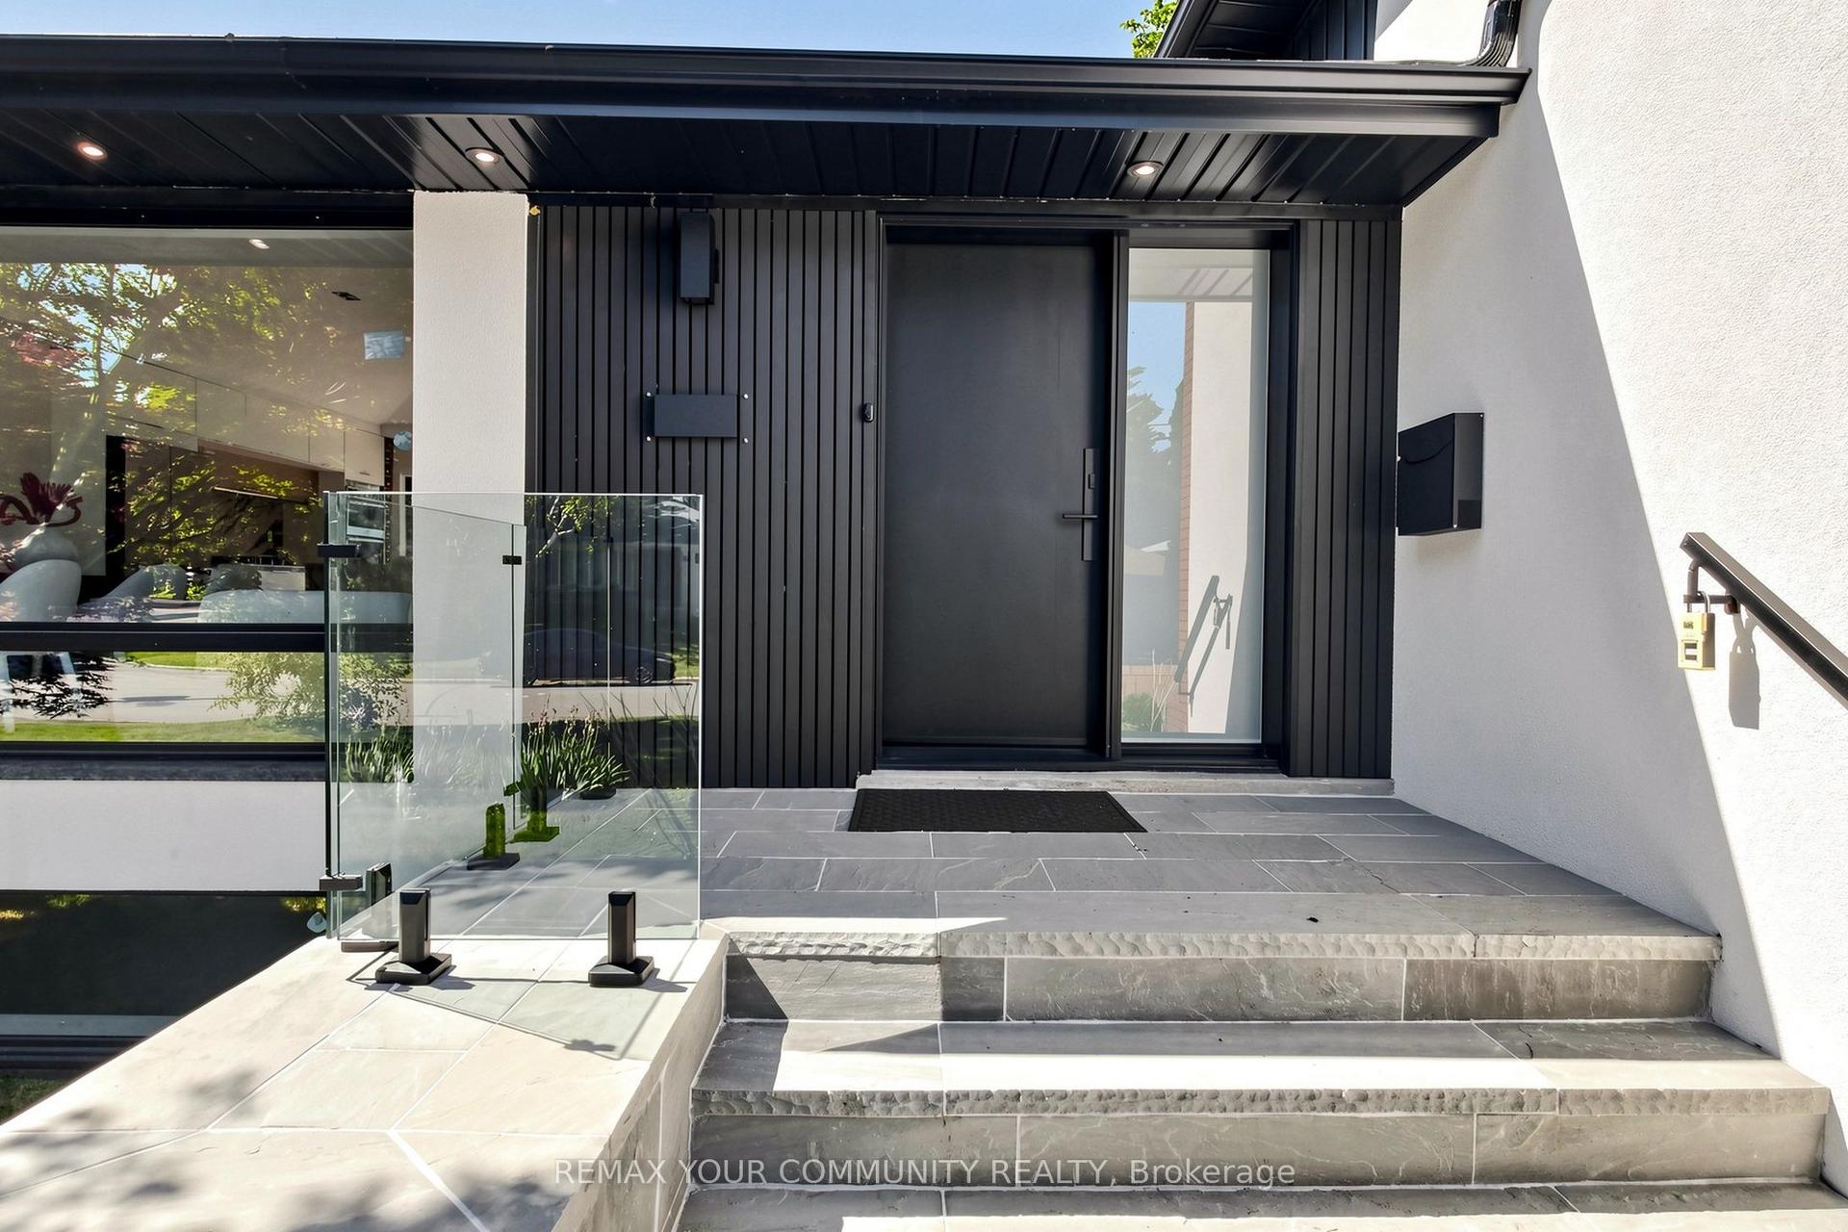
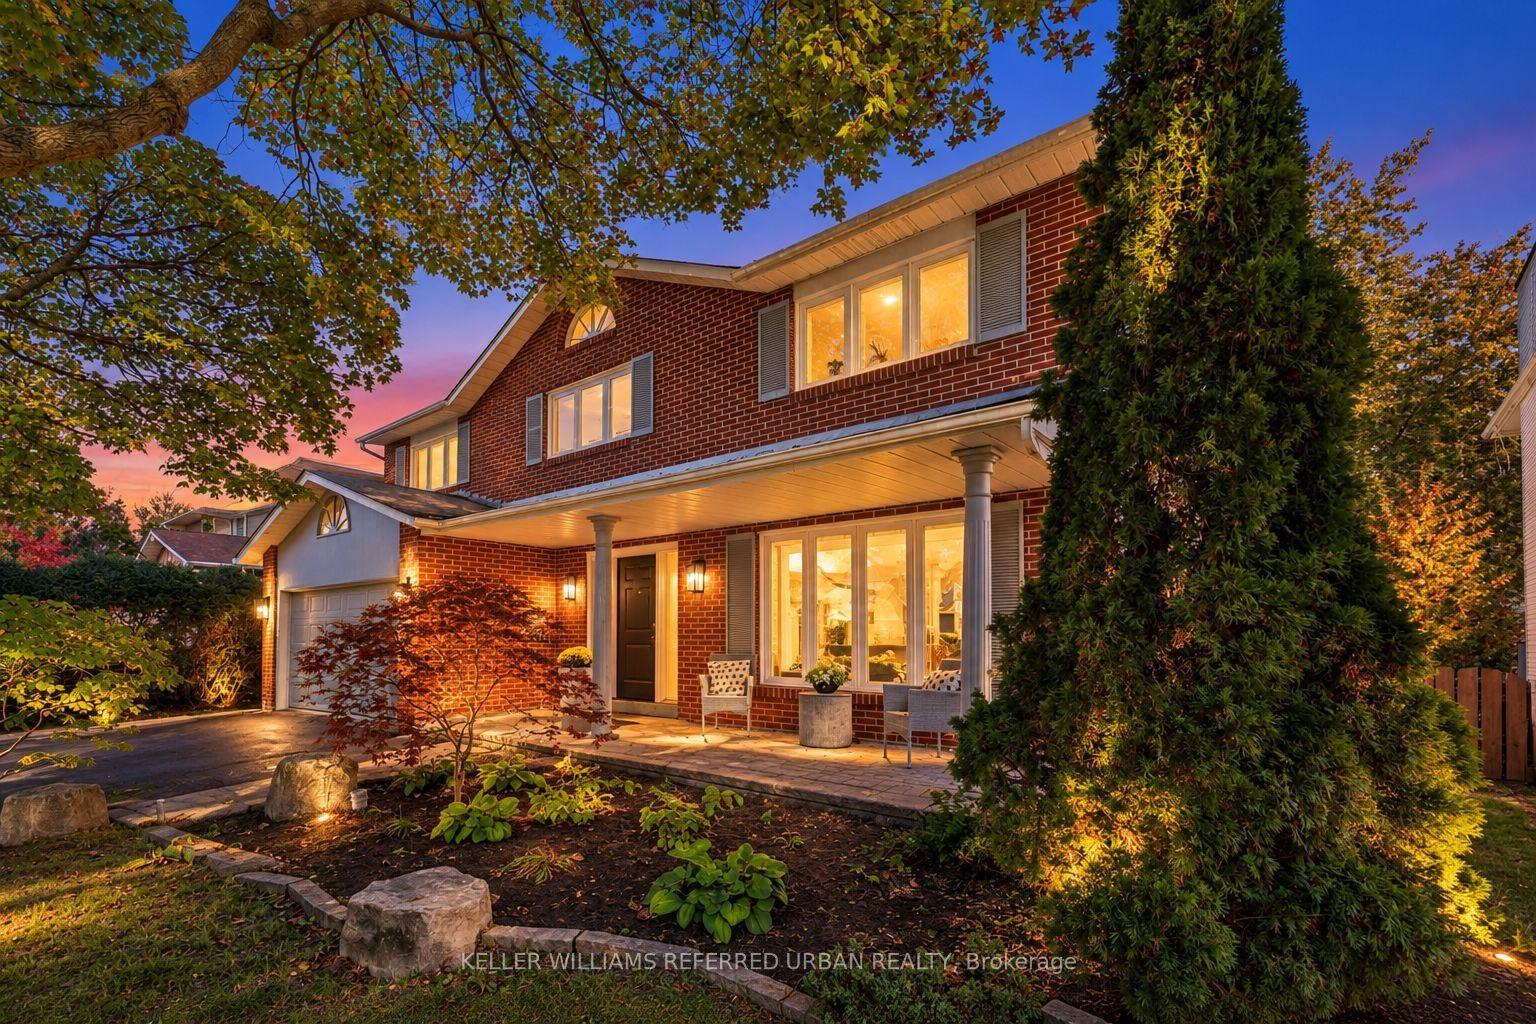
Frank Lloyd Wright-inspired and backing directly onto the serene Otter Cres. ravine, this architecturally distinctive multi-level residence offers approximately 4,600 sq. ft. of beautifully designed living space, blending cottage-like tranquility with the convenience of city living. This exceptional 4-bedroom plus loft, 5-bathroom home features dramatic 12-foot ceilings, expansive windows framing breathtaking treetop views, hardwood flooring, a striking open-riser wood staircase with custom geometric balustrades, and a stunning stained-glass feature. Spacious principal rooms are ideal for entertaining and everyday family living, while the private primary suite offers woodland views, a spa-inspired ensuite, and generous his-and-hers closets. A charming bedroom with a private balcony and loft creates the perfect retreat for children or guests. The bright walkout lower level features a recreation room with fireplace, second kitchen, bedroom/den, and direct access to beautifully landscaped gardens, making it ideal for in-law or multi-generational living. Nestled on a secluded cul-de-sac, moments from top-rated public, Catholic, and private schools-including Havergal College-premier Jewish day schools, parks, boutique shopping, fine dining, and transit. A rare opportunity to own one of Toronto's most distinctive ravine residences.
RavineCul-de-sacWalkoutHardwoodFireplace
Rooms
Main Floor
| Dining Room | 7.09 × 4.27 m | Fireplace Hidden Lights Hardwood Floor |
| Family Room | 5.23 × 3.20 m | Picture Window Hardwood Floor |
| Kitchen | 3.53 × 3.02 m | B/I Appliances Breakfast Bar |
| Breakfast | 3.20 × 4.27 m | Combined w/Kitchen |
Upper
| Primary Bedroom | 4.92 × 4.37 m | 6 Pc Ensuite His and Hers Closets Picture Window |
Lower
| Family Room | 7.57 × 9.78 m | Fireplace Wet Bar Above Grade Window |
| Dining Room | 4.95 × 5.02 m | Walk-Out Picture Window Above Grade Window |
| Kitchen | 6.86 × 4.83 m | Combined w/Laundry Quartz Counter |
| Den | 3.41 × 3.08 m | Hardwood Floor Cedar Closet(s) |
Other
| Bedroom | 3.76 × 4.24 m | 3 Pc Ensuite Hardwood Floor Walk-In Closet(s) |
| Bedroom 2 | 3.12 × 3.88 m | Skylight Hardwood Floor B/I Bookcase |
| Bedroom 3 | 4.12 × 3.99 m | Balcony B/I Bookcase B/I Desk |
| Loft | 2.10 × 4.34 m | Hardwood Floor Combined w/Br |
Features
- Auto Garage Door Remote
- Built-In Oven
- Carpet Free
- Central Vacuum
- In-Law Suite
- Intercom
- Finished with Walk-Out
- Central Air
- Sidesplit 4
Financials
Annual Taxes
$15,353.46
Estimated Rental Income
Entire property$4,000 – $6,500/mo
Rental yield1.7% – 2.8%
*Estimates based on comparable rentals in the area. Actual income may vary.
Market Data — Toronto
Days on market0 days
Buyer's MarketSeller's Market
Based on active listings in Toronto. Data updates daily.
Demographics — Toronto
Population
2,794,356
Avg Household Income
$102,000
Age Distribution
0-19
19%
20-34
24%
35-49
21%
50-64
19%
65+
17%
Ownership53% own · 47% rent
EnglishMandarinCantoneseTagalogTamil
Getting around
How walkable, bikeable, and transit-friendly this neighbourhood is.
71
/ 100
Walk Score
Very Walkable
63
/ 100
Transit Score
Good Transit
65
/ 100
Bike Score
Bikeable
Scores are estimates based on neighbourhood data and are for informational purposes only.
MLS® data courtesy of the Toronto Regional Real Estate Board (TRREB).
The information provided herein must only be used by consumers that have a bona fide interest in the purchase, sale, or lease of real estate and may not be used for any commercial purpose or any other purpose. Listing information is deemed reliable but is not guaranteed accurate by the Toronto Regional Real Estate Board, the listing brokerage, or this website. The trademarks REALTOR®, REALTORS® and the REALTOR® logo are controlled by The Canadian Real Estate Association (CREA) and identify real estate professionals who are members of CREA. MLS®, Multiple Listing Service®, and the associated logos are owned by CREA. Not intended to solicit properties currently listed for sale or buyers under contract.
You may also like
More homes in Toronto
Hand-picked listings with a similar price range and style.
For Sale2 months ago
$3,398,000
Detached
est. $14,897/mo
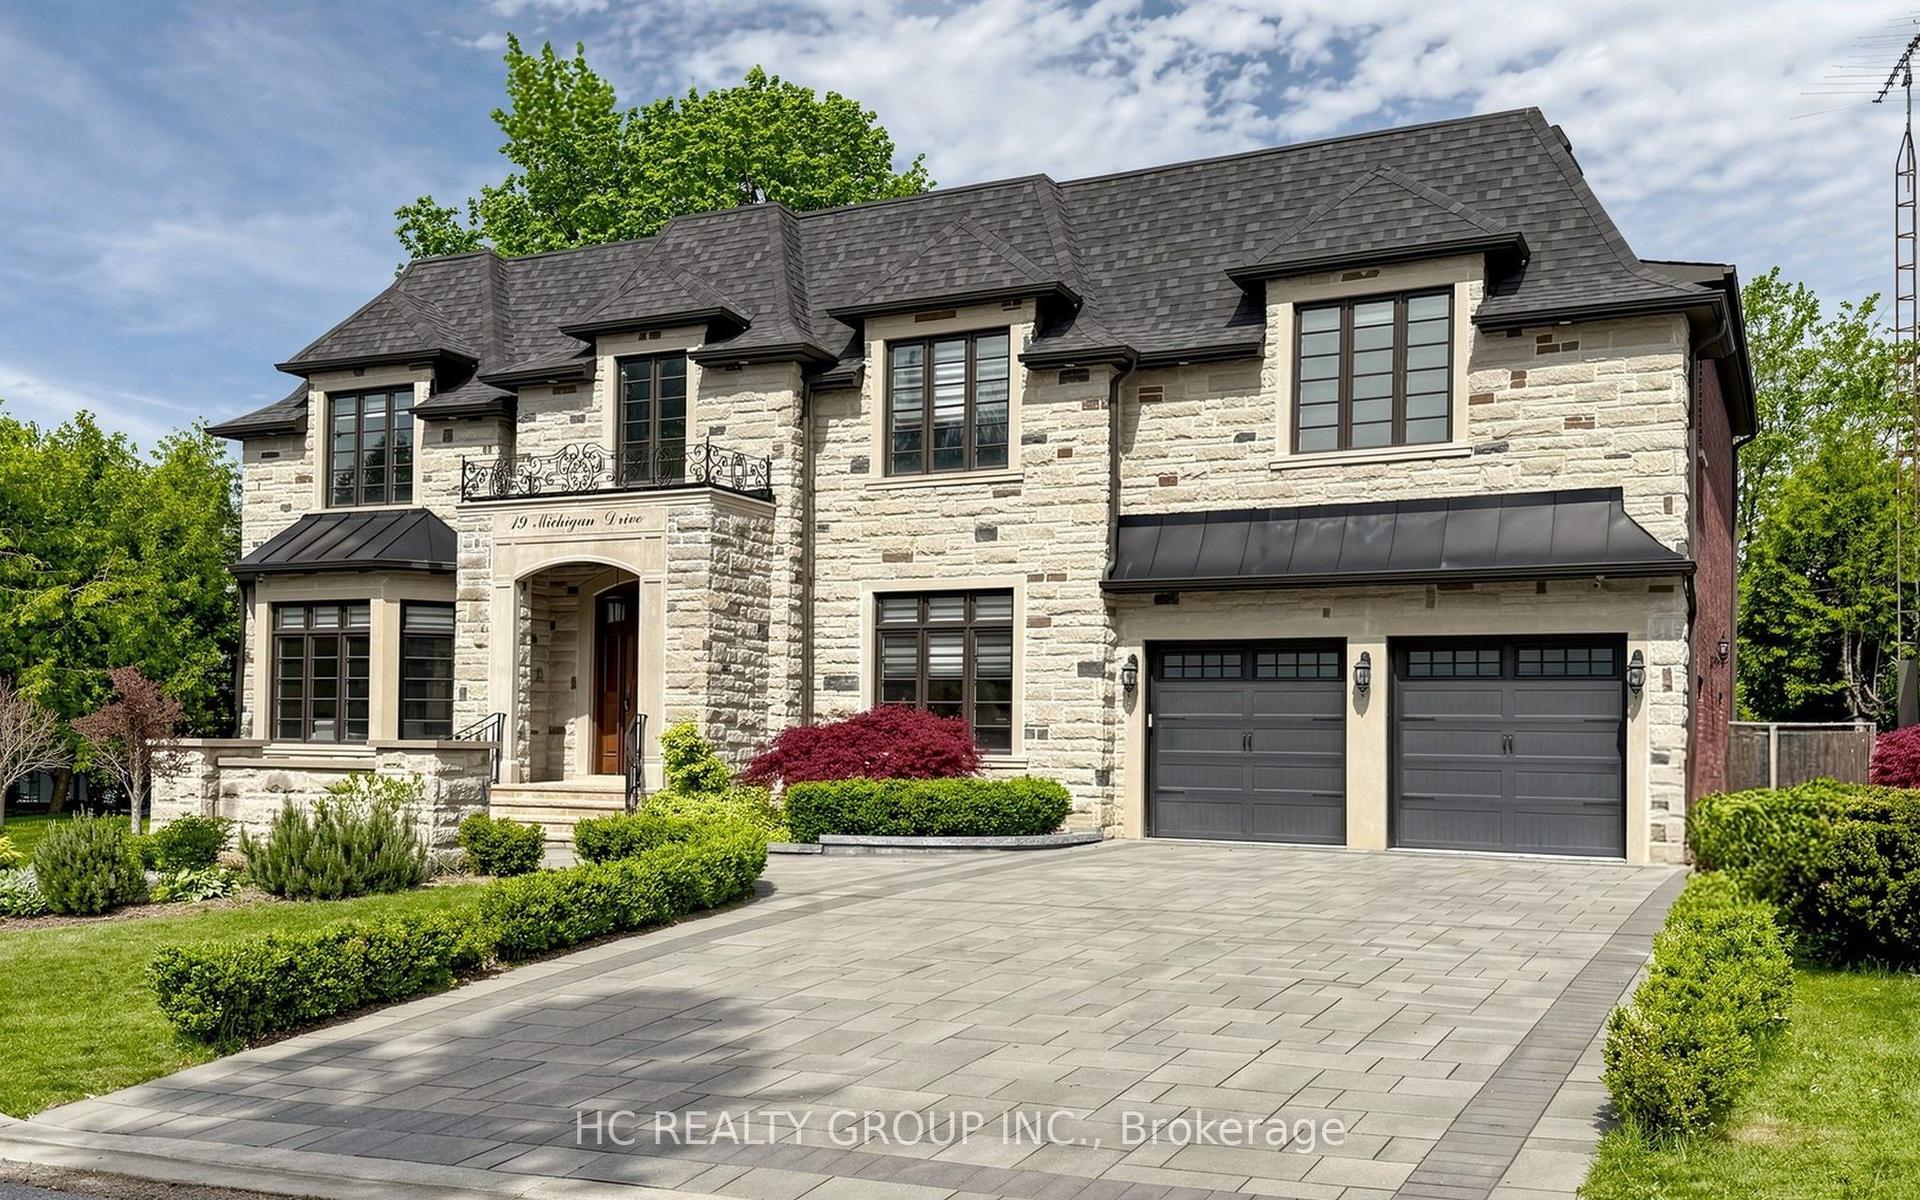
19 Michigan Drive, Newtonbrook East
Toronto, ON
5+1 bd
8 ba
—
9
MLS# C13742714Hc Realty Group Inc.
WhatsApp Aman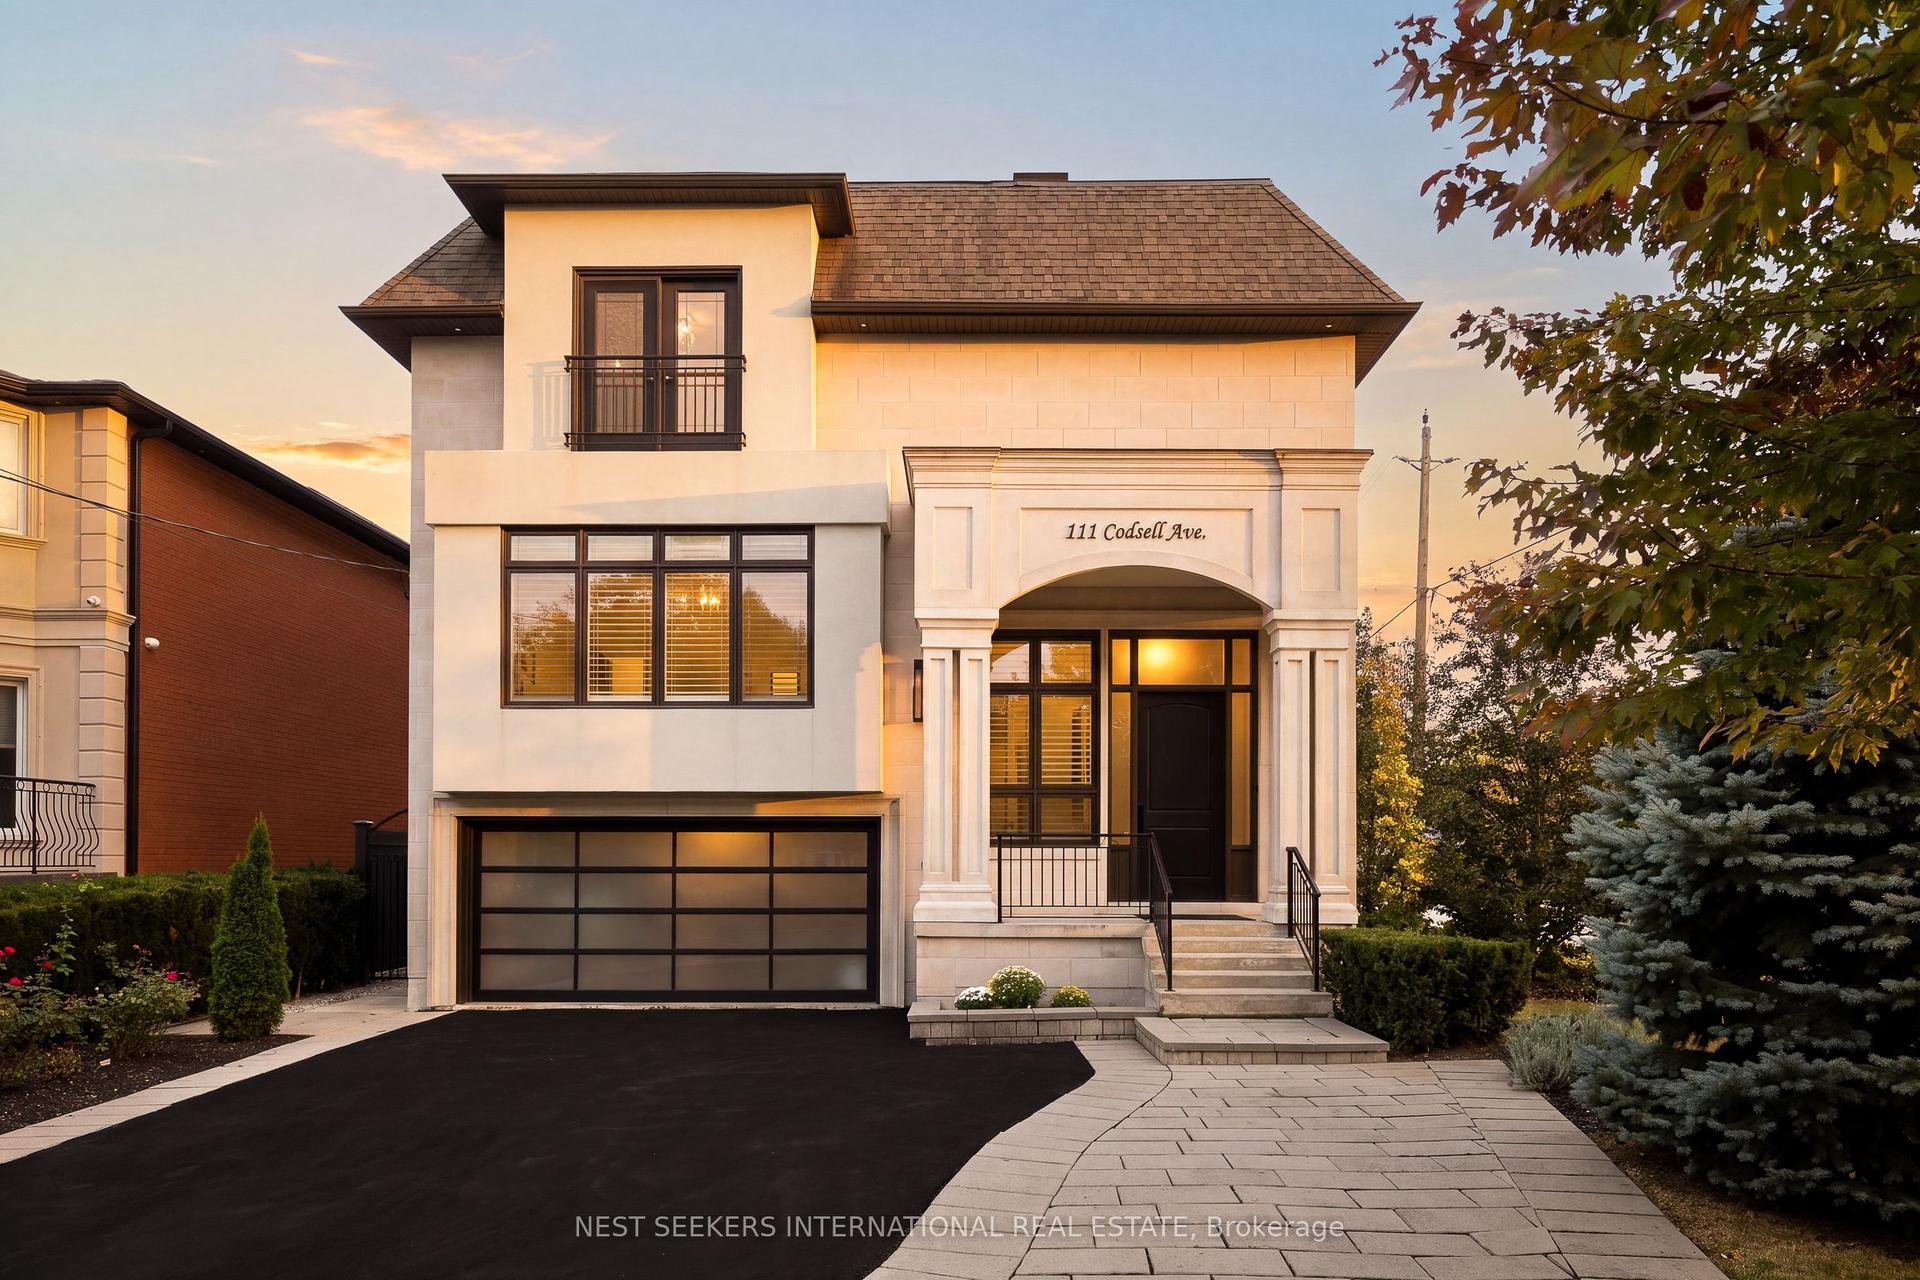
For Sale2 h ago
$2,688,000
Detached
est. $11,784/mo
111 Codsell Avenue, Bathurst Manor
Toronto, ON
6 bd
6 ba
—
7
MLS# C14126950Nest Seekers International Real E…
WhatsApp Aman