For Sale
Just Listed
480 Front Street W 903 #903
Waterfront Communities C1, Toronto, ON
$1,199,000
3Bd
2Ba
1,100+sqft
1Parking
$1090/sqft
CondoMLS# C14127098Listed 2026-10-290 DOM
Cooling
Central Air
Just listed! New listings in Toronto often receive offers within the first week.
About this home
Welcome to Downtown Living at its finest. Presenting Tridel's The Well Classic Series II unit #903, a freshly painted and beautifully designed 3-bedroom, 2-bath with over 1000 sqft of open concept living space. Suite 903 offers functional, contemporary living with 9-ft ceilings, west exposure, and an extra large balcony that captures afternoon light and vibrant city views to the west and Lake Ontario poking through to the south. The thoughtful layout provides three well-proportioned bedrooms, all on opposite sides of the common living area, making it ideal for growing families, professionals, anyone seeking additional space for a home office or guest room, or a roommate to help with bills while you grow into the space. The modern kitchen features built-in, energy-efficient appliances, sleek cabinetry, and a streamlined design that integrates seamlessly with the open-concept living and dining areas. The primary bedroom includes generous closet space and a sprawling private ensuite, while the additional bedrooms benefit from large mirrored closets. A second full bathroom, in-suite laundry, smart home features, and refined finishes throughout complete this highly livable and versatile home. Located within The Well's dynamic 7.7-acre community, residents enjoy an unmatched blend of convenience and lifestyle. Wellington Market sits just below, offering curated food experiences, fresh market vendors, cafes, and everyday essentials. Steps from King West, the Financial District, the waterfront, and major entertainment venues, The Well places you at the centre of Toronto's most connected neighbourhoods with effortless access to transit and the Gardiner. Building amenities include a 24-hour concierge, state-of-the-art fitness centre, outdoor pool, elegant lounge and entertainment spaces, and beautifully maintained common areas. This suite comes complete with one parking space and one locker, offering exceptional value in a premier downtown location.
PoolWaterfront
Rooms
Other
| Kitchen | 3.53 × 3.07 m | Backsplash B/I Appliances Combined w/Dining |
| Dining Room | 3.53 × 3.07 m | Laminate Combined w/Living Combined w/Kitchen |
| Living Room | 3.55 × 3.04 m | W/O To Balcony West View Large Window |
| Primary Bedroom | 3.58 × 2.79 m | 4 Pc Ensuite Walk-In Closet(s) Large Window |
| Bedroom 2 | 3.02 × 2.89 m | Large Window Mirrored Closet Laminate |
| Bedroom 3 | 2.74 × 2.76 m | Laminate Mirrored Closet |
Features
- Built-In Oven
- Countertop Range
- None
- Central Air
- Apartment
Financials
Annual Taxes
$6,675.61
Estimated Rental Income
Entire property$3,200 – $4,200/mo
Rental yield3.2% – 4.2%
*Estimates based on comparable rentals in the area. Actual income may vary.
Market Data — Toronto
Days on market0 days
Buyer's MarketSeller's Market
Based on active listings in Toronto. Data updates daily.
Demographics — Toronto
Population
2,794,356
Avg Household Income
$102,000
Age Distribution
0-19
19%
20-34
24%
35-49
21%
50-64
19%
65+
17%
Ownership53% own · 47% rent
EnglishMandarinCantoneseTagalogTamil
Getting around
How walkable, bikeable, and transit-friendly this neighbourhood is.
91
/ 100
Walk Score
Walker's Paradise
77
/ 100
Transit Score
Excellent Transit
64
/ 100
Bike Score
Bikeable
Scores are estimates based on neighbourhood data and are for informational purposes only.
MLS® data courtesy of the Toronto Regional Real Estate Board (TRREB).
The information provided herein must only be used by consumers that have a bona fide interest in the purchase, sale, or lease of real estate and may not be used for any commercial purpose or any other purpose. Listing information is deemed reliable but is not guaranteed accurate by the Toronto Regional Real Estate Board, the listing brokerage, or this website. The trademarks REALTOR®, REALTORS® and the REALTOR® logo are controlled by The Canadian Real Estate Association (CREA) and identify real estate professionals who are members of CREA. MLS®, Multiple Listing Service®, and the associated logos are owned by CREA. Not intended to solicit properties currently listed for sale or buyers under contract.
You may also like
More homes in Toronto
Hand-picked listings with a similar price range and style.
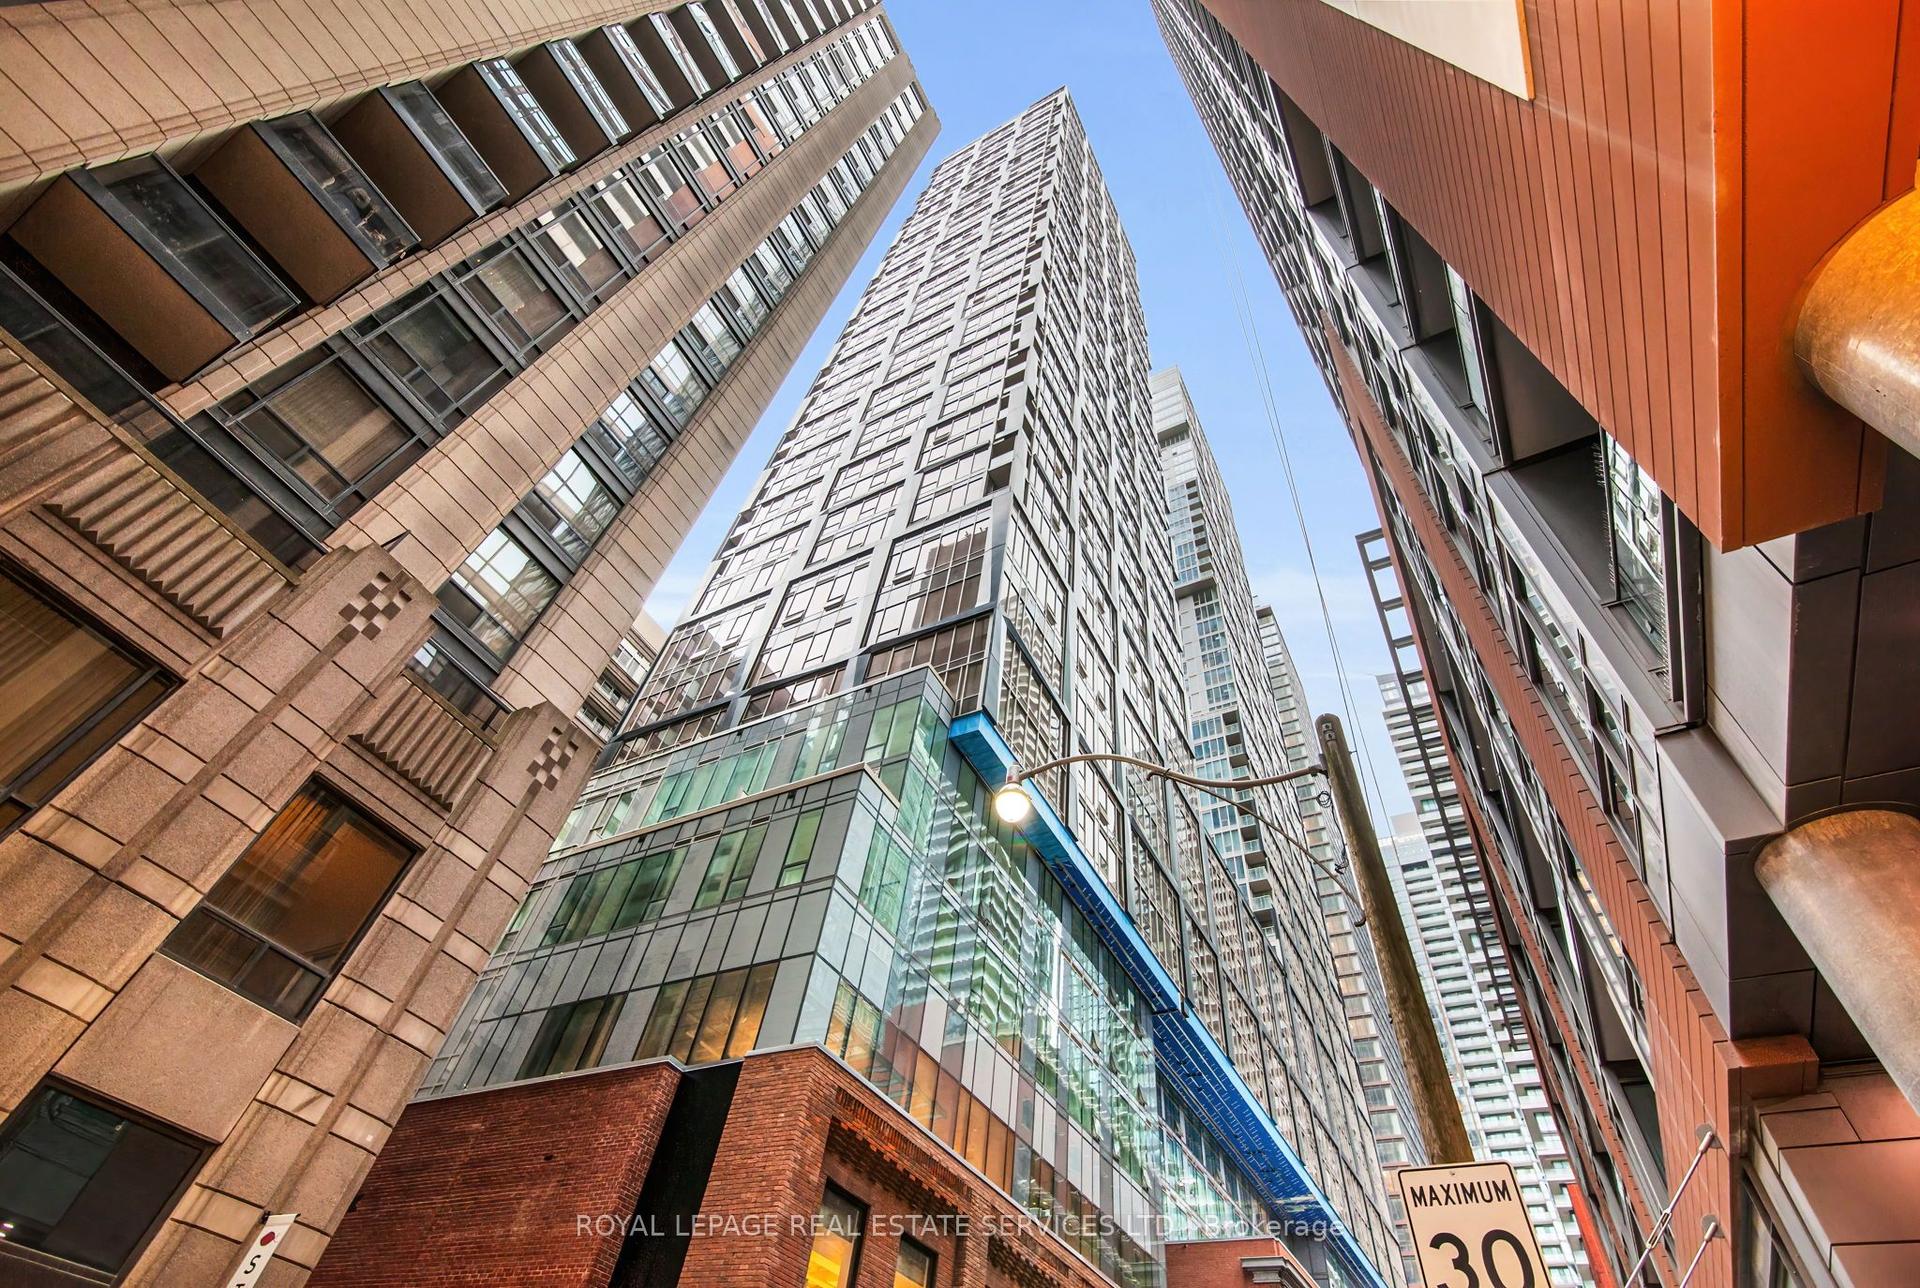
For Sale2 h ago
$1,075,000
Condo
est. $4,713/mo
15 Mercer Street 2308 #2308, Waterfront Communities C1
Toronto, ON
2+1 bd
2 ba
850
1
MLS# C14127702Royal Lepage Real Estate Services…
WhatsApp Aman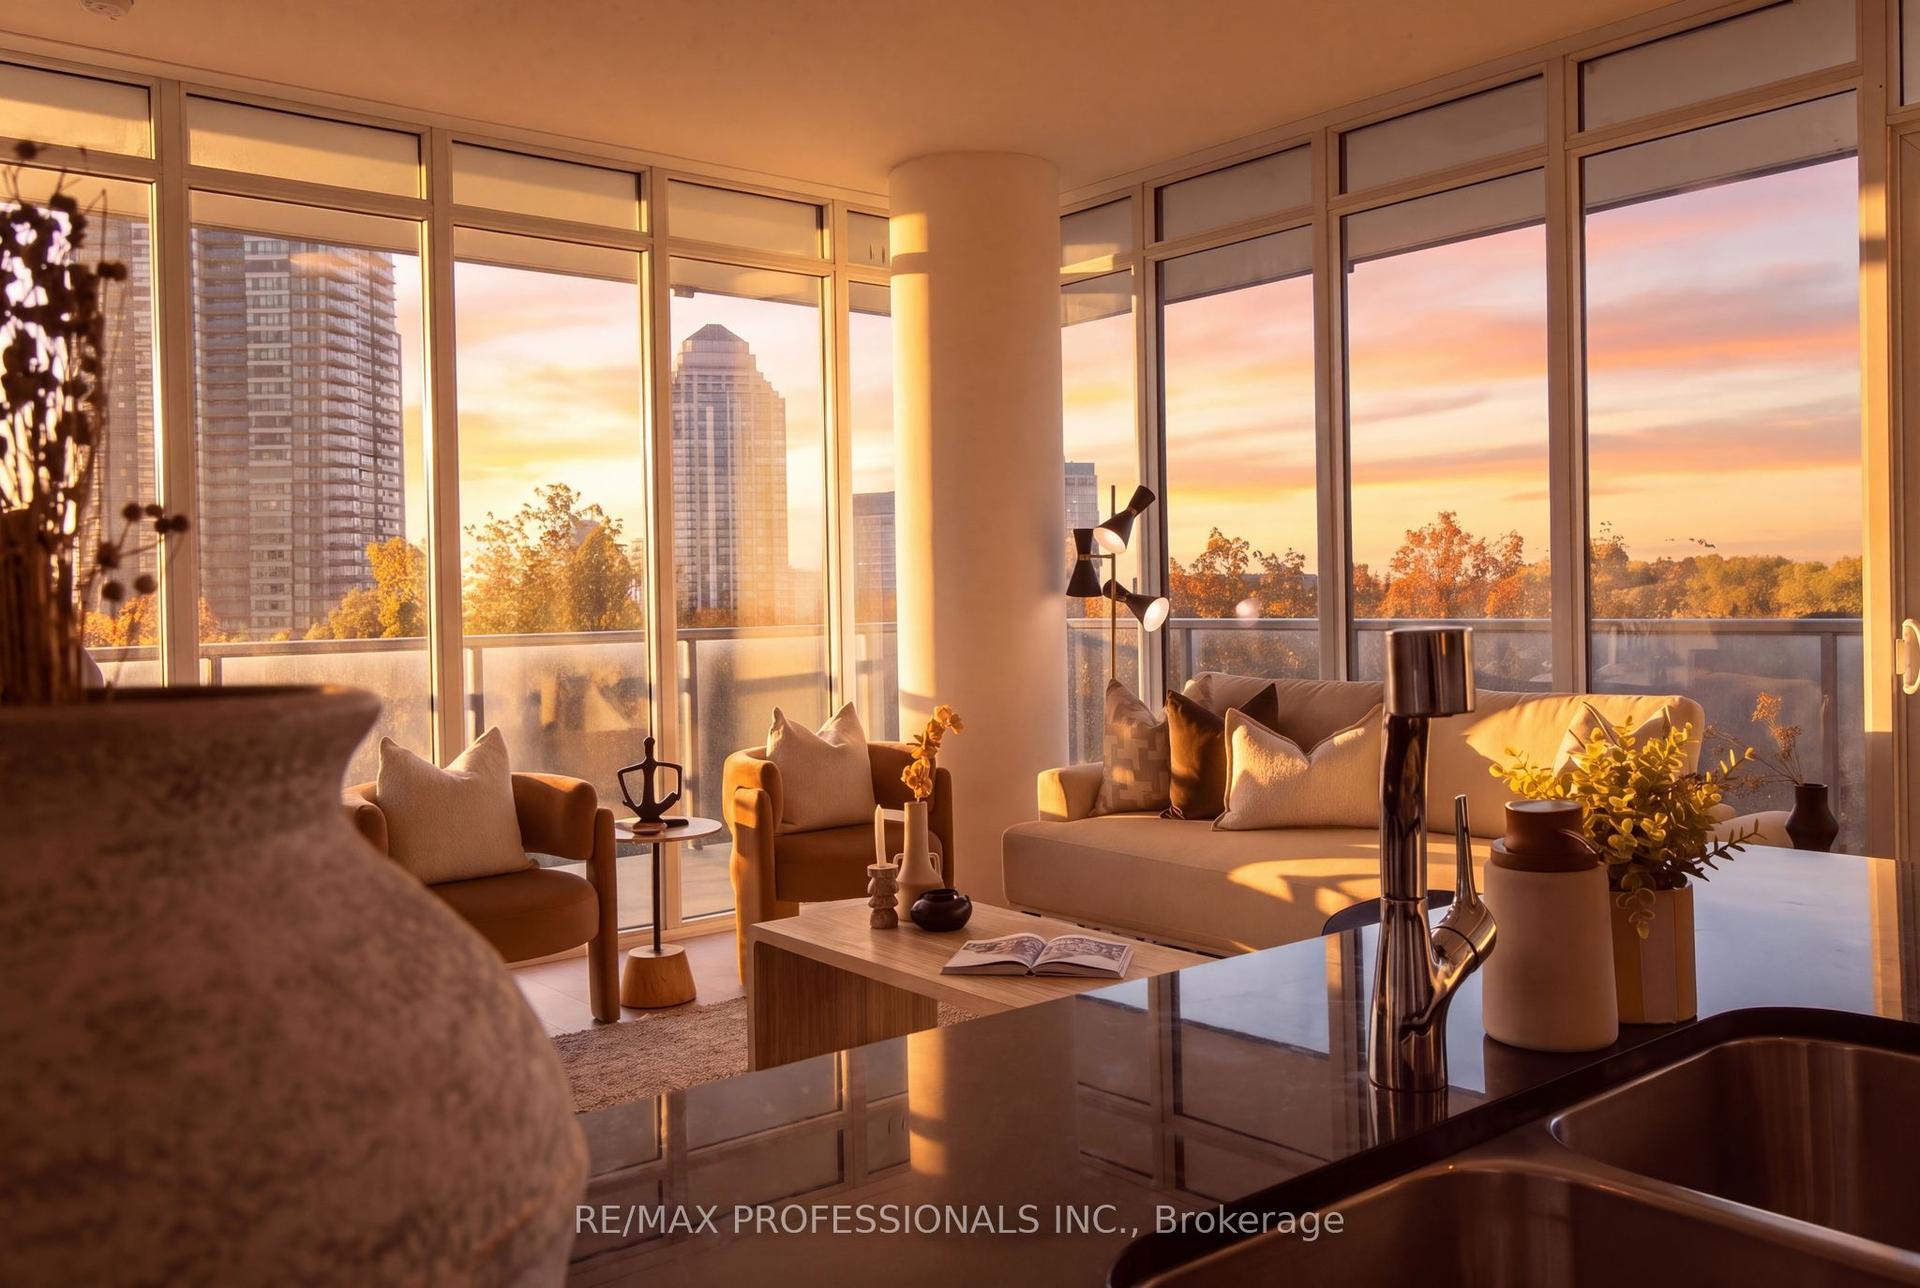
For Sale2 h ago
$979,000
Condo
est. $4,292/mo
88 Park Lawn Road 505 #505, Mimico
Toronto, ON
2+1 bd
2 ba
1,100
1
MLS# W14127418Re/Max Professionals Inc.
WhatsApp Aman