For Sale
Just Listed
Open House Sat 18–20
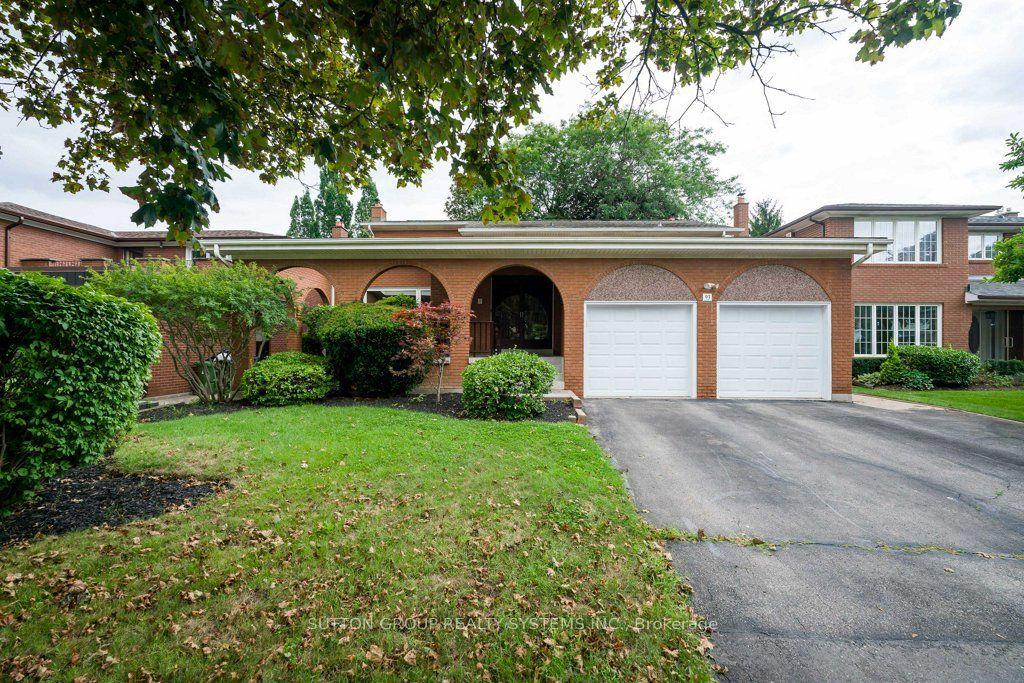
63 Franklin Avenue
Lansing-Westgate, Toronto, ON
$2,099,000
4+1Bd
5Ba
2,250+sqft
3Parking
25.04 x 128 ftlot
$933/sqft
DetachedMLS# C14127698Listed 2026-10-290 DOM
Cooling
Central Vacuum
Basement
Finished with Walk-Out
Just listed! New listings in Toronto often receive offers within the first week.
About this home
*Welcome to 63 Franklin Avenue -- a stunning *LUXURY* & B-E-A-U-T-I-F-U-L residence offering exceptional design and craftmanship throughout, nestled In sought-after Lansing-Westgate and convenient to all amenities(short walking-distance to Yonge St). This custom-built home showcases thoughtful design and impressive attention to detail Throughout. The bright, very open-concept main floor Is defined by custom millwork, refined finishes and generous principal rooms created for both everyday living and entertaining, featuring elegant oak flooring and matching oak stairs with sleek railings with open-rise stairs, complemented by sophisticated modern-paneling walls. The gourmet kitchen is equipped with built-in appliances, perfect for modern living. The family room is enhanced by a stylish gas fireplace with trendy slab-mantel, creating a warm and inviting atmosphere, and offering a seamless walkout to a custom-built deck, complete with a beautiful seating area and gas BBQ line-ideal for relaxation and fresh-air. Upstairs, while skylights throughout the home fill the space with natural light and an airy feel, Led by a serene-cheerful primary retreat with a spa-inspired ensuite and open-concept walk-in closet, along with spacious additional bedrooms and convenient second-floor laundry. The fully finished walk-out lower features a separate entrance with a walk-out, enjoy enhanced comfort with heated flooring for truly elevated living experience - ideal for extended family. This home is a truly exceptional home with premium finishes, thoughtful layout with very trendy open-concept on main floor, and upscale living at its finest.
WalkoutFireplace
Rooms
Main Floor
| Living Room | 3.68 × 3.43 m | Hardwood Floor Pot Lights 6 Pc Bath |
| Dining Room | 3.68 × 2.53 m | Hardwood Floor Pot Lights Open Concept |
| Kitchen | 5.29 × 3.53 m | Stainless Steel Appl Centre Island Hardwood Floor |
| Family Room | 5.05 × 5.03 m | Gas Fireplace B/I Shelves W/O To Deck |
Second Floor
| Primary Bedroom | 4.45 × 4.57 m | 5 Pc Ensuite Skylight Hardwood Floor |
| Bedroom 2 | 2.74 × 2.72 m | Hardwood Floor Window Closet |
| Bedroom 3 | 4.52 × 2.69 m | 4 Pc Ensuite Pot Lights Hardwood Floor |
| Bedroom 4 | 4.06 × 2.69 m | Hardwood Floor Pot Lights Closet |
| Laundry | 1.10 × 0.80 m | Separate Room |
Lower
| Recreation | 4.64 × 4.39 m | Heated Floor Wet Bar W/O To Yard |
| Bedroom | 3.02 × 3.02 m | Heated Floor Large Window Pot Lights |
| Furnace Room | 4.45 × 1.71 m | Tile Floor Walk-Thru |
Other
| Foyer | 3.32 × 1.68 m | Access To Garage Porcelain Floor |
Features
- Central Vacuum
- Auto Garage Door Remote
- Deck
- Finished with Walk-Out
- Separate Entrance
- Central Air
- 2-Storey
Financials
Annual Taxes
$0
Estimated Rental Income
Entire property$4,000 – $6,500/mo
Rental yield2.3% – 3.7%
*Estimates based on comparable rentals in the area. Actual income may vary.
Market Data — Toronto
Days on market0 days
Buyer's MarketSeller's Market
Based on active listings in Toronto. Data updates daily.
Demographics — Toronto
Population
2,794,356
Avg Household Income
$102,000
Age Distribution
0-19
19%
20-34
24%
35-49
21%
50-64
19%
65+
17%
Ownership53% own · 47% rent
EnglishMandarinCantoneseTagalogTamil
Getting around
How walkable, bikeable, and transit-friendly this neighbourhood is.
76
/ 100
Walk Score
Very Walkable
70
/ 100
Transit Score
Excellent Transit
64
/ 100
Bike Score
Bikeable
Scores are estimates based on neighbourhood data and are for informational purposes only.
MLS® data courtesy of the Toronto Regional Real Estate Board (TRREB).
The information provided herein must only be used by consumers that have a bona fide interest in the purchase, sale, or lease of real estate and may not be used for any commercial purpose or any other purpose. Listing information is deemed reliable but is not guaranteed accurate by the Toronto Regional Real Estate Board, the listing brokerage, or this website. The trademarks REALTOR®, REALTORS® and the REALTOR® logo are controlled by The Canadian Real Estate Association (CREA) and identify real estate professionals who are members of CREA. MLS®, Multiple Listing Service®, and the associated logos are owned by CREA. Not intended to solicit properties currently listed for sale or buyers under contract.
You may also like
More homes in Toronto
Hand-picked listings with a similar price range and style.
For Sale3 h ago
$1,999,900
Detached
est. $8,768/mo
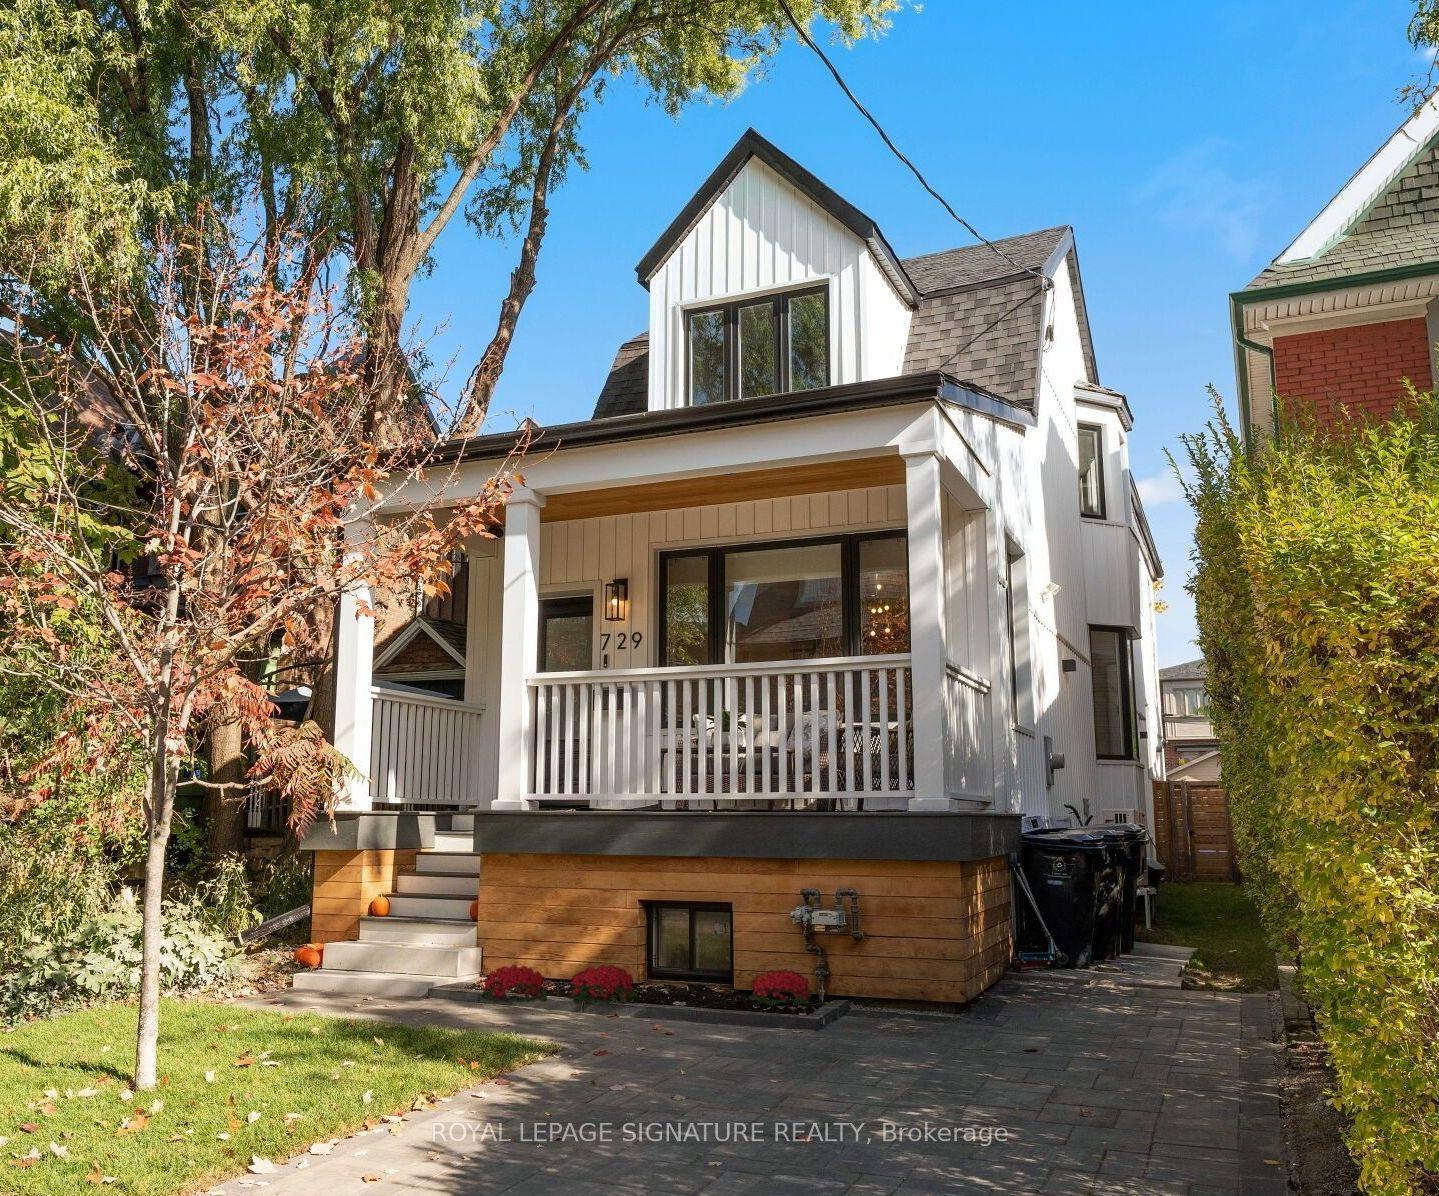
729 Gladstone Avenue, Dovercourt-Wallace Emerson-Junction
Toronto, ON
3+1 bd
4 ba
2,250
1
MLS# W14126980Royal Lepage Signature Realty
WhatsApp Aman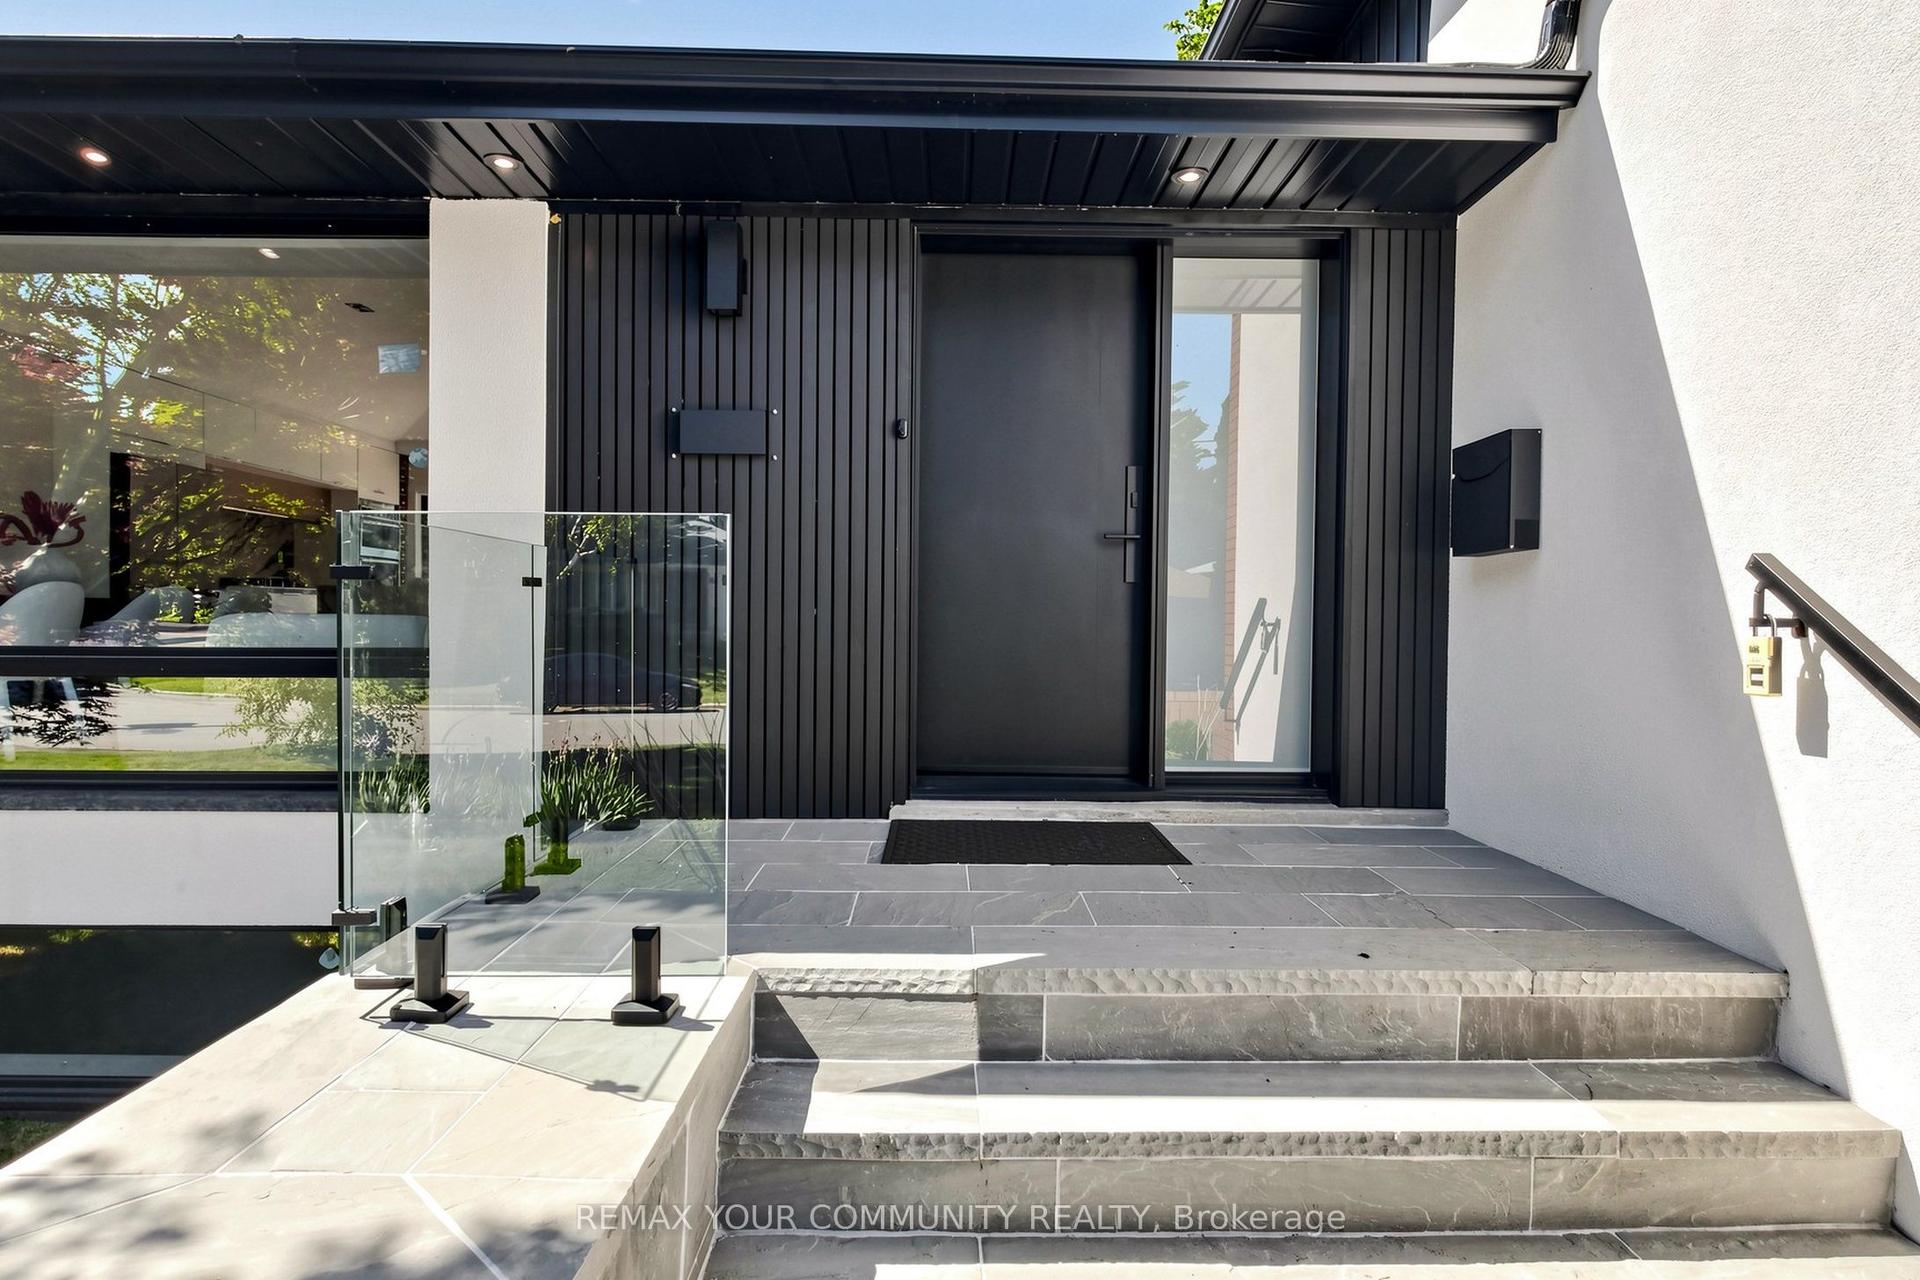
For Sale3 months ago
$2,288,888
Detached
est. $10,035/mo
35 Geraldton Crescent, Bayview Village
Toronto, ON
4+1 bd
4 ba
1,750
8
MLS# C13661570Remax Your Community Realty
WhatsApp Aman