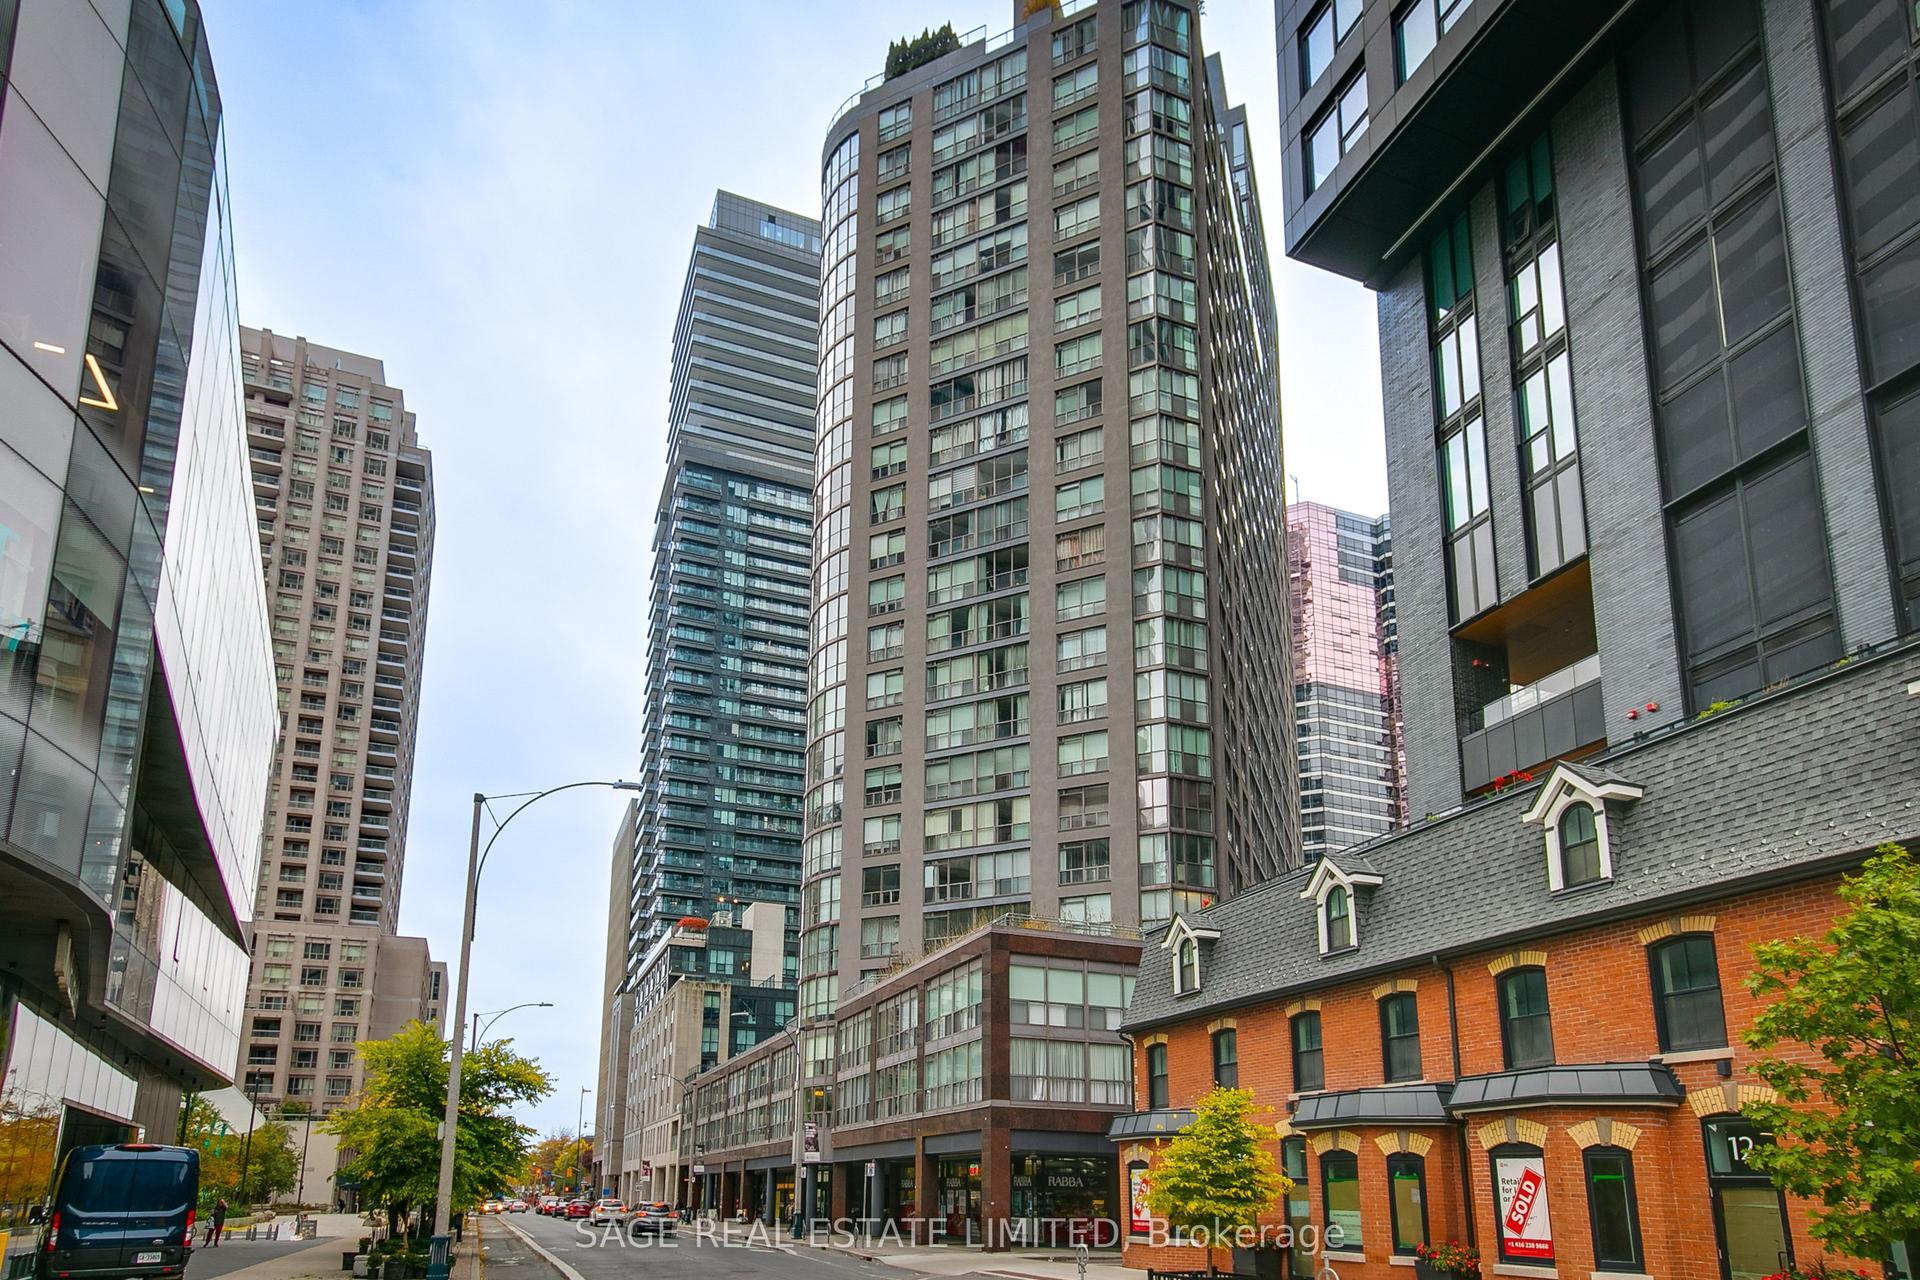
For Sale
Just Listed
20 Minowan Miikan Lane 814 #814
Little Portugal, Toronto, ON
$599,000
1+1Bd
1Ba
650+sqft
1Parking
$922/sqft
CondoMLS# C14127726Listed 2026-10-290 DOM
Cooling
Central Air
Just listed! New listings in Toronto often receive offers within the first week.
About this home
Welcome To The Carnaby at Queen & Gladstone. This Stunning, Freshly Painted 1 Bedroom + Den Suite In The Heart Of Vibrant Queen West Offers 646 Square Feet Of Thoughtfully Designed Living Space. This Bright West Facing Unit Features Exposed Concrete Accents, Floor To Ceiling Windows And Expansive West Views. The Functional Open Concept Layout Features A Sleek Modern Kitchen With Glossy Cabinetry, Stone Countertops, Integrated Appliances And Ample Storage. The Living And Dining Area Flows Seamlessly Onto A Covered Balcony, Perfect For Relaxing Or Enjoying The Afternoon Sun And Beautiful West Facing Views. The Primary Bedroom Features Floor To Ceiling Windows With A Walk-Out To Balcony, While The Versatile Den Comes Complete With Its Own Walk-In Closet, Offering The Flexibility To Function As A Potential Second Bedroom, Guest Room, Or Dedicated Home Office. Includes 1 Parking Space And The Added Convenience Of A Locker Located On The Same Floor As The Suite, Making Extra Storage Easily Accessible Without Travelling To Another Level! Close To Queen West, Ossington, Trinity Bellwoods Park, The Drake Hotel, Gladstone House And An Incredible Selection Of Restaurants, Cafes, Boutiques And Local Shops. Everyday Errands Are A Breeze With Metro And FreshCo Nearby, Offering Convenient Grocery Shopping Just Minutes From Home. An Exceptional Opportunity To Experience Urban Living With The Perfect Blend Of Comfort, Character And Convenience!
Rooms
Other
| Living Room | 3.81 × 3.40 m | W/O To Balcony |
| Dining Room | — | Open Concept Combined w/Living |
| Kitchen | 3.19 × 3.12 m | Modern Kitchen Backsplash |
| Primary Bedroom | 3.06 × 2.78 m | Picture Window Walk-In Closet(s) W/O To Balcony |
| Den | 3.07 × 2.85 m | Separate Room Walk-In Closet(s) |
Features
- None
- Central Air
- Apartment
Financials
Annual Taxes
$2,762.32
Estimated Rental Income
Entire property$2,100 – $2,800/mo
Rental yield4.2% – 5.6%
*Estimates based on comparable rentals in the area. Actual income may vary.
Market Data — Toronto
Days on market0 days
Buyer's MarketSeller's Market
Based on active listings in Toronto. Data updates daily.
Demographics — Toronto
Population
2,794,356
Avg Household Income
$102,000
Age Distribution
0-19
19%
20-34
24%
35-49
21%
50-64
19%
65+
17%
Ownership53% own · 47% rent
EnglishMandarinCantoneseTagalogTamil
Getting around
How walkable, bikeable, and transit-friendly this neighbourhood is.
93
/ 100
Walk Score
Walker's Paradise
75
/ 100
Transit Score
Excellent Transit
62
/ 100
Bike Score
Bikeable
Scores are estimates based on neighbourhood data and are for informational purposes only.
MLS® data courtesy of the Toronto Regional Real Estate Board (TRREB).
The information provided herein must only be used by consumers that have a bona fide interest in the purchase, sale, or lease of real estate and may not be used for any commercial purpose or any other purpose. Listing information is deemed reliable but is not guaranteed accurate by the Toronto Regional Real Estate Board, the listing brokerage, or this website. The trademarks REALTOR®, REALTORS® and the REALTOR® logo are controlled by The Canadian Real Estate Association (CREA) and identify real estate professionals who are members of CREA. MLS®, Multiple Listing Service®, and the associated logos are owned by CREA. Not intended to solicit properties currently listed for sale or buyers under contract.
You may also like
More homes in Toronto
Hand-picked listings with a similar price range and style.
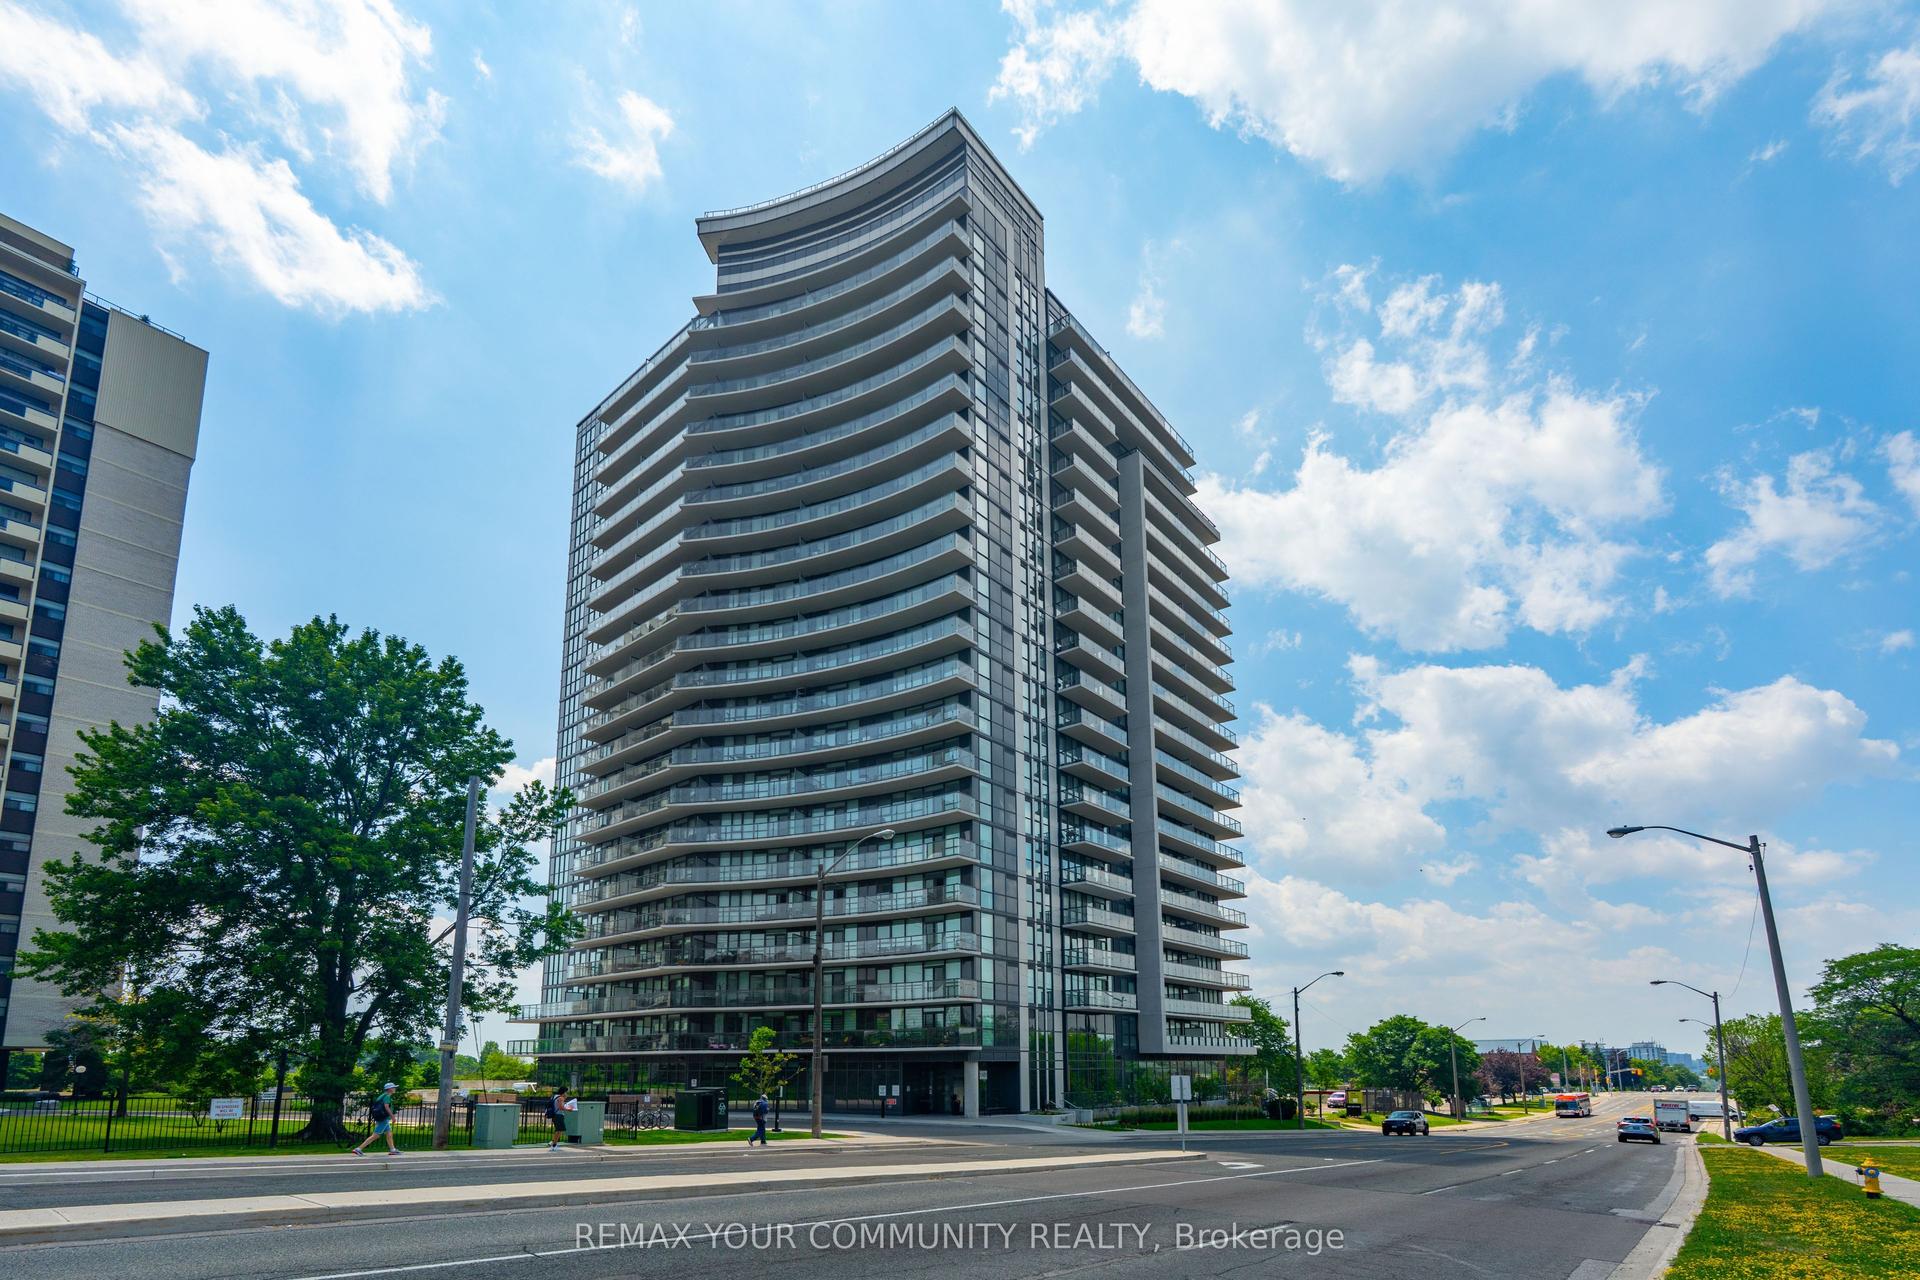
For Sale3 days ago
$688,000
Condo
est. $3,016/mo
1461 Lawrence Avenue 1504 #1504, Brookhaven-Amesbury
Toronto, ON
3 bd
2 ba
850
1
MLS# W14116670Remax Your Community Realty
WhatsApp Aman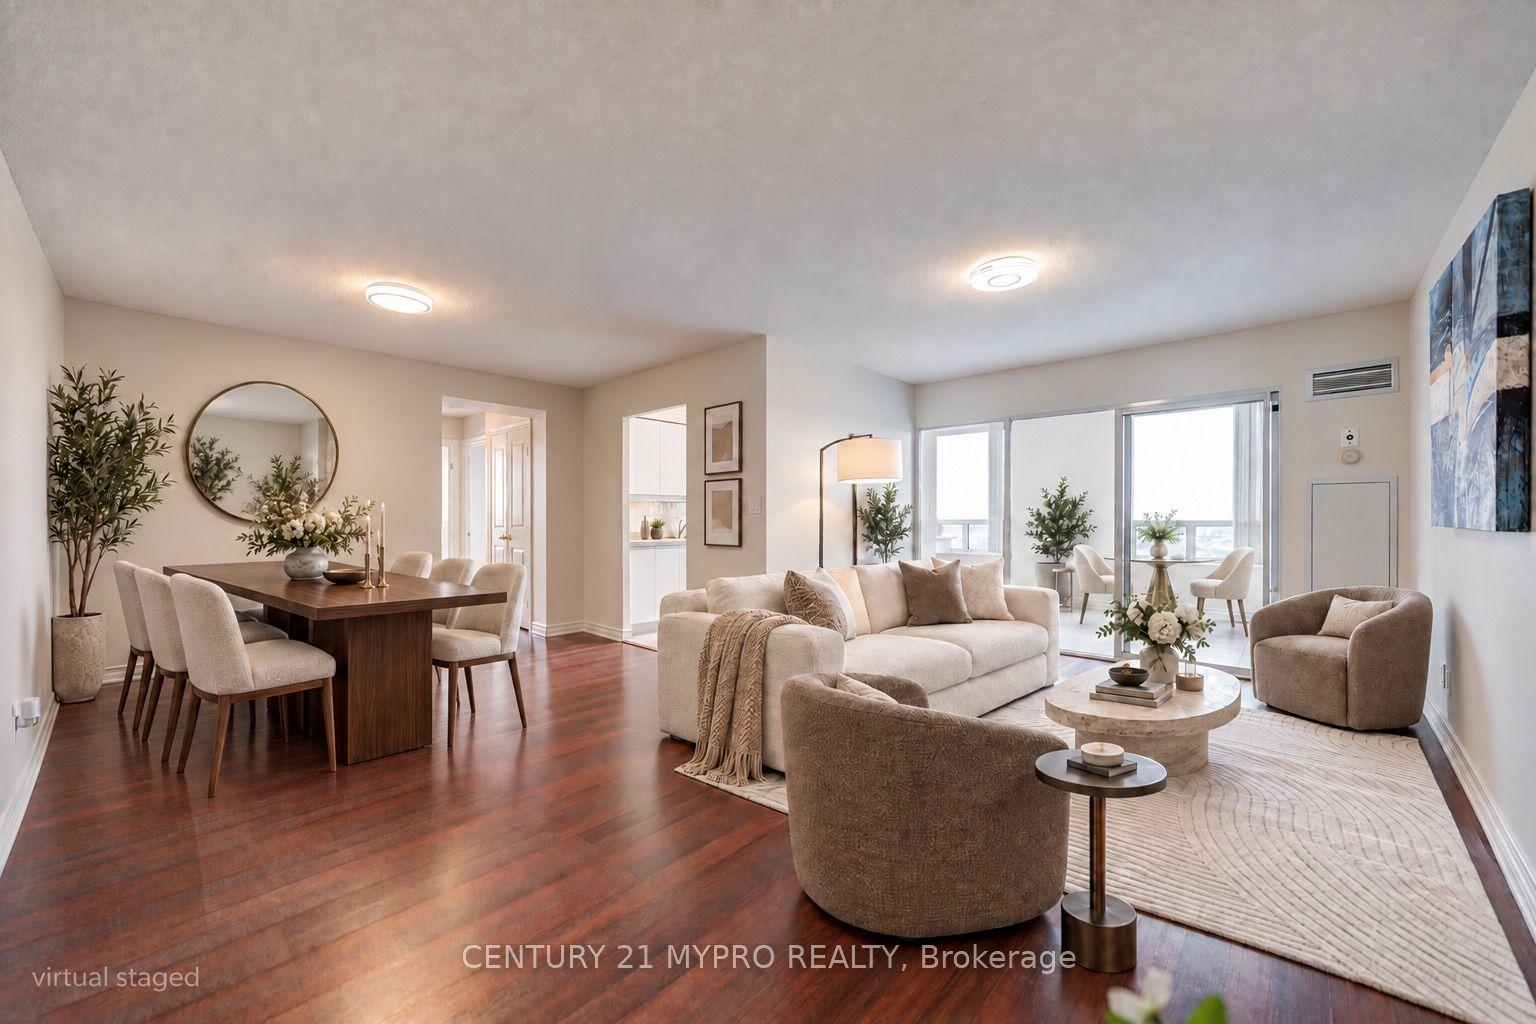
For Sale13 days ago
$538,000
Condo
est. $2,359/mo
68 Corporate Drive 3136 #3136, Woburn
Toronto, ON
2+1 bd
2 ba
1,100
1
MLS# E14088888Century 21 Mypro Realty
WhatsApp Aman