For Sale
Just Listed
75 East Liberty Street 2009 #2009
Niagara, Toronto, ON
$498,800
1+1Bd
1Ba
650+sqft
1Parking
$767/sqft
CondoMLS# C14128482Listed 2026-10-290 DOM
Cooling
Central Air
Just listed! New listings in Toronto often receive offers within the first week.
About this home
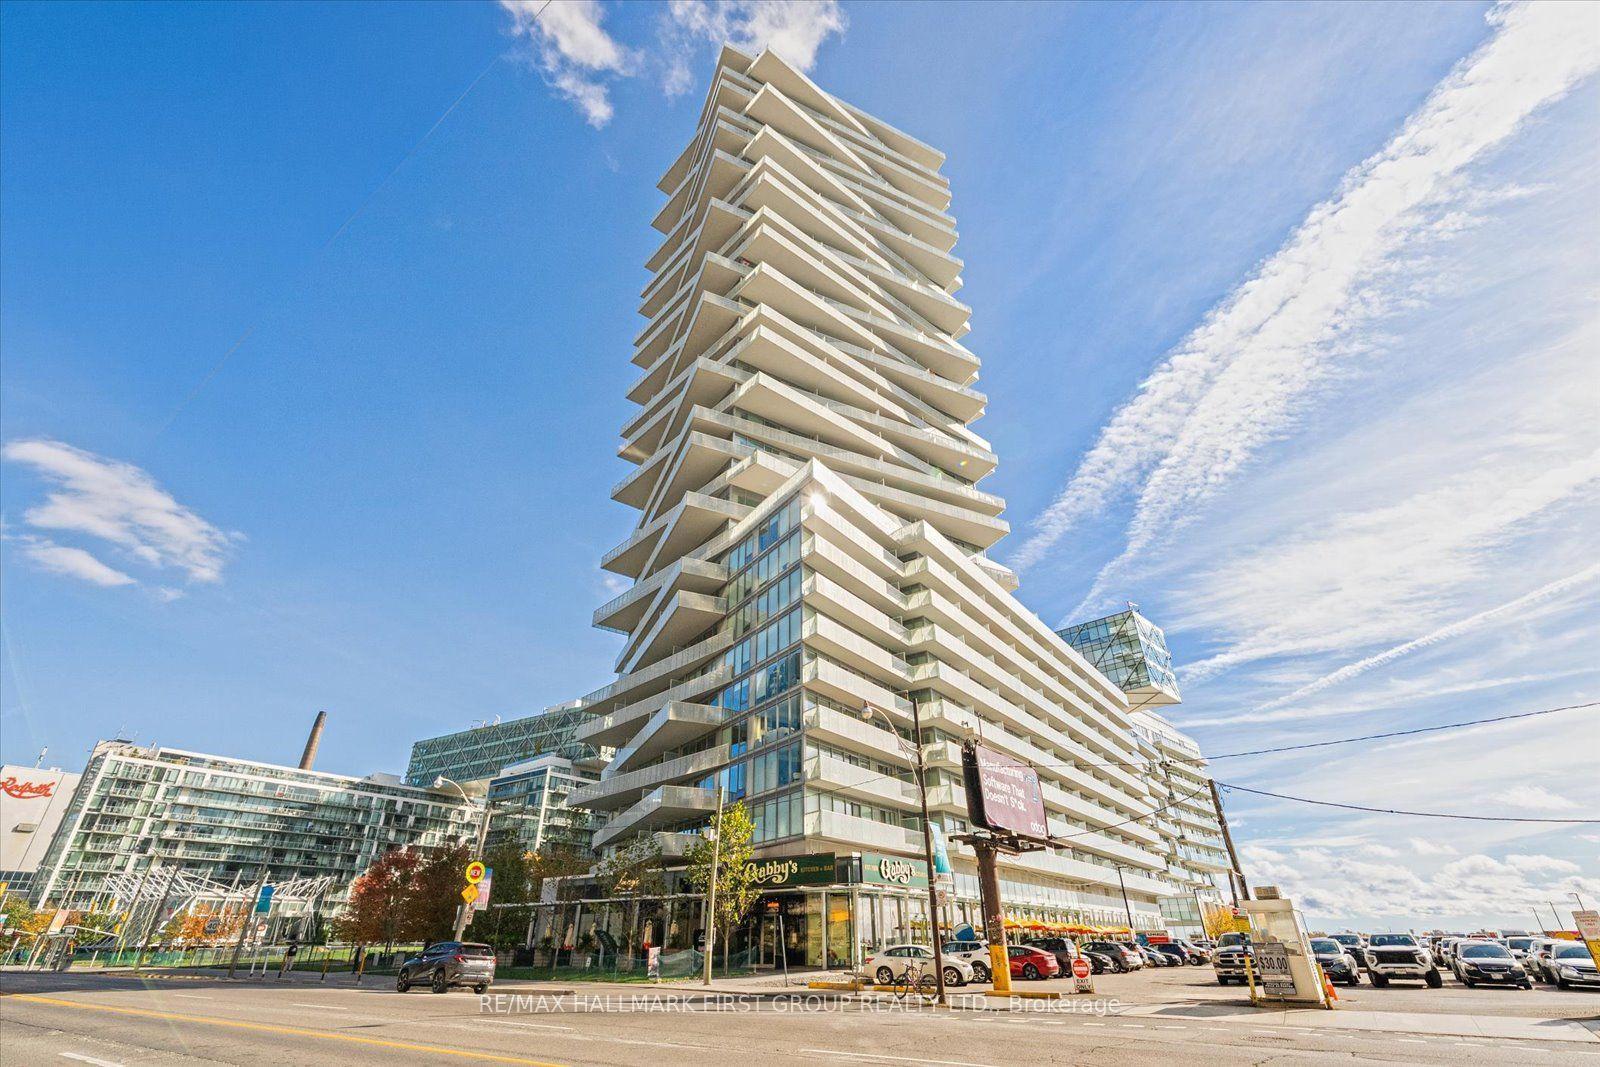
Forget the typical cookie-cutter shoeboxes built downtown. Built by Plaza Corp, King West Condominiums at 75 East Liberty Street is legendary for functional, square layouts that actually let you move. Unit 2009 gives you an elite 1-bed plus den space where every single square foot works. The layout is masterfully planned: a sharp primary bedroom, a pristine 4-piece washroom, and a versatile, full-sized den featuring its own rare built-in closet-your future executive workspace or creative studio. The open kitchen comes locked and loaded with premium stainless steel appliances, opening right up to incredible, unobstructed lake views. Parking and a secure locker are already included. The building sets the bar for premium lifestyles with a massive 20,000 sq. ft. resort-level amenity package. We are talking a two-lane bowling alley, a 30-seat movie theater, a golf simulator, a rooftop lakeview lounge, an indoor pool, a hot tub, a gym, a party room, and quiet reading spaces. But the real magic happens when you step outside. The human energy of Liberty Village is raw and completely electric. This neighborhood is an absolute powerhouse. You are instantly plugged into a walkable ecosystem of tech offices, artisan cafes, local craft breweries, boutique retail, and the best casual dining spots in Toronto. Need everyday conveniences? The Metro grocery store and the Liberty Market Building are practically your neighbors. Commuting is completely effortless with immediate access to the King Street Westcar, the Exhibition GO Station, and the Gardiner Expressway. This is zero-compromise urban living. Grab your piece of the city and come see Unit 2009 today!
Pool
Rooms
Other
| Living Room | 6.24 × 3.07 m | Combined w/Dining Window Floor to Ceiling |
| Dining Room | 6.24 × 3.07 m | W/O To Balcony |
| Kitchen | 2.74 × 2.34 m | Combined w/Living Open Concept |
| Den | 2.86 × 2.34 m | Breakfast Bar Stone Counters Stainless Steel Appl |
| Bedroom | 3.53 × 2.86 m | Large Closet Large Window |
Features
- Other
- None
- Central Air
- Apartment
Financials
Annual Taxes
$2,739.3
Estimated Rental Income
Entire property$2,100 – $2,800/mo
Rental yield5.1% – 6.7%
*Estimates based on comparable rentals in the area. Actual income may vary.
Market Data — Toronto
Days on market0 days
Buyer's MarketSeller's Market
Based on active listings in Toronto. Data updates daily.
Demographics — Toronto
Population
2,794,356
Avg Household Income
$102,000
Age Distribution
0-19
19%
20-34
24%
35-49
21%
50-64
19%
65+
17%
Ownership53% own · 47% rent
EnglishMandarinCantoneseTagalogTamil
Getting around
How walkable, bikeable, and transit-friendly this neighbourhood is.
89
/ 100
Walk Score
Very Walkable
85
/ 100
Transit Score
Excellent Transit
62
/ 100
Bike Score
Bikeable
Scores are estimates based on neighbourhood data and are for informational purposes only.
MLS® data courtesy of the Toronto Regional Real Estate Board (TRREB).
The information provided herein must only be used by consumers that have a bona fide interest in the purchase, sale, or lease of real estate and may not be used for any commercial purpose or any other purpose. Listing information is deemed reliable but is not guaranteed accurate by the Toronto Regional Real Estate Board, the listing brokerage, or this website. The trademarks REALTOR®, REALTORS® and the REALTOR® logo are controlled by The Canadian Real Estate Association (CREA) and identify real estate professionals who are members of CREA. MLS®, Multiple Listing Service®, and the associated logos are owned by CREA. Not intended to solicit properties currently listed for sale or buyers under contract.
You may also like
More homes in Toronto
Hand-picked listings with a similar price range and style.
For Sale1 day ago
$538,000
Condo
est. $2,359/mo
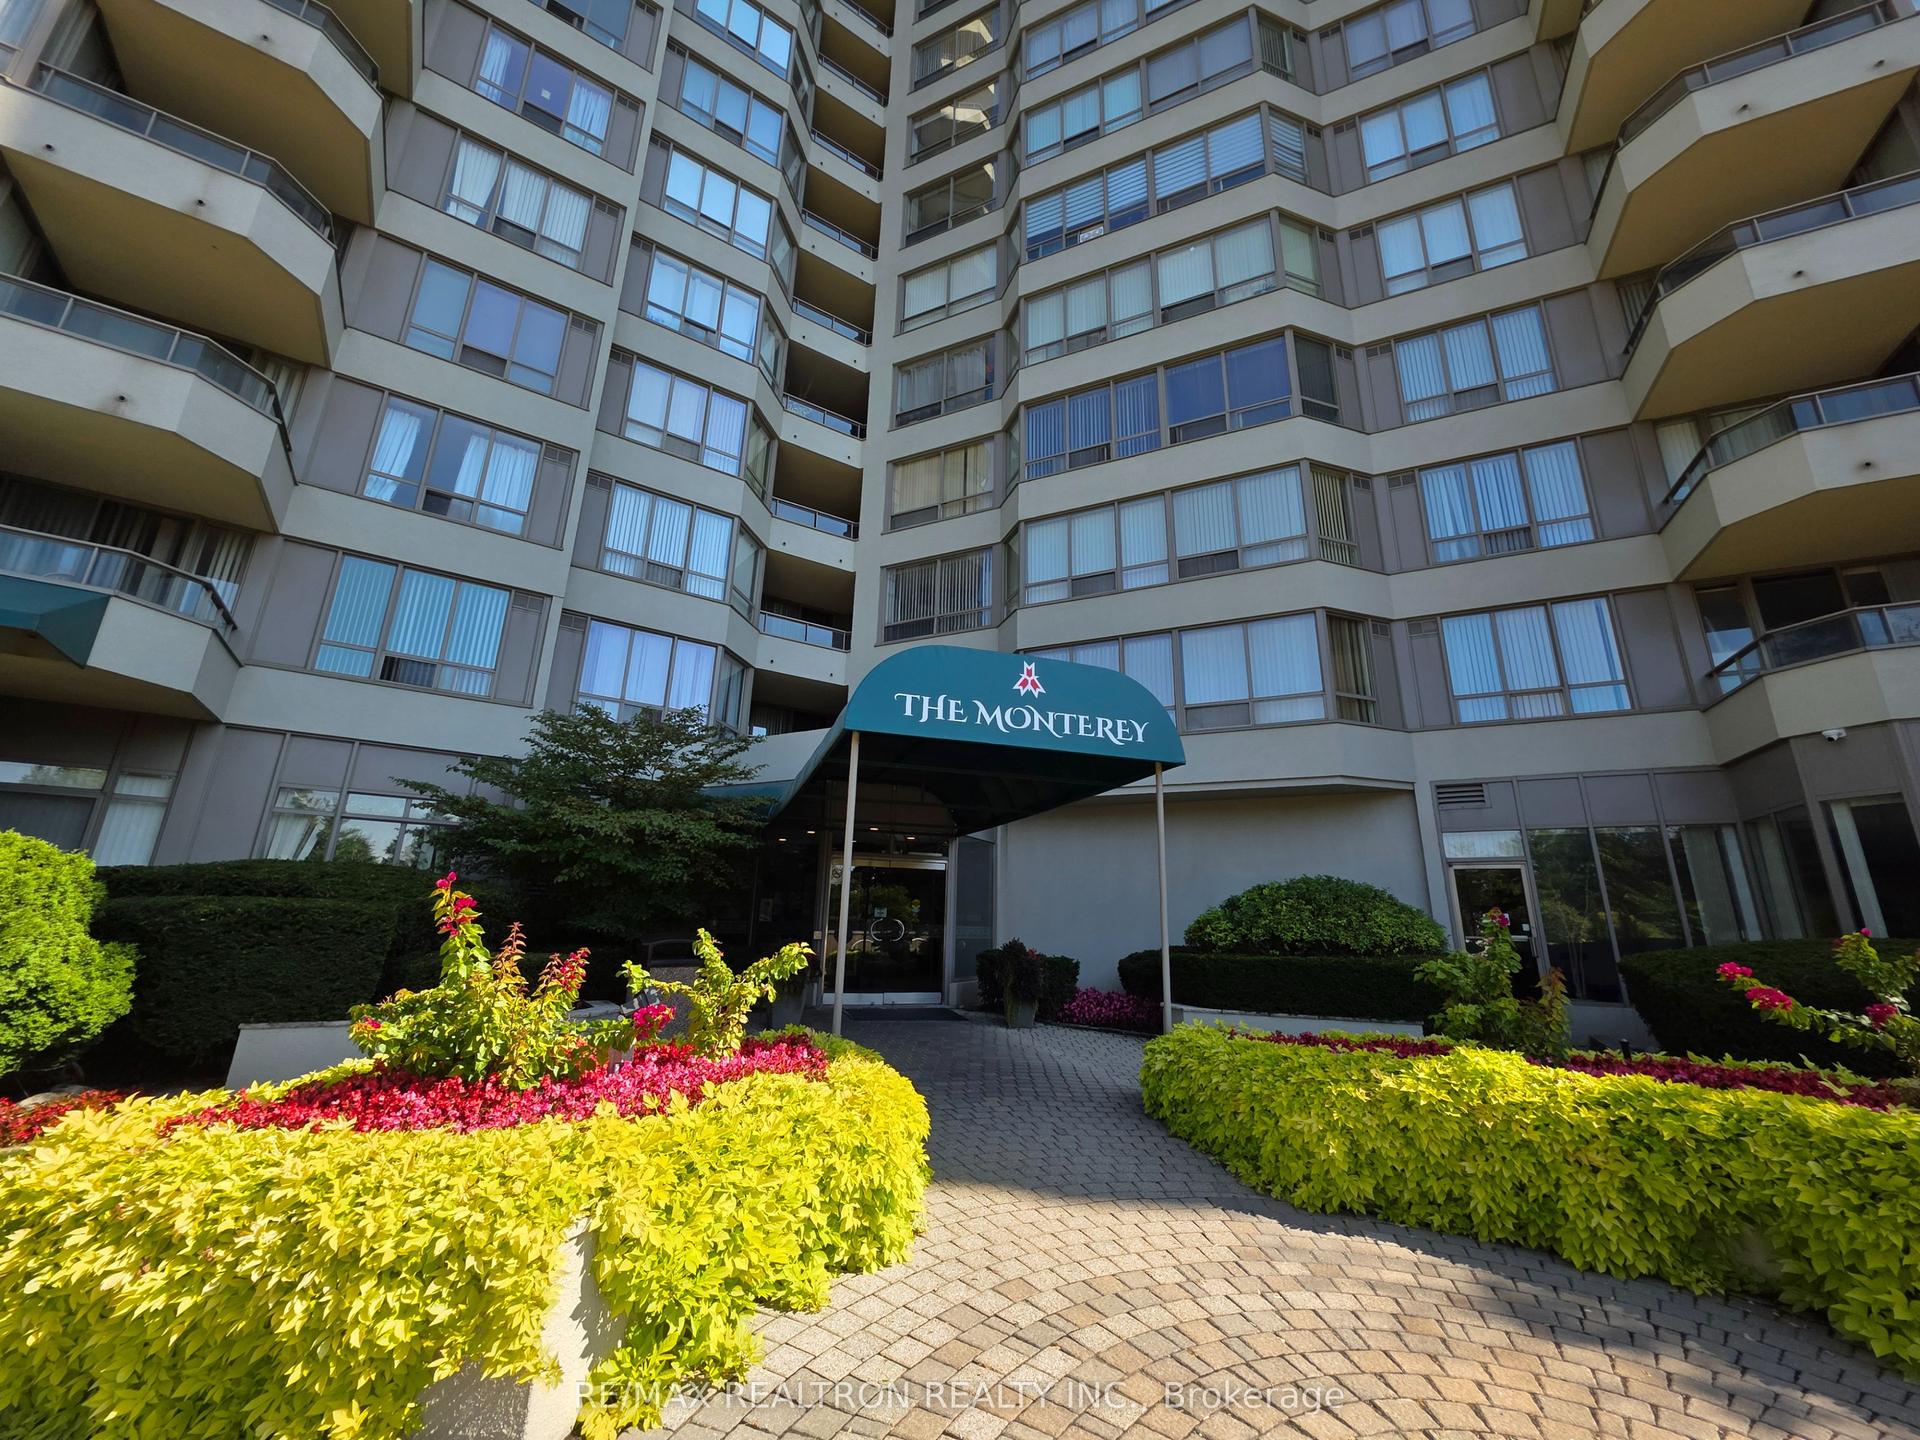
175 Bamburgh Circle 515 #515, Steeles
Toronto, ON
2+1 bd
2 ba
1,500
2
MLS# E14125204Re/Max Realtron Realty Inc.
WhatsApp Aman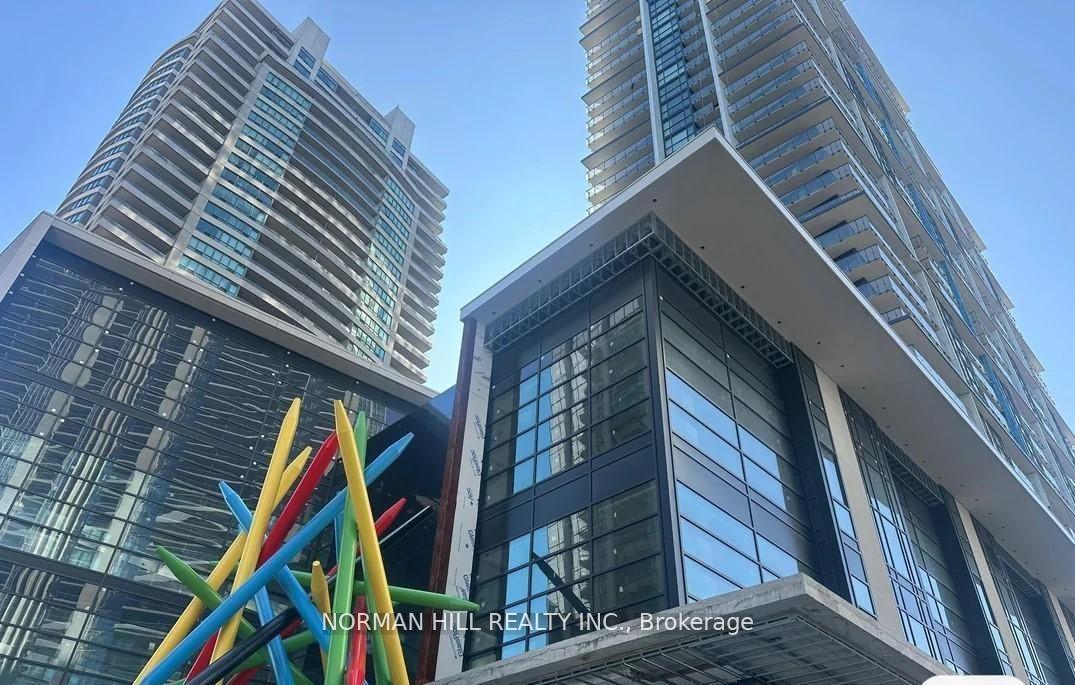
For Sale6 h ago
$620,000
Condo
est. $2,718/mo
4955 Yonge Street PH315 #PH315, Willowdale East
Toronto, ON
1 bd
1 ba
550
1
MLS# C14129264Norman Hill Realty Inc.
WhatsApp Aman