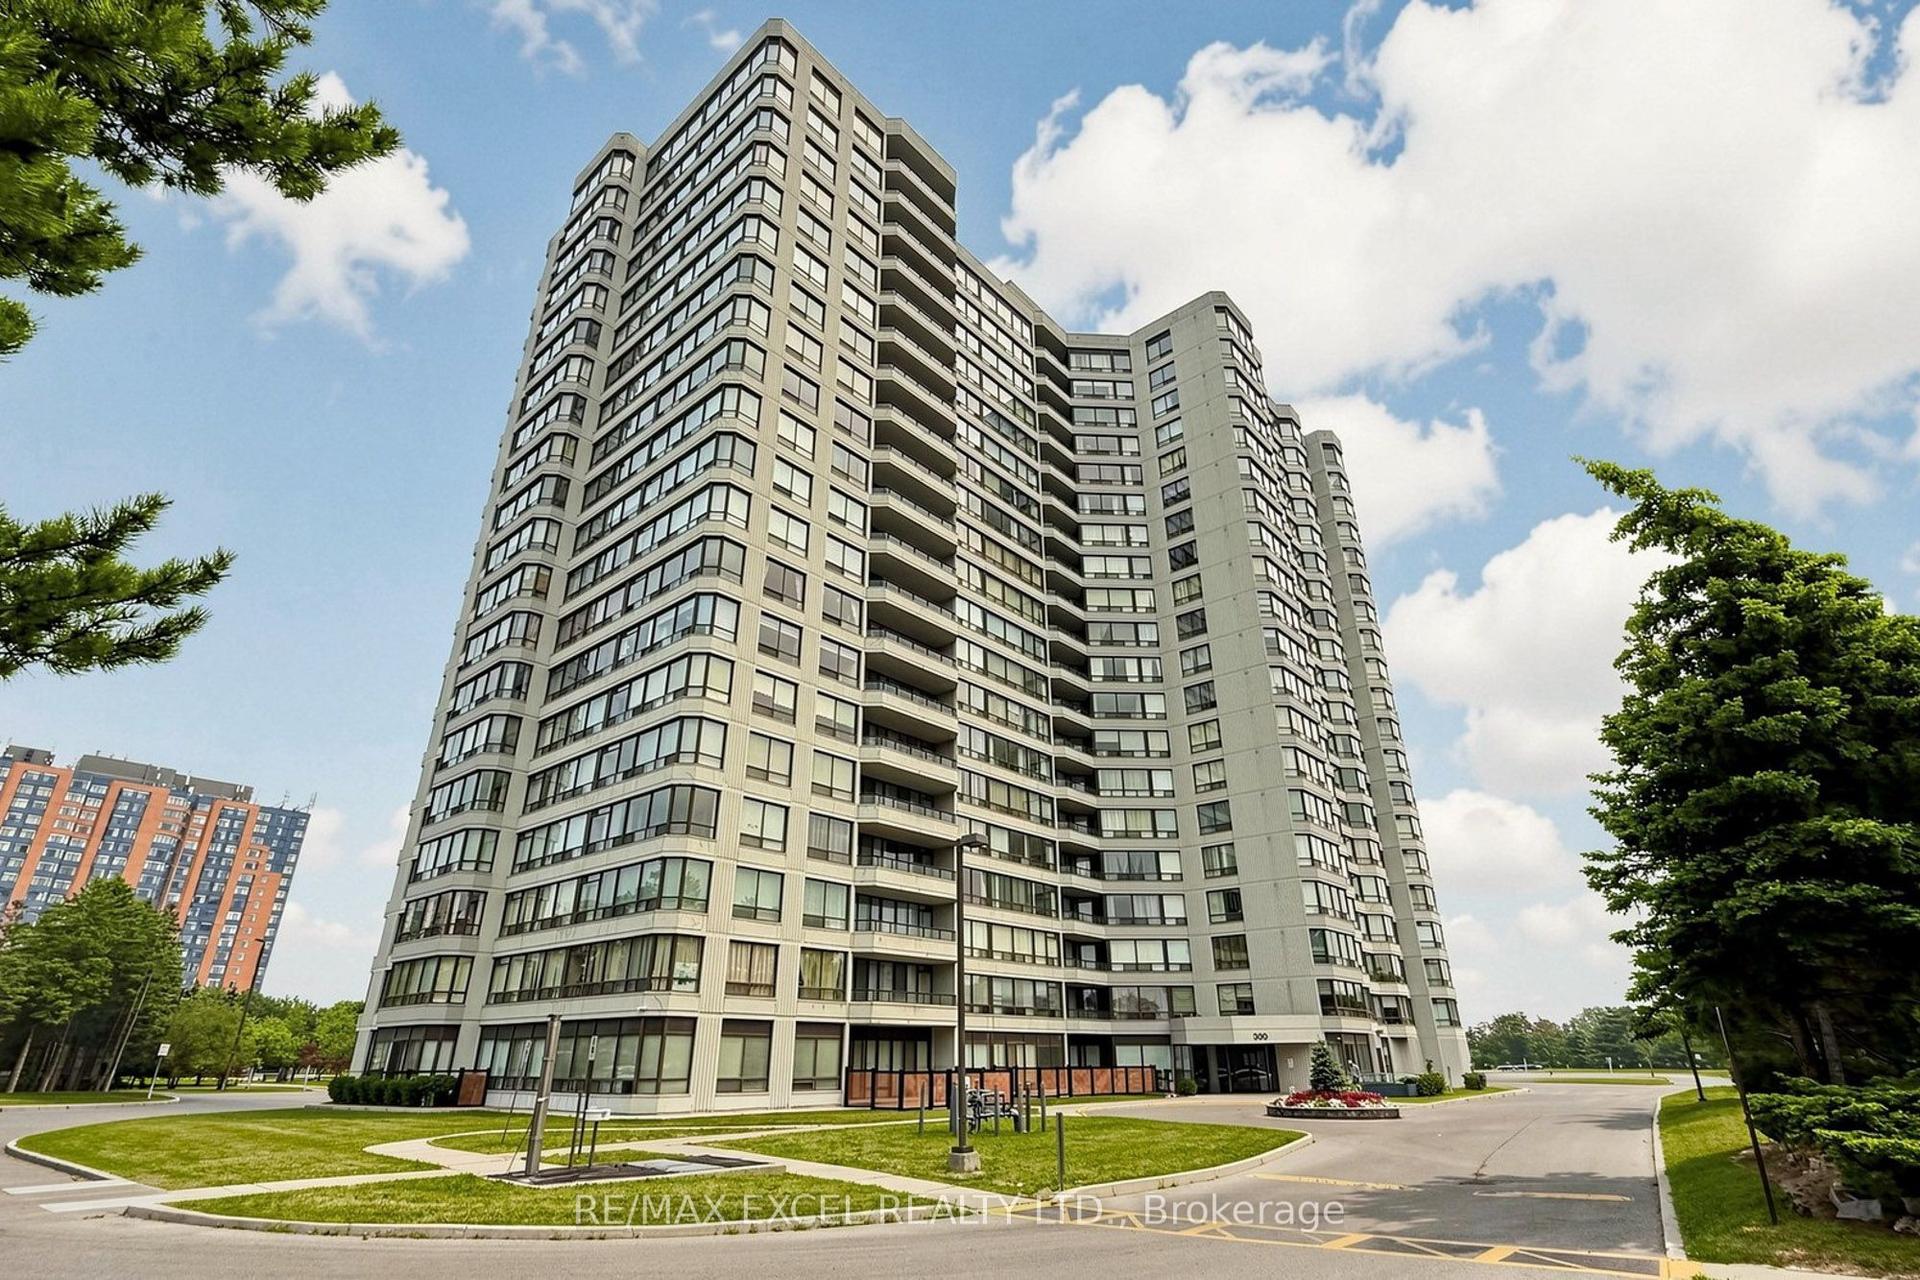
For Sale
Just Listed
175 Bamburgh Circle 515 #515
Steeles, Toronto, ON
$538,000
2+1Bd
2Ba
1,500+sqft
2Parking
$359/sqft
CondoMLS# E14125204Listed 2026-10-280 DOM
Cooling
Central Air
Just listed! New listings in Toronto often receive offers within the first week.
About this home
Welcome to a residence that pairs the ease of condo living with room to truly spread out. This beautifully refined layout anchored by a well-appointed kitchen, plus a den flexible enough to become a third bedroom, a quiet home office, or extra living space.Sunlight pours through the suite all day, and the generous balcony stretches the living space outdoors, offering open views that turn morning coffee, evenings with friends, and sunsets into everyday occasions.Practical extras set this suite apart: two parking spaces, a private locker, and a large ensuite laundry room - comforts that are getting harder to secure in today's condo market.The Monterey rounds out the lifestyle with an outstanding amenity collection: tennis, squash and pickleball courts, an indoor pool, sauna, library, games room, and a large, fully equipped fitness centre. Outside, manicured grounds invite a morning walk, a quiet afternoon with a book, or a barbecue gathering with family and friends.Spacious, updated, and wrapped in views - a home that delivers house-sized comfort without giving up the convenience of condominium life.
Pool
Rooms
Other
| Living Room | 6.20 × 3.35 m | Laminate Large Window |
| Dining Room | 3.76 × 3.05 m | Laminate Walk-Thru |
| Kitchen | 3.11 × 2.74 m | Laminate |
| Breakfast | 4.22 × 2.06 m | Laminate |
| Primary Bedroom | 7.06 × 3.35 m | Laminate Separate Shower |
| Bedroom 2 | 4.83 × 3.23 m | 4 Pc Bath Large Window |
| Den | 5.69 × 2.52 m | Laminate Large Window |
Features
- Carpet Free
- None
- Central Air
- Apartment
Financials
Annual Taxes
$3,084.59
Estimated Rental Income
Entire property$2,600 – $3,500/mo
Rental yield5.8% – 7.8%
*Estimates based on comparable rentals in the area. Actual income may vary.
Market Data — Toronto
Days on market0 days
Buyer's MarketSeller's Market
Based on active listings in Toronto. Data updates daily.
Demographics — Toronto
Population
2,794,356
Avg Household Income
$102,000
Age Distribution
0-19
19%
20-34
24%
35-49
21%
50-64
19%
65+
17%
Ownership53% own · 47% rent
EnglishMandarinCantoneseTagalogTamil
Getting around
How walkable, bikeable, and transit-friendly this neighbourhood is.
90
/ 100
Walk Score
Walker's Paradise
76
/ 100
Transit Score
Excellent Transit
71
/ 100
Bike Score
Very Bikeable
Scores are estimates based on neighbourhood data and are for informational purposes only.
MLS® data courtesy of the Toronto Regional Real Estate Board (TRREB).
The information provided herein must only be used by consumers that have a bona fide interest in the purchase, sale, or lease of real estate and may not be used for any commercial purpose or any other purpose. Listing information is deemed reliable but is not guaranteed accurate by the Toronto Regional Real Estate Board, the listing brokerage, or this website. The trademarks REALTOR®, REALTORS® and the REALTOR® logo are controlled by The Canadian Real Estate Association (CREA) and identify real estate professionals who are members of CREA. MLS®, Multiple Listing Service®, and the associated logos are owned by CREA. Not intended to solicit properties currently listed for sale or buyers under contract.
You may also like
More homes in Toronto
Hand-picked listings with a similar price range and style.
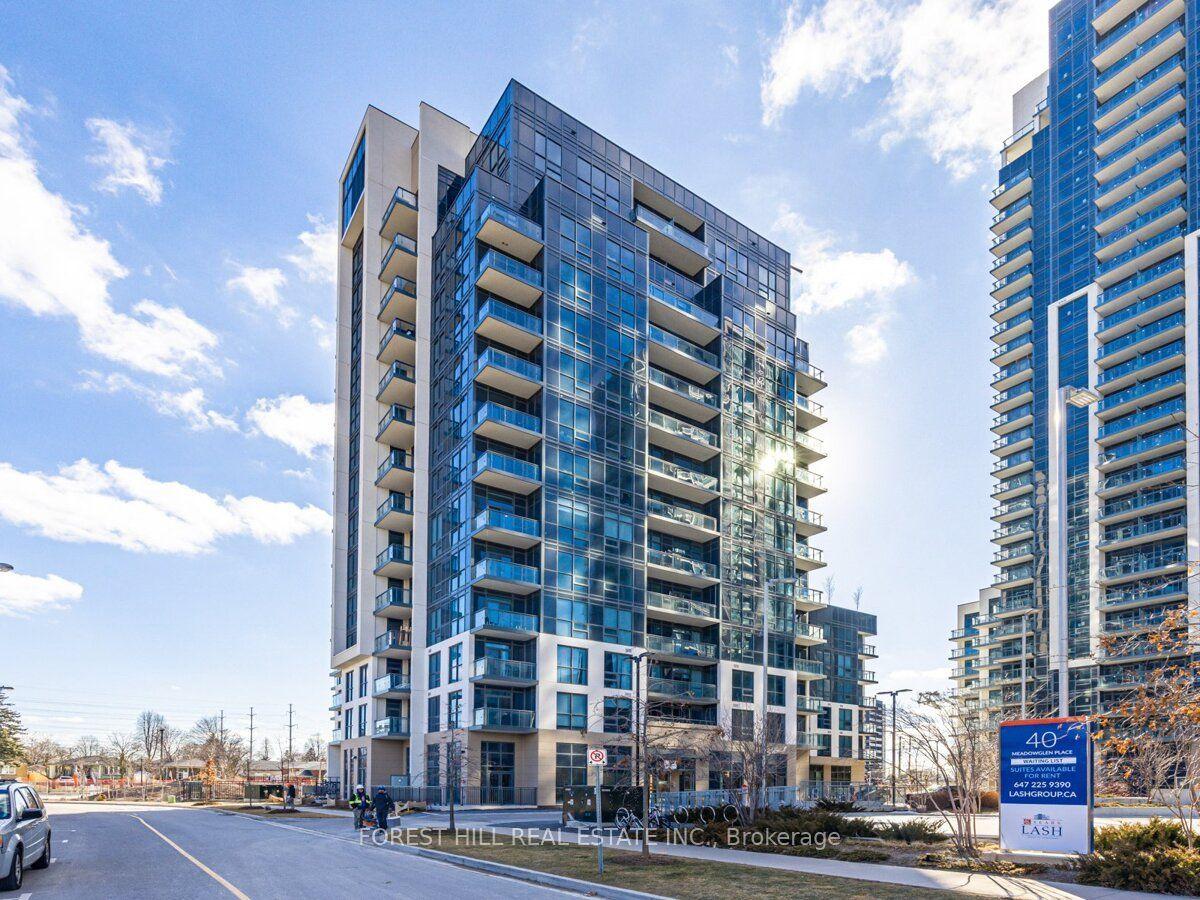
For Sale9 days ago
$648,000
Condo
est. $2,841/mo
10 Meadowglen Place 401 #401, Woburn
Toronto, ON
3+1 bd
2 ba
1,100
1
MLS# E14092876Forest Hill Real Estate Inc.
WhatsApp Aman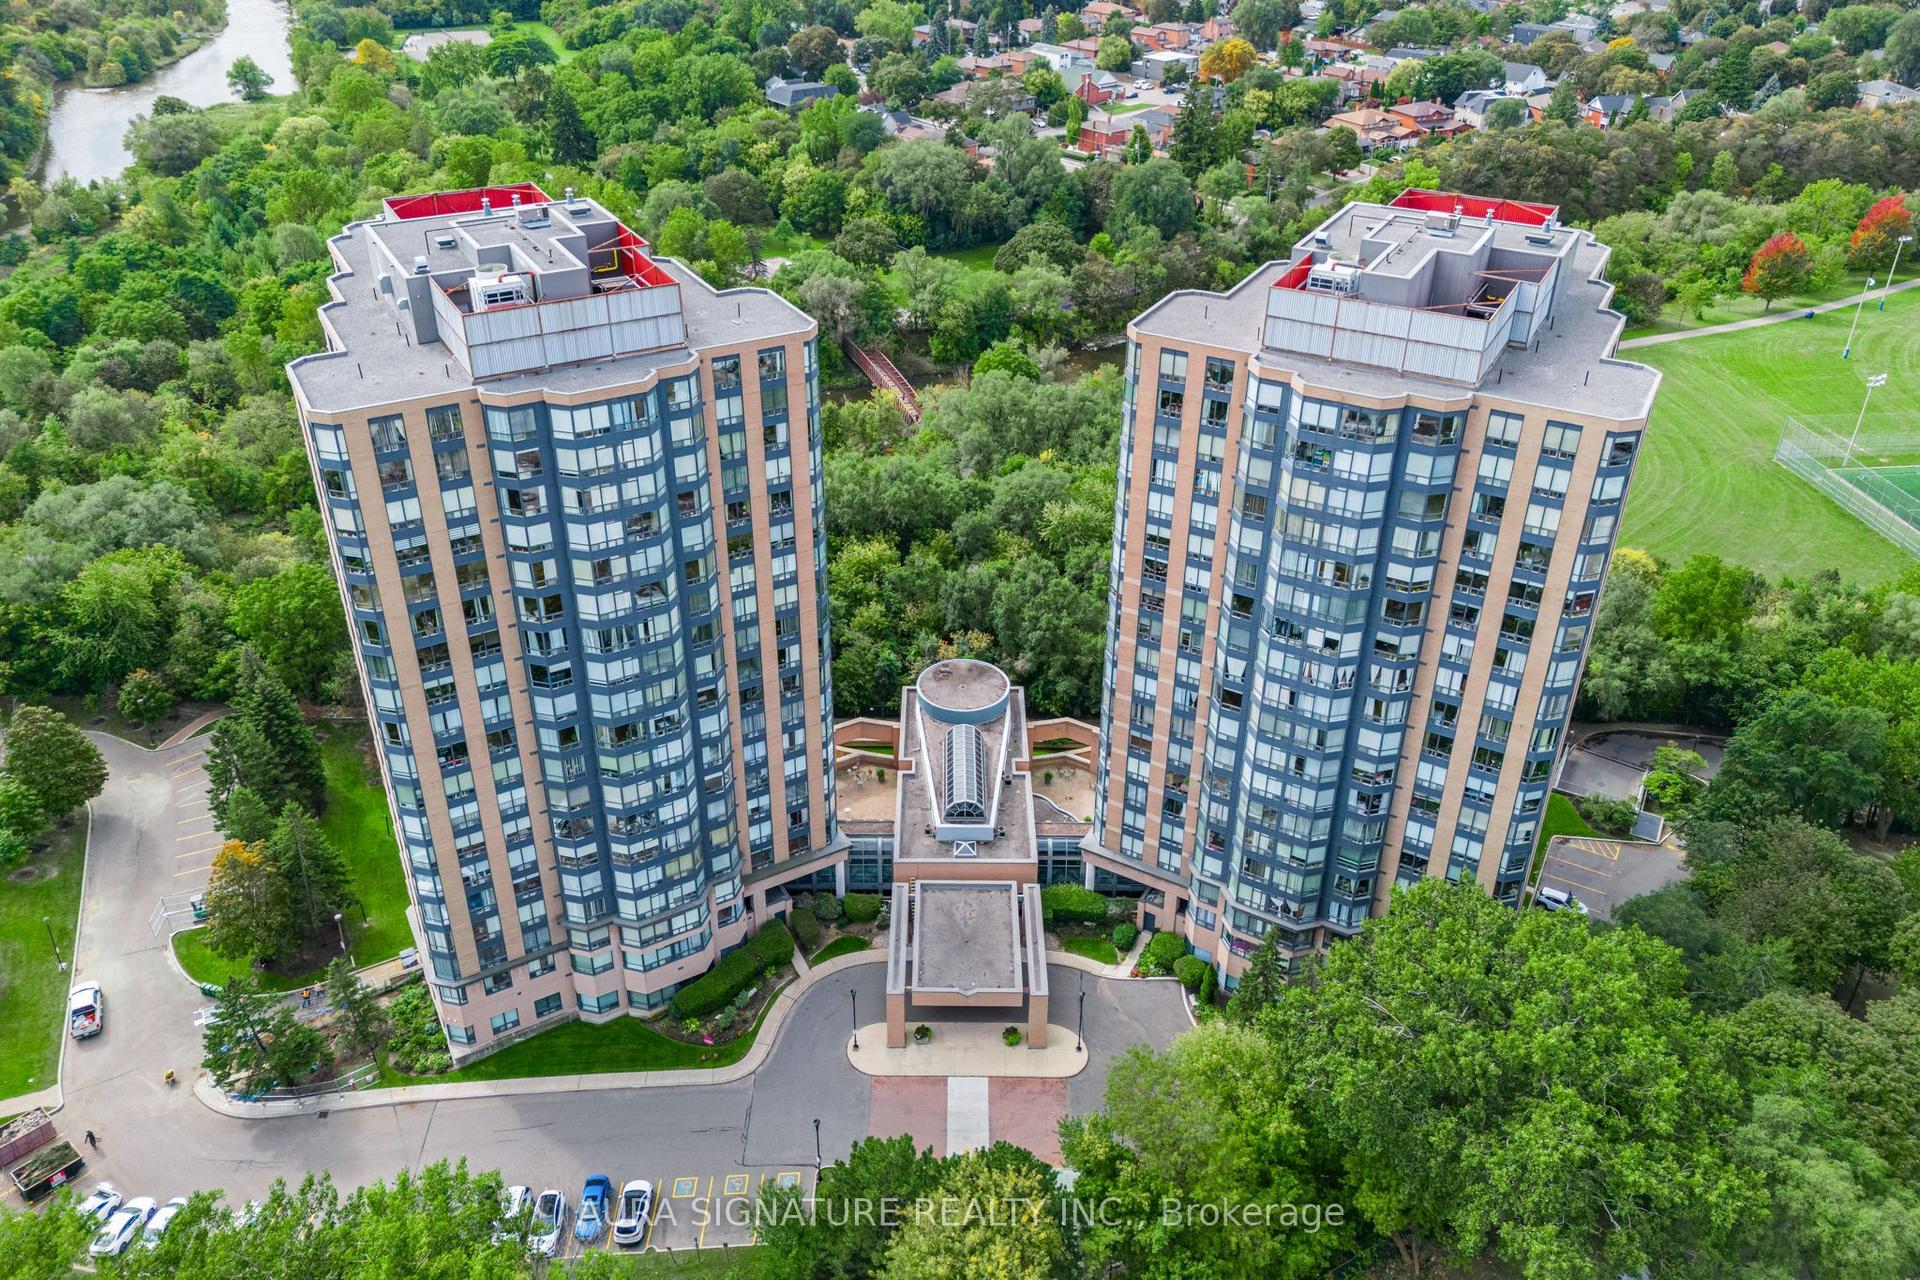
For Sale26 days ago
$414,900
Condo
est. $1,819/mo
3 Hickory Tree Road 1010 #1010, Weston
Toronto, ON
1+1 bd
1 ba
750
1
MLS# W13853724Aura Signature Realty Inc.
WhatsApp Aman