91 Montclair Avenue 2109 #2109
Just listed! New listings in Toronto often receive offers within the first week.
About this home
Experience Luxury Living In Prestigious Forest Hill South! An Exceptional 1+Den Suite Features A Modern Open-Concept Layout, Elegant Designer Cabinetry, Stunning Marble Backsplash, Premium Stone Countertops, Sleek Matte Black Faucets & Hardware, High-End Built-In Appliances & Contemporary Designer Finishes. Versatile Den Ideal For A Junior 2nd Bedroom Or Home Office. Luxury Amenities Including 24-Hour Concierge, Fitness & Wellness Facilities, Resident Lounges, Entertainment Spaces & Rooftop Terraces. Unbeatable Location Within Walking Distance To St. Clair West Subway Station, TTC, Charming Forest Hill Village, Boutique Shops, Fine Dining, Cafes & Parks. Close To Toronto's Most Prestigious Private Schools, Including Upper Canada College & Bishop Strachan School. Convenient Access To Downtown Toronto, Yorkville & Everyday Essentials. An Exceptional Opportunity To Experience Sophisticated Urban Living In The Heart Of Forest Hill At An Unbelievable Rent Price!
Rooms
| Kitchen | 0.00 × 0.00 m | Modern Kitchen Stainless Steel Appl B/I Appliances |
| Living Room | 5.49 × 2.84 m | Laminate Combined w/Dining |
| Dining Room | 5.49 × 2.84 m | Laminate Combined w/Kitchen |
| Primary Bedroom | 3.43 × 2.59 m | Laminate Closet |
| Den | 2.11 × 2.59 m | Laminate Sliding Doors Separate Room |
Features
- Carpet Free
- None
- Central Air
- Apartment
Financials
Estimated Rental Income
*Estimates based on comparable rentals in the area. Actual income may vary.
Market Data — Toronto
Based on active listings in Toronto. Data updates daily.
Demographics — Toronto
Similar rentals in Toronto
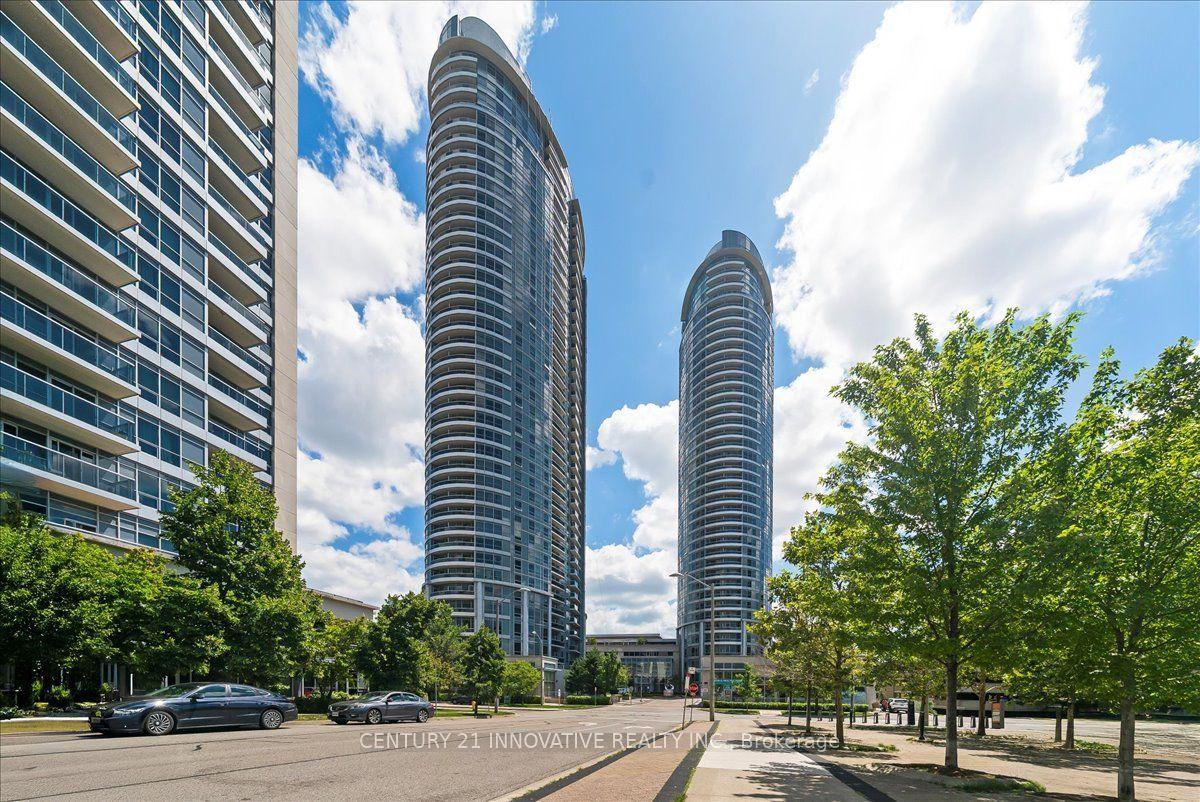
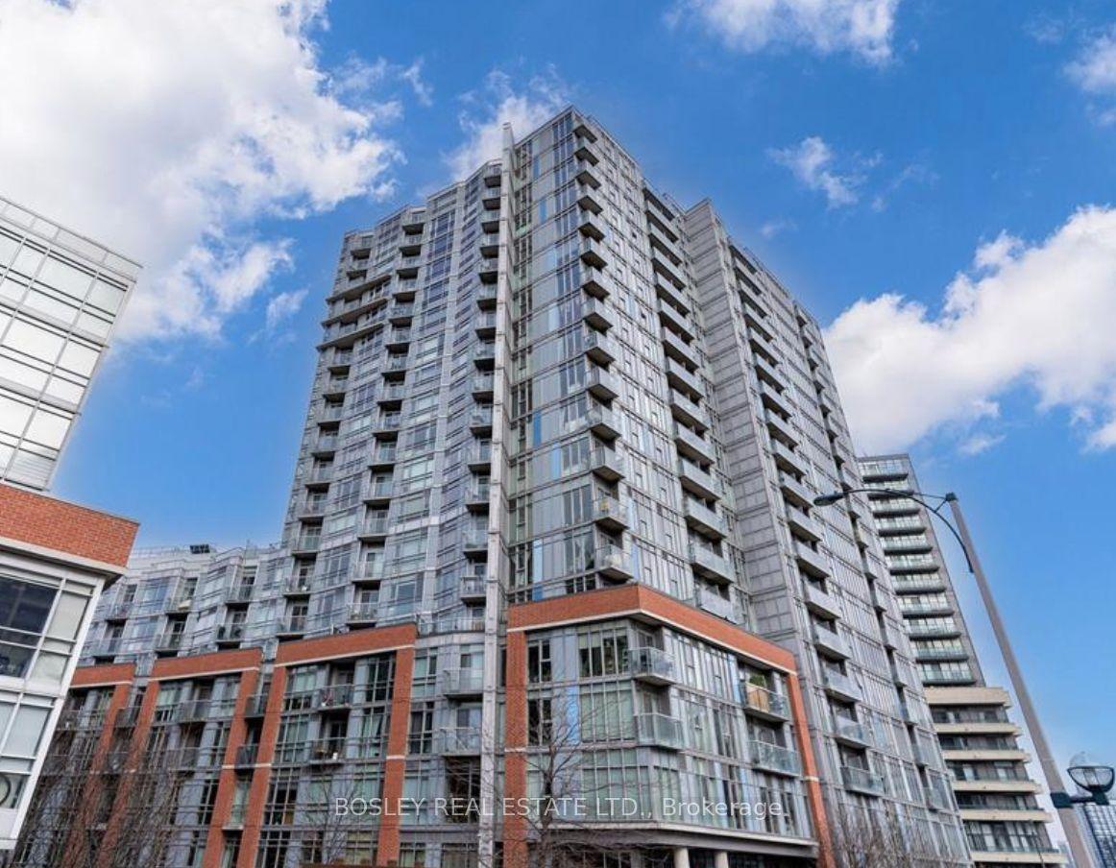
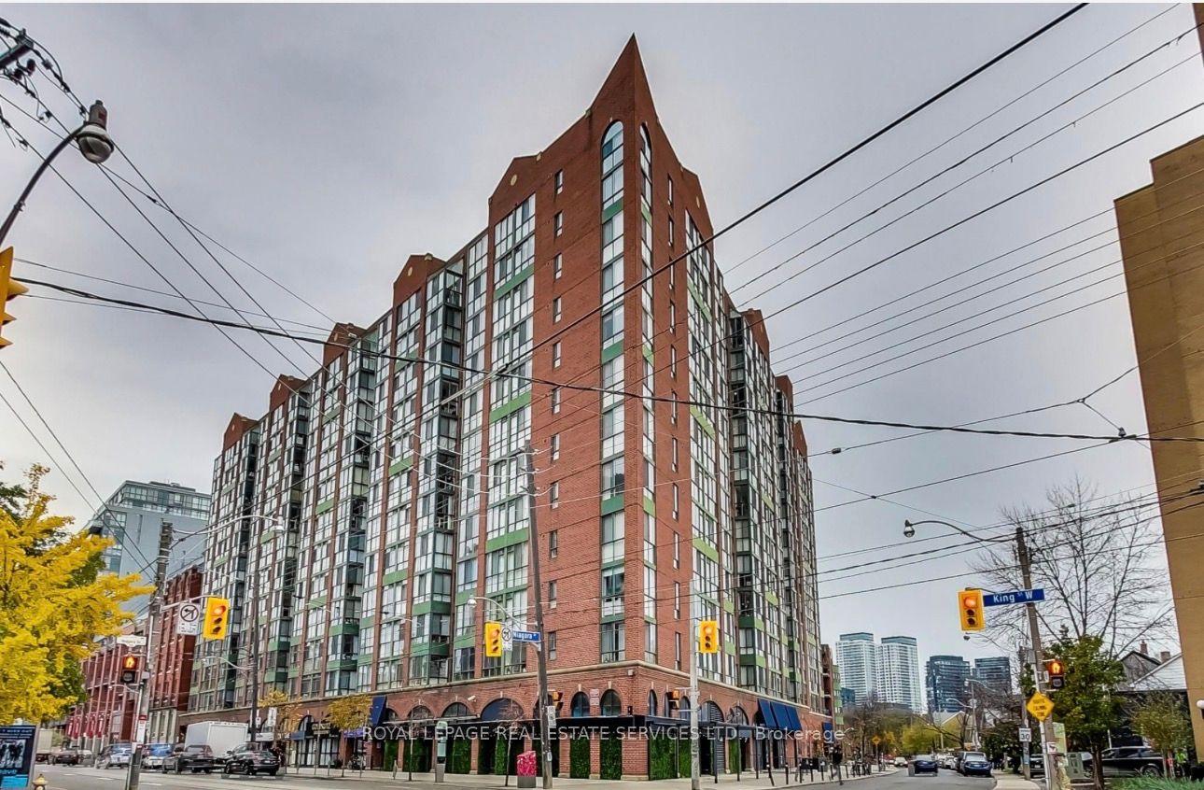
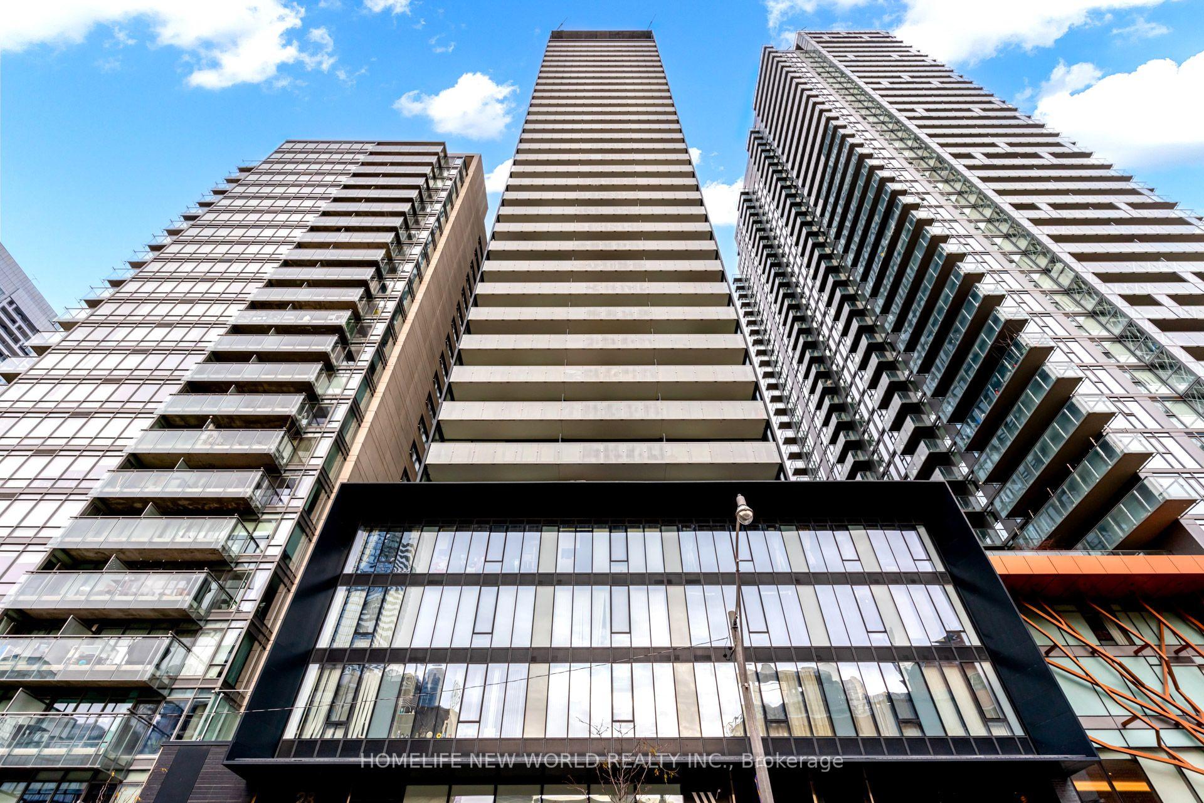
Same property type, similar price, similar size — currently for rent.
Getting around
How walkable, bikeable, and transit-friendly this neighbourhood is.
Scores are estimates based on neighbourhood data and are for informational purposes only.
MLS® data courtesy of the Toronto Regional Real Estate Board (TRREB).
The information provided herein must only be used by consumers that have a bona fide interest in the purchase, sale, or lease of real estate and may not be used for any commercial purpose or any other purpose. Listing information is deemed reliable but is not guaranteed accurate by the Toronto Regional Real Estate Board, the listing brokerage, or this website. The trademarks REALTOR®, REALTORS® and the REALTOR® logo are controlled by The Canadian Real Estate Association (CREA) and identify real estate professionals who are members of CREA. MLS®, Multiple Listing Service®, and the associated logos are owned by CREA. Not intended to solicit properties currently listed for sale or buyers under contract.