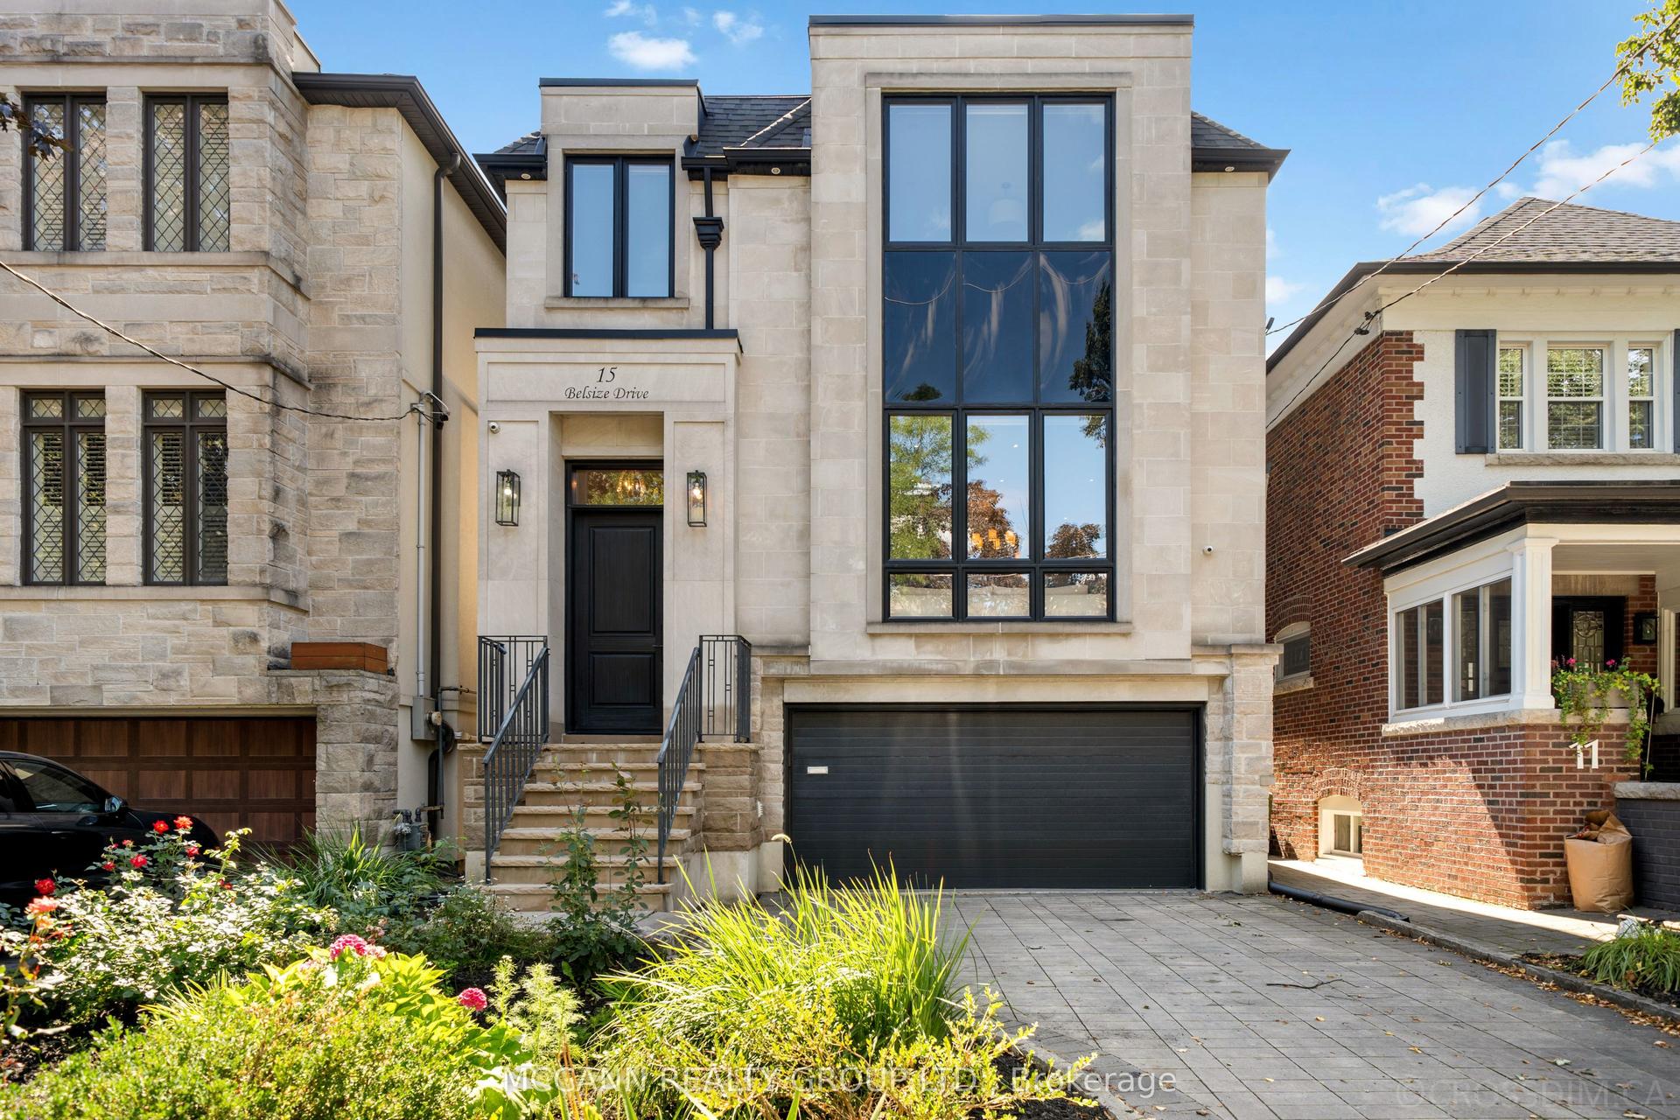
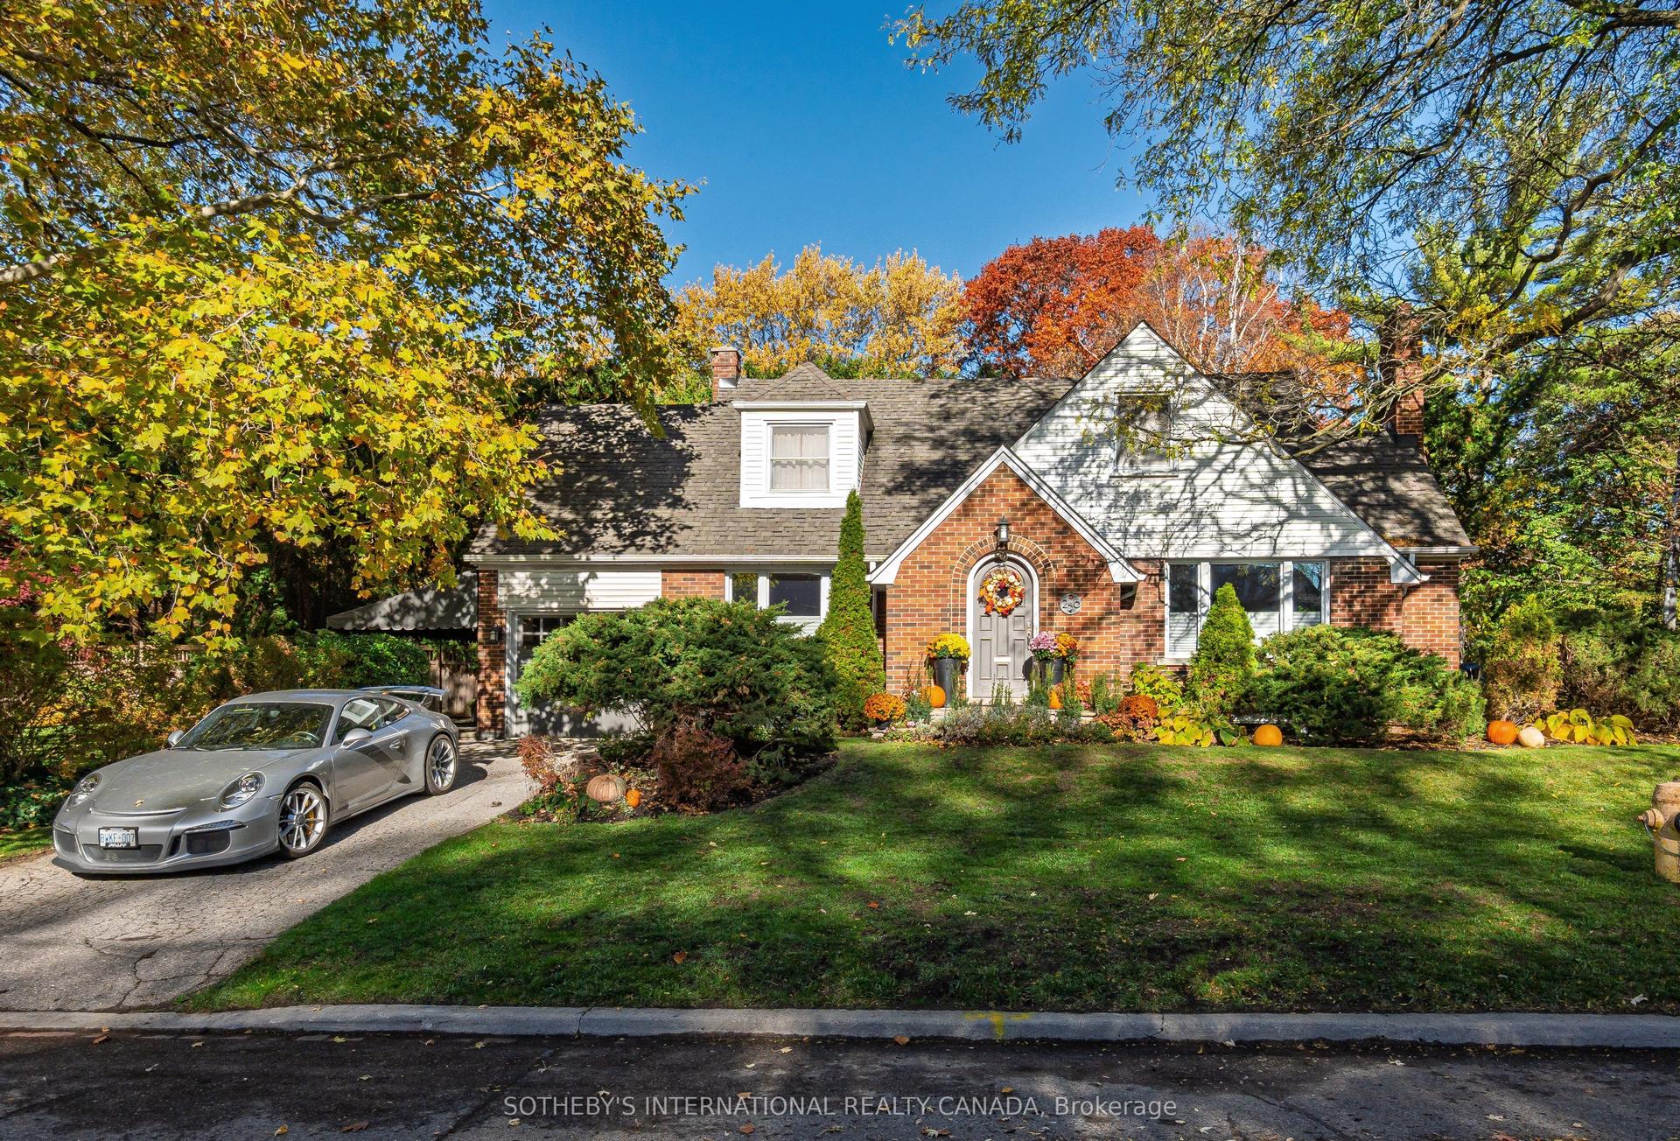
For Sale
Just Listed
64 Risebrough Avenue
Newtonbrook East, Toronto, ON
$3,798,000
4+1Bd
7Ba
4,250+sqft
4Parking
52.06 x 137.24 ftlot
$894/sqft
DetachedMLS# C14128866Listed 2026-10-294 DOM
Cooling
Central Vacuum
Basement
Finished
About this home
Experience refined luxury at 64 Risebrough Ave. Custom-built by the builder for personal use, this exceptional residence offers approximately 6,000 sq. ft. of beautifully crafted living space in a prestigious Toronto neighbourhood, close to top-rated schools.Enter beneath soaring 10-foot ceilings and follow the natural light across five skylights and elegant, thoughtfully finished interiors. A private elevator connects every level with ease, while four fireplaces create inviting spaces to gather and unwind.Bring people together in the chef's kitchen, featuring brand-new premium built-in Wolf appliances, custom cabinetry, granite countertops, a six-burner gas cooktop, wall oven, microwave and wine cooler. Entertain in style, then retreat to the spa-inspired primary ensuite with heated floors.Enjoy elevated comfort throughout, including luxurious marble floors, heated natural stone flooring in the basement, smart home automation, built-in speakers, security cameras, dual furnaces and air conditioners, a gas boiler and an automatic sprinkler system. The finished lower level adds a second kitchen and flexible space for entertaining or extended family.Step outside to professionally landscaped grounds that create a private setting for relaxing or hosting guests. Walk to the subway and TTC, and reach Fairview Mall, IKEA, North York General Hospital, community centres, places of worship and schools nearby. Highways 401 and 404 are also within easy reach.A custom-built home where craftsmanship, comfort and everyday convenience come together.
Rooms
Main Floor
| Dining Room | 5.68 × 4.10 m | Hardwood Floor Panelled Coffered Ceiling(s) |
| Living Room | 5.70 × 5.25 m | Hardwood Floor Bay Window Panelled |
| Kitchen | 4.50 × 4.10 m | Hardwood Floor Pantry Breakfast Area |
| Family Room | 4.60 × 4.55 m | Hardwood Floor Gas Fireplace B/I Shelves |
| Office | 4.30 × 2.70 m | Hardwood Floor LED Lighting |
Second Floor
| Bedroom | 6.05 × 5.10 m | Hardwood Floor 3 Pc Ensuite |
| Bedroom 2 | 4.70 × 3.60 m | Hardwood Floor 3 Pc Ensuite |
| Bedroom 3 | 4.30 × 3.40 m | Hardwood Floor 3 Pc Ensuite |
| Bedroom 4 | 6.10 × 4.10 m | Hardwood Floor 3 Pc Ensuite |
Basement
| Bedroom 5 | 4.00 × 3.85 m | Heated Floor 3 Pc Bath |
| Recreation | 6.70 × 6.50 m | Heated Floor Above Grade Window |
Features
- Sump Pump
- Ventilation System
- Central Vacuum
- Porch
- Landscape Lighting
- Deck
- Lawn Sprinkler System
- Recreational Area
- Apartment
- Finished
- Central Air
- 2-Storey
Financials
Annual Taxes
$18,980
Estimated Rental Income
Entire property$4,000 – $6,500/mo
Basement apartment$1,800 – $2,500/mo
Rental yield1.3% – 2.1%
*Estimates based on comparable rentals in the area. Actual income may vary.
Market Data — Toronto
Days on market4 days
Buyer's MarketSeller's Market
Based on active listings in Toronto. Data updates daily.
Demographics — Toronto
Population
2,794,356
Avg Household Income
$102,000
Age Distribution
0-19
19%
20-34
24%
35-49
21%
50-64
19%
65+
17%
Ownership53% own · 47% rent
EnglishMandarinCantoneseTagalogTamil
Getting around
How walkable, bikeable, and transit-friendly this neighbourhood is.
76
/ 100
Walk Score
Very Walkable
60
/ 100
Transit Score
Good Transit
72
/ 100
Bike Score
Very Bikeable
Scores are estimates based on neighbourhood data and are for informational purposes only.
MLS® data courtesy of the Toronto Regional Real Estate Board (TRREB).
The information provided herein must only be used by consumers that have a bona fide interest in the purchase, sale, or lease of real estate and may not be used for any commercial purpose or any other purpose. Listing information is deemed reliable but is not guaranteed accurate by the Toronto Regional Real Estate Board, the listing brokerage, or this website. The trademarks REALTOR®, REALTORS® and the REALTOR® logo are controlled by The Canadian Real Estate Association (CREA) and identify real estate professionals who are members of CREA. MLS®, Multiple Listing Service®, and the associated logos are owned by CREA. Not intended to solicit properties currently listed for sale or buyers under contract.
You may also like
More homes in Toronto
Hand-picked listings with a similar price range and style.
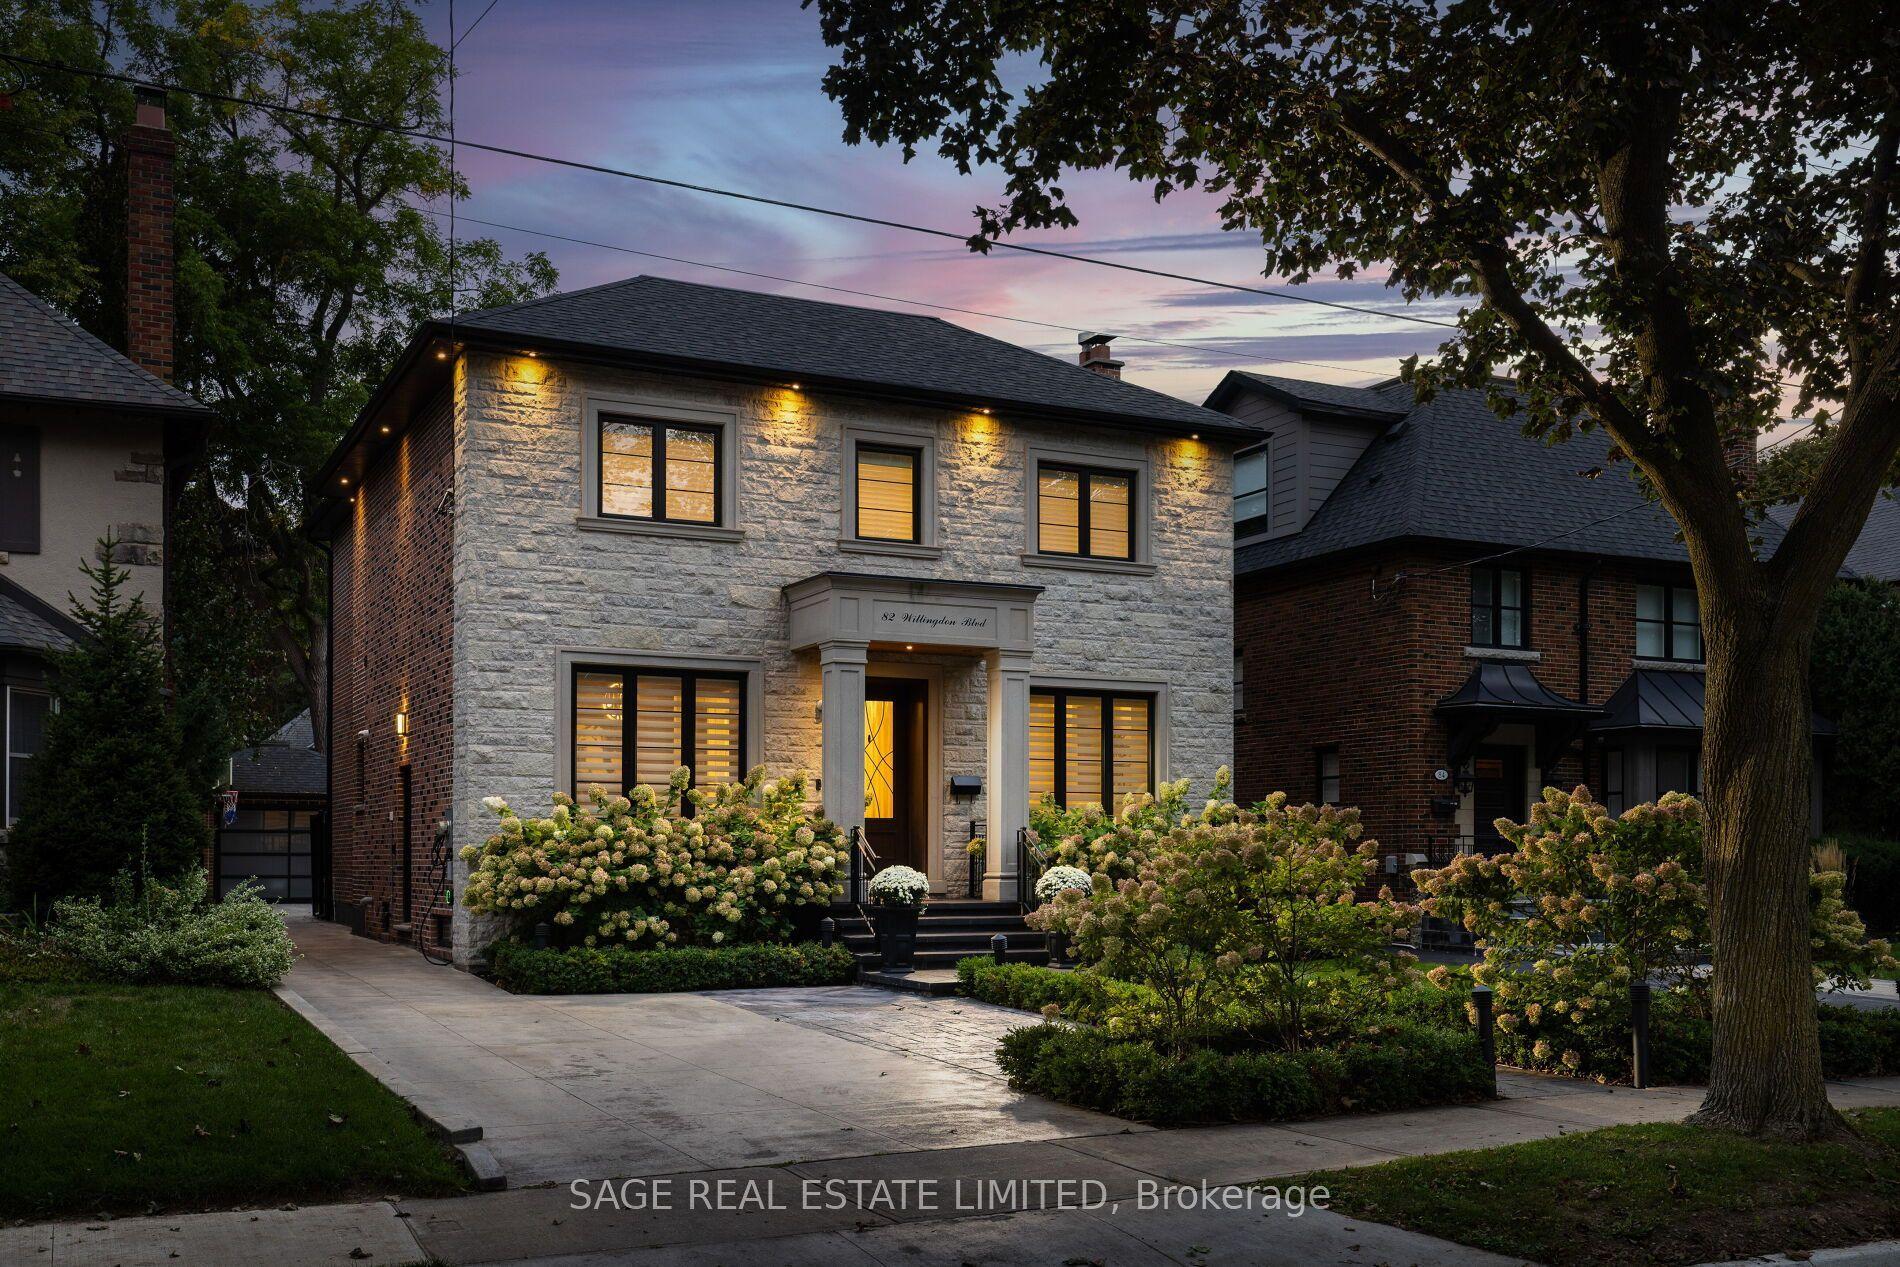
For Sale10 h ago
$4,650,000
Detached
est. $20,386/mo
82 Willingdon Boulevard, Kingsway South
Toronto, ON
4+1 bd
5 ba
2,750
4
MLS# W14139986Sage Real Estate Limited
WhatsApp Aman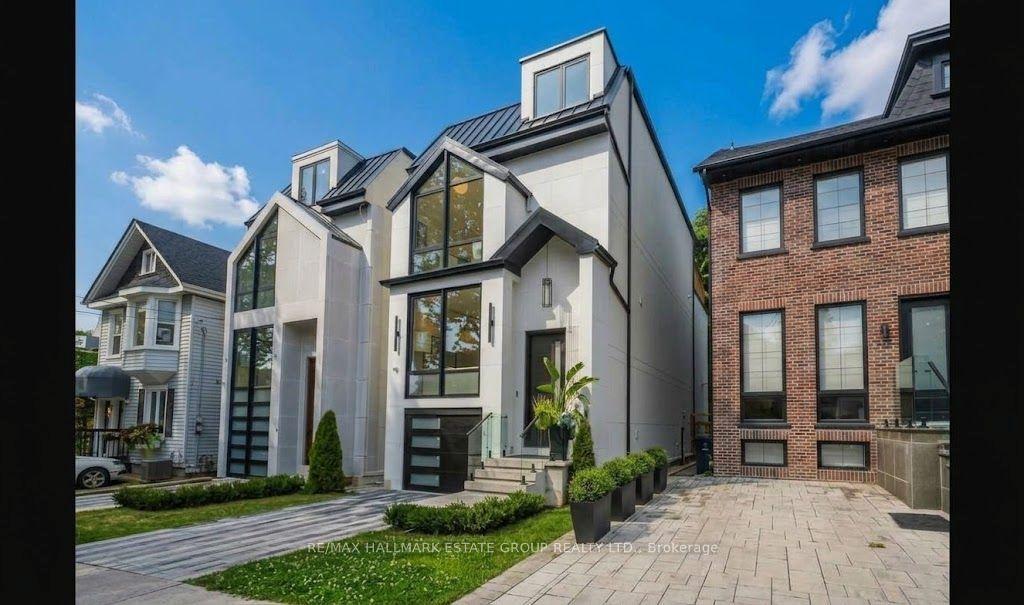
For Sale1 month ago
$3,349,000
Detached
est. $14,682/mo
10 Wheeler Avenue, The Beaches
Toronto, ON
4+1 bd
5 ba
3,250
2
MLS# E13854948Re/Max Hallmark Estate Group Real…
WhatsApp Aman