For Sale
Just Listed
Open House Sat 16–19
22 Lesmar Drive
Princess-Rosethorn, Toronto, ON
$2,649,000
4+1Bd
5Ba
3,250+sqft
4Parking
48.55 x 135 ftlot
$815/sqft
DetachedMLS# W14128104Listed 2026-10-290 DOM
Heating
Water Heater Owned
Cooling
Central Vacuum
Basement
Finished with Walk-Out
Just listed! New listings in Toronto often receive offers within the first week.
About this home
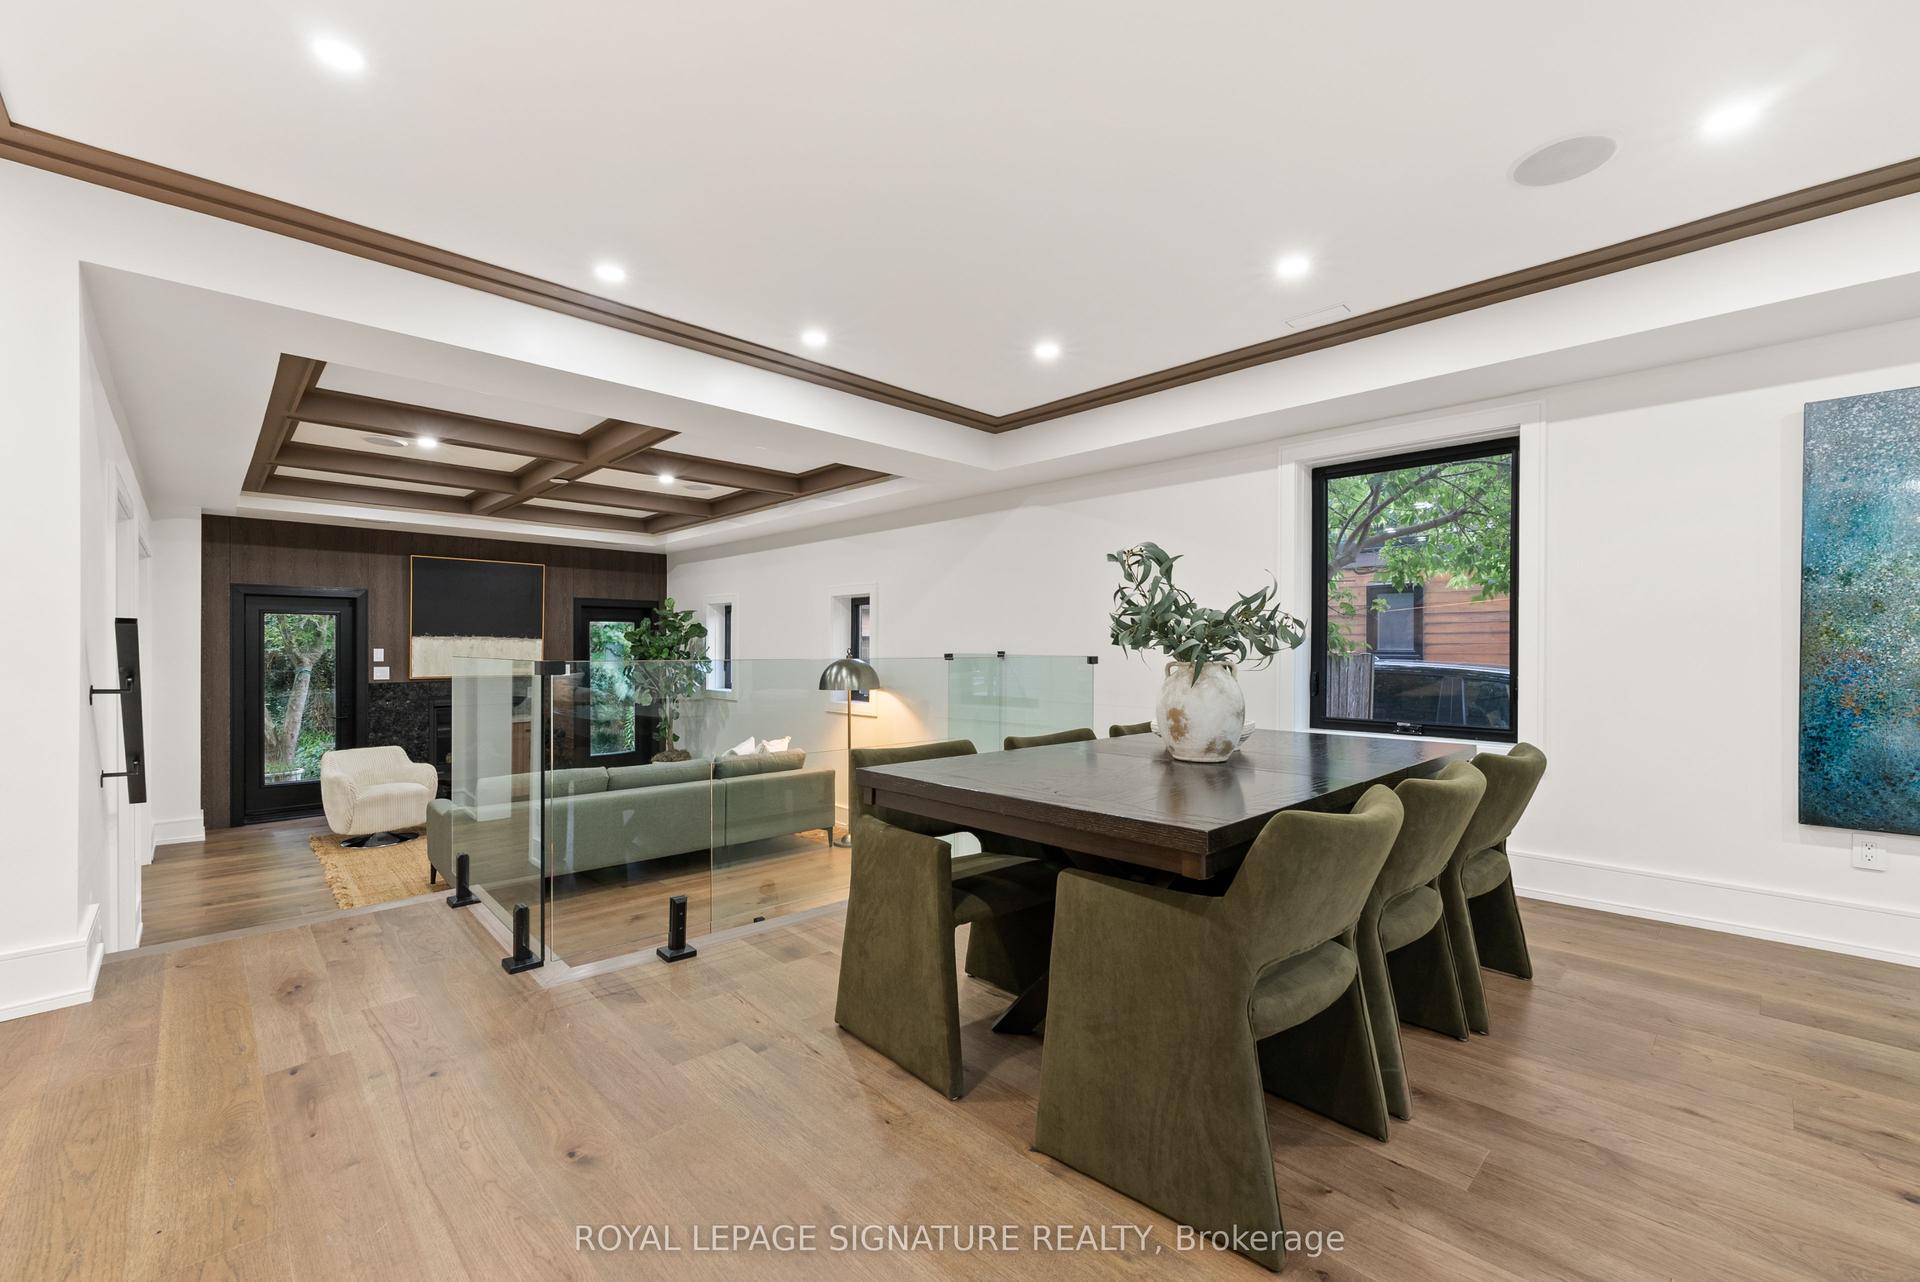
Effortless. Like an invitation that says, just bring yourself. 22 Lesmar Drive is a home defined by versatility. A place that fits the life you live today, with room for whatever comes next.Move-in-ready, this custom home has a place for everything, and everyone. Pull into the driveway. Leave your shoes at the door. The candles are lit, something smells delicious and everyone is gathered in the kitchen.A butler's pass-through leads to the heart of the home, past a walk-in pantry big enough for a game of hide and seek. Quartz counters, premium appliances, a picture window over the sink. Some days colouring books are spread across the kitchen island, some nights its small plates with friends, and a bottle of wine. There's a walk-out to the deck, to the yard where a dog can find a place in the sun. Upstairs double doors open to the primary bedroom where you can shake off the workday, and change into something more comfortable - there are two walk-in closets so you don't have to share. Perhaps a soak in the ensuite tub, after a workout in the fifth bedroom on the lower you've kept as an in-home gym. After dinner, the whole family will settle into their spot in the rec room to watch the game. Outside, an accommodating pool-sized yard for warm summer nights and a two vehicle tandem garage with doors to the yard. Inside, 10ft ceilings on the main for that extra breathing room, and convenient upgrades that mean moving right in, hassle-free. And somehow it all just feels so easy while living beautifully. Just like living under a sky full of stars.
PoolGarage
Rooms
Main Floor
| Foyer | 2.21 × 1.80 m | Double Closet Crown Moulding Tile Floor |
| Living Room | 6.53 × 4.55 m | Crown Moulding Large Window Hardwood Floor |
| Dining Room | 6.35 × 4.55 m | Walk-Thru Hardwood Floor Crown Moulding |
| Kitchen | 5.66 × 3.05 m | Centre Island Stainless Steel Appl Pantry |
| Family Room | 5.66 × 4.34 m | Window Gas Fireplace W/O To Sundeck |
Second Floor
| Primary Bedroom | 6.12 × 4.75 m | 5 Pc Ensuite Walk-In Closet(s) Coffered Ceiling(s) |
| Bathroom | 3.35 × 2.87 m | 5 Pc Ensuite Soaking Tub Tile Floor |
| Bedroom 2 | 4.27 × 4.11 m | 3 Pc Ensuite Walk-In Closet(s) Picture Window |
| Bedroom 3 | 4.47 × 4.04 m | Walk-In Closet(s) Hardwood Floor Pot Lights |
| Bedroom 4 | 3.99 × 3.45 m | Double Closet Hardwood Floor Pot Lights |
| Bathroom | 2.46 × 2.34 m | 3 Pc Ensuite Pot Lights B/I Vanity |
| Bathroom | 2.95 × 1.75 m | 4 Pc Bath Window Pot Lights |
Lower
| Recreation | 7.16 × 5.56 m | W/O To Yard Above Grade Window Electric Fireplace |
| Bedroom | 3.66 × 3.58 m | Above Grade Window Pot Lights |
| Family Room | 7.16 × 5.56 m | Fireplace B/I Shelves |
| Laundry | 3.61 × 1.80 m | Separate Room B/I Appliances B/I Shelves |
| Bathroom | 3.66 × 1.93 m | Renovated 3 Pc Bath Pot Lights |
Other
| Other | 13.72 × 3.00 m | Double Doors W/O To Patio Concrete Floor |
Features
- Water Heater Owned
- In-Law Capability
- Guest Accommodations
- Built-In Oven
- Carpet Free
- Central Vacuum
- Auto Garage Door Remote
- Floor Drain
- Intercom
- Storage
- Water Heater
- Water Meter
- Workbench
- Lighting
- Patio
- Privacy
- Recreational Area
- Walk-Up
- Finished with Walk-Out
- Central Air
- 2-Storey
Financials
Annual Taxes
$11,486.65
Estimated Rental Income
Entire property$4,000 – $6,500/mo
Rental yield1.8% – 2.9%
*Estimates based on comparable rentals in the area. Actual income may vary.
Market Data — Toronto
Days on market0 days
Buyer's MarketSeller's Market
Based on active listings in Toronto. Data updates daily.
Demographics — Toronto
Population
2,794,356
Avg Household Income
$102,000
Age Distribution
0-19
19%
20-34
24%
35-49
21%
50-64
19%
65+
17%
Ownership53% own · 47% rent
EnglishMandarinCantoneseTagalogTamil
Getting around
How walkable, bikeable, and transit-friendly this neighbourhood is.
67
/ 100
Walk Score
Somewhat Walkable
59
/ 100
Transit Score
Good Transit
75
/ 100
Bike Score
Very Bikeable
Scores are estimates based on neighbourhood data and are for informational purposes only.
MLS® data courtesy of the Toronto Regional Real Estate Board (TRREB).
The information provided herein must only be used by consumers that have a bona fide interest in the purchase, sale, or lease of real estate and may not be used for any commercial purpose or any other purpose. Listing information is deemed reliable but is not guaranteed accurate by the Toronto Regional Real Estate Board, the listing brokerage, or this website. The trademarks REALTOR®, REALTORS® and the REALTOR® logo are controlled by The Canadian Real Estate Association (CREA) and identify real estate professionals who are members of CREA. MLS®, Multiple Listing Service®, and the associated logos are owned by CREA. Not intended to solicit properties currently listed for sale or buyers under contract.
You may also like
More homes in Toronto
Hand-picked listings with a similar price range and style.
For Sale4 h ago
$2,588,000
Detached
est. $11,346/mo
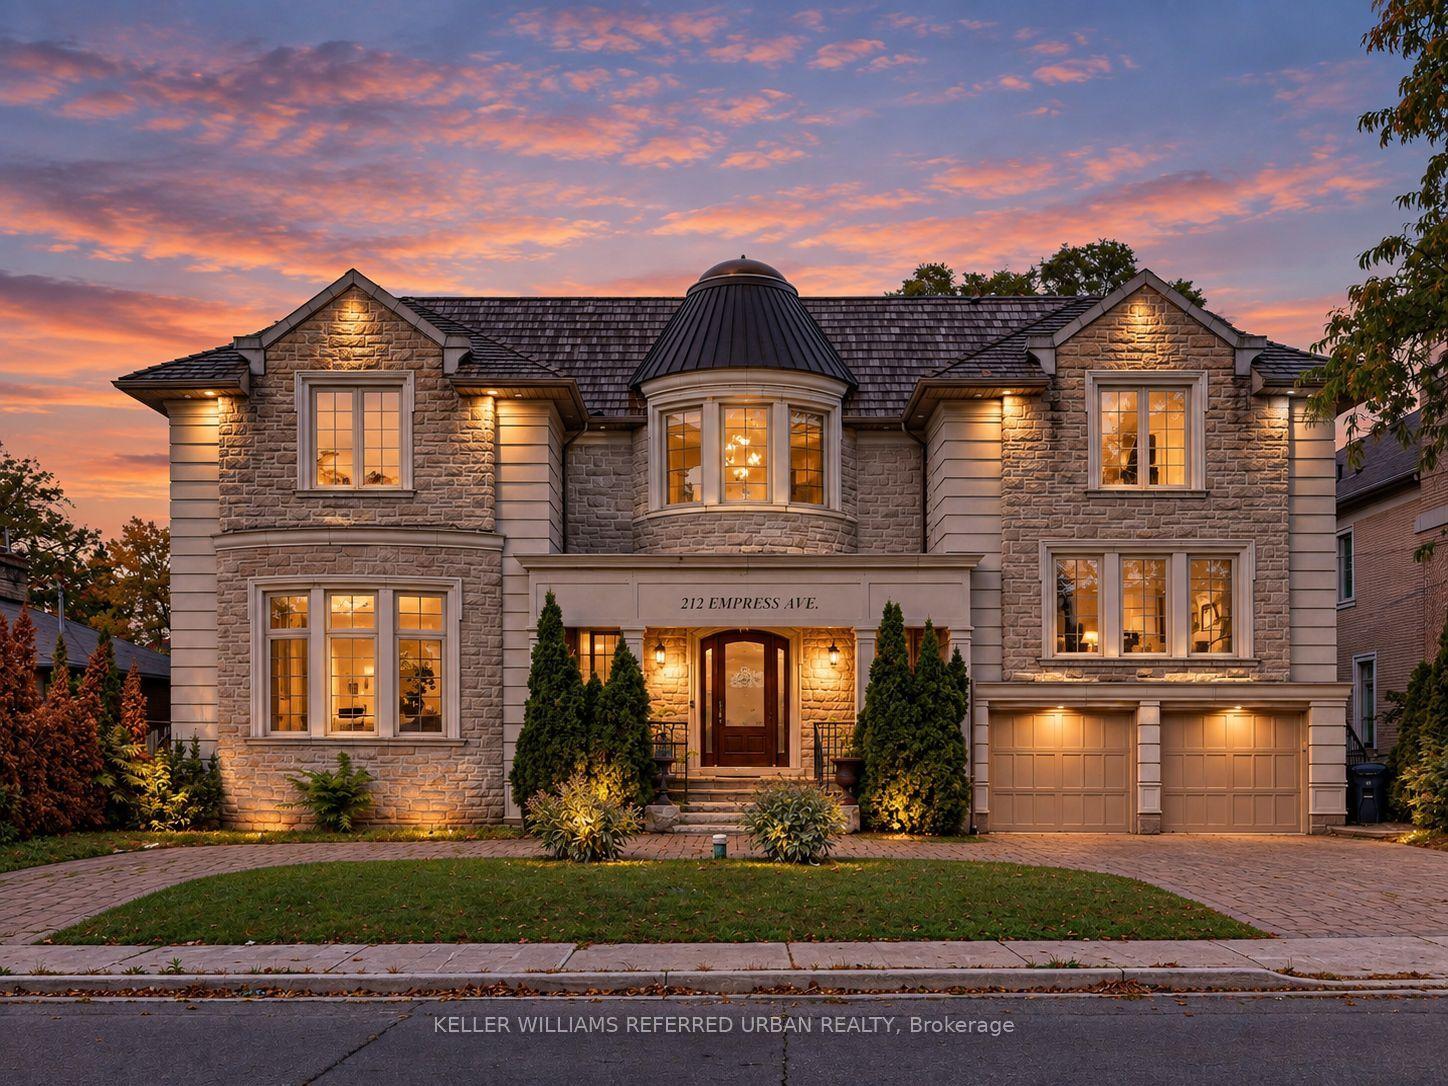
212 Empress Avenue, Willowdale East
Toronto, ON
4+2 bd
7 ba
4,250
9
MLS# C14128106Keller Williams Referred Urban Re…
WhatsApp Aman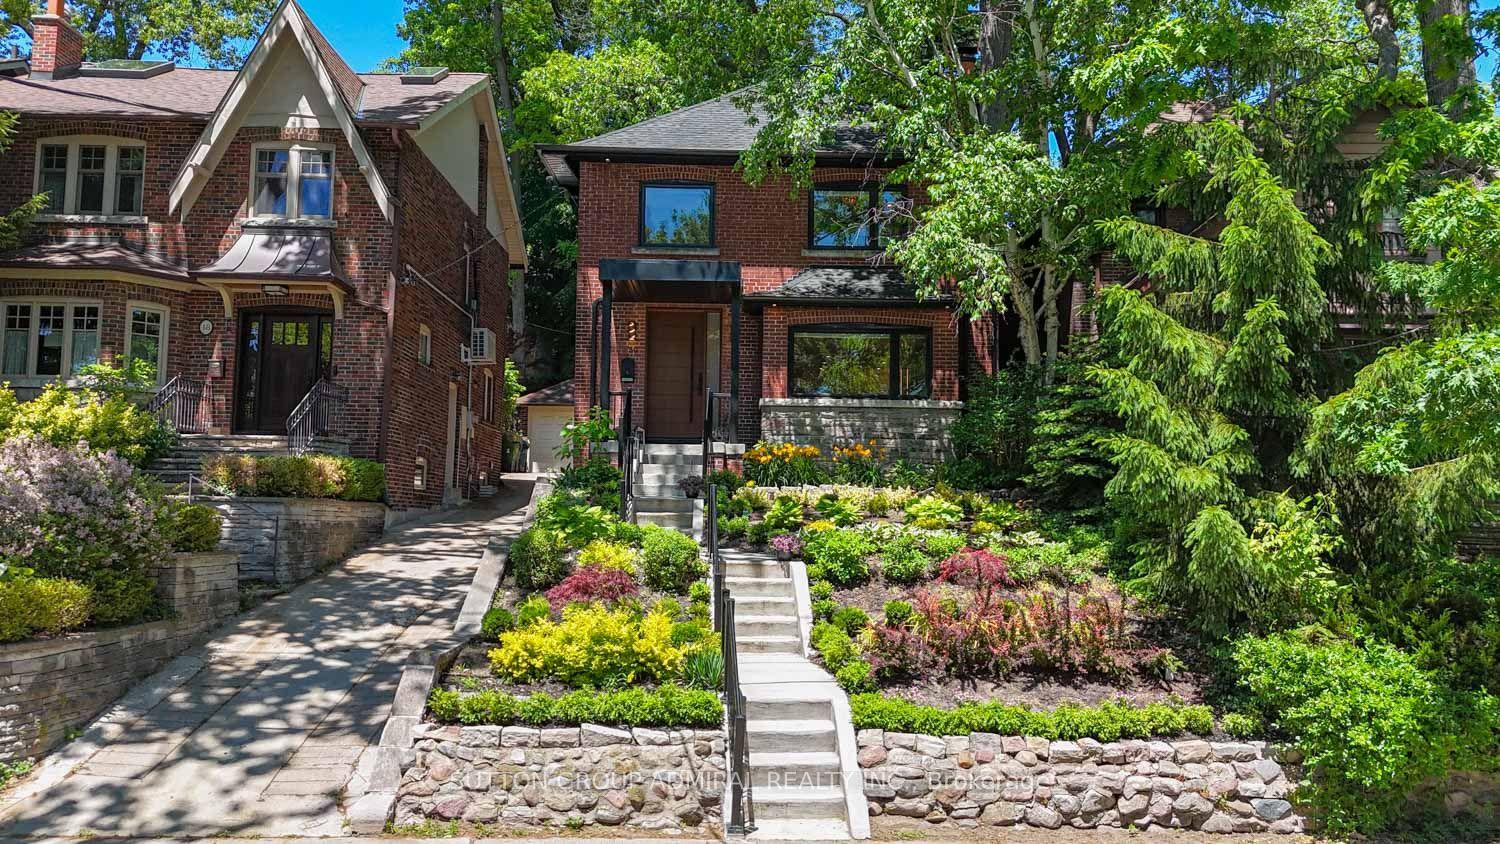
For Sale2 days ago
$2,750,000
Detached
est. $12,056/mo
50 Beaufort Road, The Beaches
Toronto, ON
4+1 bd
4 ba
1,750
3
MLS# E14122028Sutton Group-Admiral Realty Inc.
WhatsApp Aman