For Sale
Just Listed
111 Bathurst Street 1119 #1119
Waterfront Communities C1, Toronto, ON
$1,050,000
3Bd
2Ba
1,100+sqft
1Parking
$955/sqft
CondoMLS# C14130230Listed 2026-10-291 DOM
Heating
Separate Heating Controls
Cooling
Central Air
Just listed! New listings in Toronto often receive offers within the first week.
About this home
An architectural triumph at the celebrated OneEleven Condos, Suite 1119 at 111 Bathurst Street masterfully reimagines the coveted 1,136 sq. ft. "York" corner floor plan into an expansive, gallery-like two-bedroom, two-bathroom sanctuary. Thoughtfully customized from the original three-bedroom builder blueprint to prioritize grand-scale living and entertaining, this residence boasts one of the most impressive open-concept footprints in the building. Quietly tucked away on the tranquil southeast corner-shielded from the bustle of the main avenues-the suite is wrapped in walls of floor-to-ceiling glass that flood the interiors with natural light and frame dead-on, unobstructed views of the iconic CN Tower and downtown skyline. Soaring 9-foot exposed concrete ceilings and rich wide-plank hardwood flooring lend an authentic industrial-chic warmth to the space, anchored by a 25-foot European-inspired chef's kitchen complete with sleek custom cabinetry, stone countertops, integrated appliances, and a gas range. Effortlessly extending the entertaining space outdoors, the sun-drenched private terrace features a natural gas BBQ line for year-round grilling against a glittering city backdrop. Retreat to two generously proportioned bedrooms, highlighted by a serene primary suite and its spa-inspired four-piece bath with a deep soaker tub and separate glass-enclosed shower. Complete with concierge service and a sprawling rooftop sundeck, this residence places Toronto's premier Michelin-recognized dining, electric nightlife, and the future Ontario Line transit hub directly at your doorstep.
Hardwood
Rooms
Other
| Living Room | 15.52 × 17.95 m | Hardwood Floor Window Floor to Ceiling W/O To Terrace |
| Dining Room | 15.52 × 10.04 m | Window Floor to Ceiling Combined w/Living Hardwood Floor |
| Kitchen | 7.97 × 25.07 m | W/O To Terrace Open Concept Centre Island |
| Primary Bedroom | 9.02 × 13.94 m | 4 Pc Ensuite Window Floor to Ceiling Closet |
| Bedroom 2 | 9.06 × 14.83 m | Window Floor to Ceiling Closet |
Features
- Carpet Free
- Primary Bedroom - Main Floor
- Separate Heating Controls
- Built-In-BBQ
- Controlled Entry
- None
- Central Air
- Apartment
Financials
Annual Taxes
$6,410
Estimated Rental Income
Entire property$3,200 – $4,200/mo
Rental yield3.7% – 4.8%
*Estimates based on comparable rentals in the area. Actual income may vary.
Market Data — Toronto
Days on market1 days
Buyer's MarketSeller's Market
Based on active listings in Toronto. Data updates daily.
Demographics — Toronto
Population
2,794,356
Avg Household Income
$102,000
Age Distribution
0-19
19%
20-34
24%
35-49
21%
50-64
19%
65+
17%
Ownership53% own · 47% rent
EnglishMandarinCantoneseTagalogTamil
Getting around
How walkable, bikeable, and transit-friendly this neighbourhood is.
87
/ 100
Walk Score
Very Walkable
73
/ 100
Transit Score
Excellent Transit
60
/ 100
Bike Score
Bikeable
Scores are estimates based on neighbourhood data and are for informational purposes only.
MLS® data courtesy of the Toronto Regional Real Estate Board (TRREB).
The information provided herein must only be used by consumers that have a bona fide interest in the purchase, sale, or lease of real estate and may not be used for any commercial purpose or any other purpose. Listing information is deemed reliable but is not guaranteed accurate by the Toronto Regional Real Estate Board, the listing brokerage, or this website. The trademarks REALTOR®, REALTORS® and the REALTOR® logo are controlled by The Canadian Real Estate Association (CREA) and identify real estate professionals who are members of CREA. MLS®, Multiple Listing Service®, and the associated logos are owned by CREA. Not intended to solicit properties currently listed for sale or buyers under contract.
You may also like
More homes in Toronto
Hand-picked listings with a similar price range and style.
For Sale3 days ago
$1,180,000
Condo
est. $5,173/mo
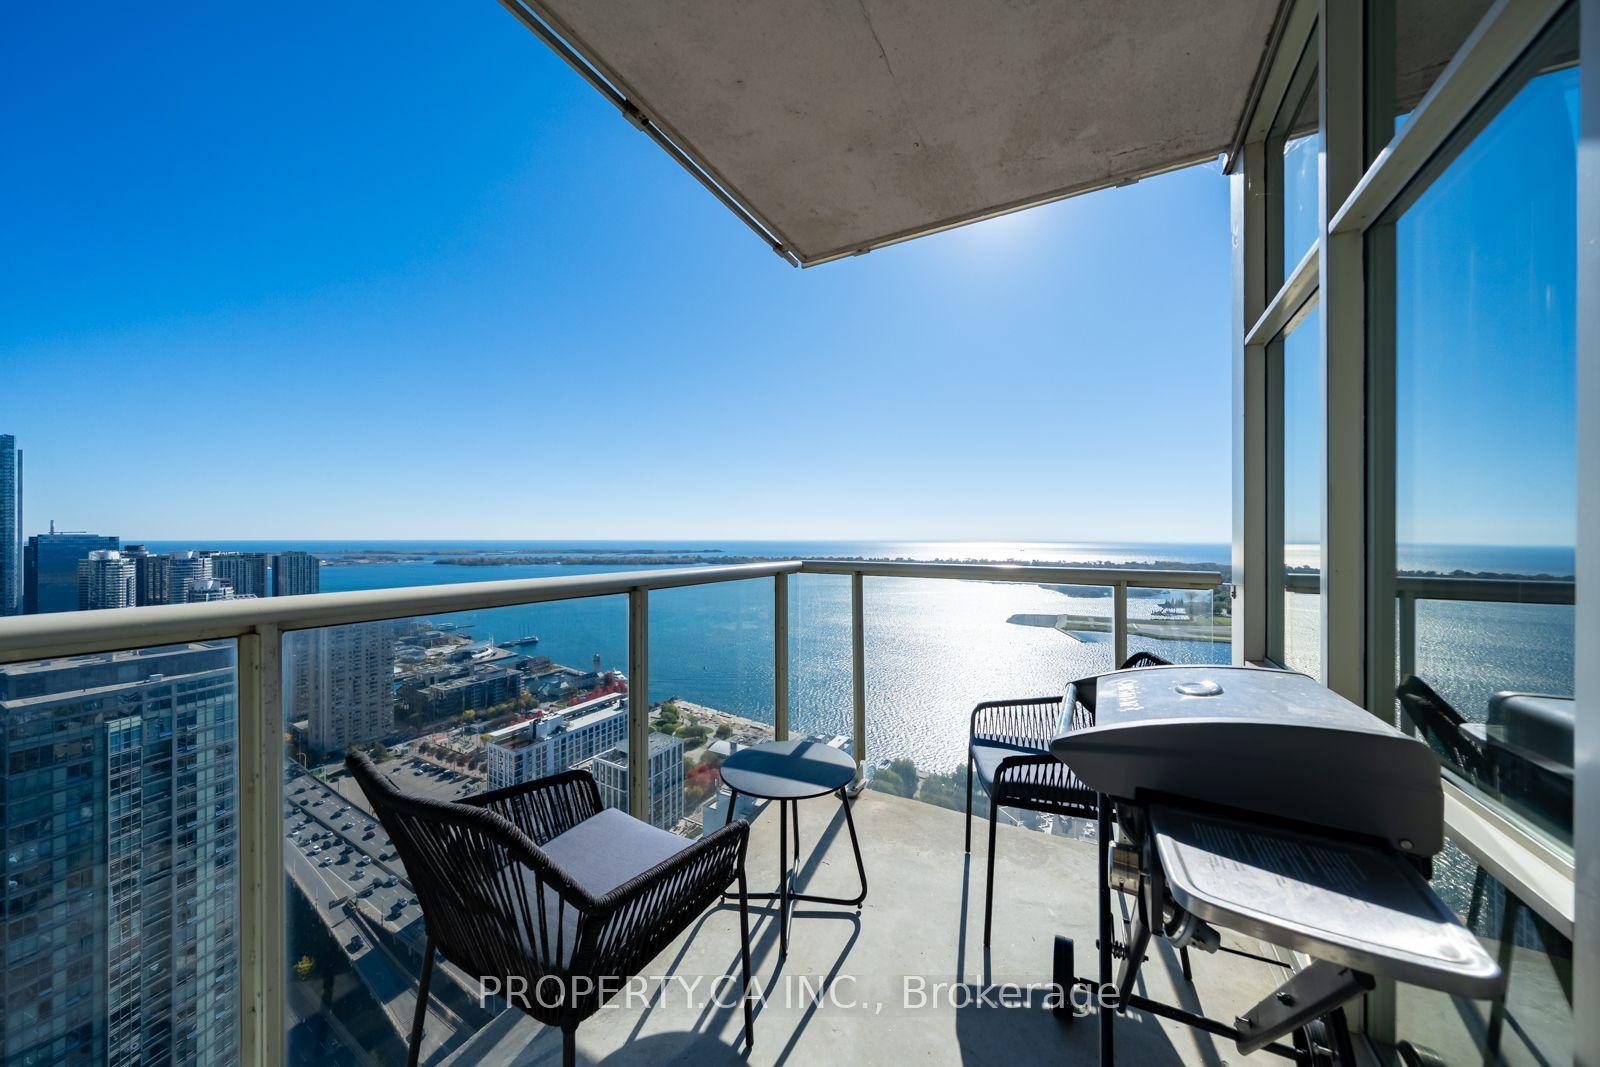
35 Mariner Terrace 5209 #5209, Waterfront Communities C1
Toronto, ON
2+1 bd
2 ba
1,300
1
MLS# C14121614Property.Ca Inc.
WhatsApp Aman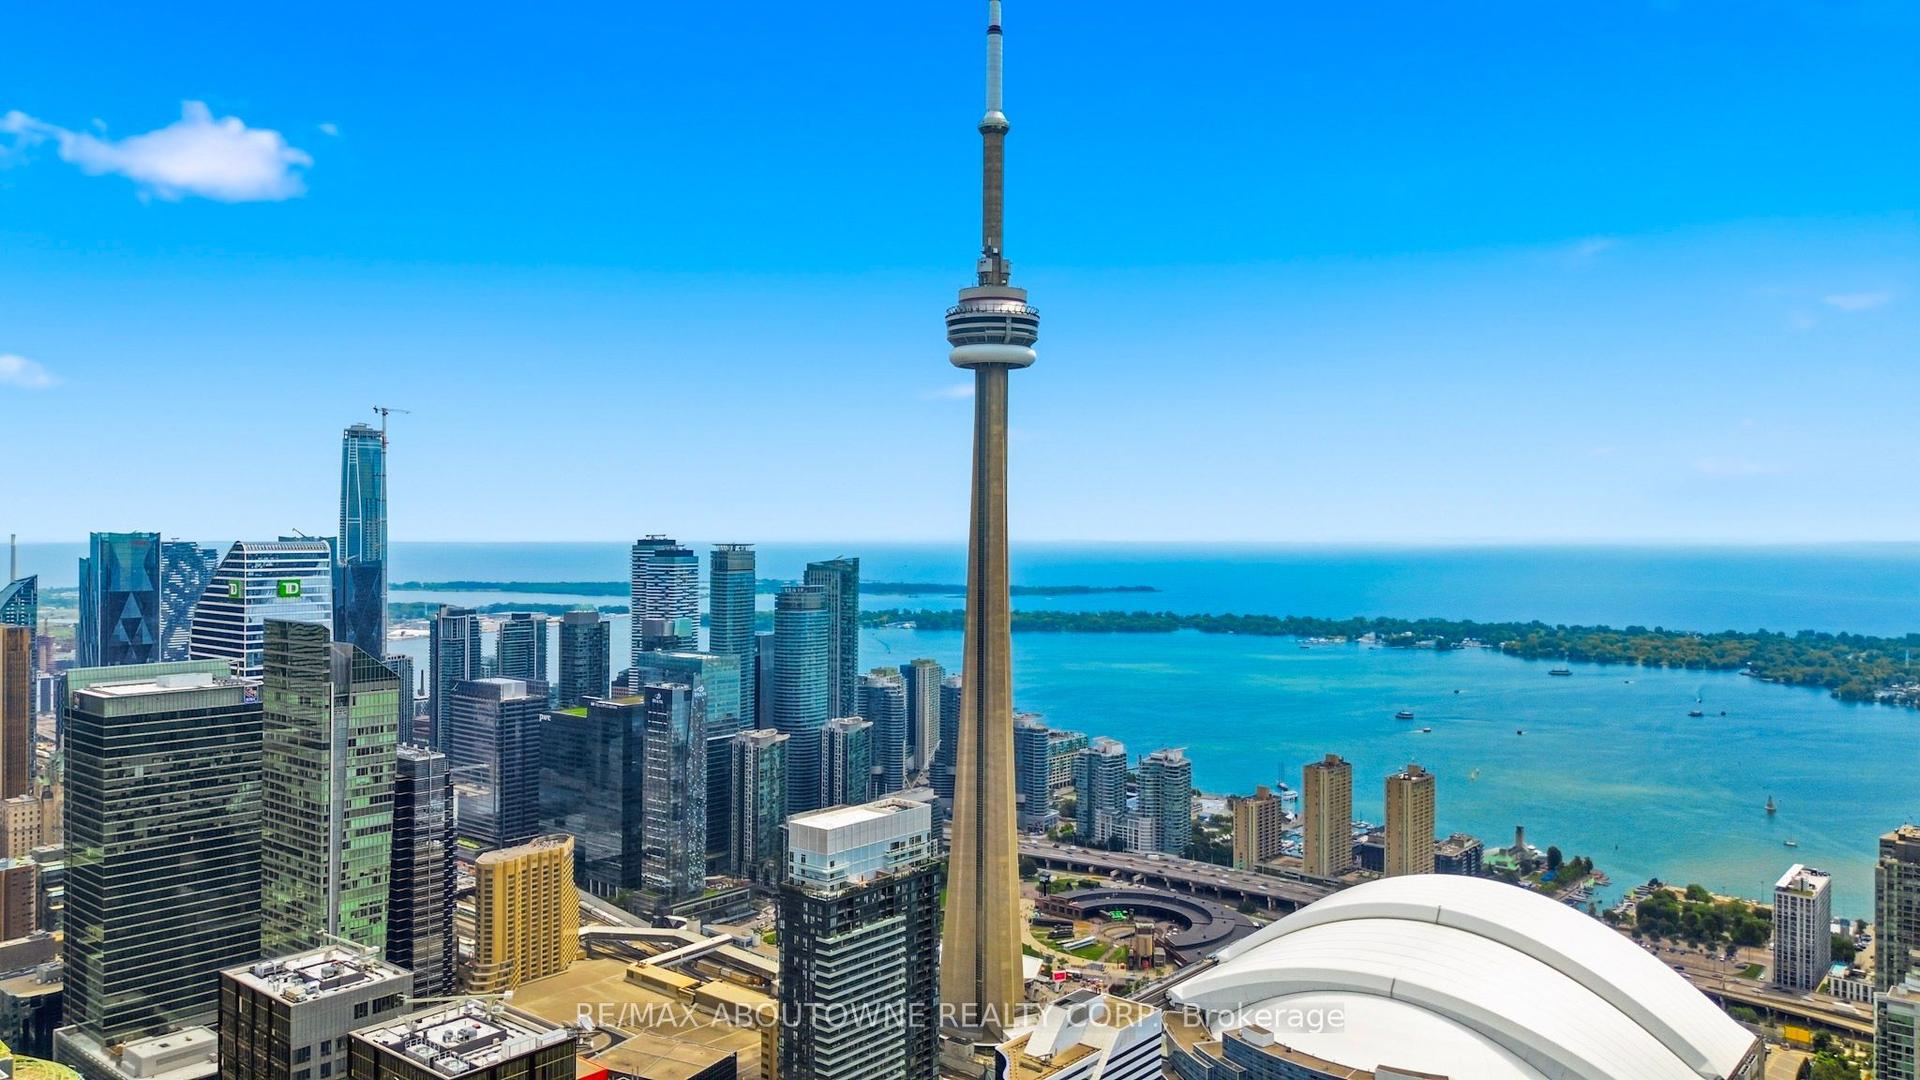
For Sale12 h ago
$969,000
Condo
est. $4,248/mo
300 Front Street W 3909 #3909, Waterfront Communities C1
Toronto, ON
2 bd
2 ba
750
1
MLS# C14134136Re/Max Aboutowne Realty Corp.
WhatsApp Aman
