For Sale
Just Listed
35 Mariner Terrace 5209 #5209
Waterfront Communities C1, Toronto, ON
$1,180,000
2+1Bd
2Ba
1,300+sqft
1Parking
$908/sqft
CondoMLS# C14121614Listed 2026-10-273 DOM
Cooling
Central Air
Just listed! New listings in Toronto often receive offers within the first week.
About this home
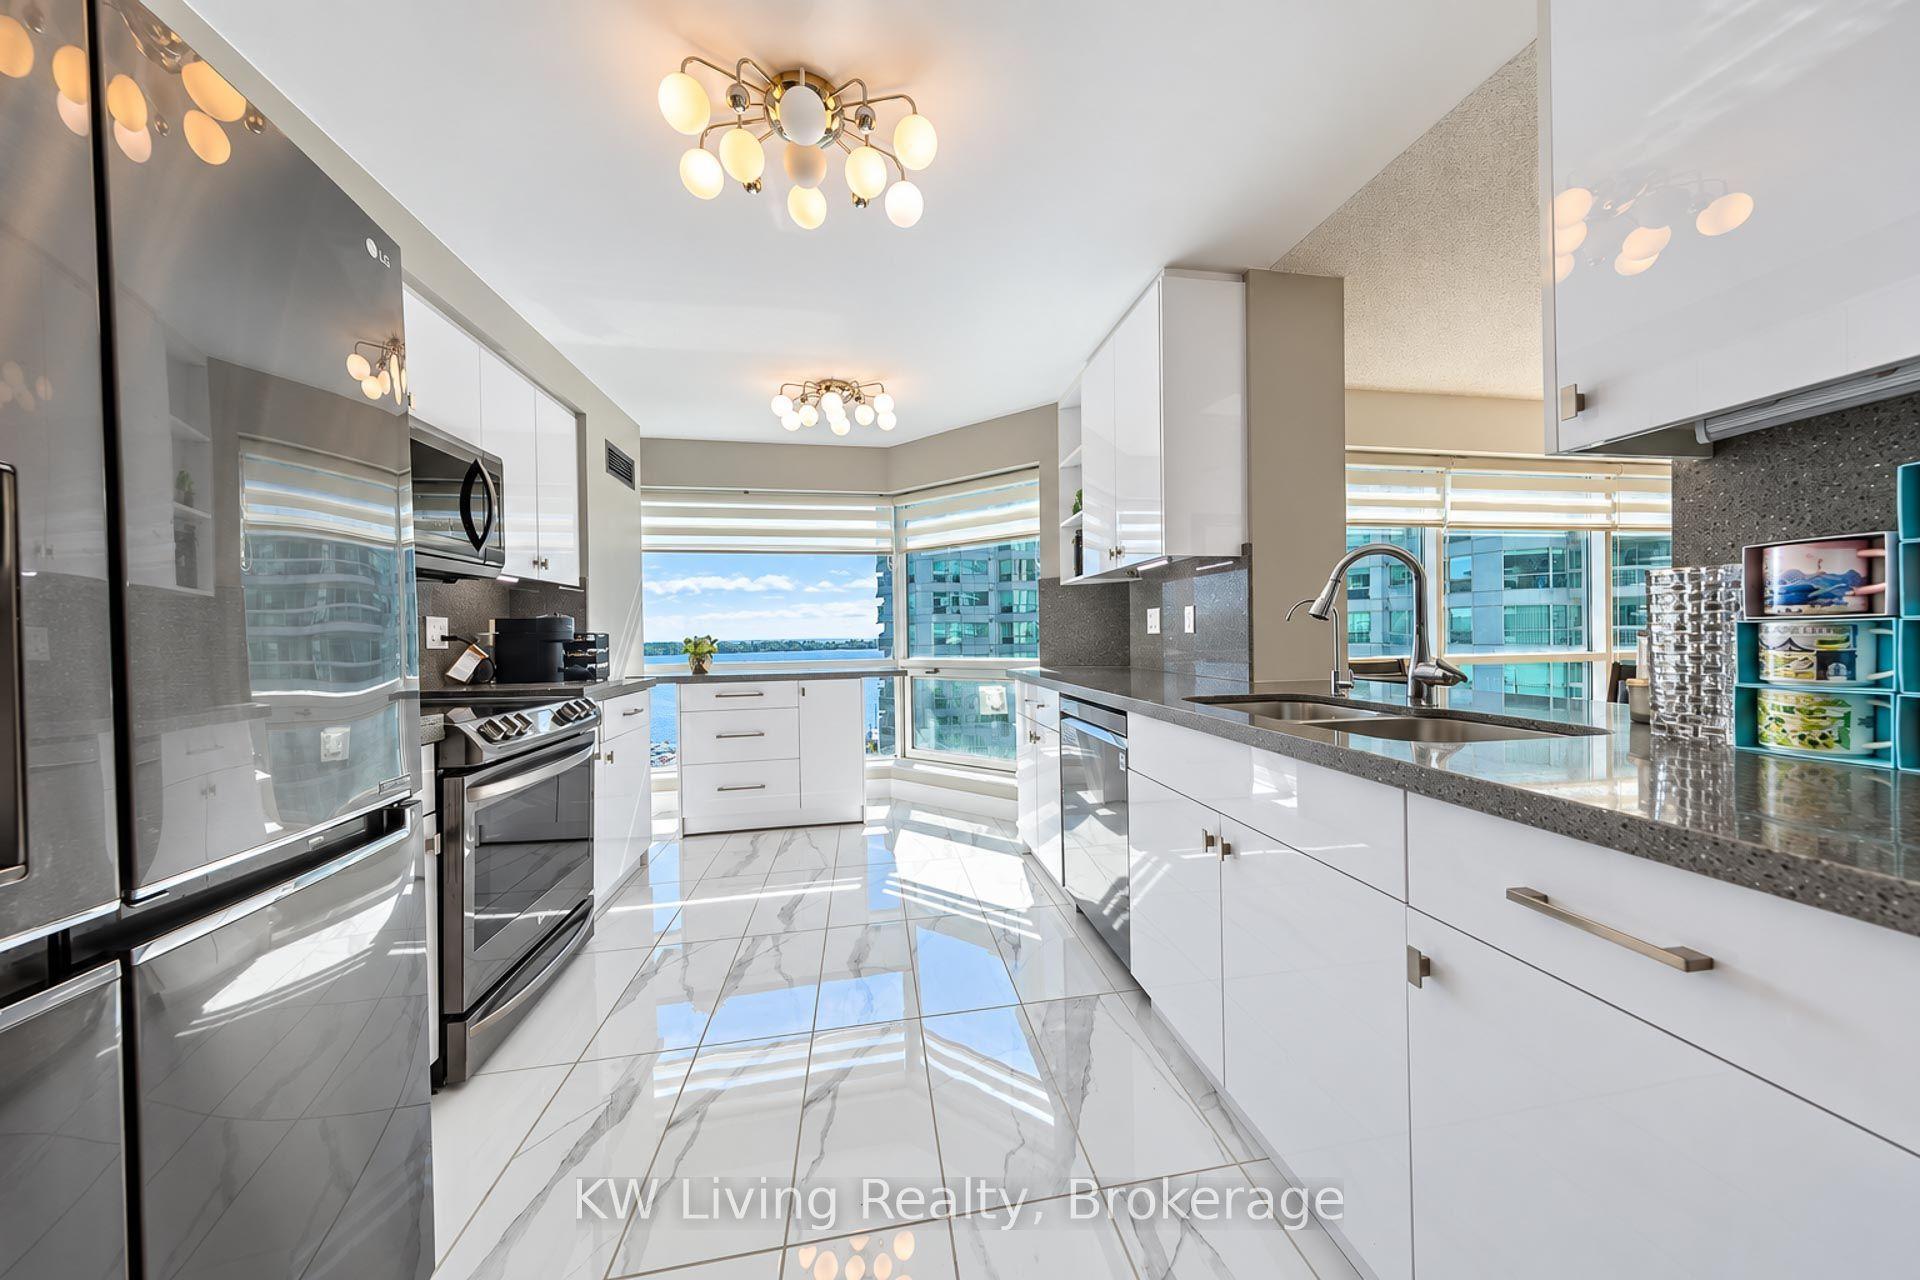
Wake up to sweeping views of Lake Ontario and the downtown Toronto skyline from this spacious 2-bedroom plus den suite. At 1,240 square feet, this home offers rare space in today's condo market, with room to live, work, and entertain.The open-concept living and dining area is designed around the views, with natural light pouring in throughout the day and the city lighting up at night. The kitchen flows into the main living space, so it works just as well for hosting friends as for quiet nights in.Both bedrooms are generously sized. The den is a true bonus: use it as a home office, guest room, nursery, or reading nook. Whether you're a professional working from home, a growing family, or downsizing without giving up space, this layout adapts to your lifestyle. Owned parking and a storage locker are included, so you get the convenience every condo owner wants. Enjoy easy access to the waterfront, downtown dining, shopping, entertainment, and transit, all just minutes from your door.Units with this combination of size and views don't come along often.
Waterfront
Rooms
Other
| Kitchen | 8.76 × 7.77 m | Breakfast Bar Backsplash Ceramic Floor |
| Living Room | 0.00 × 0.00 m | Combined w/Dining Combined w/Kitchen |
| Dining Room | 24.27 × 16.47 m | Combined w/Living Large Window Laminate |
| Primary Bedroom | 0.00 × 0.00 m | South View 4 Pc Ensuite |
| Bedroom 2 | 0.00 × 0.00 m | East View |
| Den | 0.00 × 0.00 m | Colonial Doors |
| Bathroom | 0.00 × 0.00 m | 4 Pc Bath |
| Utility Room | 0.00 × 0.00 m | B/I Closet |
Features
- Built-In Oven
- Floor Drain
- Other
- None
- Central Air
- Apartment
Financials
Annual Taxes
$4,758
Estimated Rental Income
Entire property$2,600 – $3,500/mo
Rental yield2.6% – 3.6%
*Estimates based on comparable rentals in the area. Actual income may vary.
Market Data — Toronto
Days on market3 days
Buyer's MarketSeller's Market
Based on active listings in Toronto. Data updates daily.
Demographics — Toronto
Population
2,794,356
Avg Household Income
$102,000
Age Distribution
0-19
19%
20-34
24%
35-49
21%
50-64
19%
65+
17%
Ownership53% own · 47% rent
EnglishMandarinCantoneseTagalogTamil
Getting around
How walkable, bikeable, and transit-friendly this neighbourhood is.
81
/ 100
Walk Score
Very Walkable
81
/ 100
Transit Score
Excellent Transit
76
/ 100
Bike Score
Very Bikeable
Scores are estimates based on neighbourhood data and are for informational purposes only.
MLS® data courtesy of the Toronto Regional Real Estate Board (TRREB).
The information provided herein must only be used by consumers that have a bona fide interest in the purchase, sale, or lease of real estate and may not be used for any commercial purpose or any other purpose. Listing information is deemed reliable but is not guaranteed accurate by the Toronto Regional Real Estate Board, the listing brokerage, or this website. The trademarks REALTOR®, REALTORS® and the REALTOR® logo are controlled by The Canadian Real Estate Association (CREA) and identify real estate professionals who are members of CREA. MLS®, Multiple Listing Service®, and the associated logos are owned by CREA. Not intended to solicit properties currently listed for sale or buyers under contract.
You may also like
More homes in Toronto
Hand-picked listings with a similar price range and style.
For Sale1 day ago
$1,050,000
Condo
est. $4,603/mo
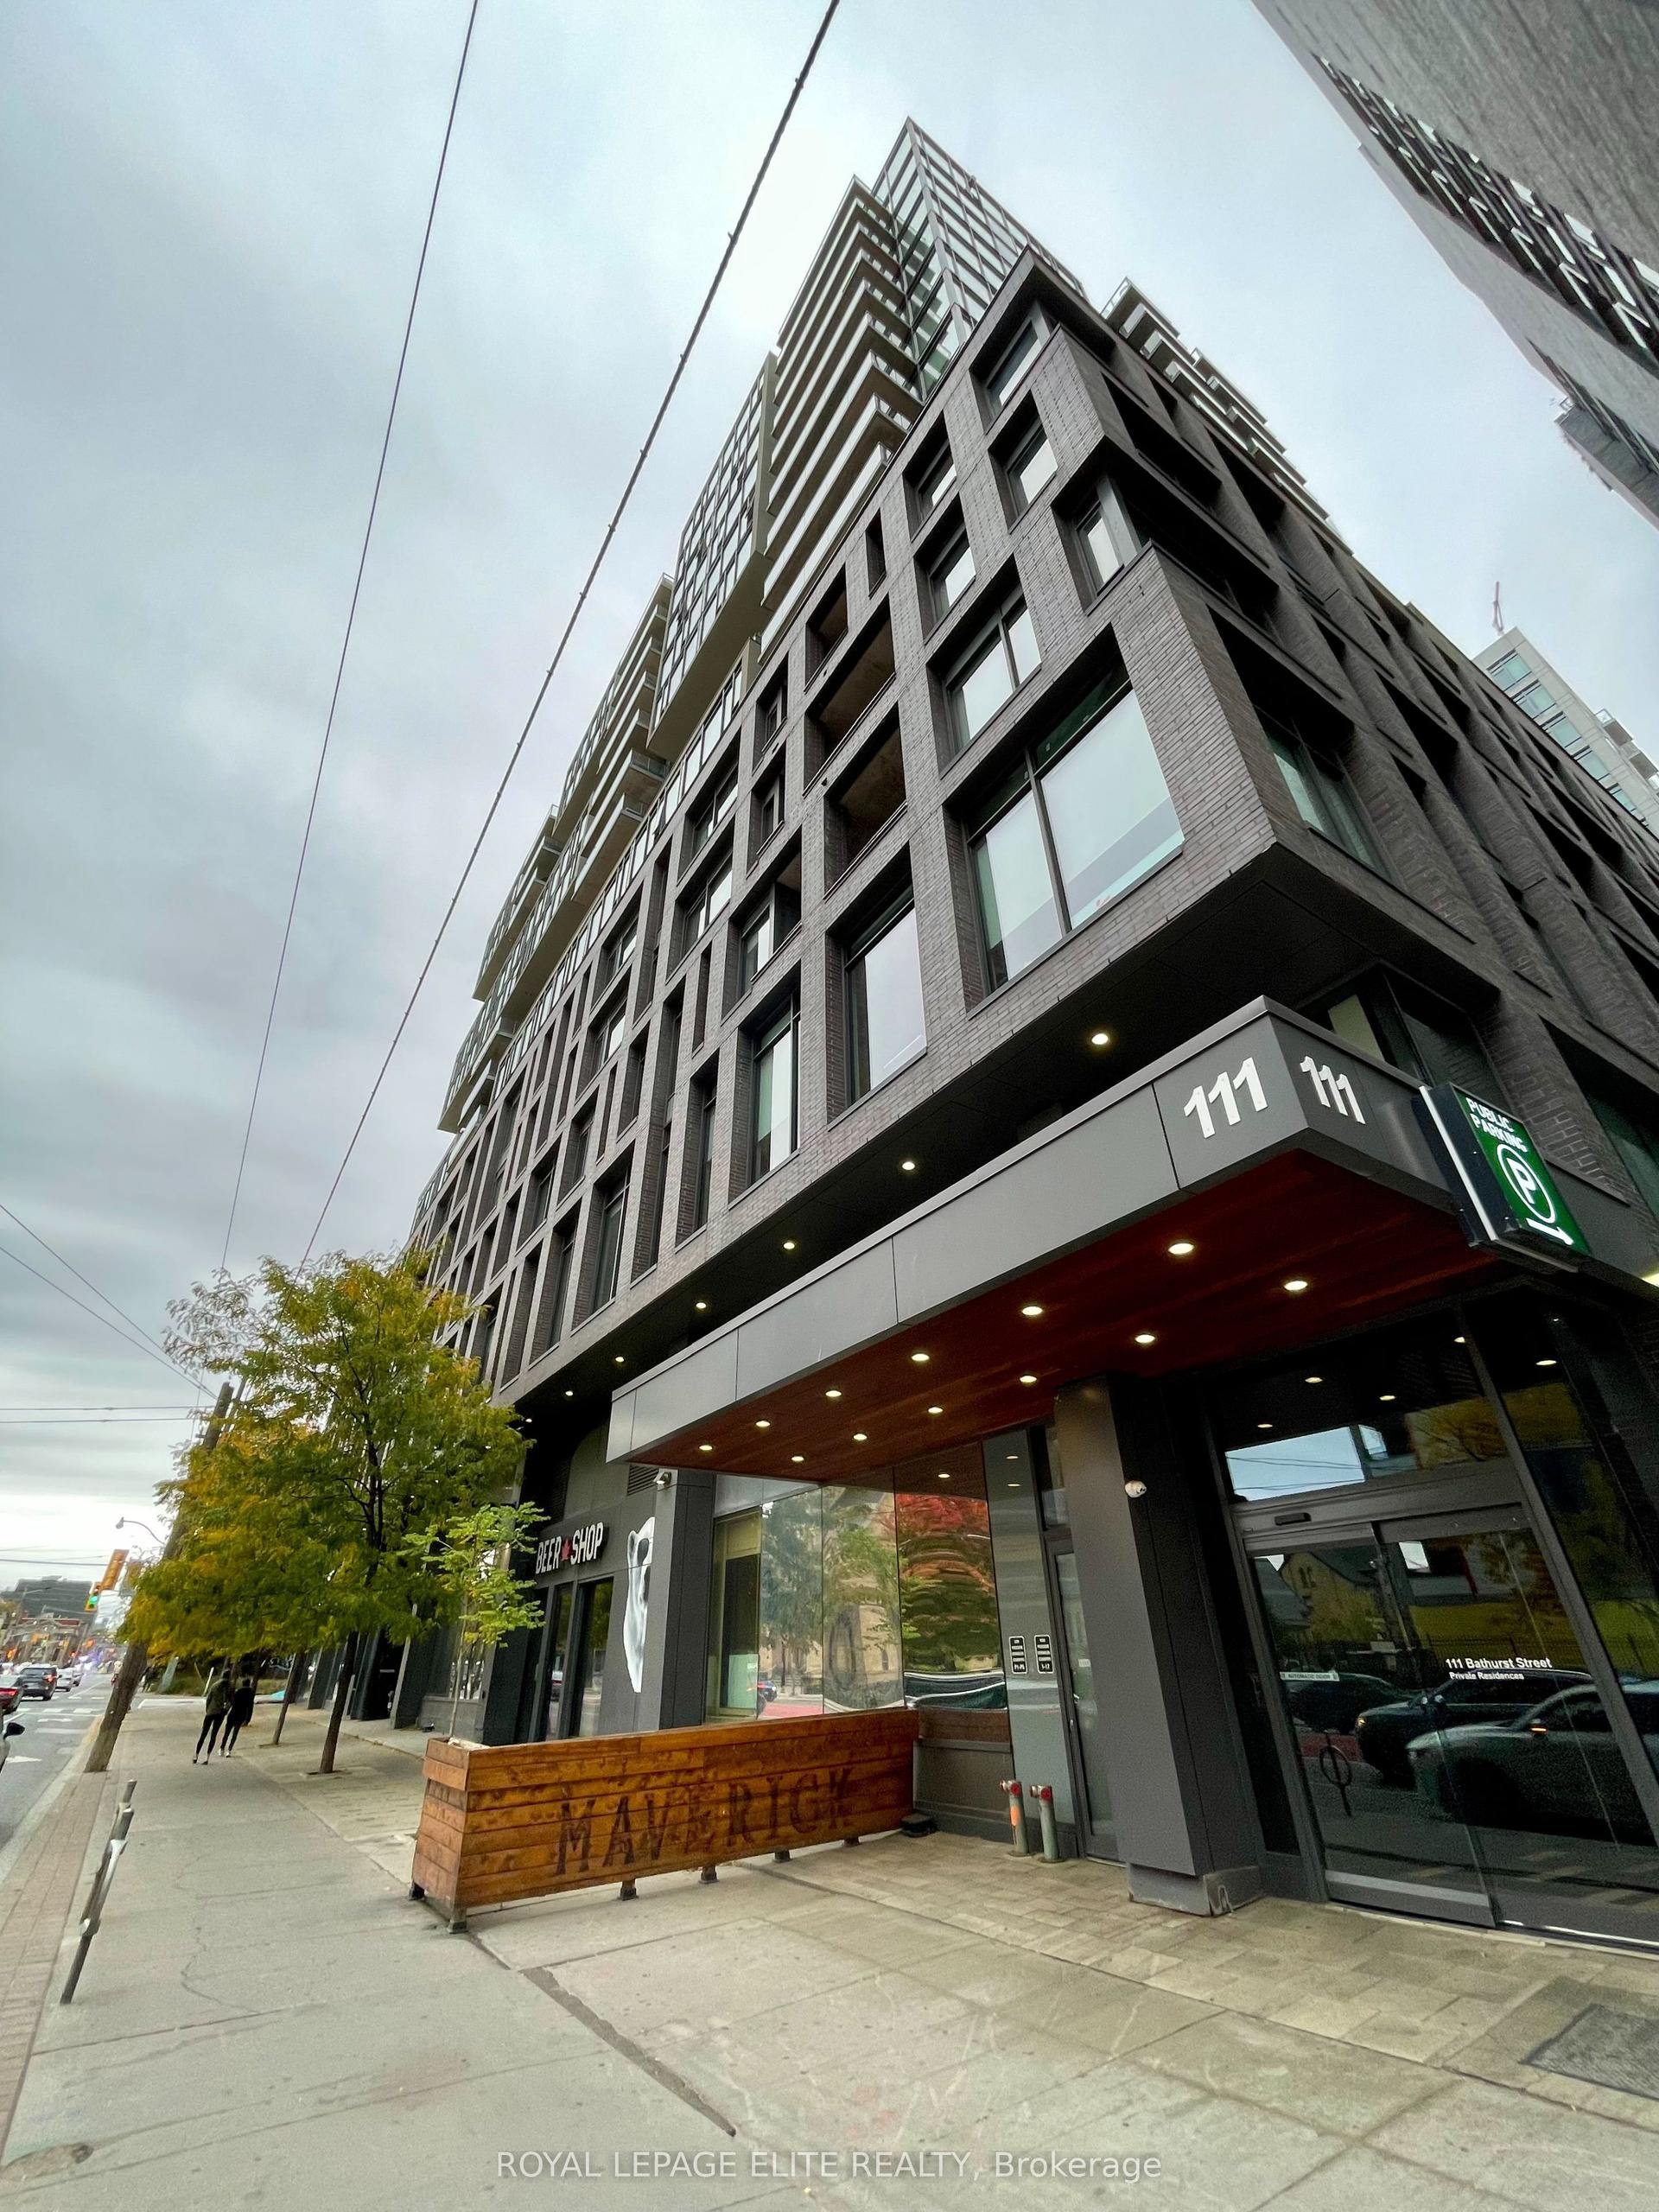
111 Bathurst Street 1119 #1119, Waterfront Communities C1
Toronto, ON
3 bd
2 ba
1,100
1
MLS# C14130230Royal Lepage Elite Realty
WhatsApp Aman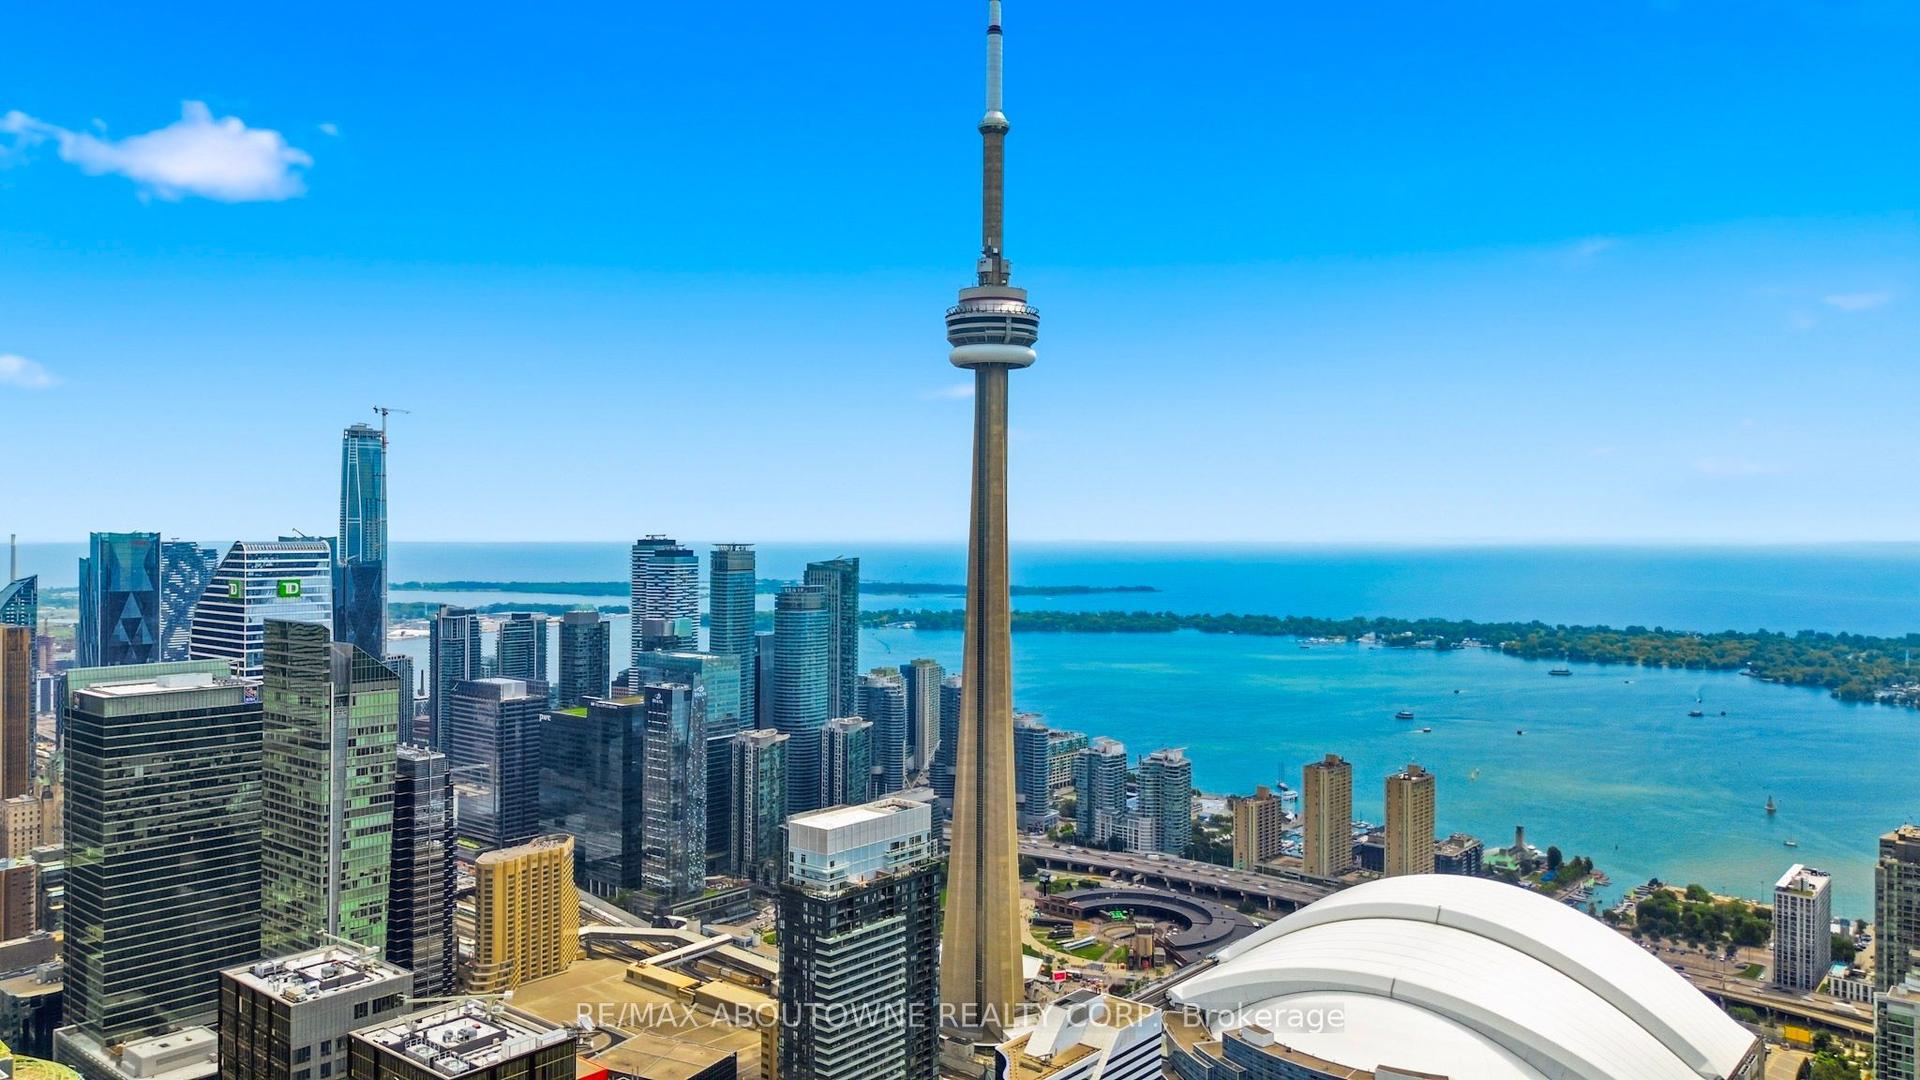
For Sale12 h ago
$969,000
Condo
est. $4,248/mo
300 Front Street W 3909 #3909, Waterfront Communities C1
Toronto, ON
2 bd
2 ba
750
1
MLS# C14134136Re/Max Aboutowne Realty Corp.
WhatsApp Aman