For Lease
Just Listed
150 Davisville Avenue Main 2nd/3rd Floor #Main 2nd/3rd Floor
Mount Pleasant West, Toronto, ON
$3,750
3Bd
1Ba
1,300+sqft
2Parking
$3/sqft
DetachedMLS# C14133556Listed 2026-10-300 DOM
Cooling
Central Air
Just listed! New listings in Toronto often receive offers within the first week.
About this home
Spacious, light-filled 2-storey main residence (2nd & 3rd floors) featuring 3 bedrooms, private 2nd-floor laundry, direct walkout to a private backyard space, and 1 parking spot. Prepare meals with ease in the gourmet kitchen featuring granite countertops, and seamlessly entertain with a direct walkout to your private, fully fenced backyard. Upstairs, enjoy three generous bedrooms with custom closet organizers and the convenience of second-floor laundry and one parking spaces. Central Heating and Air-condition with Forced Air. Rare Opportunity to live in this sought after Davisville Village Home. Unbeatable location Minutes to Davisville Subway,Amazing Schools, Restaurants, Shops, Supermarkets and Coffee shops.2/3 of heat and hydro and 1/2 of water bill
Walkout
Rooms
Main Floor
| Living Room | 5.33 × 3.33 m | Hardwood Floor Open Concept Window |
| Dining Room | 3.80 × 3.23 m | Hardwood Floor Open Concept Walk-Out |
| Kitchen | 3.80 × 2.57 m | Hardwood Floor Open Concept Granite Counters |
Second Floor
| Primary Bedroom | 4.33 × 3.63 m | Hardwood Floor Window Closet Organizers |
| Bedroom 2 | 4.18 × 2.81 m | Hardwood Floor Window South View |
| Bedroom 3 | 3.28 × 3.83 m | Hardwood Floor Window Closet |
Features
- Other
- None
- Central Air
- 2-Storey
Financials
Estimated Rental Income
Entire property$3,200 – $4,800/mo
Rental yield1024.0% – 1536.0%
*Estimates based on comparable rentals in the area. Actual income may vary.
Market Data — Toronto
Days on market0 days
Buyer's MarketSeller's Market
Based on active listings in Toronto. Data updates daily.
Demographics — Toronto
Population
2,794,356
Avg Household Income
$102,000
Age Distribution
0-19
19%
20-34
24%
35-49
21%
50-64
19%
65+
17%
Ownership53% own · 47% rent
EnglishMandarinCantoneseTagalogTamil
Other rentals like this
Similar rentals in Toronto
Same property type, similar price, similar size — currently for rent.
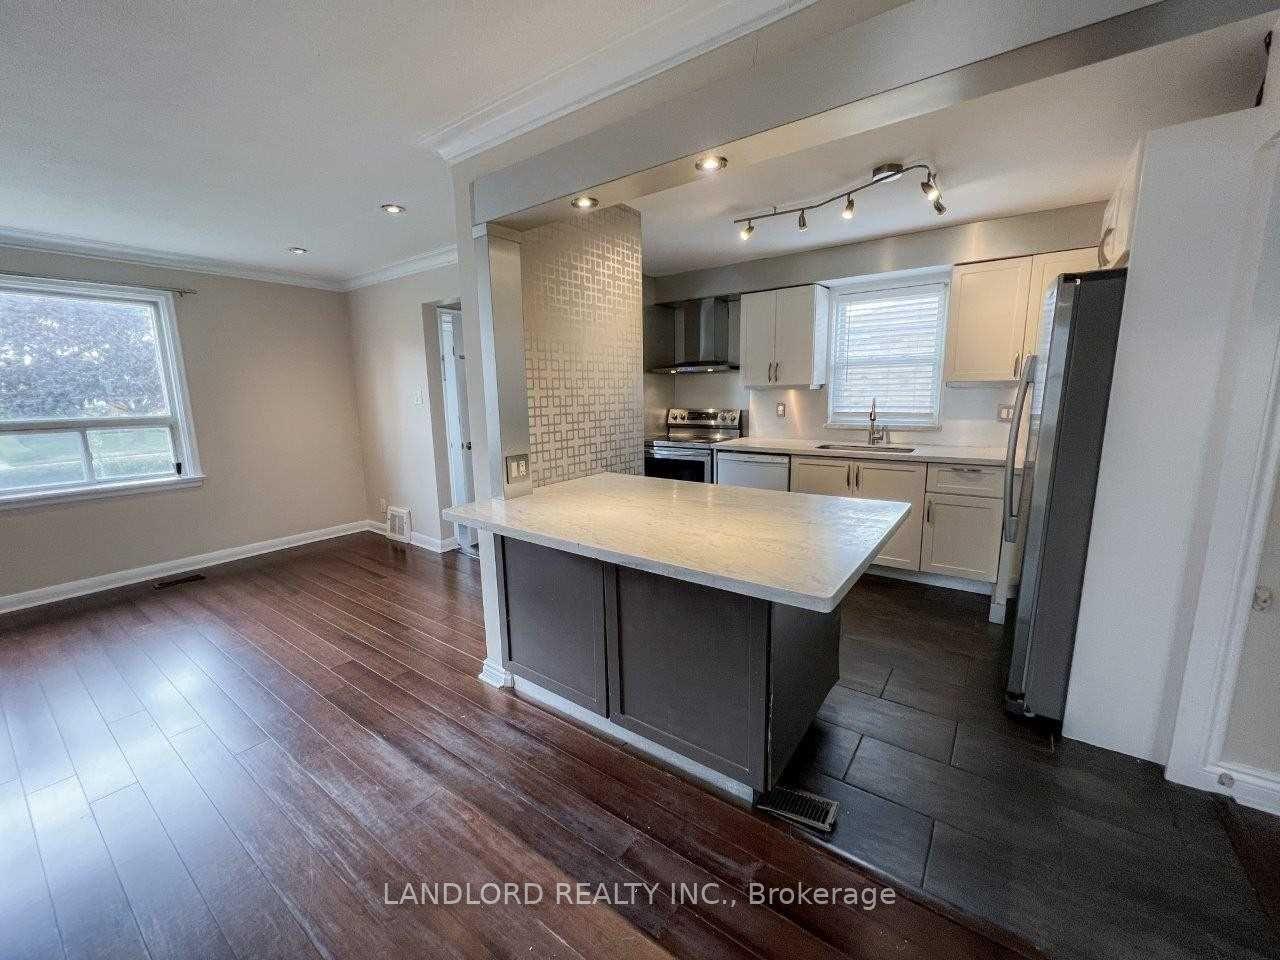
For Lease9 h ago
$2,900
Detached
220 Ellington Drive Main #Main, Wexford-Maryvale
Toronto, ON
3 bd
1 ba
900
2
MLS# E14133750Landlord Realty Inc.
WhatsApp Aman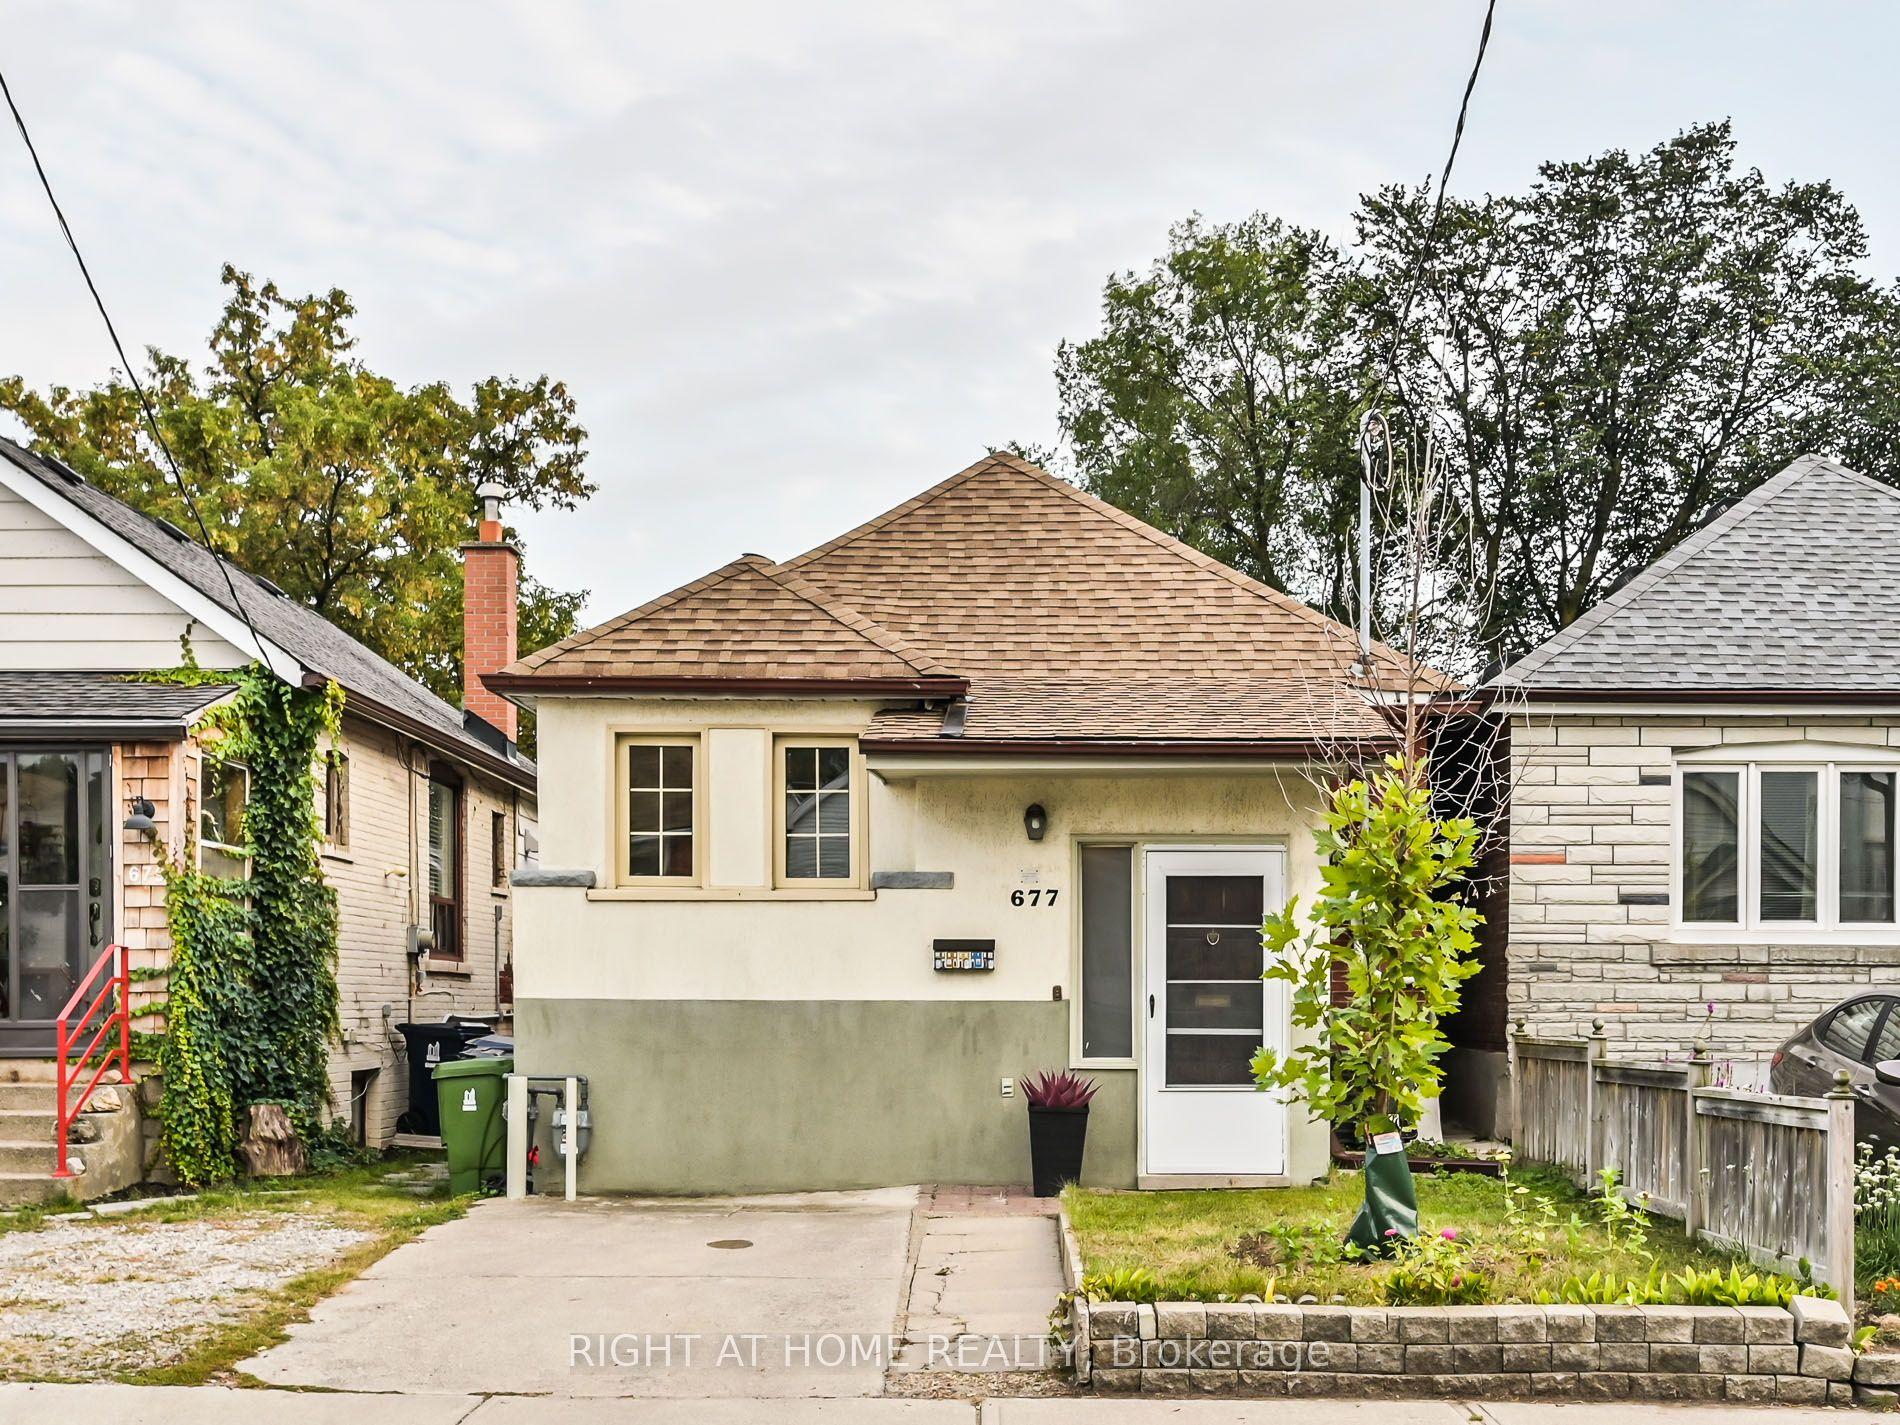
For Lease9 h ago
$2,930
Detached
677 Mortimer Avenue Upper #Upper, Danforth Village-East York
Toronto, ON
2 bd
1 ba
900
1
MLS# E14133716Right At Home Realty
WhatsApp Aman
Getting around
How walkable, bikeable, and transit-friendly this neighbourhood is.
68
/ 100
Walk Score
Somewhat Walkable
62
/ 100
Transit Score
Good Transit
70
/ 100
Bike Score
Very Bikeable
Scores are estimates based on neighbourhood data and are for informational purposes only.
MLS® data courtesy of the Toronto Regional Real Estate Board (TRREB).
The information provided herein must only be used by consumers that have a bona fide interest in the purchase, sale, or lease of real estate and may not be used for any commercial purpose or any other purpose. Listing information is deemed reliable but is not guaranteed accurate by the Toronto Regional Real Estate Board, the listing brokerage, or this website. The trademarks REALTOR®, REALTORS® and the REALTOR® logo are controlled by The Canadian Real Estate Association (CREA) and identify real estate professionals who are members of CREA. MLS®, Multiple Listing Service®, and the associated logos are owned by CREA. Not intended to solicit properties currently listed for sale or buyers under contract.