For Lease
205 Sherway Gardens Road 612 #612
Islington-City Centre West, Toronto, ON
$2,750
2Bd
1Ba
750+sqft
1Parking
$4/sqft
CondoMLS# W13850092Listed 2026-10-0130 DOM
Cooling
Central Air
About this home
Welcome to One Sherway, where convenience, comfort and modern condo living come together. Condo has been freshly painted, new washer & dryer, new flooring in Living room and dining room. This bright and spacious 2-bedroom suite features floor-to-ceiling windows that fill the home with natural light, along with a functional open-concept layout that works equally well for everyday living and entertaining.The updated kitchen offers stainless steel appliances, granite countertops and plenty of workspace, while upgraded fixtures throughout add a clean, contemporary feel. The living and dining area opens to a private balcony, giving you an additional space to relax and enjoy some fresh air.Both bedrooms benefit from large windows and excellent natural light, making the suite feel bright and inviting throughout.Residents of One Sherway enjoy an impressive collection of amenities along with 24-hour security and the convenience of being steps from Sherway Gardens, restaurants, transit and everyday essentials, with quick access to major highways for an easy commute into Toronto or across the GTA.A fantastic leasing opportunity in one of Etobicoke's most convenient and established condo communities. Flooring is being replaced in living room, condo will be painted and baseboards will be changed prior to occupancy.
Rooms
Main Floor
| Family Room | 5.32 × 3.50 m | Balcony Combined w/Dining |
| Dining Room | 5.32 × 3.50 m | |
| Primary Bedroom | 3.14 × 2.58 m | |
| Bedroom 2 | 3.14 × 2.58 m | |
| Kitchen | 2.56 × 2.56 m | |
| Bathroom | 2.33 × 2.22 m | |
| Laundry | 1.35 × 1.35 m |
Features
- Primary Bedroom - Main Floor
- None
- Central Air
- 1 Storey/Apt
Financials
Estimated Rental Income
Entire property$2,600 – $3,500/mo
Rental yield1134.5% – 1527.3%
*Estimates based on comparable rentals in the area. Actual income may vary.
Market Data — Toronto
Days on market30 days
Buyer's MarketSeller's Market
Based on active listings in Toronto. Data updates daily.
Demographics — Toronto
Population
2,794,356
Avg Household Income
$102,000
Age Distribution
0-19
19%
20-34
24%
35-49
21%
50-64
19%
65+
17%
Ownership53% own · 47% rent
EnglishMandarinCantoneseTagalogTamil
Other rentals like this
Similar rentals in Toronto
Same property type, similar price, similar size — currently for rent.
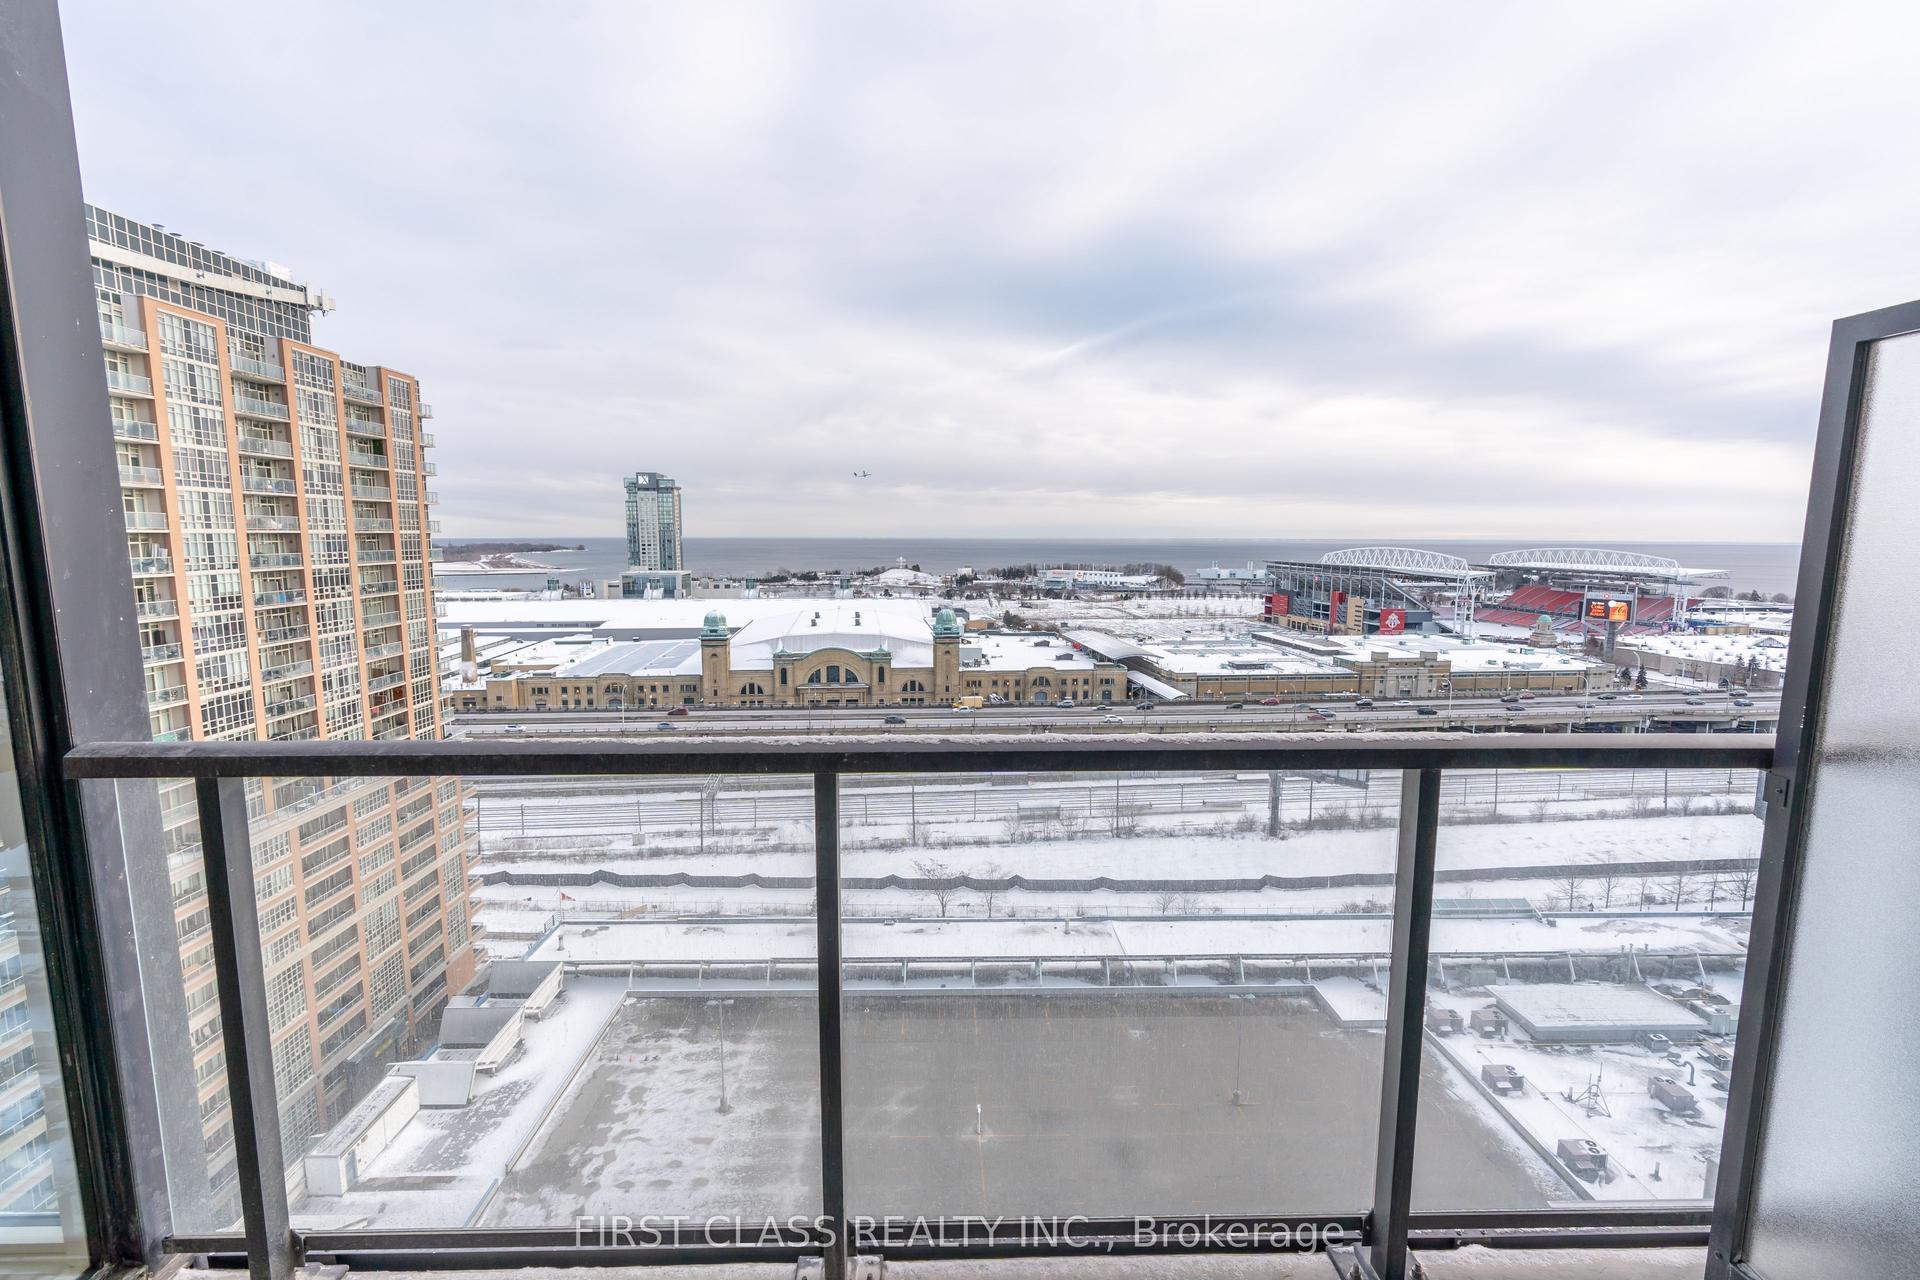
For Lease1 month ago
$2,350
Condo
135 East Liberty Street 1412 #1412, Niagara
Toronto, ON
1 bd
1 ba
250
0
MLS# C13837496First Class Realty Inc.
WhatsApp Aman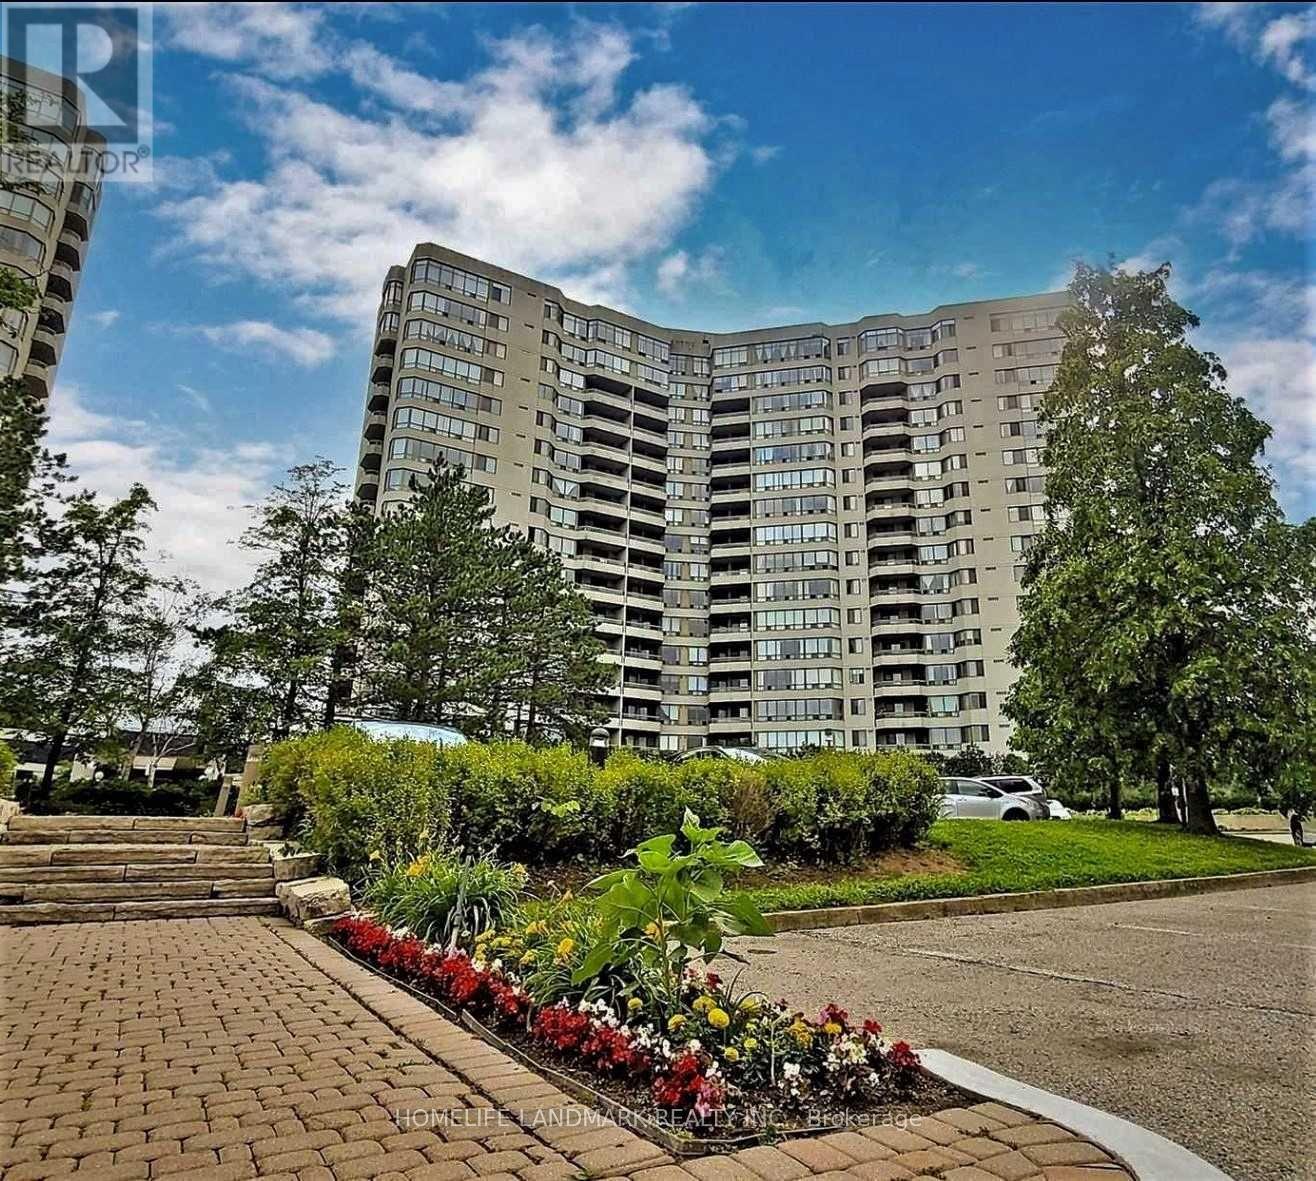
For Lease2 days ago
$2,650
Condo
160 Alton Towers Circle 1810 #1810, Milliken
Toronto, ON
2+1 bd
2 ba
1,100
1
MLS# E14126990Homelife Landmark Realty Inc.
WhatsApp Aman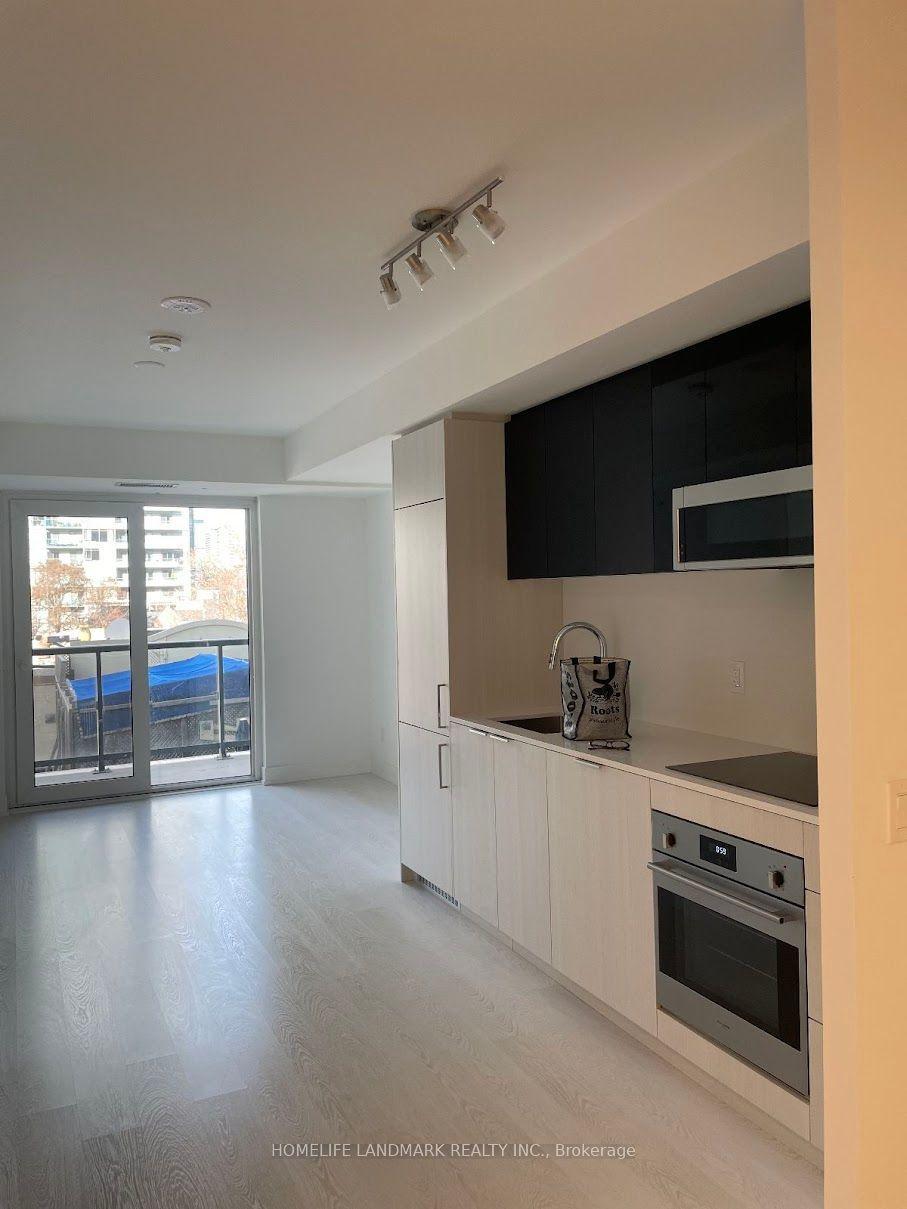
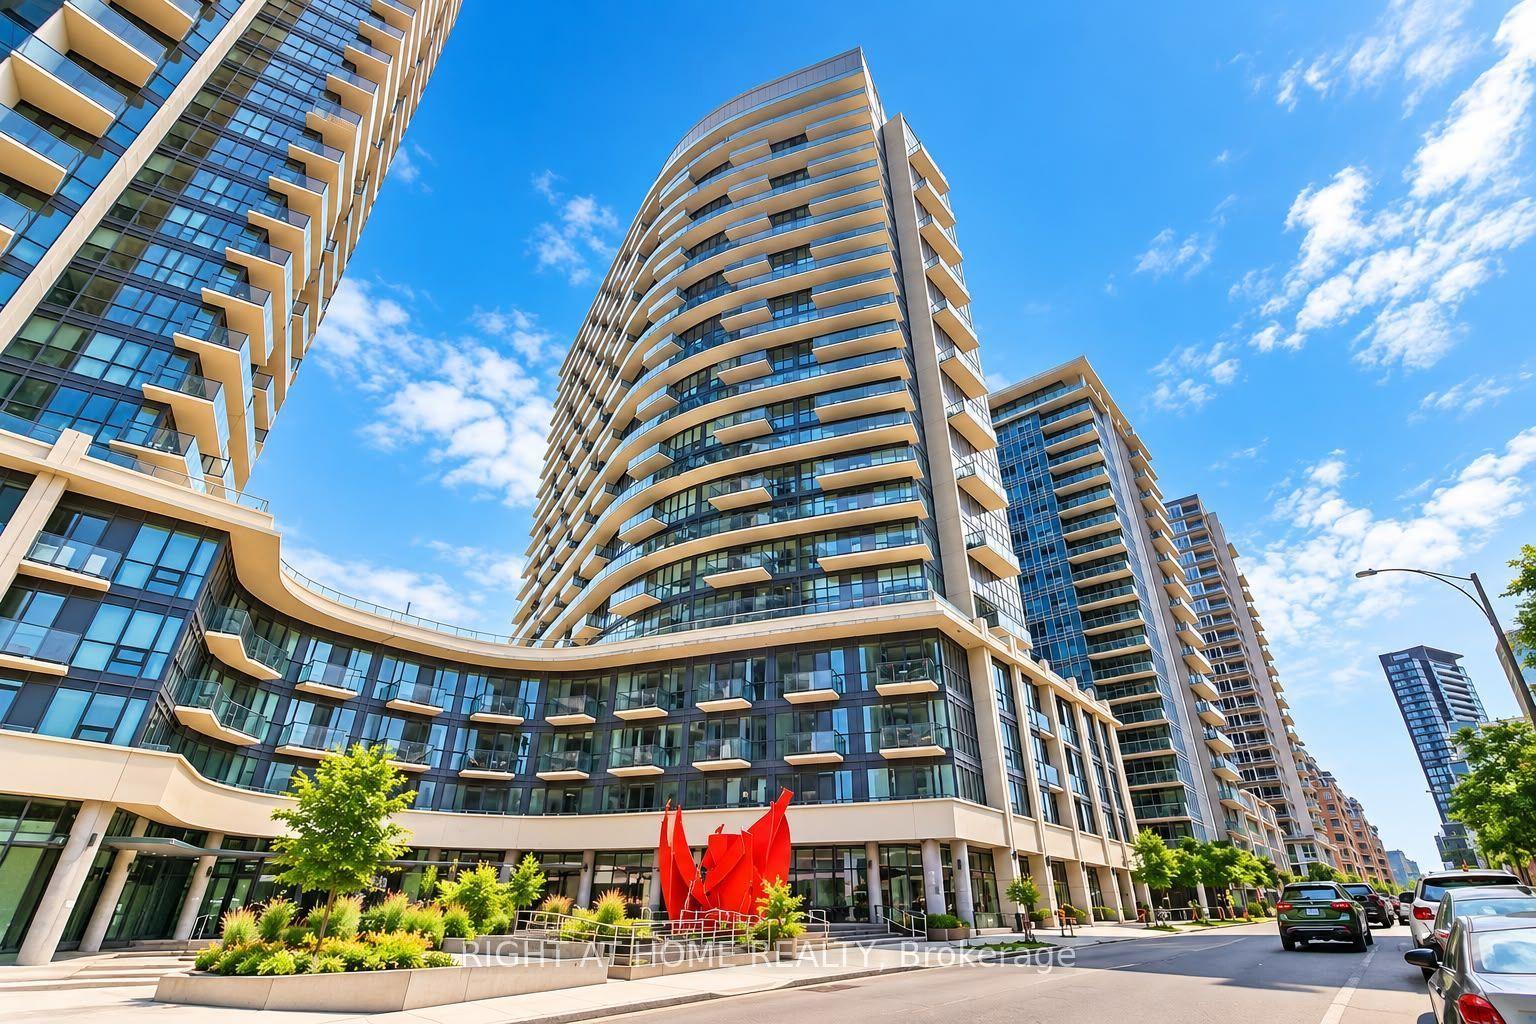
Getting around
How walkable, bikeable, and transit-friendly this neighbourhood is.
91
/ 100
Walk Score
Walker's Paradise
77
/ 100
Transit Score
Excellent Transit
60
/ 100
Bike Score
Bikeable
Scores are estimates based on neighbourhood data and are for informational purposes only.
MLS® data courtesy of the Toronto Regional Real Estate Board (TRREB).
The information provided herein must only be used by consumers that have a bona fide interest in the purchase, sale, or lease of real estate and may not be used for any commercial purpose or any other purpose. Listing information is deemed reliable but is not guaranteed accurate by the Toronto Regional Real Estate Board, the listing brokerage, or this website. The trademarks REALTOR®, REALTORS® and the REALTOR® logo are controlled by The Canadian Real Estate Association (CREA) and identify real estate professionals who are members of CREA. MLS®, Multiple Listing Service®, and the associated logos are owned by CREA. Not intended to solicit properties currently listed for sale or buyers under contract.