For Sale
Just Listed
139 Merton Street 246 #246
Mount Pleasant West, Toronto, ON
$559,000
1+1Bd
2Ba
750+sqft
0Parking
$745/sqft
CondoMLS# C14134694Listed 2026-10-300 DOM
Cooling
Central Air
Just listed! New listings in Toronto often receive offers within the first week.
About this home
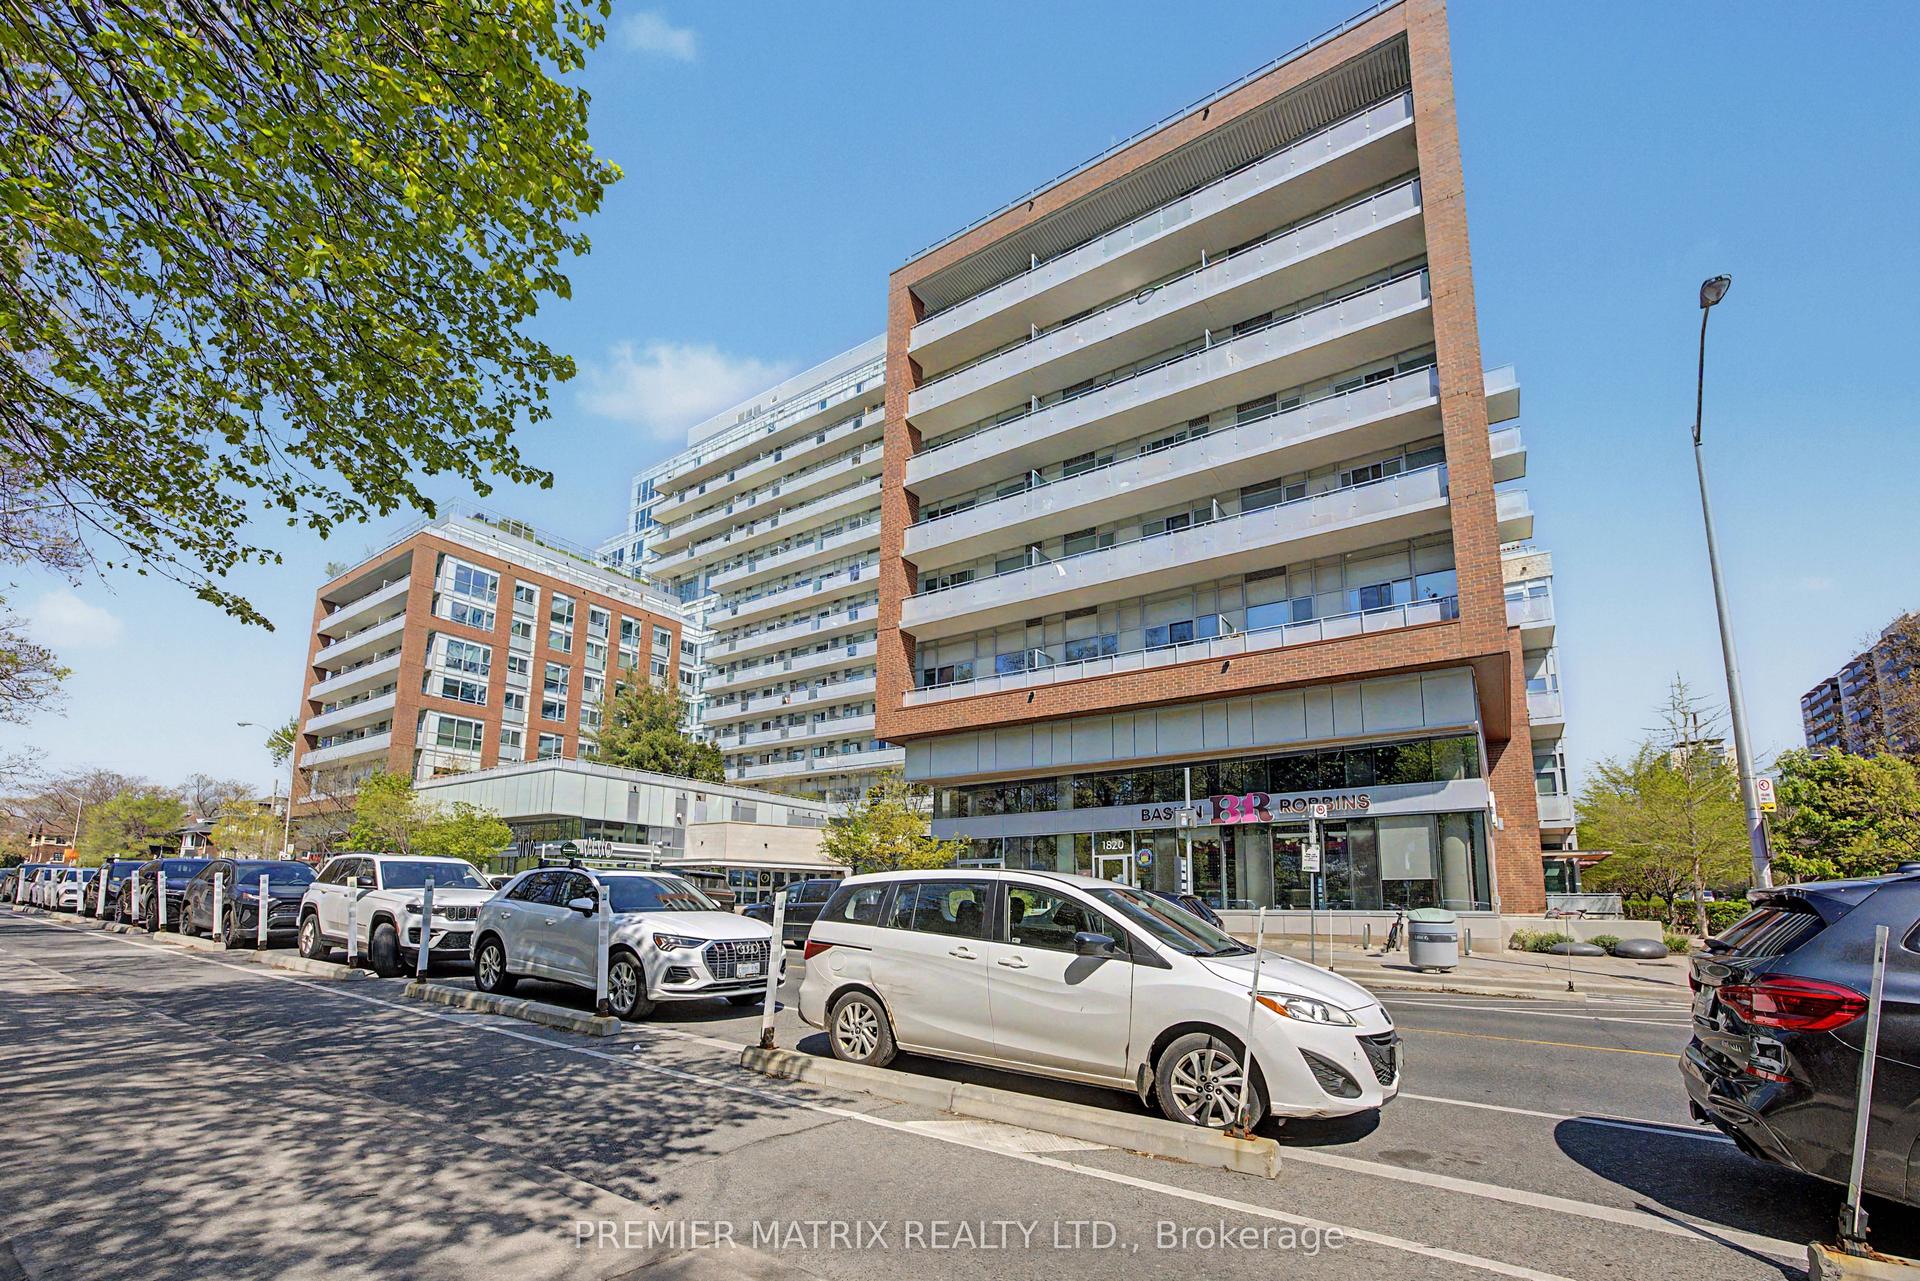
Beautiful, bright southeast corner 2-storey loft. One bedroom plus den, 750 sq ft interior space plus a private south-facing covered terrace (BBQ allowed). Newer floors (2023) and newer window coverings (2023). Modern open-concept kitchen with granite countertops, full-size appliances, a large window in the kitchen, plus an extra-large pantry for loads of storage. The large main floor pantry can easily be converted back to the original 2-piece powder room; the current owner converted the 2-piece bathroom into the pantry, and all the plumbing is still there to be used to easily add a sink and toilet. Spacious living and dining room area with soaring 16-foot ceilings. Walk out to the private south-facing terrace featuring gorgeous sunny and private treed views. Great-sized Bedroom and den/home office on the second level with a large walk-in closet with custom shelving and gorgeous southeast treed views. Spacious 4-piece bathroom with a window. Large walk-in laundry room with fabulous additional storage space. Locker included. Low maintenance fees with all utilities included. Party room, underground visitor parking, bike storage. Direct access to the Kay Gardner Beltline Trail at the back of the building. Five-minute walk to the Davisville subway station. Enjoy the abundance of amenities along Yonge St & Mount Pleasant Rd. Short Walk To Yonge & Eglinton and Yonge & St Clair. Experience Midtown Toronto living at its finest!
Rooms
Main Floor
| Living Room | 4.70 × 2.62 m | Laminate W/O To Terrace SE View |
| Dining Room | 4.70 × 2.62 m | Laminate Combined w/Dining |
| Kitchen | 2.51 × 2.75 m | Laminate Granite Counters Pantry |
| Foyer | 3.05 × 2.99 m | Laminate |
| Other | 2.18 × 2.18 m | W/O To Terrace SE View |
Second Floor
| Bedroom | 2.77 × 5.03 m | Laminate Walk-In Closet(s) SE View |
| Den | 2.77 × 5.03 m | Laminate Combined w/Br |
| Laundry | 0.00 × 0.00 m | Separate Room |
Features
- Carpet Free
- Other
- Central Air
- 2-Storey
Financials
Annual Taxes
$3,250
Estimated Rental Income
Entire property$2,100 – $2,800/mo
Rental yield4.5% – 6.0%
*Estimates based on comparable rentals in the area. Actual income may vary.
Market Data — Toronto
Days on market0 days
Buyer's MarketSeller's Market
Based on active listings in Toronto. Data updates daily.
Demographics — Toronto
Population
2,794,356
Avg Household Income
$102,000
Age Distribution
0-19
19%
20-34
24%
35-49
21%
50-64
19%
65+
17%
Ownership53% own · 47% rent
EnglishMandarinCantoneseTagalogTamil
Getting around
How walkable, bikeable, and transit-friendly this neighbourhood is.
85
/ 100
Walk Score
Very Walkable
83
/ 100
Transit Score
Excellent Transit
70
/ 100
Bike Score
Very Bikeable
Scores are estimates based on neighbourhood data and are for informational purposes only.
MLS® data courtesy of the Toronto Regional Real Estate Board (TRREB).
The information provided herein must only be used by consumers that have a bona fide interest in the purchase, sale, or lease of real estate and may not be used for any commercial purpose or any other purpose. Listing information is deemed reliable but is not guaranteed accurate by the Toronto Regional Real Estate Board, the listing brokerage, or this website. The trademarks REALTOR®, REALTORS® and the REALTOR® logo are controlled by The Canadian Real Estate Association (CREA) and identify real estate professionals who are members of CREA. MLS®, Multiple Listing Service®, and the associated logos are owned by CREA. Not intended to solicit properties currently listed for sale or buyers under contract.
You may also like
More homes in Toronto
Hand-picked listings with a similar price range and style.
For Sale25 days ago
$619,000
Condo
est. $2,714/mo
2200 Lake Shore Boulevard W 3907 #3907, Mimico
Toronto, ON
2+1 bd
2 ba
850
1
MLS# W13867152Real One Realty Inc.
WhatsApp Aman
For Sale14 days ago
$429,000
Condo
est. $1,881/mo
1 Massey Square 408 #408, Crescent Town
Toronto, ON
2 bd
1 ba
1,100
1
MLS# E14090168Royal Lepage Signature Realty
WhatsApp Aman