For Lease
Just Listed
133 Hazelton Avenue 601 #601
Annex, Toronto, ON
$7,500
2+1Bd
2Ba
1,300+sqft
1Parking
$6/sqft
CondoMLS# C14136710Listed 2026-11-010 DOM
Cooling
Central Air
Just listed! New listings in Toronto often receive offers within the first week.
About this home
A rare offering at iconic 133 Hazelton Avenue in the prestigious Yorkville neighbourhood. This 1,385 sf, 2 bed + den, 2 bath corner suite evokes the serenity of New Yorks Central Park with rare north views over treetops and historic brownstones. Boutique 9-storey building with 38 units. Featuring elegance & timeless design with 10 ft coffered ceilings, panelled walls, hardwood floors throughout and expansive windows that flood the home with natural light. The gourmet kitchen showcases custom cabinetry, a marble island with breakfast bar, and Miele appliances. The primary retreat offers a spa-inspired ensuite with heated marble floors and plenty of closet space. Exuding style and comfort, this residence is ideal for those seeking a refined Yorkville lifestyle with designer boutiques, world-class dining & art galleries. Amenities include 24 hr full service concierge, valet service, gym, party room, lounge, screening room & guest suite. Steps to world-class shopping, dining & galleries. Includes 1 parking & locker.
Hardwood
Rooms
Main Floor
| Dining Room | 5.74 × 4.34 m | Open Concept Combined w/Living W/O To Balcony |
| Kitchen | 4.48 × 4.30 m | Centre Island Breakfast Bar Window Floor to Ceiling |
| Foyer | 3.08 × 1.96 m | Marble Floor Pot Lights B/I Closet |
| Living Room | 5.74 × 4.88 m | Open Concept B/I Shelves Window Floor to Ceiling |
| Primary Bedroom | 4.00 × 3.56 m | 5 Pc Ensuite His and Hers Closets Hardwood Floor |
| Bedroom 2 | 3.23 × 3.40 m | Hardwood Floor Window Floor to Ceiling Pot Lights |
| Den | 3.94 × 2.49 m | B/I Desk Hardwood Floor Window Floor to Ceiling |
Features
- Storage Area Lockers
- None
- Central Air
- Apartment
Financials
Estimated Rental Income
Entire property$2,600 – $3,500/mo
Rental yield416.0% – 560.0%
*Estimates based on comparable rentals in the area. Actual income may vary.
Market Data — Toronto
Days on market0 days
Buyer's MarketSeller's Market
Based on active listings in Toronto. Data updates daily.
Demographics — Toronto
Population
2,794,356
Avg Household Income
$102,000
Age Distribution
0-19
19%
20-34
24%
35-49
21%
50-64
19%
65+
17%
Ownership53% own · 47% rent
EnglishMandarinCantoneseTagalogTamil
Other rentals like this
Similar rentals in Toronto
Same property type, similar price, similar size — currently for rent.
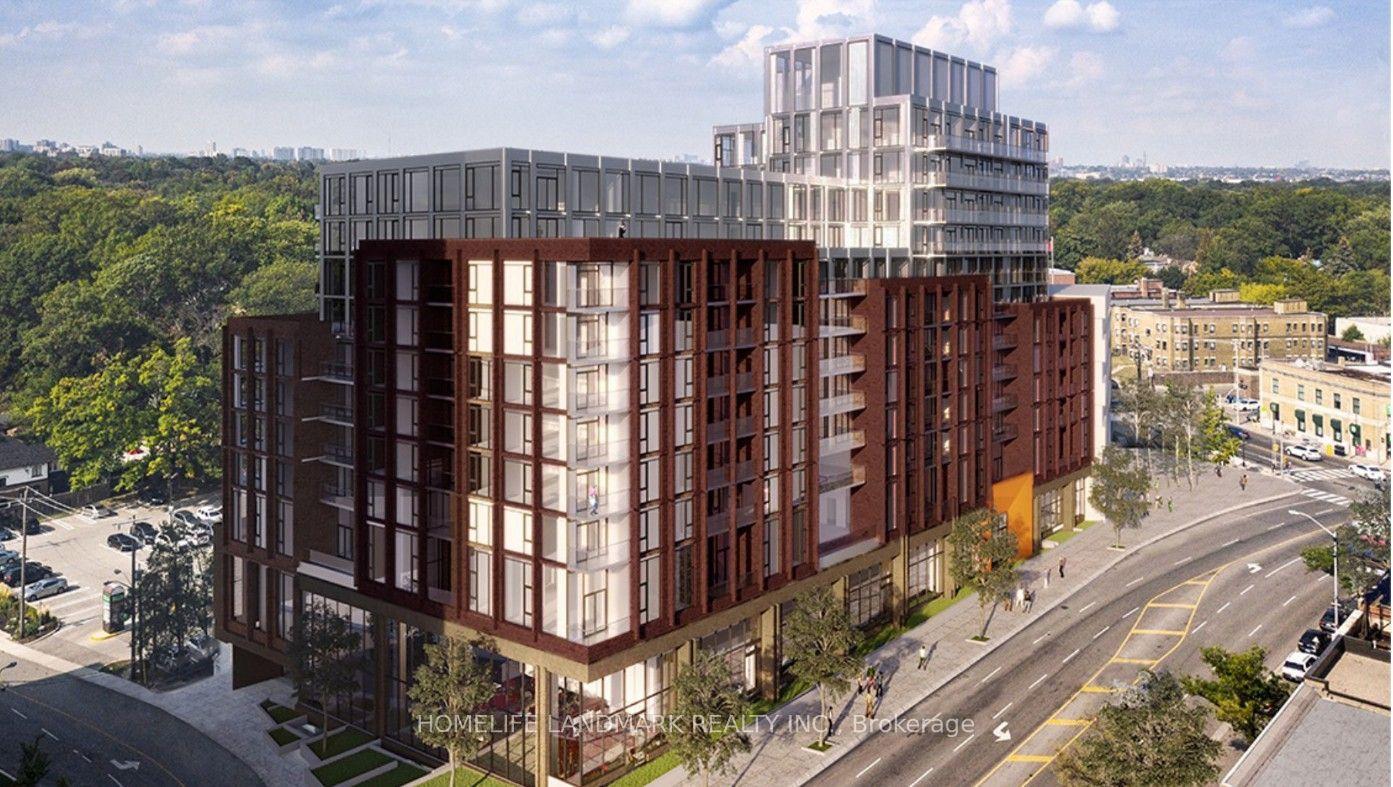
For Lease2 days ago
$5,750
Condo
2450 Bloor St Street W 203 #203, Lambton Baby Point
Toronto, ON
2 bd
3 ba
1,300
1
MLS# W14130748Homelife Landmark Realty Inc.
WhatsApp Aman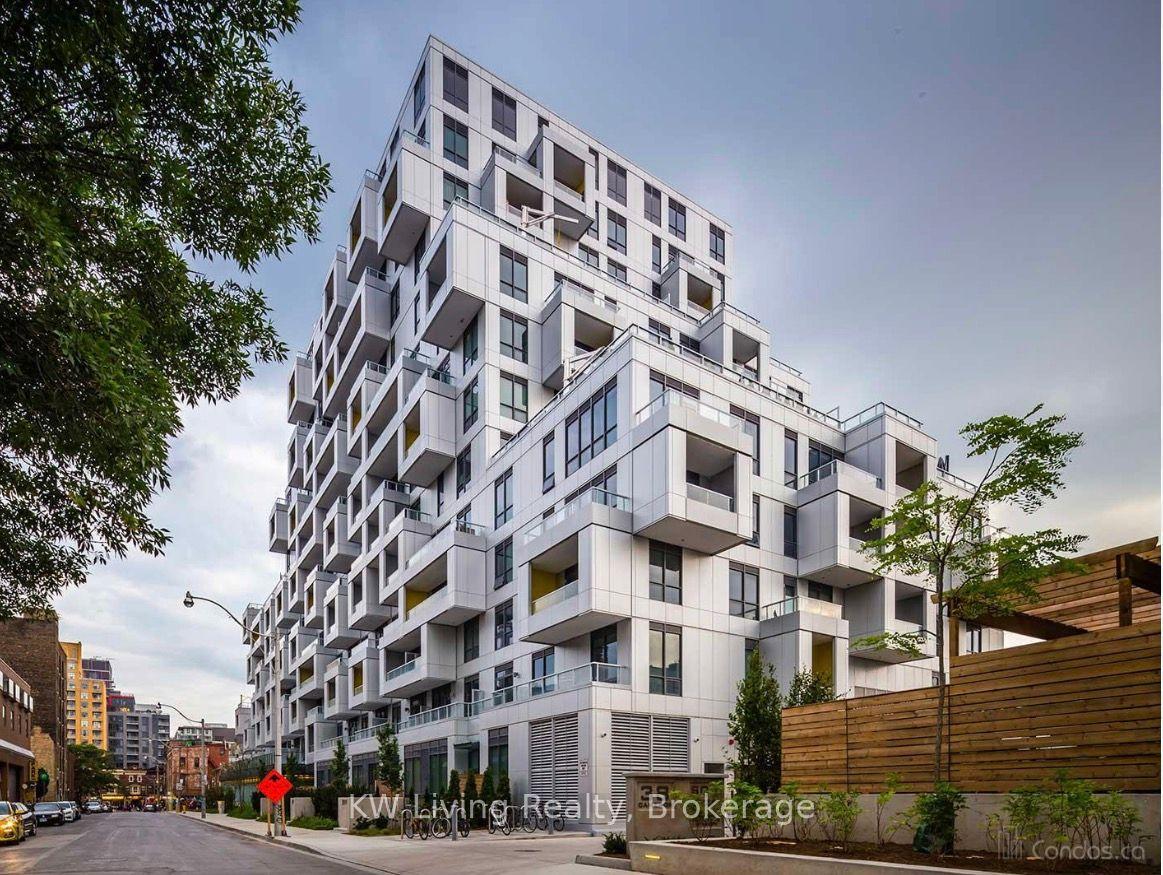
For Lease5 months ago
$7,500
Condo
38 Cameron Street 608 #608, Kensington-Chinatown
Toronto, ON
3 bd
3 ba
1,300
1
MLS# C13422610KW Living Realty
WhatsApp Aman

Getting around
How walkable, bikeable, and transit-friendly this neighbourhood is.
86
/ 100
Walk Score
Very Walkable
86
/ 100
Transit Score
Excellent Transit
61
/ 100
Bike Score
Bikeable
Scores are estimates based on neighbourhood data and are for informational purposes only.
MLS® data courtesy of the Toronto Regional Real Estate Board (TRREB).
The information provided herein must only be used by consumers that have a bona fide interest in the purchase, sale, or lease of real estate and may not be used for any commercial purpose or any other purpose. Listing information is deemed reliable but is not guaranteed accurate by the Toronto Regional Real Estate Board, the listing brokerage, or this website. The trademarks REALTOR®, REALTORS® and the REALTOR® logo are controlled by The Canadian Real Estate Association (CREA) and identify real estate professionals who are members of CREA. MLS®, Multiple Listing Service®, and the associated logos are owned by CREA. Not intended to solicit properties currently listed for sale or buyers under contract.