For Sale
Just Listed
169 John Street Ph1 #Ph1
Kensington-Chinatown, Toronto, ON
$1,219,880
2+1Bd
2Ba
1,300+sqft
1Parking
$938/sqft
CondoMLS# C14137778Listed 2026-11-022 DOM
Cooling
Central Air
Just listed! New listings in Toronto often receive offers within the first week.
About this home
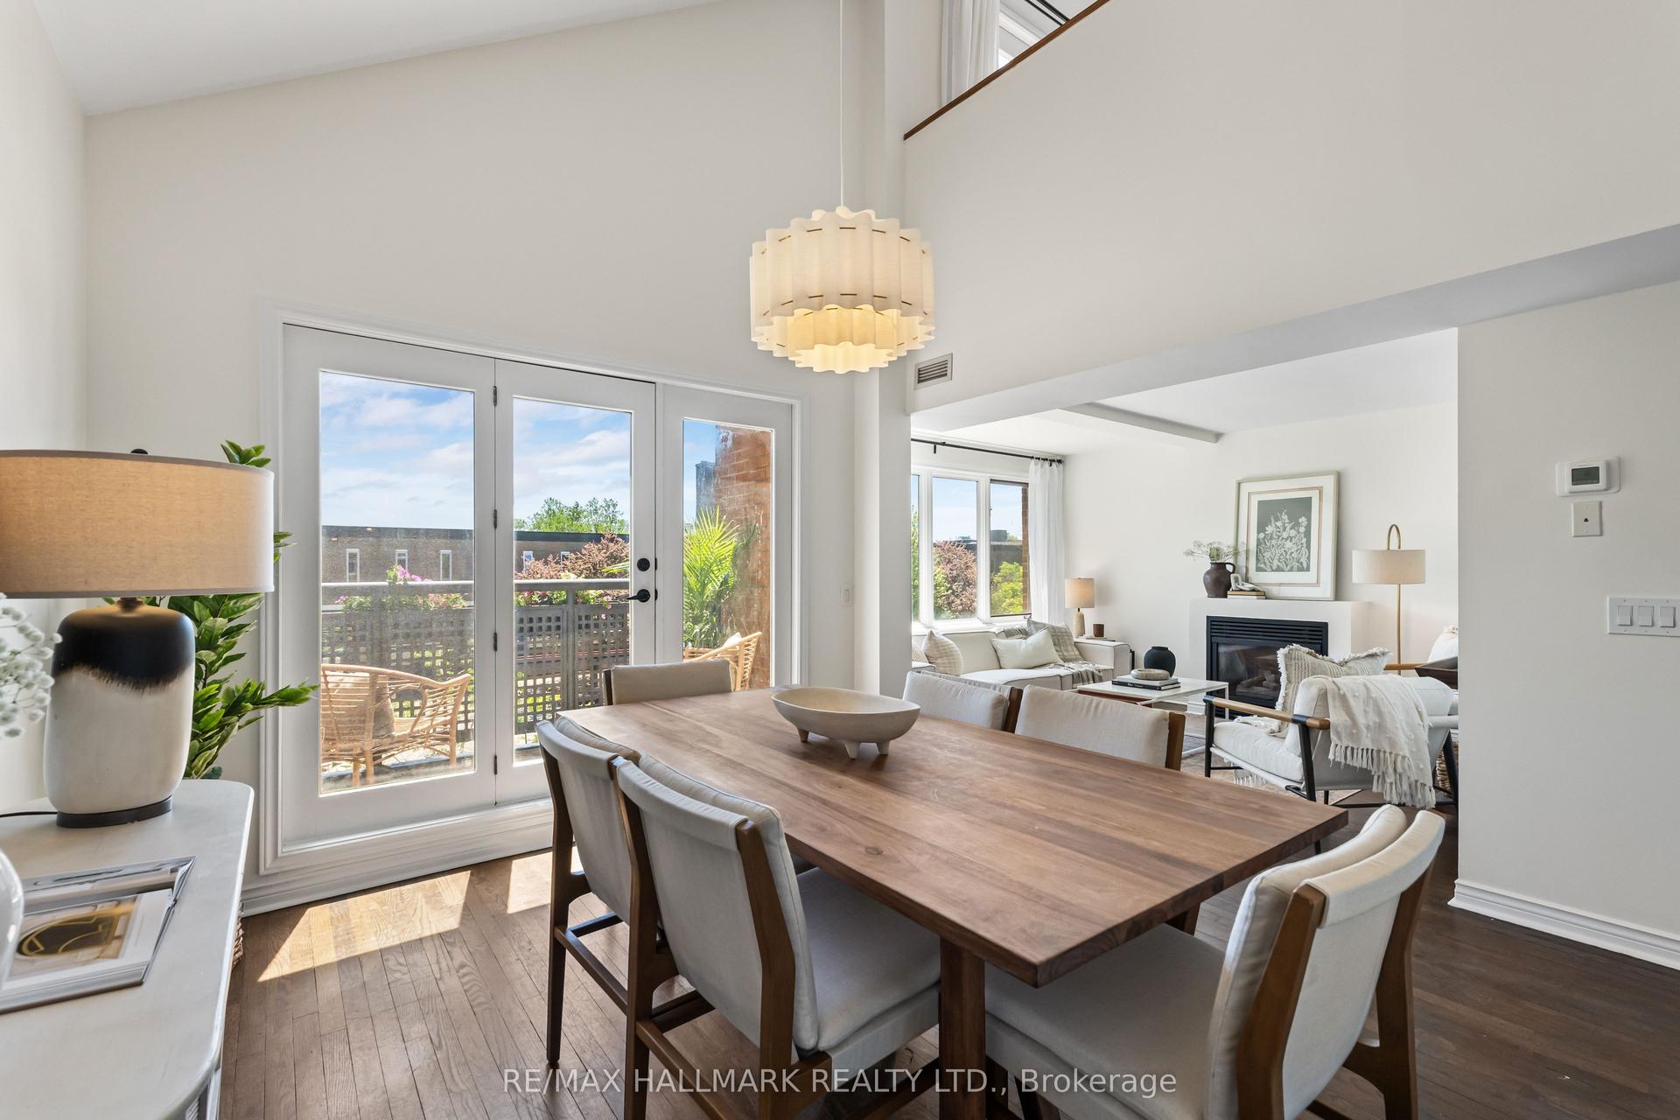
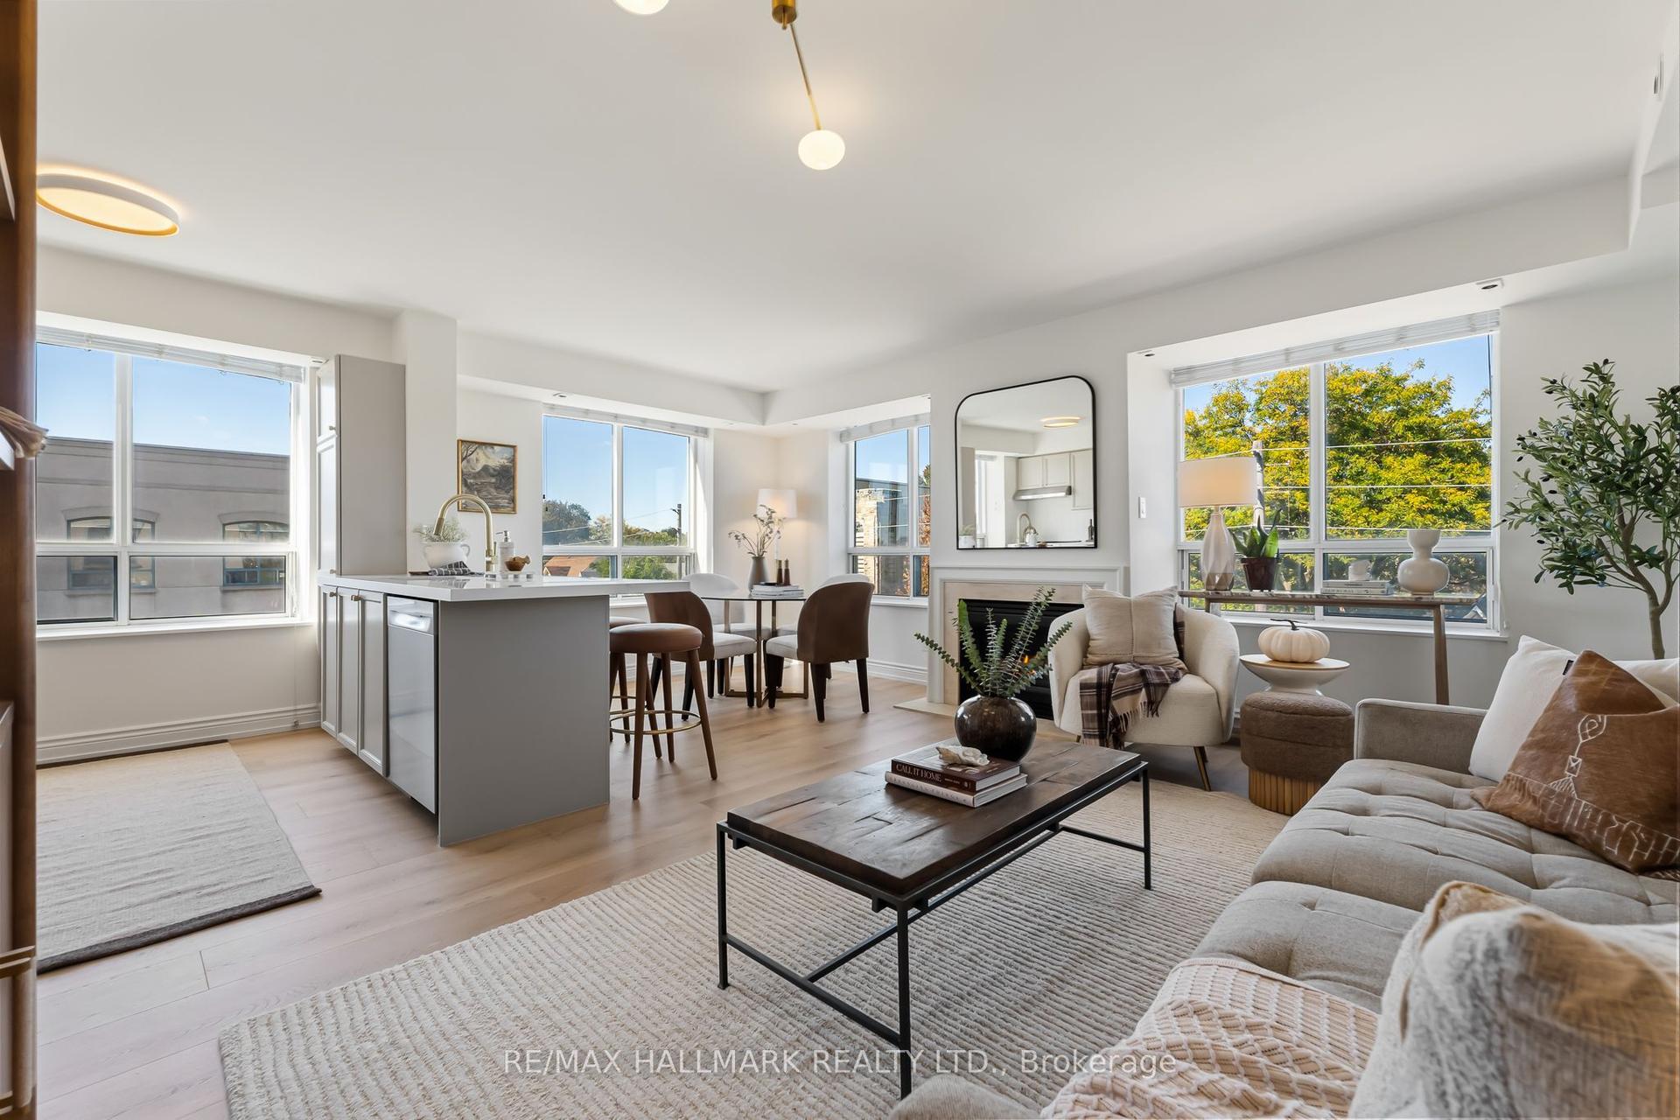
An expansive terrace, unobstructed wraparound southeast views and over 10-foot ceilings set the stage for penthouse living at 169 John Street. Offering nearly 1,400 sq. ft. of interior space plus a nearly 500 sq. ft. terrace, this sun-drenched two-bedroom loft pairs striking industrial character with an exceptionally spacious layout. Approximately $150,000 has been invested in a full renovation, blending beautiful contemporary finishes with the loft's distinctive design. Exposed concrete ceilings, columns and ductwork complement expansive windows that capture sweeping city views. The open-concept living and dining areas offer plenty of room to entertain, anchored by a stunning brand-new kitchen with high-end appliances, a gas stove, ample cabinetry and a large island with breakfast-bar seating. A dedicated home office enjoys views of the CN Tower, while the primary bedroom features a walk-in closet and ensuite bath. Step onto the terrace, complete with a gas line and water line, for outdoor dining, summer barbecues and evenings above the city. Ensuite laundry, parking and a locker complete the package. Ideally situated in a boutique mid-rise building at Queen West and John, steps from acclaimed restaurants, shopping, the AGO, Four Seasons Centre and transit, with the Financial District within easy reach. Generous space, distinctive loft design and an exceptional downtown setting.
Rooms
Other
| Living Room | 5.89 × 4.52 m | Hardwood Floor W/O To Terrace SE View |
| Dining Room | 5.28 × 2.39 m | Hardwood Floor South View Open Concept |
| Kitchen | 4.06 × 2.40 m | Stainless Steel Appl Backsplash Granite Counters |
| Primary Bedroom | 4.70 × 2.79 m | Hardwood Floor Walk-In Closet(s) 4 Pc Ensuite |
| Bedroom 2 | 3.56 × 2.78 m | Hardwood Floor Pot Lights Sliding Doors |
| Den | 3.96 × 2.13 m | Hardwood Floor Large Window South View |
| Other | 7.62 × 2.05 m | Balcony Tile Floor SE View |
Features
- None
- Central Air
- Apartment
Financials
Annual Taxes
$5,862.25
Estimated Rental Income
Entire property$2,600 – $3,500/mo
Rental yield2.6% – 3.4%
*Estimates based on comparable rentals in the area. Actual income may vary.
Market Data — Toronto
Days on market2 days
Buyer's MarketSeller's Market
Based on active listings in Toronto. Data updates daily.
Demographics — Toronto
Population
2,794,356
Avg Household Income
$102,000
Age Distribution
0-19
19%
20-34
24%
35-49
21%
50-64
19%
65+
17%
Ownership53% own · 47% rent
EnglishMandarinCantoneseTagalogTamil
Getting around
How walkable, bikeable, and transit-friendly this neighbourhood is.
83
/ 100
Walk Score
Very Walkable
83
/ 100
Transit Score
Excellent Transit
62
/ 100
Bike Score
Bikeable
Scores are estimates based on neighbourhood data and are for informational purposes only.
MLS® data courtesy of the Toronto Regional Real Estate Board (TRREB).
The information provided herein must only be used by consumers that have a bona fide interest in the purchase, sale, or lease of real estate and may not be used for any commercial purpose or any other purpose. Listing information is deemed reliable but is not guaranteed accurate by the Toronto Regional Real Estate Board, the listing brokerage, or this website. The trademarks REALTOR®, REALTORS® and the REALTOR® logo are controlled by The Canadian Real Estate Association (CREA) and identify real estate professionals who are members of CREA. MLS®, Multiple Listing Service®, and the associated logos are owned by CREA. Not intended to solicit properties currently listed for sale or buyers under contract.
You may also like
More homes in Toronto
Hand-picked listings with a similar price range and style.
For SaleJust listed
$1,049,800
Condo
est. $4,602/mo
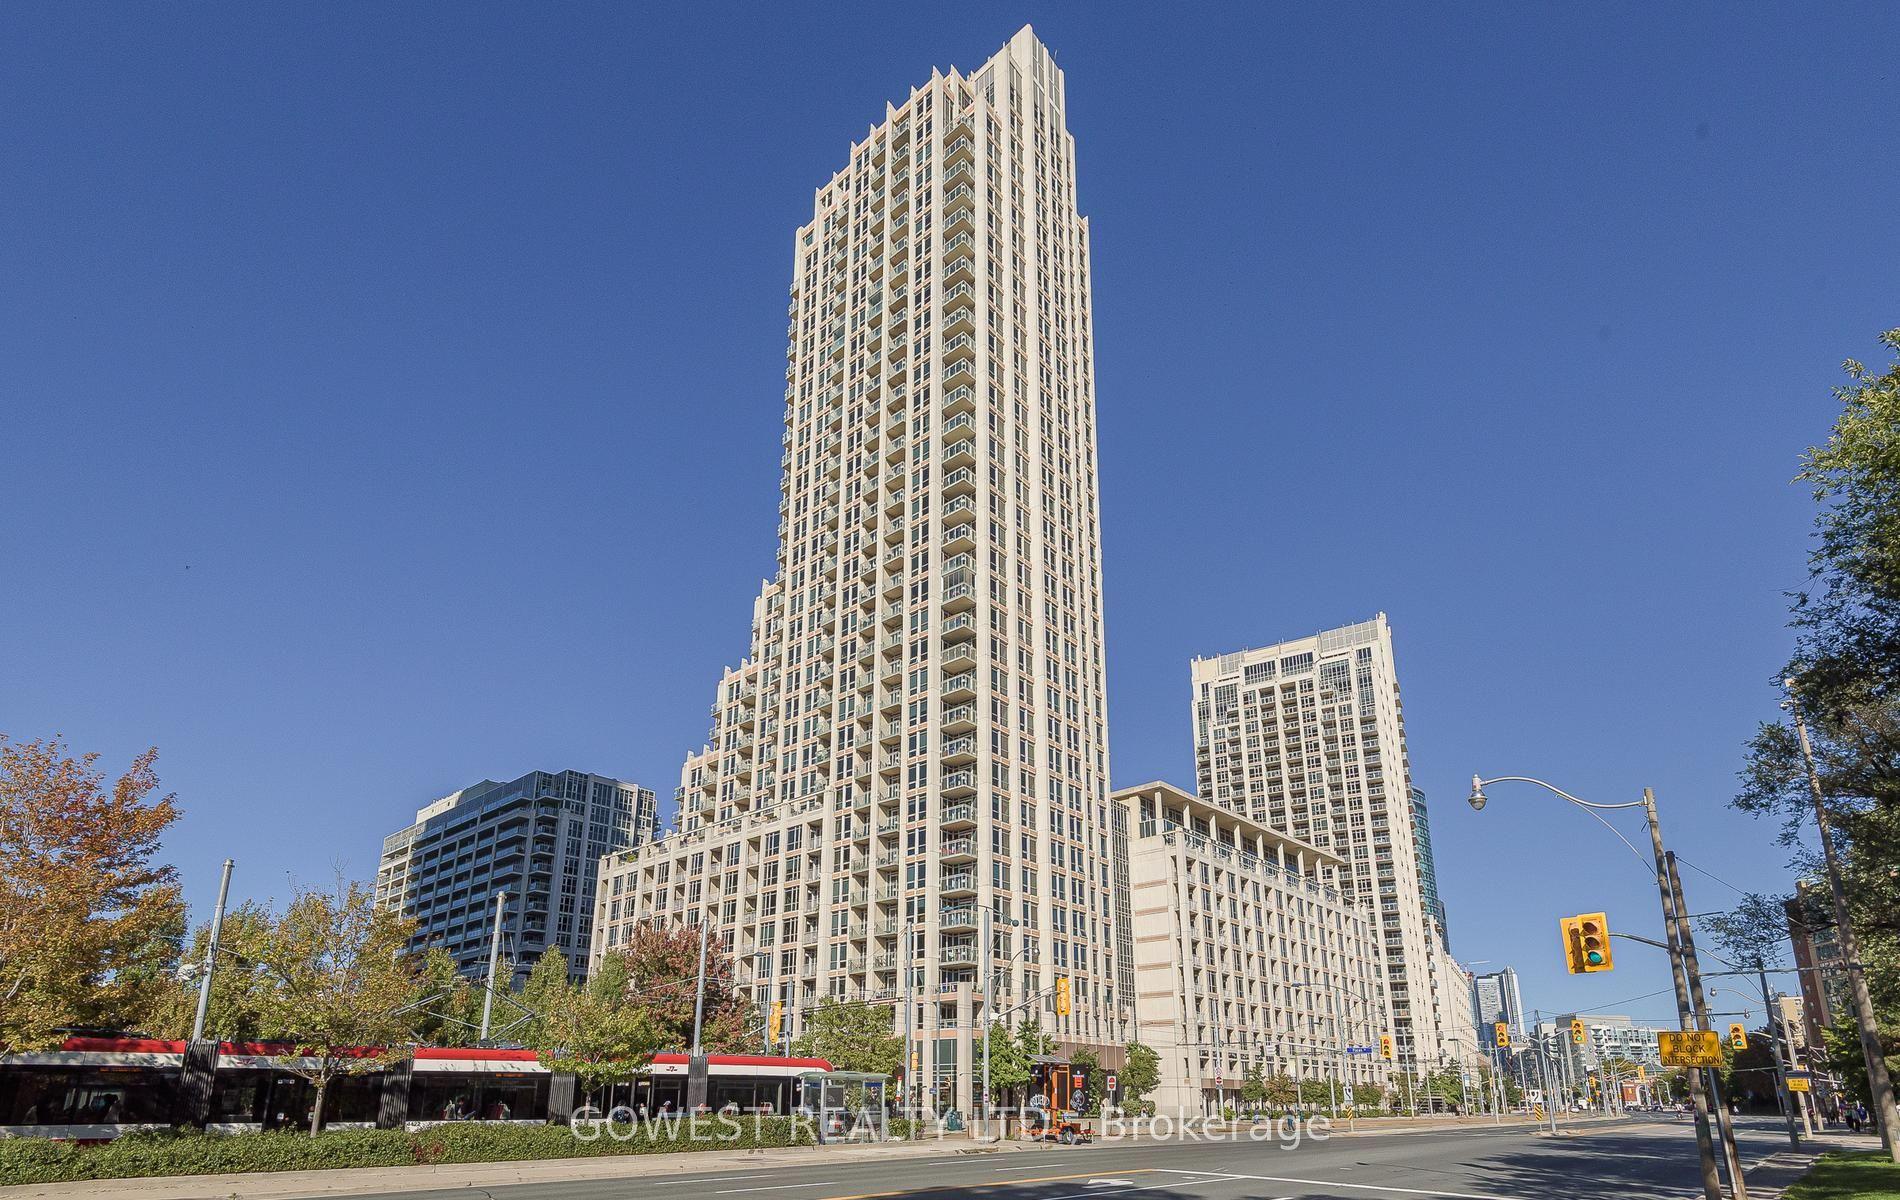
628 Fleet Street 906 #906, Niagara
Toronto, ON
2 bd
2 ba
1,300
1
MLS# C14150732Gowest Realty Ltd.
WhatsApp Aman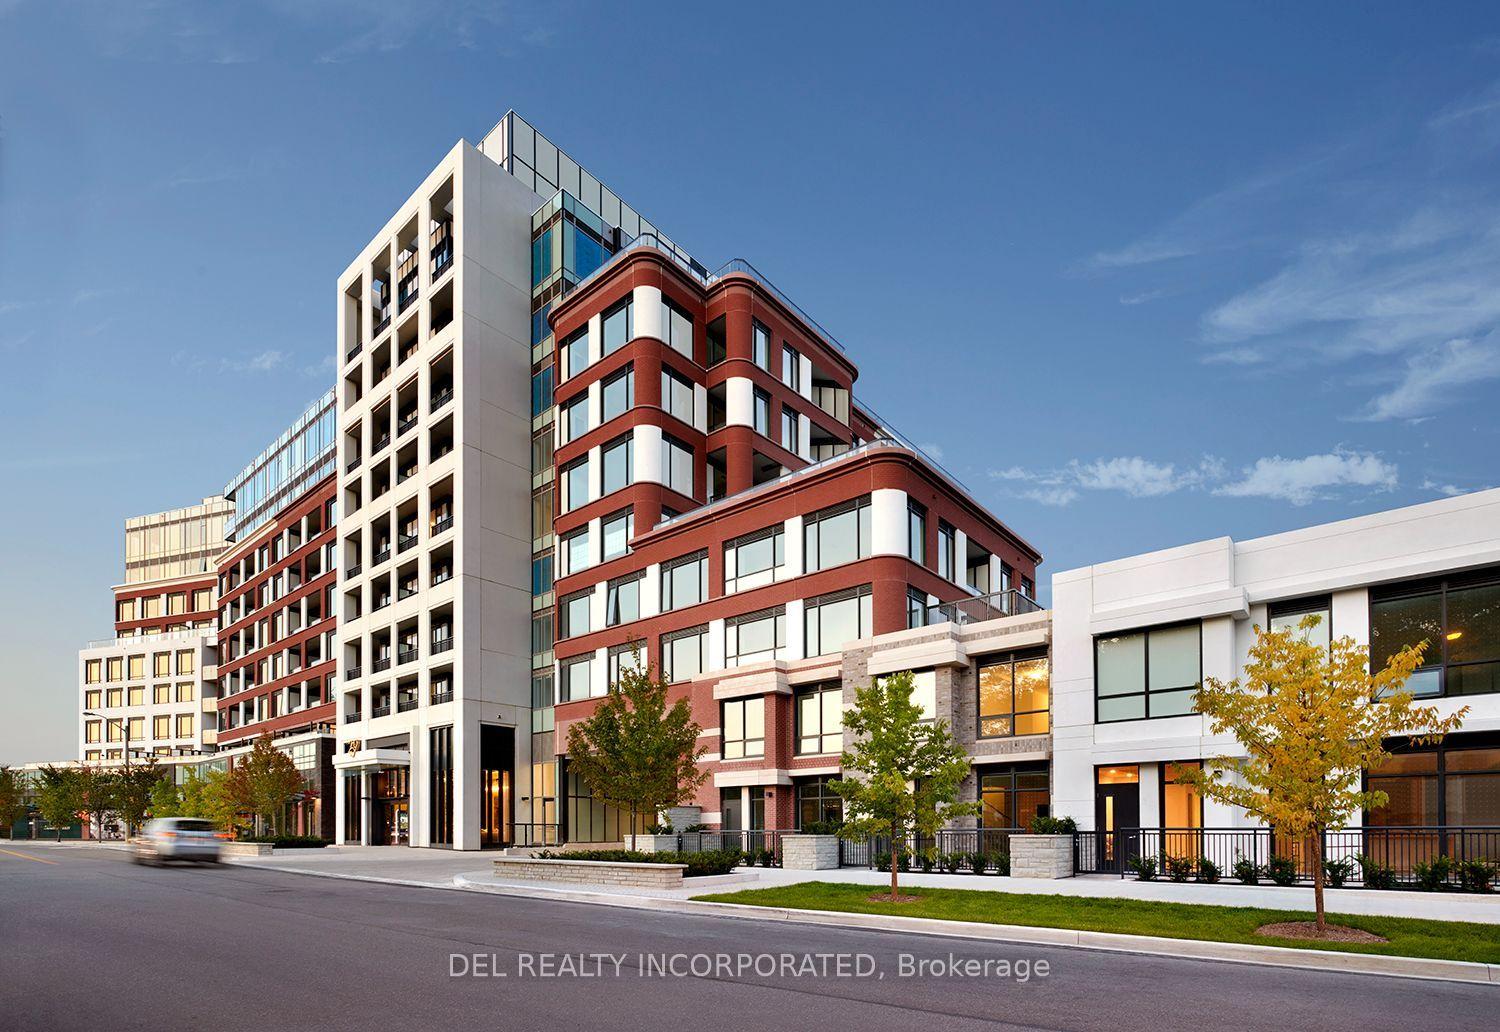
For Sale28 days ago
$1,249,000
Condo
est. $5,476/mo
259 The Kingsway 14 #14, Edenbridge-Humber Valley
Toronto, ON
2+1 bd
3 ba
1,300
1
MLS# W13878862Del Realty Incorporated
WhatsApp Aman