For Sale
Open House Sat 18–20
1941 Queen Street E 305 #305
The Beaches, Toronto, ON
$998,800
1Bd
2Ba
1,100+sqft
1Parking
$908/sqft
CondoMLS# E13538296Listed 2026-07-0843 DOM
Cooling
Central Air
On the market for 43 days — longer than average. The seller may be open to negotiation.
About this home
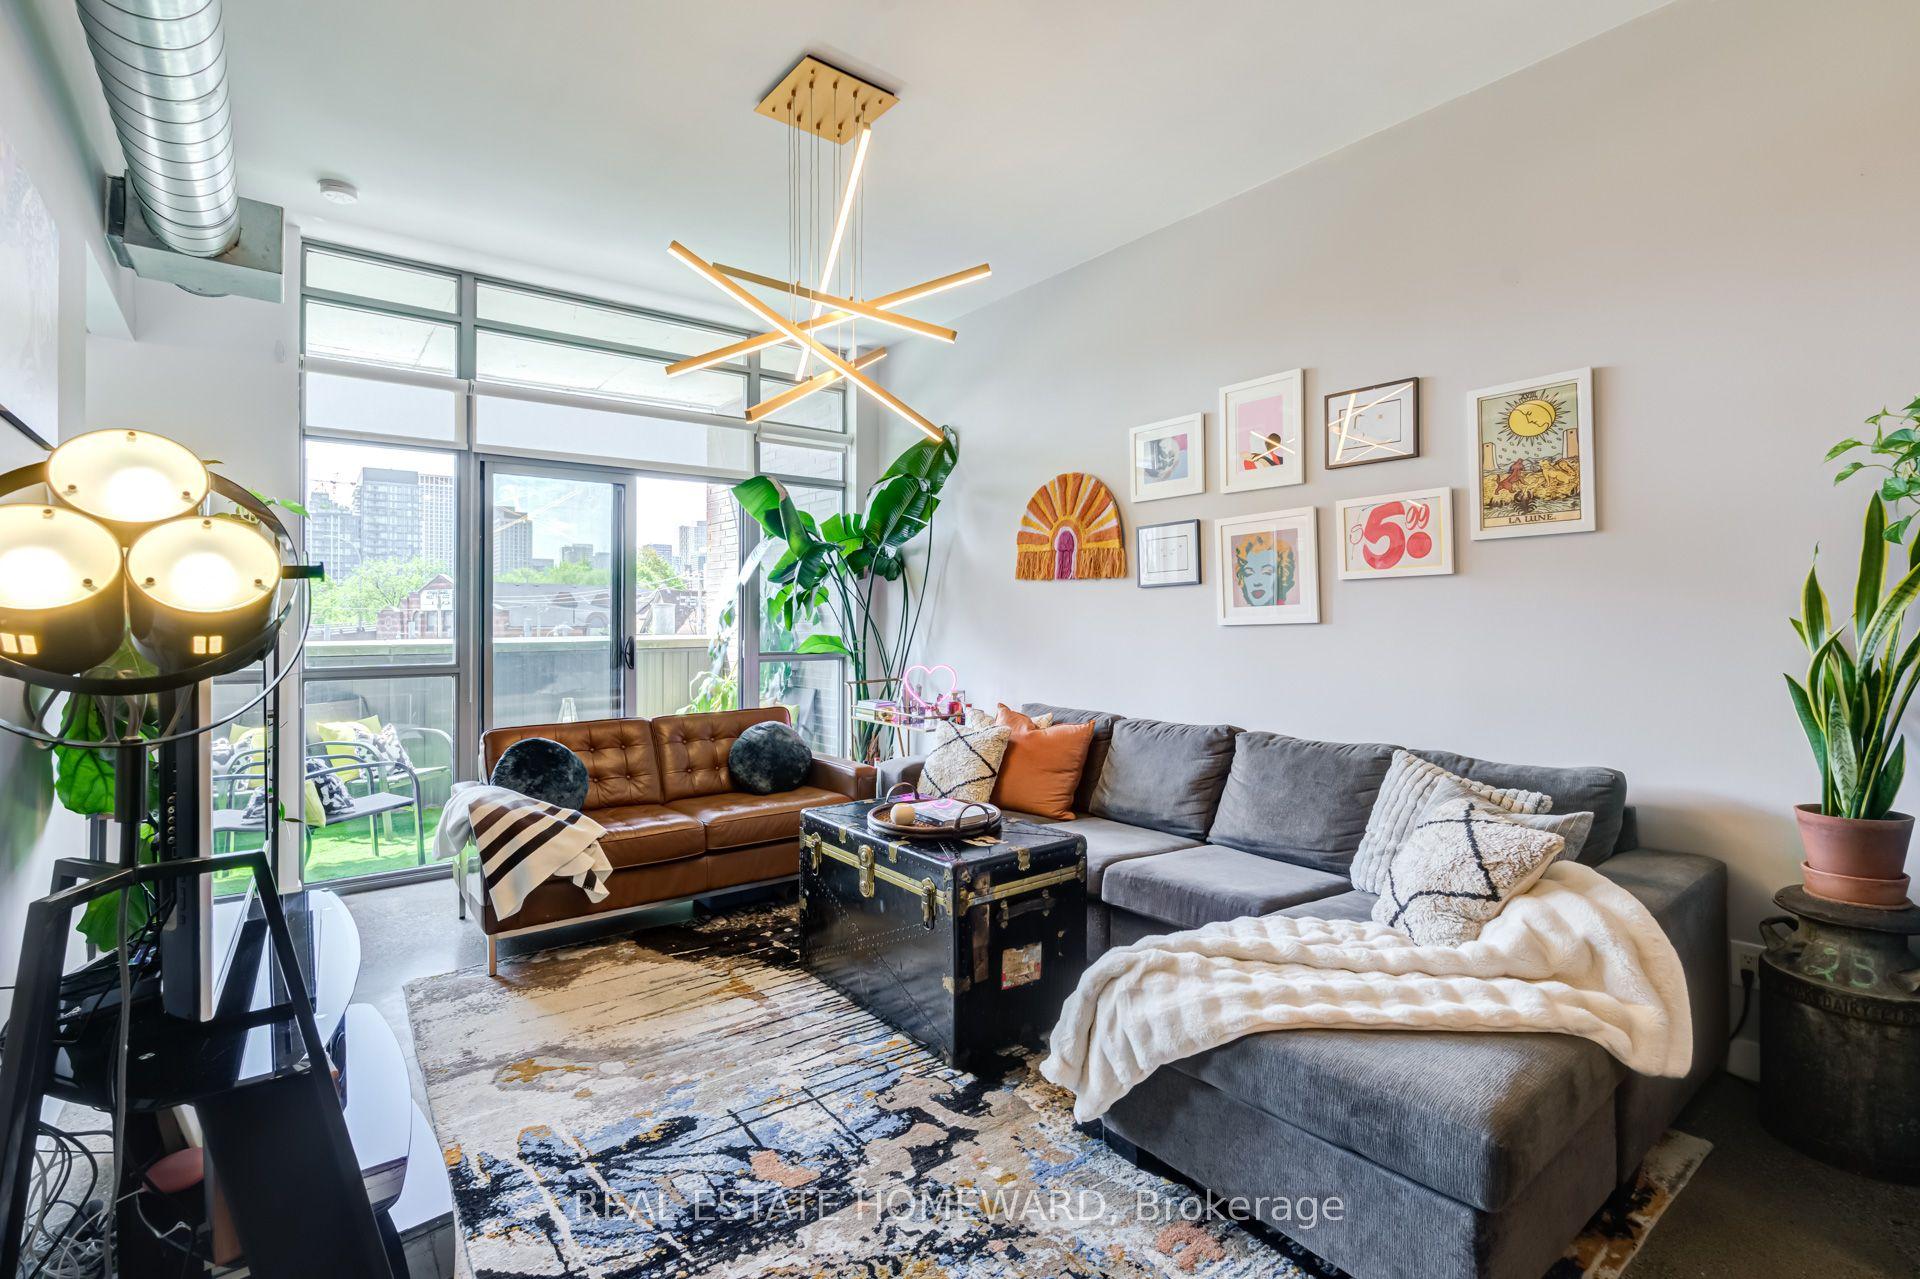
Looking for a place to call home that just feels right? A space unlike any other you've toured? Welcome to Suite 305 in the Kew Beach Condos - an exclusive community of on 12 suites nestled in the heart of the Beach with shops & restaurants at your doorstep. Quietly tucked away on the South side of the building, this residence is flooded with natural light and the double height dining room ceiling adds a whole other dimension of space! Cozy up to the gas fireplace in the living room, entertain friends for dinner with the exposed brick wall and step out onto the main floor balcony to take in some sun! The kitchen is beautifully updated with quartz counters with undermount sink, stainless appliances and under cabinet lighting. Conveniently located main floor powder room tucked privately away from the living space. The upstairs loft is what dreams are made of! A large primary bedroom with second South facing balcony, the loft feel with a knee wall overlooking downstairs, laundry steps from your bedroom and a spacious 4pc ensuite. Enjoy this one-of-a-kind space in the heart of the Beach with a sunny Southern exposure tucked away from it all. All this with parking & locker!
Fireplace
Rooms
Main Floor
| Kitchen | 3.05 × 2.36 m | Tile Floor Stainless Steel Appl |
| Dining Room | 3.33 × 3.89 m | W/O To Balcony Large Window |
| Living Room | 3.77 × 4.08 m | Fireplace Large Window |
Second Floor
| Primary Bedroom | 7.73 × 3.54 m | 4 Pc Ensuite W/O To Balcony |
Features
- None
- Central Air
- Apartment
Financials
Annual Taxes
$3,884
Estimated Rental Income
Entire property$2,100 – $2,800/mo
Rental yield2.5% – 3.4%
*Estimates based on comparable rentals in the area. Actual income may vary.
Market Data — Toronto
Days on market43 days
Buyer's MarketSeller's Market
Based on active listings in Toronto. Data updates daily.
Demographics — Toronto
Population
2,794,356
Avg Household Income
$102,000
Age Distribution
0-19
19%
20-34
24%
35-49
21%
50-64
19%
65+
17%
Ownership53% own · 47% rent
EnglishMandarinCantoneseTagalogTamil
Getting around
How walkable, bikeable, and transit-friendly this neighbourhood is.
86
/ 100
Walk Score
Very Walkable
86
/ 100
Transit Score
Excellent Transit
69
/ 100
Bike Score
Bikeable
Scores are estimates based on neighbourhood data and are for informational purposes only.
MLS® data courtesy of the Toronto Regional Real Estate Board (TRREB).
The information provided herein must only be used by consumers that have a bona fide interest in the purchase, sale, or lease of real estate and may not be used for any commercial purpose or any other purpose. Listing information is deemed reliable but is not guaranteed accurate by the Toronto Regional Real Estate Board, the listing brokerage, or this website. The trademarks REALTOR®, REALTORS® and the REALTOR® logo are controlled by The Canadian Real Estate Association (CREA) and identify real estate professionals who are members of CREA. MLS®, Multiple Listing Service®, and the associated logos are owned by CREA. Not intended to solicit properties currently listed for sale or buyers under contract.
You may also like
More homes in Toronto
Hand-picked listings with a similar price range and style.
For Sale26 days ago
$875,000
Condo
est. $3,836/mo
8 Covington Road 808 #808, Englemount-Lawrence
Toronto, ON
2 bd
3 ba
1,300
1
MLS# C13605376Re/Max Ultimate Realty Inc.
WhatsApp Aman
For Sale2 months ago
$800,000
Condo
est. $3,507/mo
155 Legion Road N 2513 #2513, Mimico
Toronto, ON
2 bd
2 ba
1,100
1
MLS# W13463078Sutton Group-Admiral Realty Inc.
WhatsApp Aman