For Sale
Just Listed
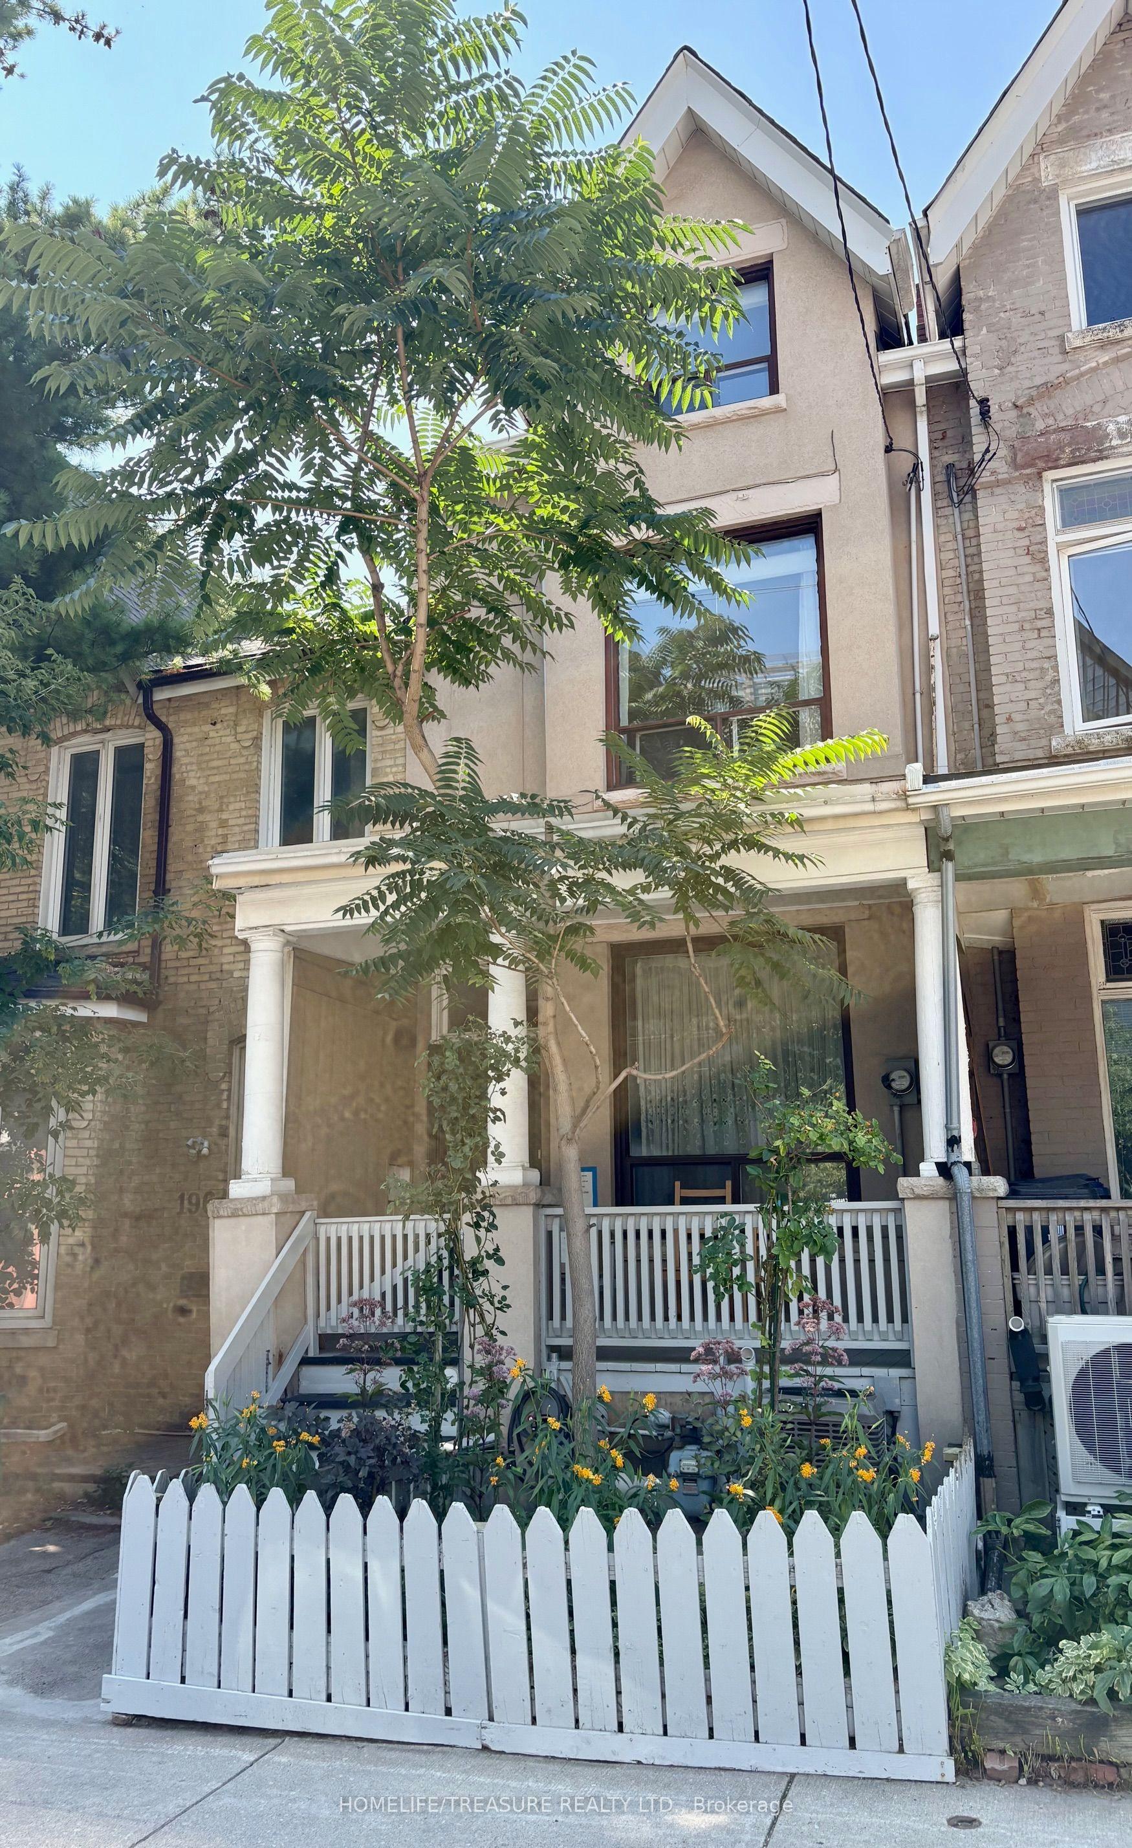
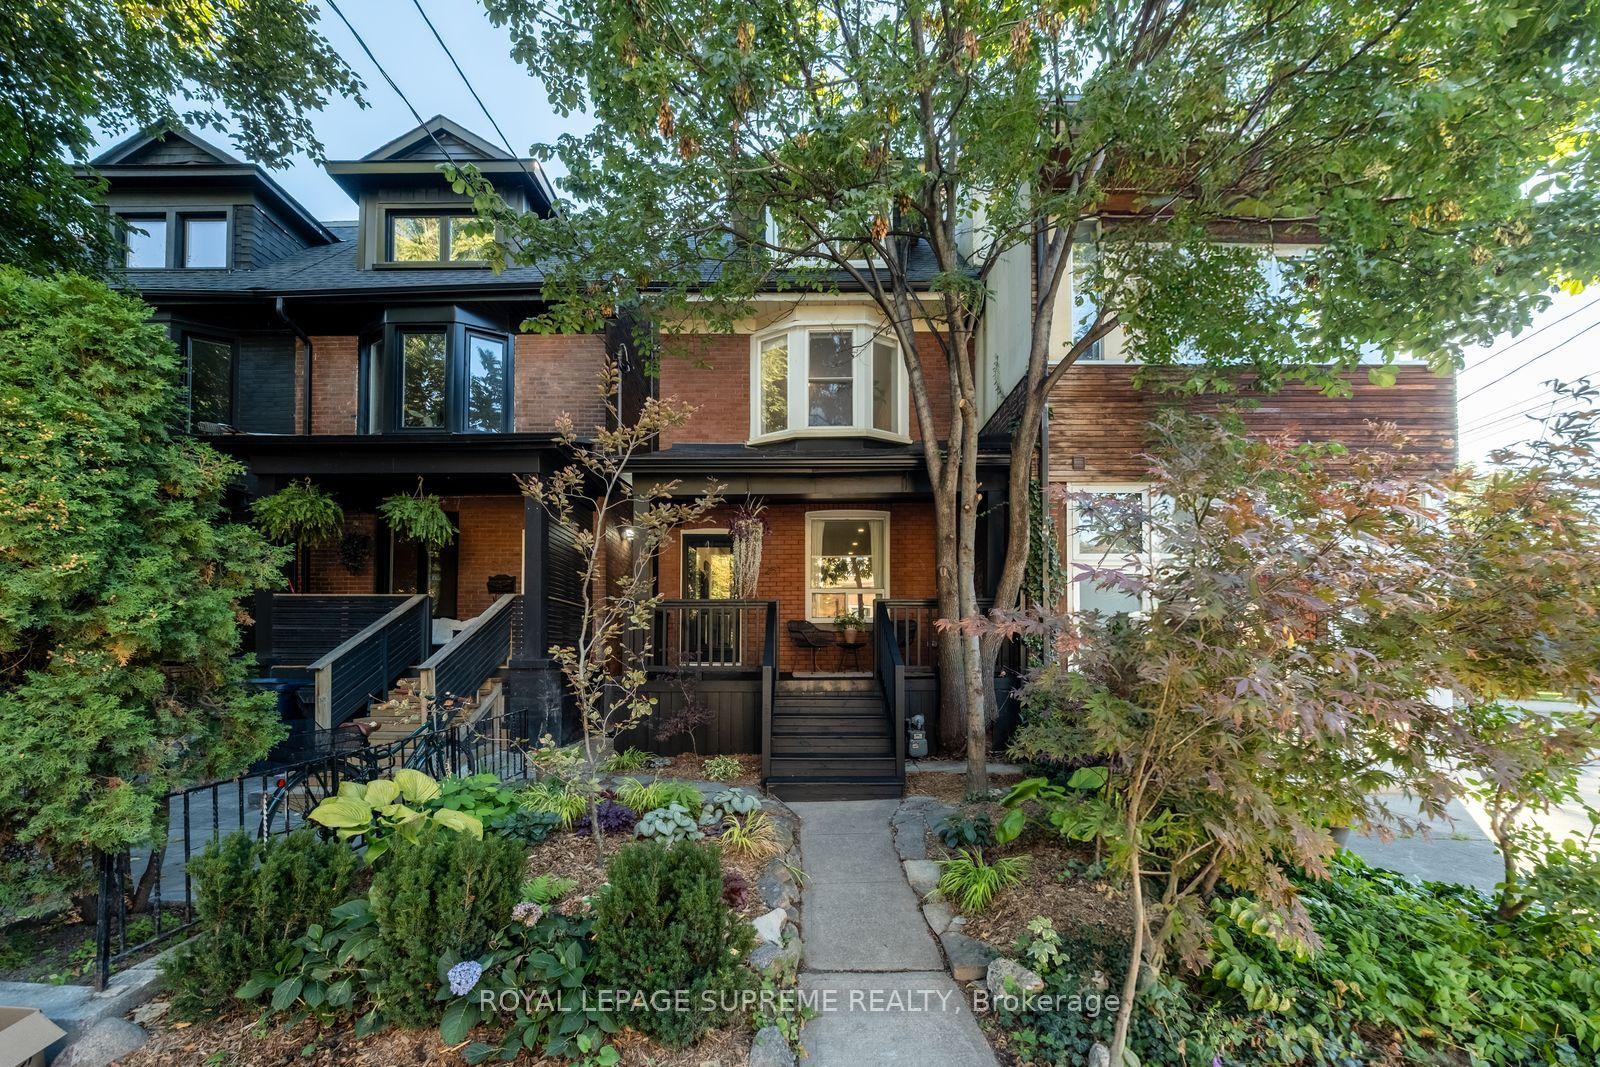
54 Beaconsfield Avenue
Little Portugal, Toronto, ON
$1,700,000
5Bd
4Ba
3,250+sqft
3Parking
28 x 122 ftlot
$523/sqft
Semi-DetachedMLS# C14138932Listed 2026-11-027 DOM
Heating
Water Heater
Cooling
Central Vacuum
Basement
Unfinished
About this home
Grand Victorian Beauty in Prime Downtown Location! This magnificent 2 1/2 storey house showcases soaring ceilings, original mouldings, stained-glass inserts, fireplaces and original staircase. Set on an impressive 25 x 122 ft lot, it offers exceptional space and endless possibilities for indoor living, with parking for three cars in tandem off the private lane on the north side. And there is the possibility to build a two-storey laneway house with a garage at the rear, while today the backyard is a gardener's dream. Unbeatable downtown location, steps from Queen Street West and Dundas West shops, TTC, the Drake Hotel, Ossington's vibrant restaurant scene and Trinity Bellwoods Park. At the front, a welcoming full-width porch overlooks a lovely landscaped garden and quiet Beaconsfield Avenue. At the back, a heated sunroom offers a peaceful retreat with views of the lush green garden. Lovingly occupied and meticulously maintained by the same owner since 1985, this 140-year-old home is ready to welcome its next chapter. Ideal for a large family, it also offers exciting possibilities to create a legal duplex or a multi-generational living arrangement, or become an investment property with the addition of a laneway house. More photos in Virtual Tour!
Garage
Rooms
Main Floor
| Living Room | 5.64 × 3.61 m | Fireplace Bow Window Hardwood Floor |
| Dining Room | 3.73 × 3.61 m | Combined w/Living Window Hardwood Floor |
| Family Room | 4.88 × 3.30 m | Separate Room West View Hardwood Floor |
| Kitchen | 4.72 × 3.58 m | 2 Pc Bath Wood W/O To Sunroom |
| Sunroom | 2.29 × 4.57 m | Tile Floor W/O To Garden |
Second Floor
| Primary Bedroom | 5.18 × 5.54 m | Bow Window Hardwood Floor Walk-In Closet(s) |
| Bedroom 2 | 4.88 × 2.97 m | Closet West View Broadloom |
| Bedroom 3 | 3.61 × 2.64 m | Window West View Broadloom |
Third Floor
| Bedroom 4 | 5.18 × 4.42 m | Bow Window Closet Wood |
| Bedroom 5 | 3.91 × 4.42 m | Closet 3 Pc Bath W/O To Roof |
Basement
| Utility Room | 4.14 × 7.26 m | Window Concrete Floor |
| Laundry | 4.19 × 1.83 m | Laundry Sink Cedar Closet(s) Concrete Floor |
Features
- Central Vacuum
- Storage
- Water Heater
- Full
- Unfinished
- Wall Unit(s)
- 2 1/2 Storey
Financials
Annual Taxes
$9,662.77
Estimated Rental Income
Entire property$4,500 – $7,000/mo
Basement apartment$1,800 – $2,500/mo
Rental yield3.2% – 4.9%
*Estimates based on comparable rentals in the area. Actual income may vary.
Market Data — Toronto
Days on market7 days
Buyer's MarketSeller's Market
Based on active listings in Toronto. Data updates daily.
Demographics — Toronto
Population
2,794,356
Avg Household Income
$102,000
Age Distribution
0-19
19%
20-34
24%
35-49
21%
50-64
19%
65+
17%
Ownership53% own · 47% rent
EnglishMandarinCantoneseTagalogTamil
Getting around
How walkable, bikeable, and transit-friendly this neighbourhood is.
75
/ 100
Walk Score
Very Walkable
61
/ 100
Transit Score
Good Transit
67
/ 100
Bike Score
Bikeable
Scores are estimates based on neighbourhood data and are for informational purposes only.
MLS® data courtesy of the Toronto Regional Real Estate Board (TRREB).
The information provided herein must only be used by consumers that have a bona fide interest in the purchase, sale, or lease of real estate and may not be used for any commercial purpose or any other purpose. Listing information is deemed reliable but is not guaranteed accurate by the Toronto Regional Real Estate Board, the listing brokerage, or this website. The trademarks REALTOR®, REALTORS® and the REALTOR® logo are controlled by The Canadian Real Estate Association (CREA) and identify real estate professionals who are members of CREA. MLS®, Multiple Listing Service®, and the associated logos are owned by CREA. Not intended to solicit properties currently listed for sale or buyers under contract.
You may also like
More homes in Toronto
Hand-picked listings with a similar price range and style.
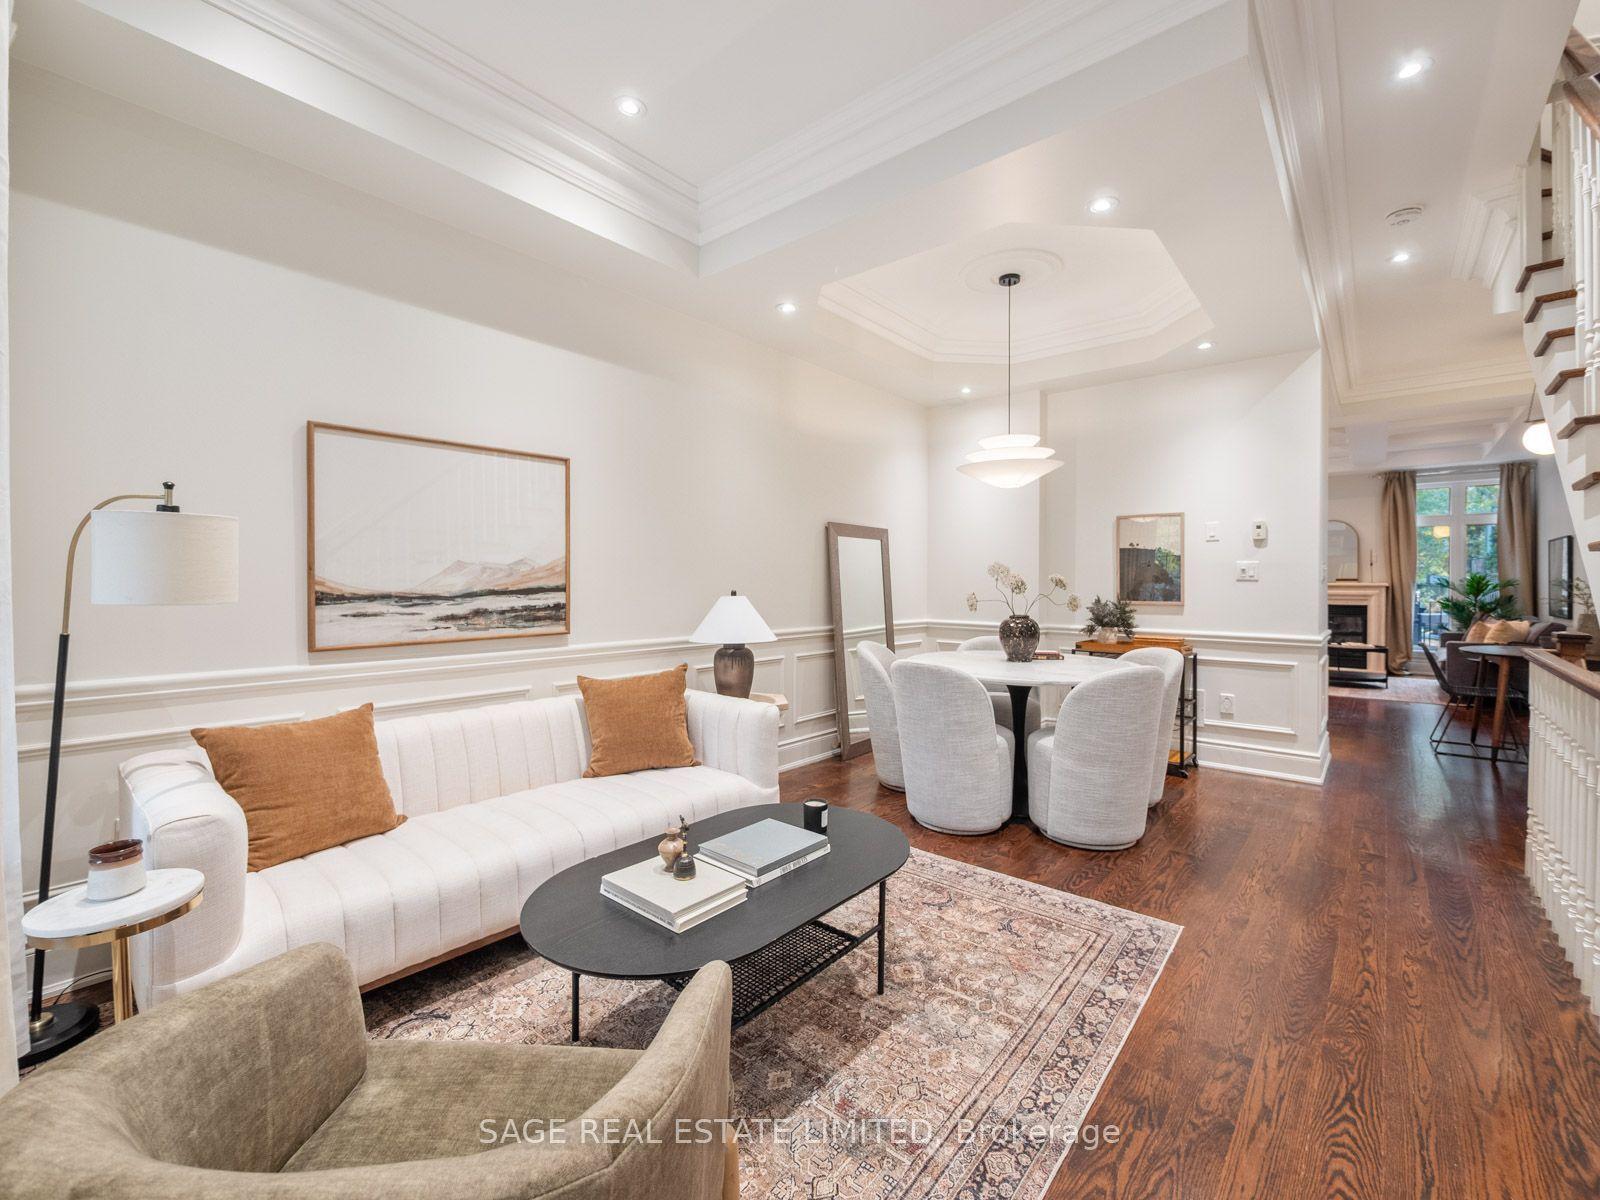
For Sale8 h ago
$2,079,000
Semi-Detached
est. $9,114/mo
18A Sherwood Avenue, Mount Pleasant East
Toronto, ON
4 bd
5 ba
2,250
2
MLS# C14163018Sage Real Estate Limited
WhatsApp Aman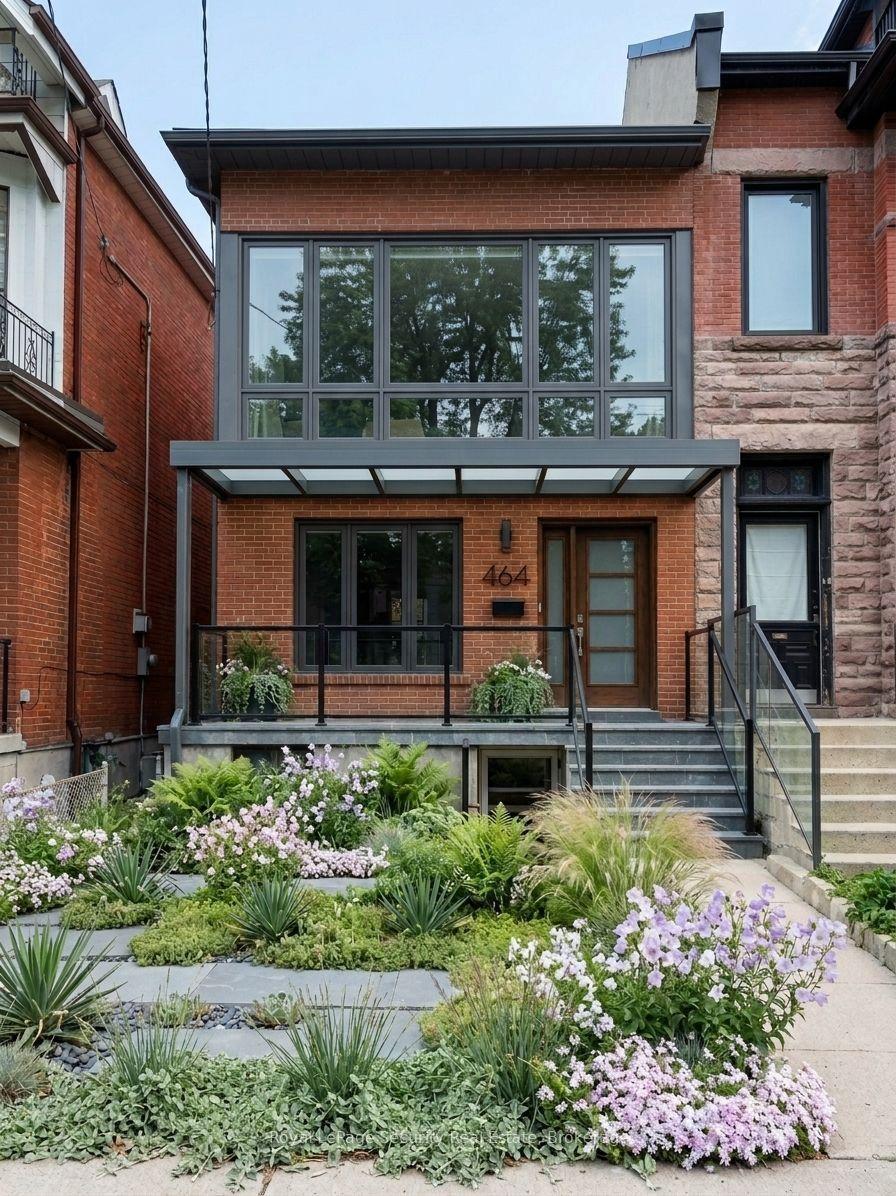
For Sale8 h ago
$1,775,000
Semi-Detached
est. $7,782/mo
464 Euclid Avenue, Palmerston-Little Italy
Toronto, ON
5+2 bd
4 ba
2,250
2
MLS# C14163178Royal Lepage Security Real Estate
WhatsApp Aman