For Sale
Just Listed
198 McCaul Street
Kensington-Chinatown, Toronto, ON
$1,888,000
6Bd
5Ba
1,300+sqft
2Parking
14.5 x 134.5 ftlot
$1452/sqft
Semi-DetachedMLS# C13880322Listed 2026-10-093 DOM
Cooling
Central Air
Basement
Partially Finished
Just listed! New listings in Toronto often receive offers within the first week.
About this home
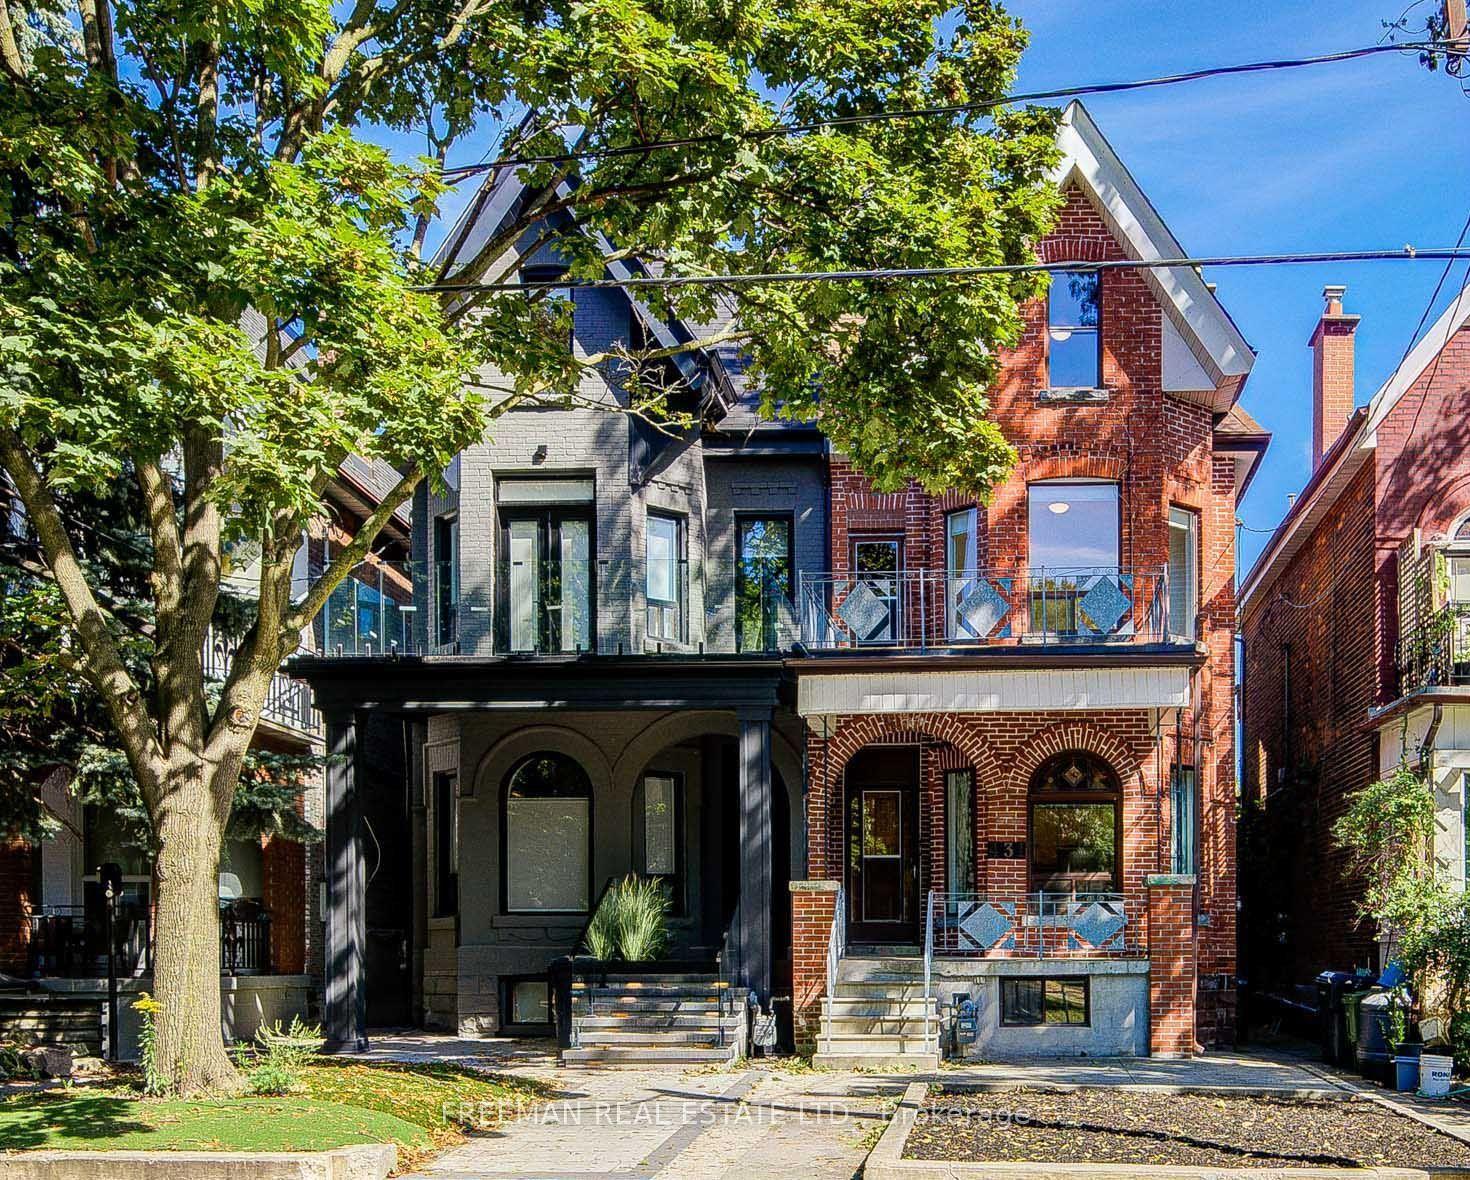
Exceptional opportunity in the heart of downtown Toronto! This spacious 2 1/2 Storey Victorian-style semi-detached home offers an impressive 6 bedrooms, 4 full bathrooms plus a main-floor powder room, with exceptional space and versatility for large or multi generational families and investors alike. The main level features impressive 10-ft ceilings, 2 bedrooms, kitchen, powder room, unheated walk-thru pantry and mudroom with walkout to the backyard patio. The second floor offers a large bedroom with a private 3pc ensuite bath, 2nd bedroom, another 3pc bath and an eat-in kitchen. While the third floor features 2 additional bedrooms, including a front bedroom with its own private 3-piece ensuite. The lower level provides additional open space with laundry, utility room, 3 pc bath and an additional storage room with sink, countertop, gas supply and window. Finally the basement is completed with a cold room/cantina. A standout downtown feature is the oversized detached garage, complete with a convenient drive-through door opening directly onto the backyard patio accessed via a concrete laneway. Ideally situated close to universities, hospitals, transit, dining and Toronto's vibrant downtown amenities. An exceptional property where space, character, flexibility and location come together! A truly unique opportunity in one of Toronto's most sought-after downtown settings! This property has been maintained in great condition!!!
GarageWalkout
Rooms
Main Floor
| Primary Bedroom | 5.76 × 3.08 m | Window |
| Bedroom | 3.72 × 2.96 m | Window |
| Kitchen | 5.40 × 3.30 m | Eat-in Kitchen Walk-Out |
| Mud Room | 3.14 × 1.56 m | W/O To Yard |
Second Floor
| Primary Bedroom | 4.57 × 4.27 m | 3 Pc Ensuite Large Window |
| Bedroom | 3.69 × 3.32 m | Window |
| Kitchen | 3.35 × 3.33 m | Eat-in Kitchen Window |
Third Floor
| Bedroom | 4.79 × 4.24 m | 3 Pc Ensuite Large Window |
| Bedroom | 4.24 × 3.66 m | Window |
Basement
| Utility Room | 11.25 × 3.96 m | Combined w/Laundry 3 Pc Bath Open Concept |
| Other | 5.18 × 2.81 m | |
| Cold Room/Cantina | 2.84 × 1.62 m |
Features
- None
- Partially Finished
- Central Air
- 2 1/2 Storey
Financials
Annual Taxes
$9,054.27
Estimated Rental Income
Entire property$4,500 – $7,000/mo
Basement apartment$1,800 – $2,500/mo
Rental yield2.9% – 4.4%
*Estimates based on comparable rentals in the area. Actual income may vary.
Market Data — Toronto
Days on market3 days
Buyer's MarketSeller's Market
Based on active listings in Toronto. Data updates daily.
Demographics — Toronto
Population
2,794,356
Avg Household Income
$102,000
Age Distribution
0-19
19%
20-34
24%
35-49
21%
50-64
19%
65+
17%
Ownership53% own · 47% rent
EnglishMandarinCantoneseTagalogTamil
Getting around
How walkable, bikeable, and transit-friendly this neighbourhood is.
65
/ 100
Walk Score
Somewhat Walkable
71
/ 100
Transit Score
Excellent Transit
61
/ 100
Bike Score
Bikeable
Scores are estimates based on neighbourhood data and are for informational purposes only.
MLS® data courtesy of the Toronto Regional Real Estate Board (TRREB).
The information provided herein must only be used by consumers that have a bona fide interest in the purchase, sale, or lease of real estate and may not be used for any commercial purpose or any other purpose. Listing information is deemed reliable but is not guaranteed accurate by the Toronto Regional Real Estate Board, the listing brokerage, or this website. The trademarks REALTOR®, REALTORS® and the REALTOR® logo are controlled by The Canadian Real Estate Association (CREA) and identify real estate professionals who are members of CREA. MLS®, Multiple Listing Service®, and the associated logos are owned by CREA. Not intended to solicit properties currently listed for sale or buyers under contract.
You may also like
More homes in Toronto
Hand-picked listings with a similar price range and style.
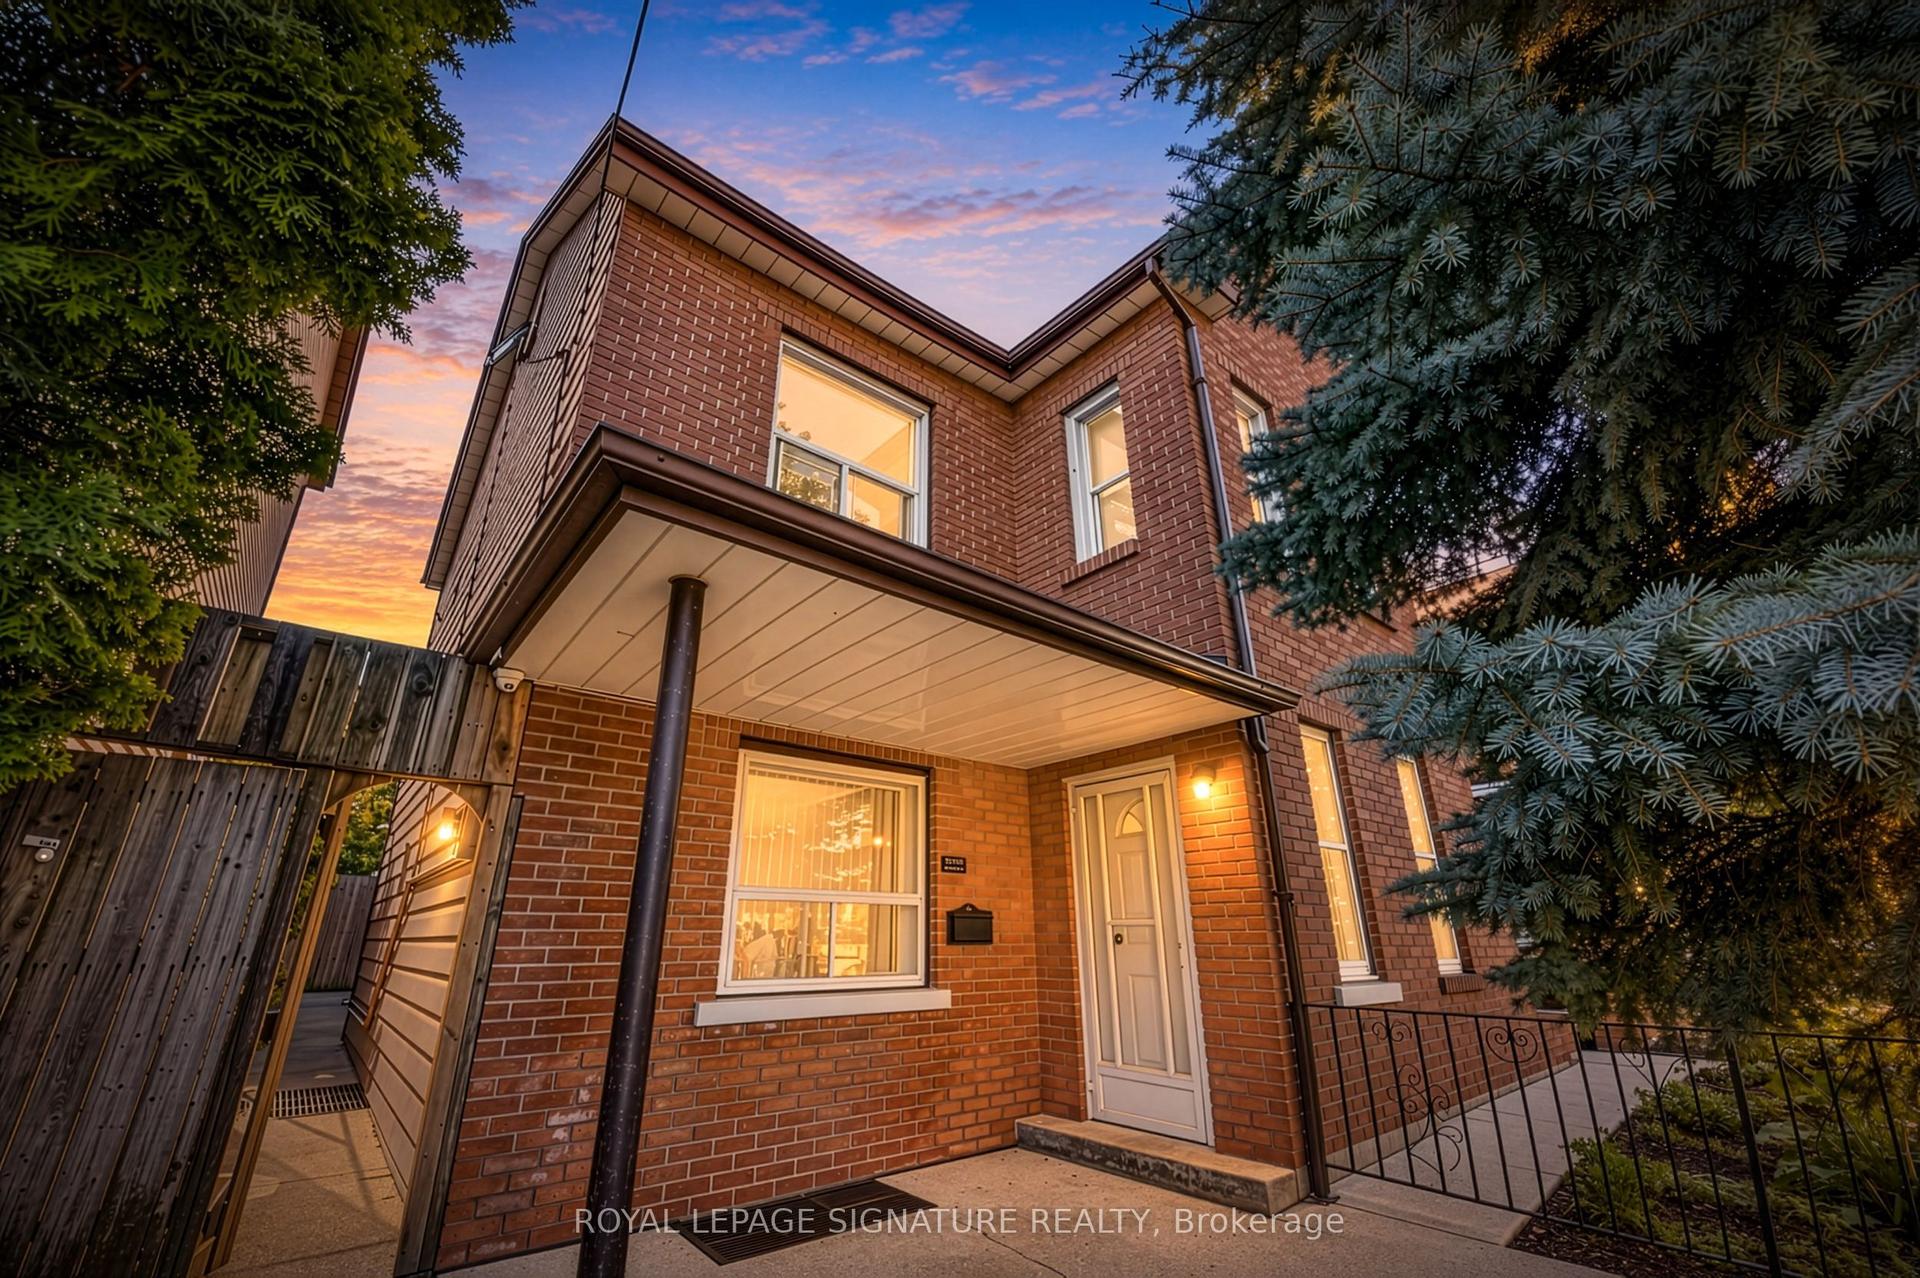
For Sale2 days ago
$1,599,000
Semi-Detached
est. $7,010/mo
212 Lippincott Street, University
Toronto, ON
13 bd
6 ba
1,750
4
MLS# C13885852Royal Lepage Signature Realty
WhatsApp Aman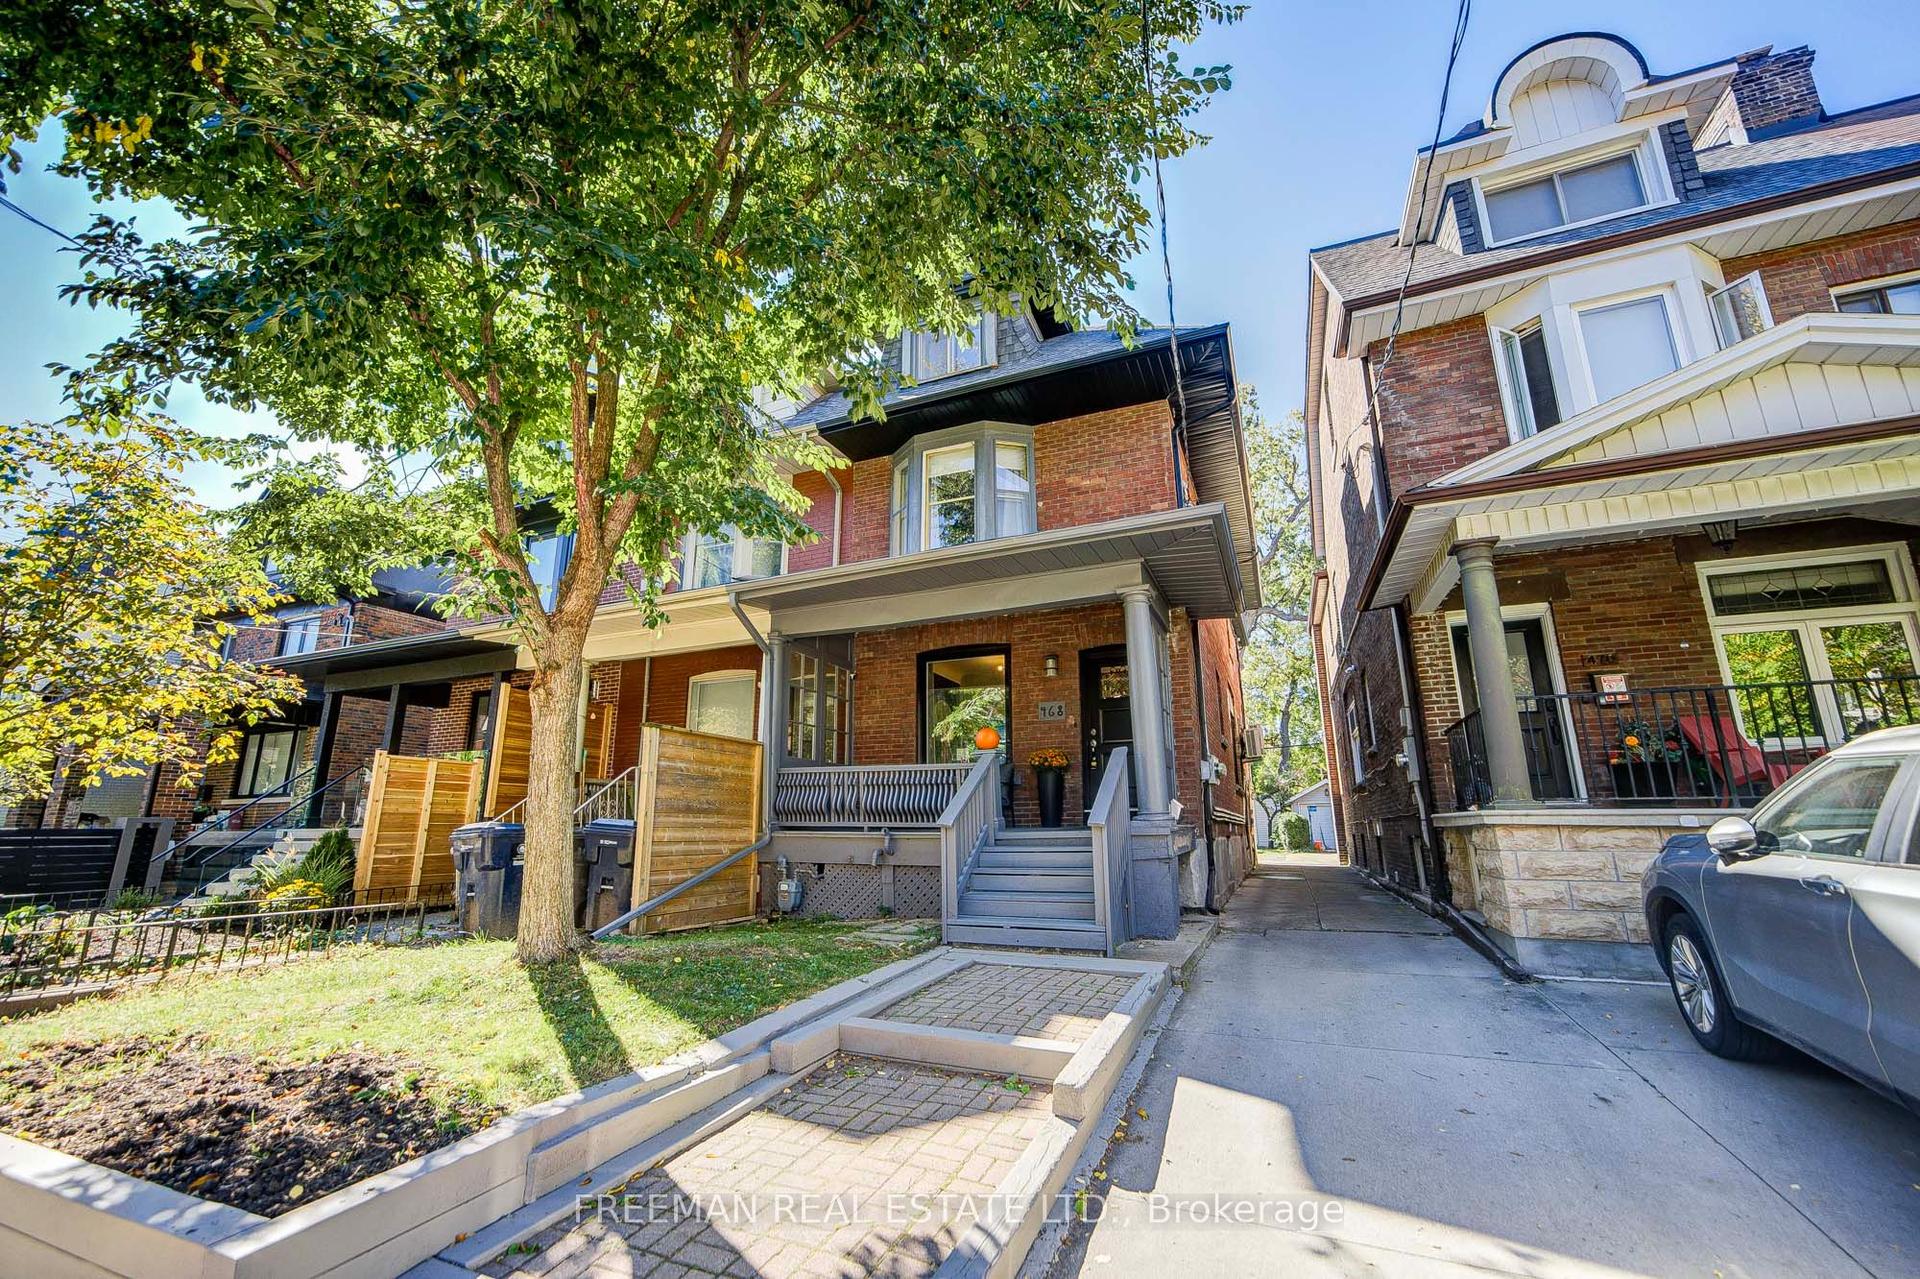
For Sale6 days ago
$1,549,000
Semi-Detached
est. $6,791/mo
468 Markham Street, Palmerston-Little Italy
Toronto, ON
3+2 bd
4 ba
2,250
1
MLS# C13873598Freeman Real Estate Ltd.
WhatsApp Aman