For Sale
Just Listed
73 Mccaul Street 527 #527
Kensington-Chinatown, Toronto, ON
$343,999
1Bd
1Ba
550+sqft
0Parking
$625/sqft
CondoMLS# C14139140Listed 2026-11-020 DOM
Cooling
Central Air
Just listed! New listings in Toronto often receive offers within the first week.
About this home
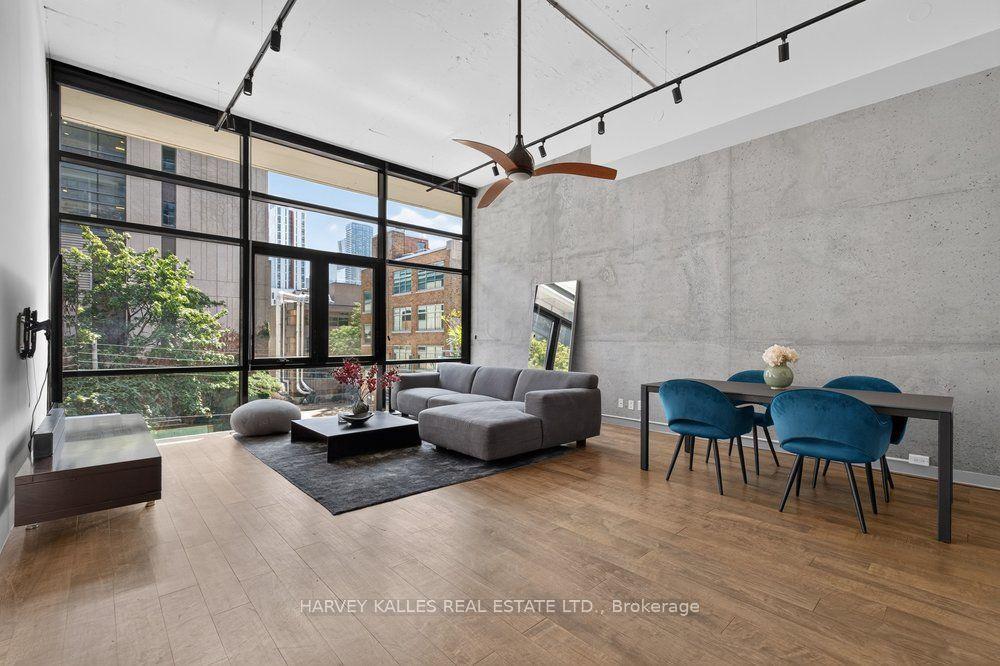
A sunny west facing unit, perfect for first timers or investors. Newly renovated kitchen and bathroom. All new appliances including dishwasher. Built-in closets and custom blinds. Ideally located in the heart of the city, close to Queen shops, Kensington Market and Eaton Centre. Village by the Grange is an established community and well-managed complex, offering convenience and incredible value. Directly across of OCAD and AGO; walk to Universities. Maintenance fee includes Bell FIBE TV/internet, heat, hydro, water, plus year round access to Latern club/gym, seasonal pool. Underground parking and lockers available. With a Walk Score of 99, Transit Score of 100, and Bike Score of 99. MLS Photos were taken while the unit was staged. Please Note that all staging items have been removed for in person showings and some walls have been painted different colours than seen in the photos.
PoolRenovated
Rooms
Other
| Living Room | 4.11 × 3.43 m | Combined w/Dining Closet W/O To Patio |
| Dining Room | 4.11 × 3.43 m | Combined w/Living Window Closet |
| Kitchen | 2.59 × 2.38 m | Window |
| Primary Bedroom | 3.81 × 3.15 m | Window Closet Organizers Closet |
Features
- None
- Central Air
- Apartment
Financials
Annual Taxes
$2,064.06
Estimated Rental Income
Entire property$2,100 – $2,800/mo
Rental yield7.3% – 9.8%
*Estimates based on comparable rentals in the area. Actual income may vary.
Market Data — Toronto
Days on market0 days
Buyer's MarketSeller's Market
Based on active listings in Toronto. Data updates daily.
Demographics — Toronto
Population
2,794,356
Avg Household Income
$102,000
Age Distribution
0-19
19%
20-34
24%
35-49
21%
50-64
19%
65+
17%
Ownership53% own · 47% rent
EnglishMandarinCantoneseTagalogTamil
Getting around
How walkable, bikeable, and transit-friendly this neighbourhood is.
84
/ 100
Walk Score
Very Walkable
84
/ 100
Transit Score
Excellent Transit
69
/ 100
Bike Score
Bikeable
Scores are estimates based on neighbourhood data and are for informational purposes only.
MLS® data courtesy of the Toronto Regional Real Estate Board (TRREB).
The information provided herein must only be used by consumers that have a bona fide interest in the purchase, sale, or lease of real estate and may not be used for any commercial purpose or any other purpose. Listing information is deemed reliable but is not guaranteed accurate by the Toronto Regional Real Estate Board, the listing brokerage, or this website. The trademarks REALTOR®, REALTORS® and the REALTOR® logo are controlled by The Canadian Real Estate Association (CREA) and identify real estate professionals who are members of CREA. MLS®, Multiple Listing Service®, and the associated logos are owned by CREA. Not intended to solicit properties currently listed for sale or buyers under contract.
You may also like
More homes in Toronto
Hand-picked listings with a similar price range and style.
For Sale8 h ago
$419,000
Condo
est. $1,837/mo
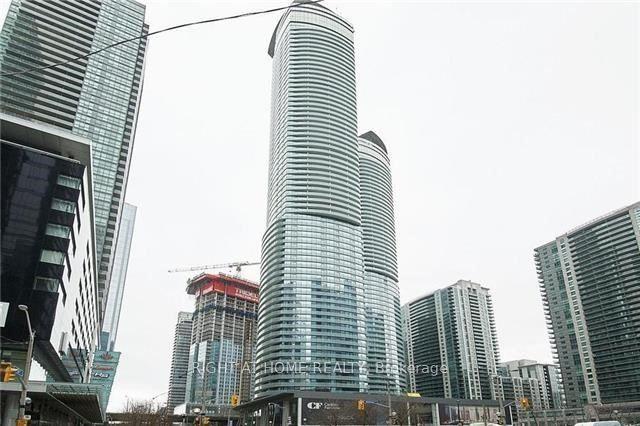
14 York Street 511 #511, Waterfront Communities C1
Toronto, ON
1 bd
1 ba
550
0
MLS# C14140258Right At Home Realty
WhatsApp Aman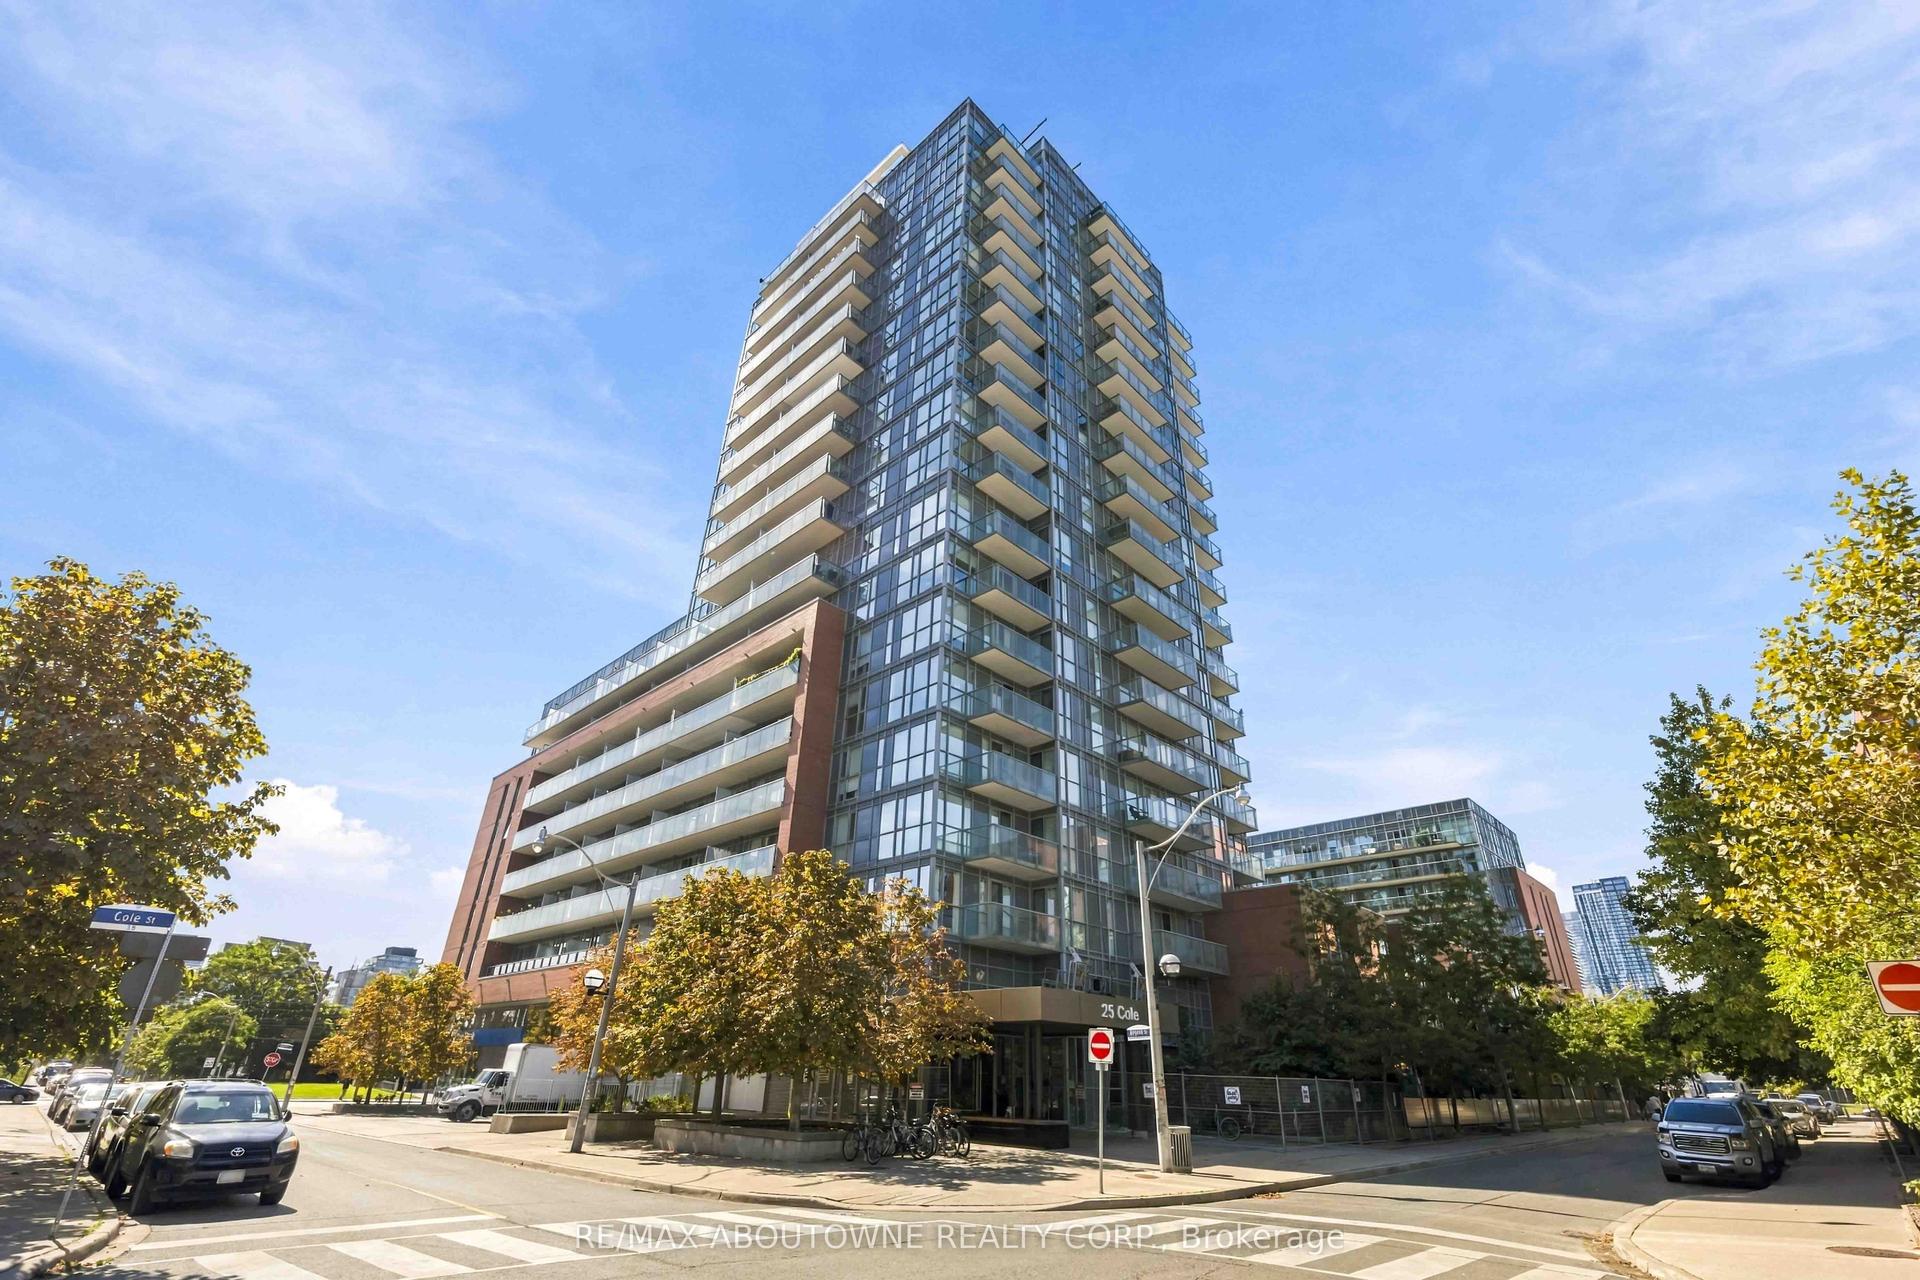
For Sale1 month ago
$339,900
Condo
est. $1,490/mo
25 Cole Street 320 #320, Regent Park
Toronto, ON
0 bd
1 ba
250
0
MLS# C13819174Re/Max Aboutowne Realty Corp.
WhatsApp Aman