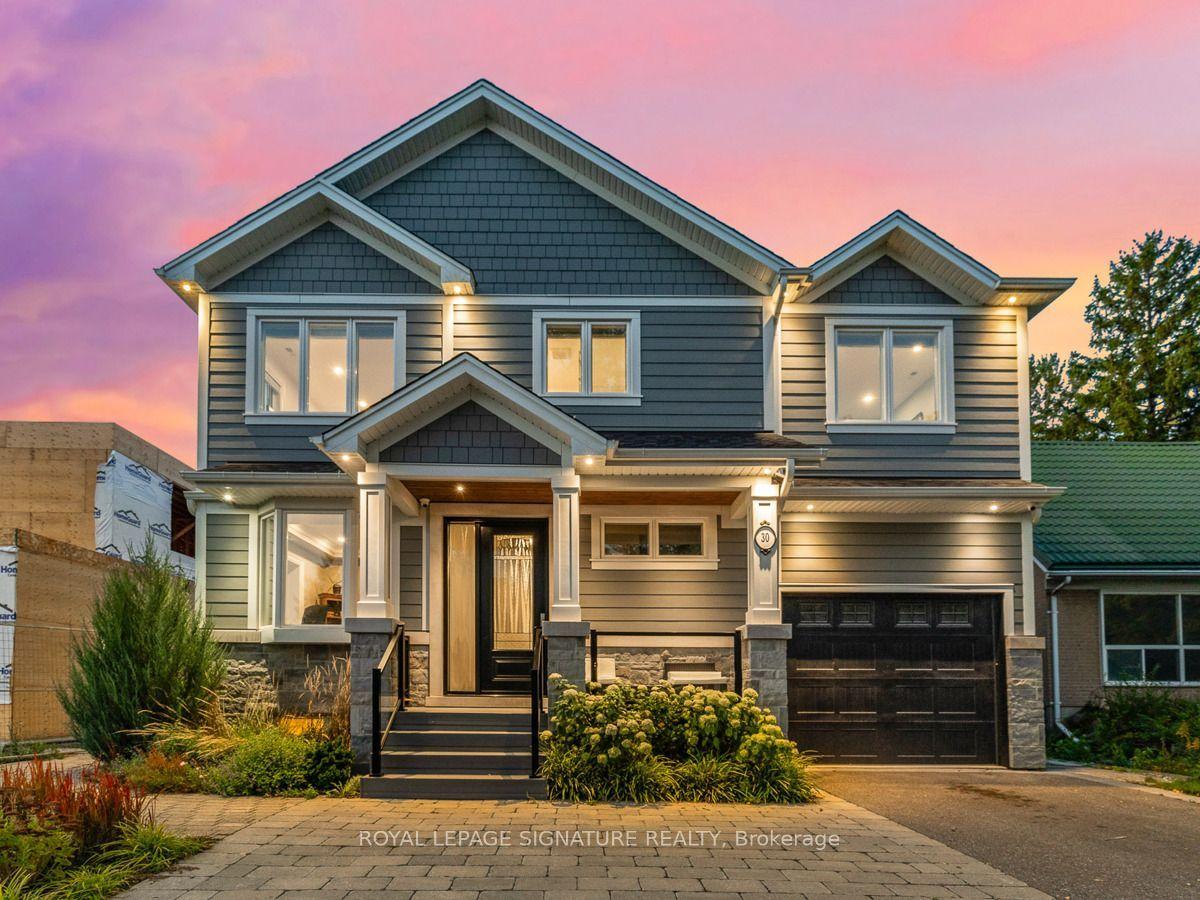
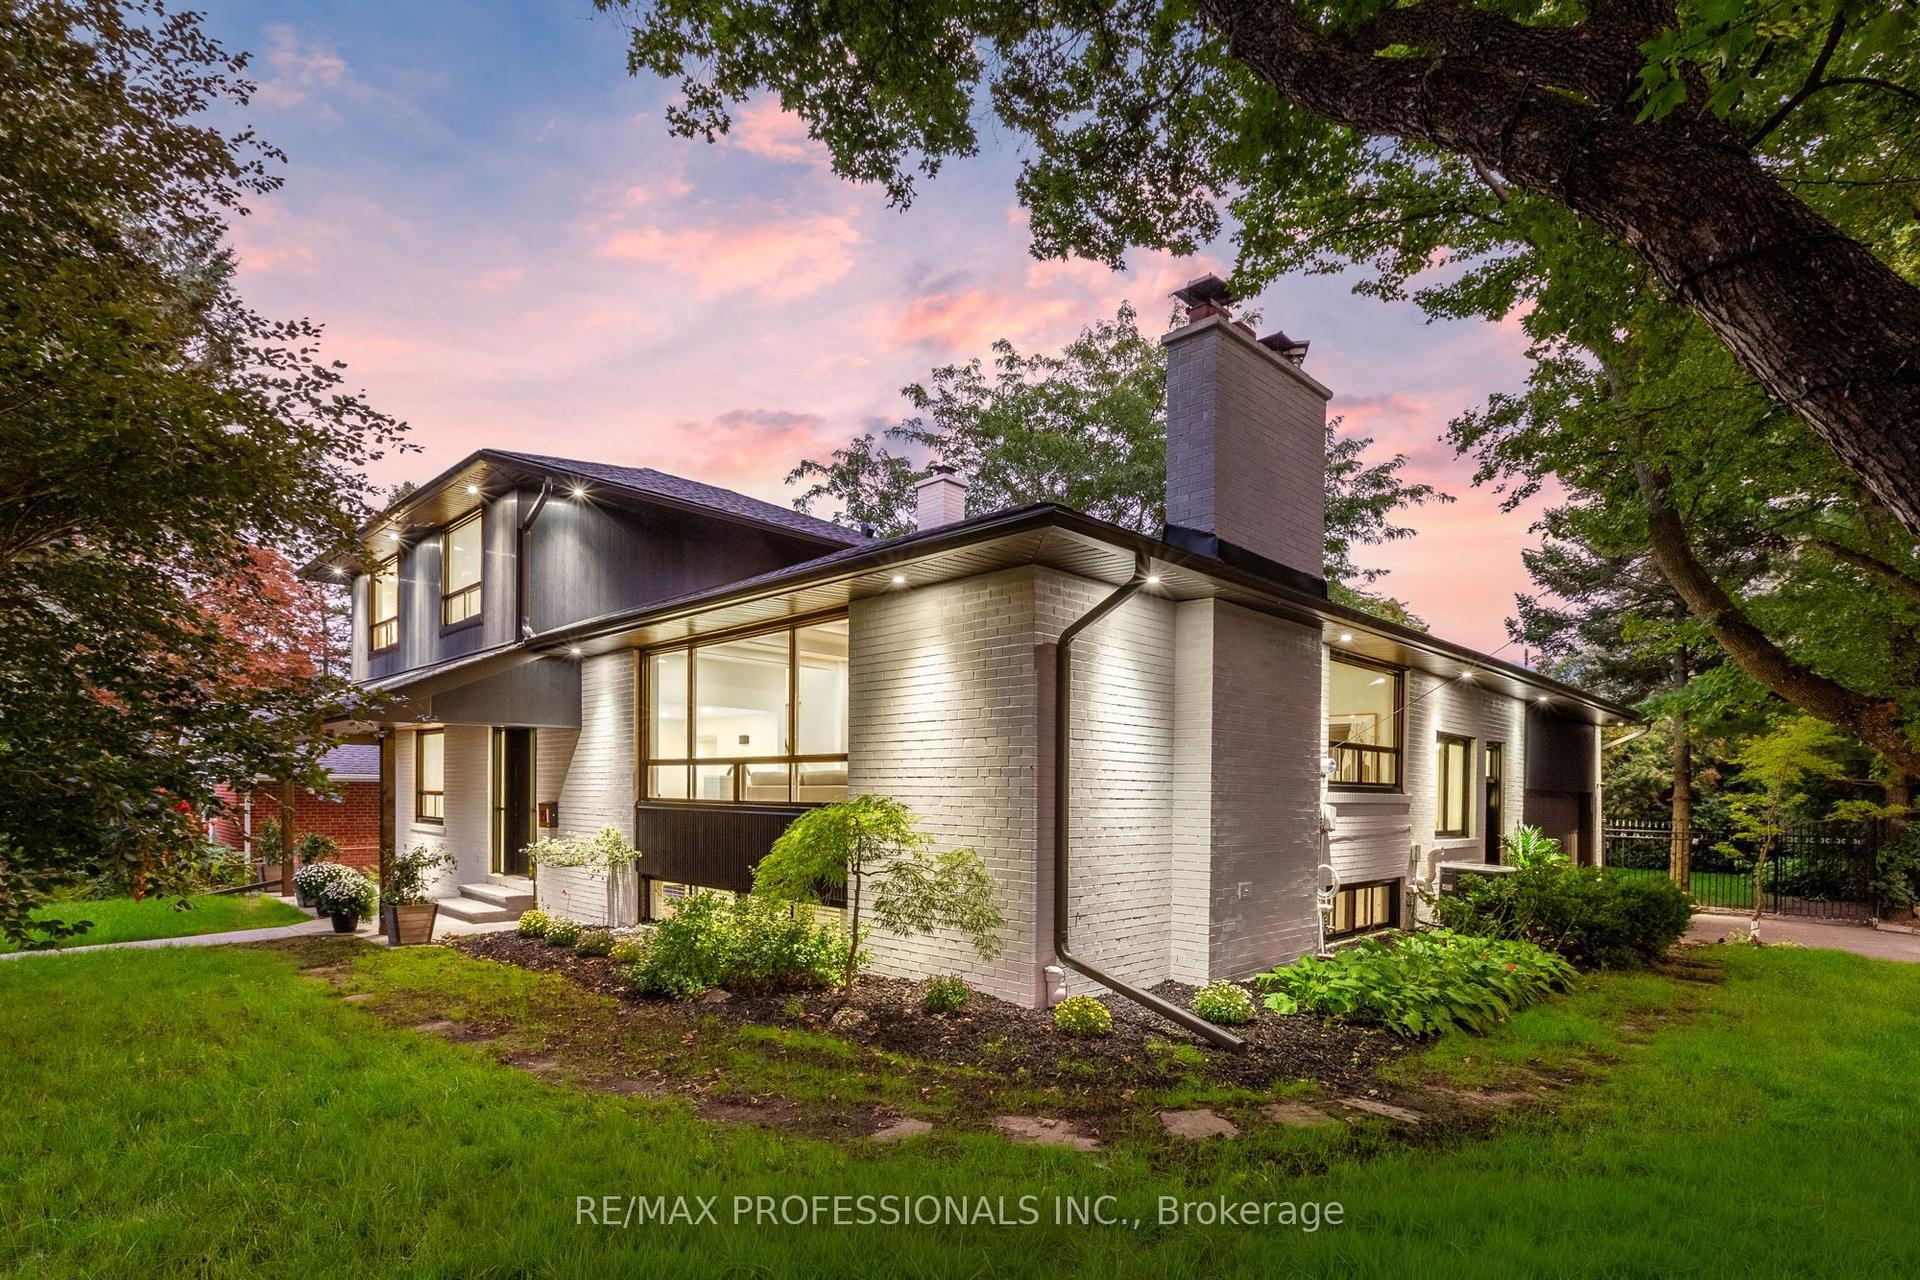
For Sale
Just Listed
194 Sheldrake Boulevard
Mount Pleasant East, Toronto, ON
$2,985,000
4+1Bd
5Ba
2,250+sqft
3Parking
25 x 150 ftlot
$1327/sqft
DetachedMLS# C14140282Listed 2026-11-020 DOM
Cooling
Central Air
Basement
Finished with Walk-Out
Just listed! New listings in Toronto often receive offers within the first week.
About this home
Welcome To This Newly Built Custom Home In Coveted Sherwood Park, Set On An Incredible 150-Ft-Deep Open Lot Ready For Your Imagination! Offering High Ceilings, Large Open Spaces And Exceptional Natural Light, This Home Delivers The Perfect Combination Of Modern Luxury, Function And Space. The Main Floor Boasts A Beautiful Open-Concept Layout Highlighted By Elegant Coffered Ceilings, Spacious Living And Dining Areas And A Sleek Eat-In Kitchen Featuring Custom Cabinetry, Quartz Countertops And Matching Backsplash. The Family Room Features Custom Built-Ins, An Electric Fireplace And Walkout To The Balcony And Landscaped Yard. Upstairs, The Stunning Primary Retreat Offers A Spa-Inspired Ensuite With Heated Floors And Wall-To-Wall Custom Built-In Cabinetry. Three Additional Bedrooms Provide Generous Space And Comfort. Two Convenient Laundry Areas-One Upstairs And One In The Basement-Offer Added Flexibility And Everyday Convenience. The Lower Level Is Equally Impressive With Soaring Ceilings, A Large Recreation Room With Walk-Up To The Yard, Private Nanny Suite And Plenty Of Storage. Additional Features Include A Solid Stone And Brick Exterior, High-Efficiency Mechanicals, In-Ground Irrigation, Landscape Lighting, Extensive Custom Millwork And A Garage With Epoxy Flooring. Perfectly Situated Just Steps From Sherwood Park And Summerhill Market With Quick Access To The Restaurants, Shops, Entertainment And Transit Of Yonge And Eglinton. Walking Distance To Top-Rated Schools, Zoned For Blythwood And North Toronto And Close To Some Of Toronto's Leading Private Schools. A Rare Opportunity To Own A Beautifully Finished Custom Home On An Exceptional Lot In One Of Toronto's Most Sought-After Neighbourhoods!
GarageWalkoutFireplace
Rooms
Main Floor
| Living Room | 3.23 × 5.25 m | Hardwood Floor Picture Window Coffered Ceiling(s) |
| Dining Room | 3.90 × 4.21 m | Combined w/Living Picture Window Pot Lights |
| Kitchen | 5.04 × 5.06 m | Centre Island Open Concept Quartz Counter |
| Family Room | 5.04 × 3.65 m | Electric Fireplace W/O To Balcony B/I Bookcase |
Second Floor
| Primary Bedroom | 5.04 × 4.39 m | Ensuite Bath His and Hers Closets Bay Window |
| Bedroom 2 | 2.87 × 3.08 m | Double Closet Hardwood Floor Picture Window |
| Bedroom 3 | 2.87 × 3.21 m | Double Closet Picture Window Hardwood Floor |
| Bedroom 4 | 2.98 × 3.18 m | Ensuite Bath Double Closet Hardwood Floor |
Lower
| Recreation | 4.75 × 5.62 m | Walk-Up Electric Fireplace Vinyl Floor |
| Bedroom | 2.48 × 2.95 m | Vinyl Floor Above Grade Window |
| Laundry | 1.29 × 3.86 m | Laundry Sink Porcelain Floor |
Features
- None
- Deck
- Landscaped
- Landscape Lighting
- Patio
- Lighting
- Finished with Walk-Out
- Central Air
- 2-Storey
Financials
Annual Taxes
$13,762
Estimated Rental Income
Entire property$4,000 – $6,500/mo
Rental yield1.6% – 2.6%
*Estimates based on comparable rentals in the area. Actual income may vary.
Market Data — Toronto
Days on market0 days
Buyer's MarketSeller's Market
Based on active listings in Toronto. Data updates daily.
Demographics — Toronto
Population
2,794,356
Avg Household Income
$102,000
Age Distribution
0-19
19%
20-34
24%
35-49
21%
50-64
19%
65+
17%
Ownership53% own · 47% rent
EnglishMandarinCantoneseTagalogTamil
Getting around
How walkable, bikeable, and transit-friendly this neighbourhood is.
70
/ 100
Walk Score
Very Walkable
70
/ 100
Transit Score
Excellent Transit
74
/ 100
Bike Score
Very Bikeable
Scores are estimates based on neighbourhood data and are for informational purposes only.
MLS® data courtesy of the Toronto Regional Real Estate Board (TRREB).
The information provided herein must only be used by consumers that have a bona fide interest in the purchase, sale, or lease of real estate and may not be used for any commercial purpose or any other purpose. Listing information is deemed reliable but is not guaranteed accurate by the Toronto Regional Real Estate Board, the listing brokerage, or this website. The trademarks REALTOR®, REALTORS® and the REALTOR® logo are controlled by The Canadian Real Estate Association (CREA) and identify real estate professionals who are members of CREA. MLS®, Multiple Listing Service®, and the associated logos are owned by CREA. Not intended to solicit properties currently listed for sale or buyers under contract.
You may also like
More homes in Toronto
Hand-picked listings with a similar price range and style.
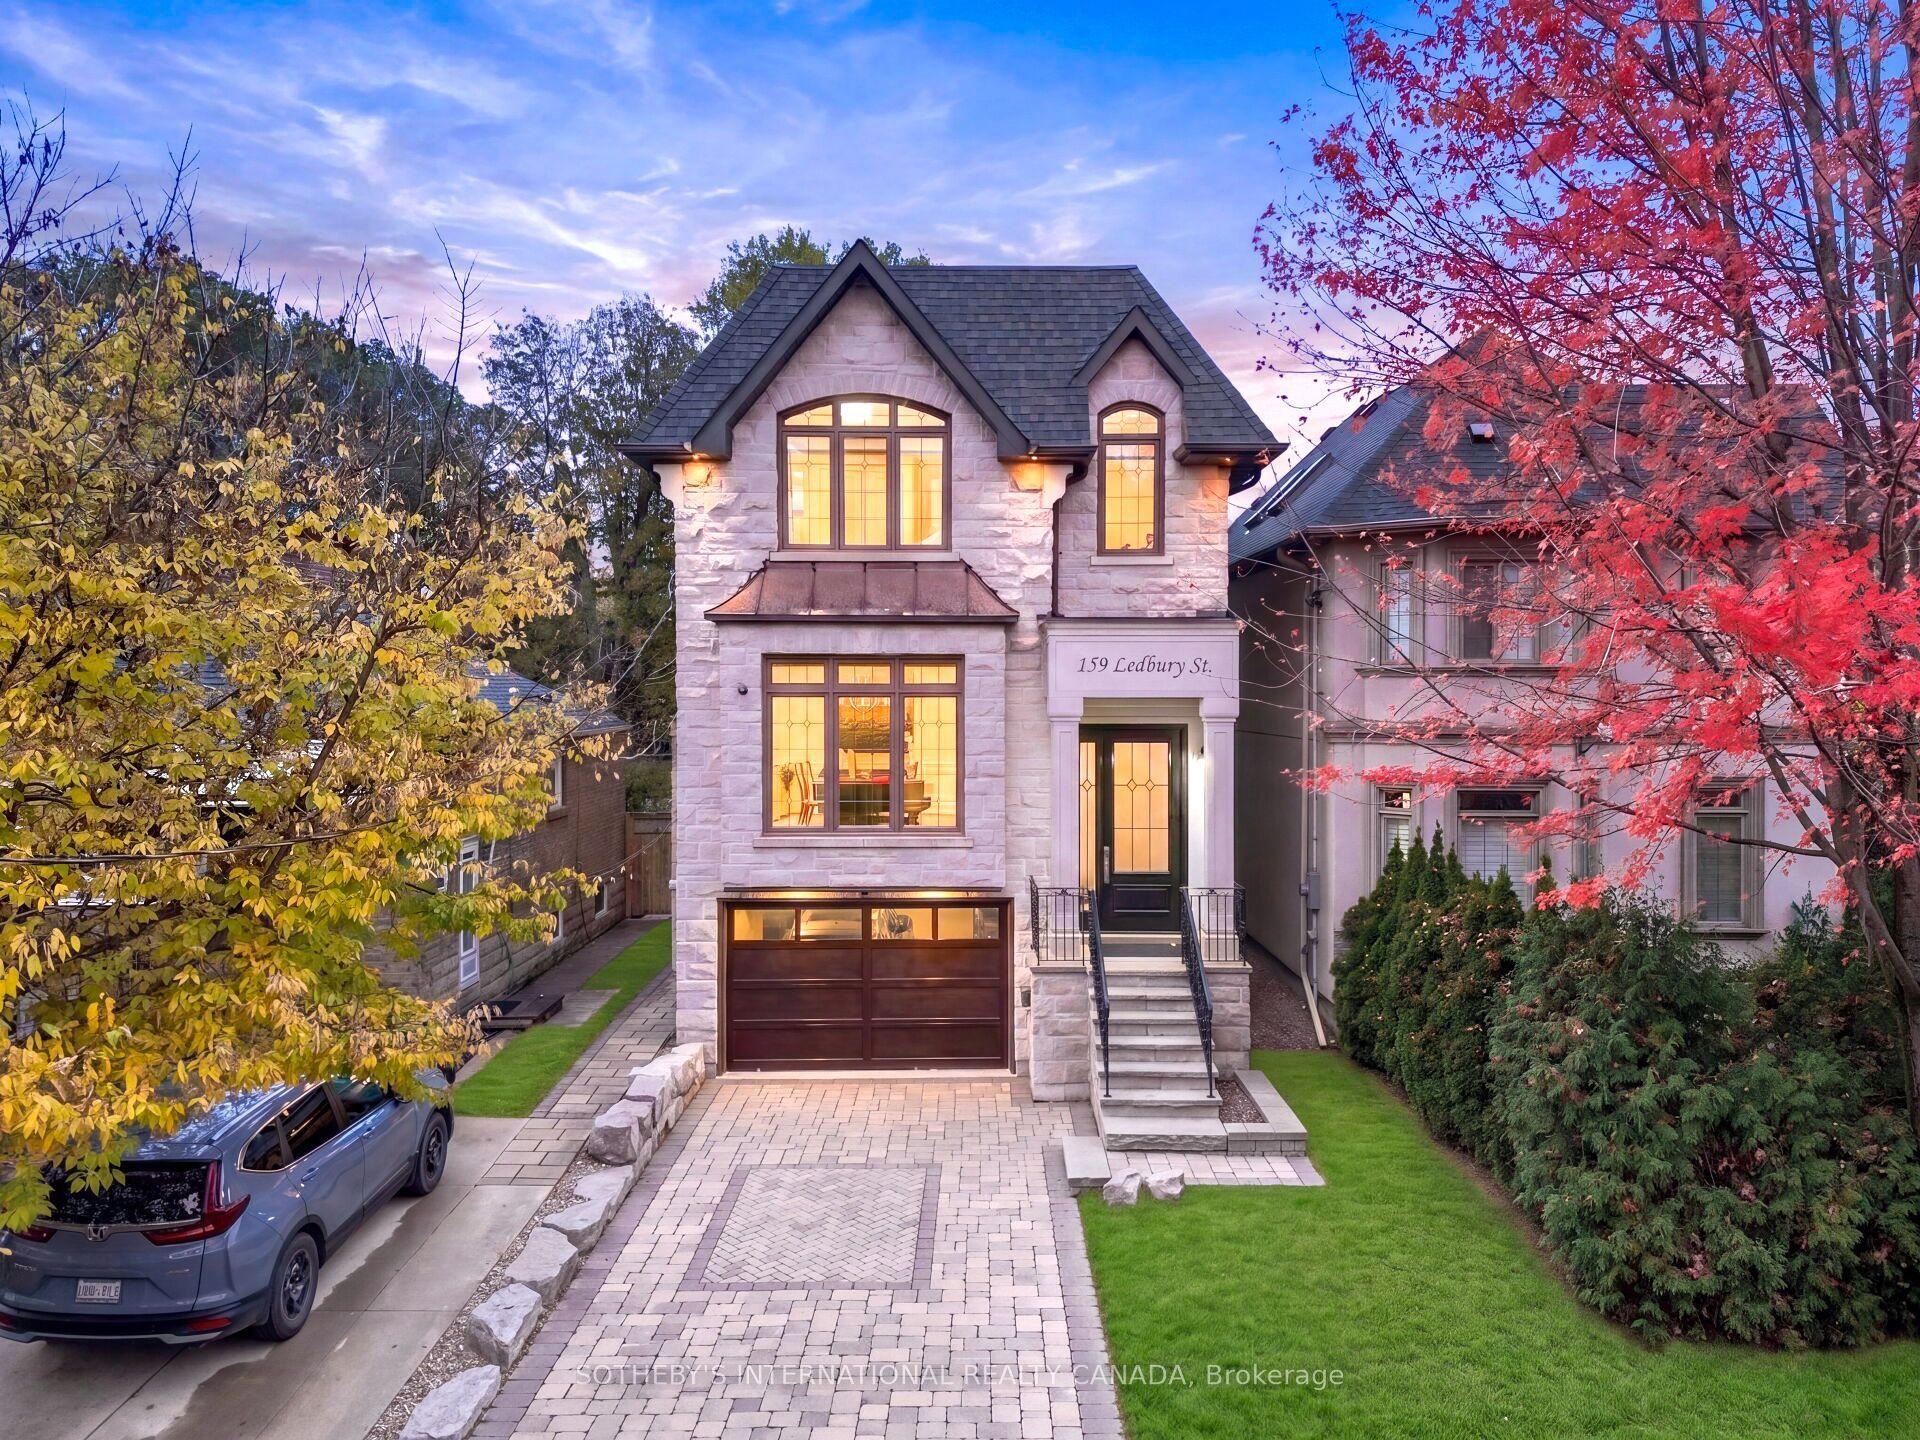
For Sale11 h ago
$3,000,000
Detached
est. $13,152/mo
159 Ledbury Street, Bedford Park-Nortown
Toronto, ON
4+1 bd
5 ba
2,250
3
MLS# C14139512Sotheby'S International Realty Ca…
WhatsApp Aman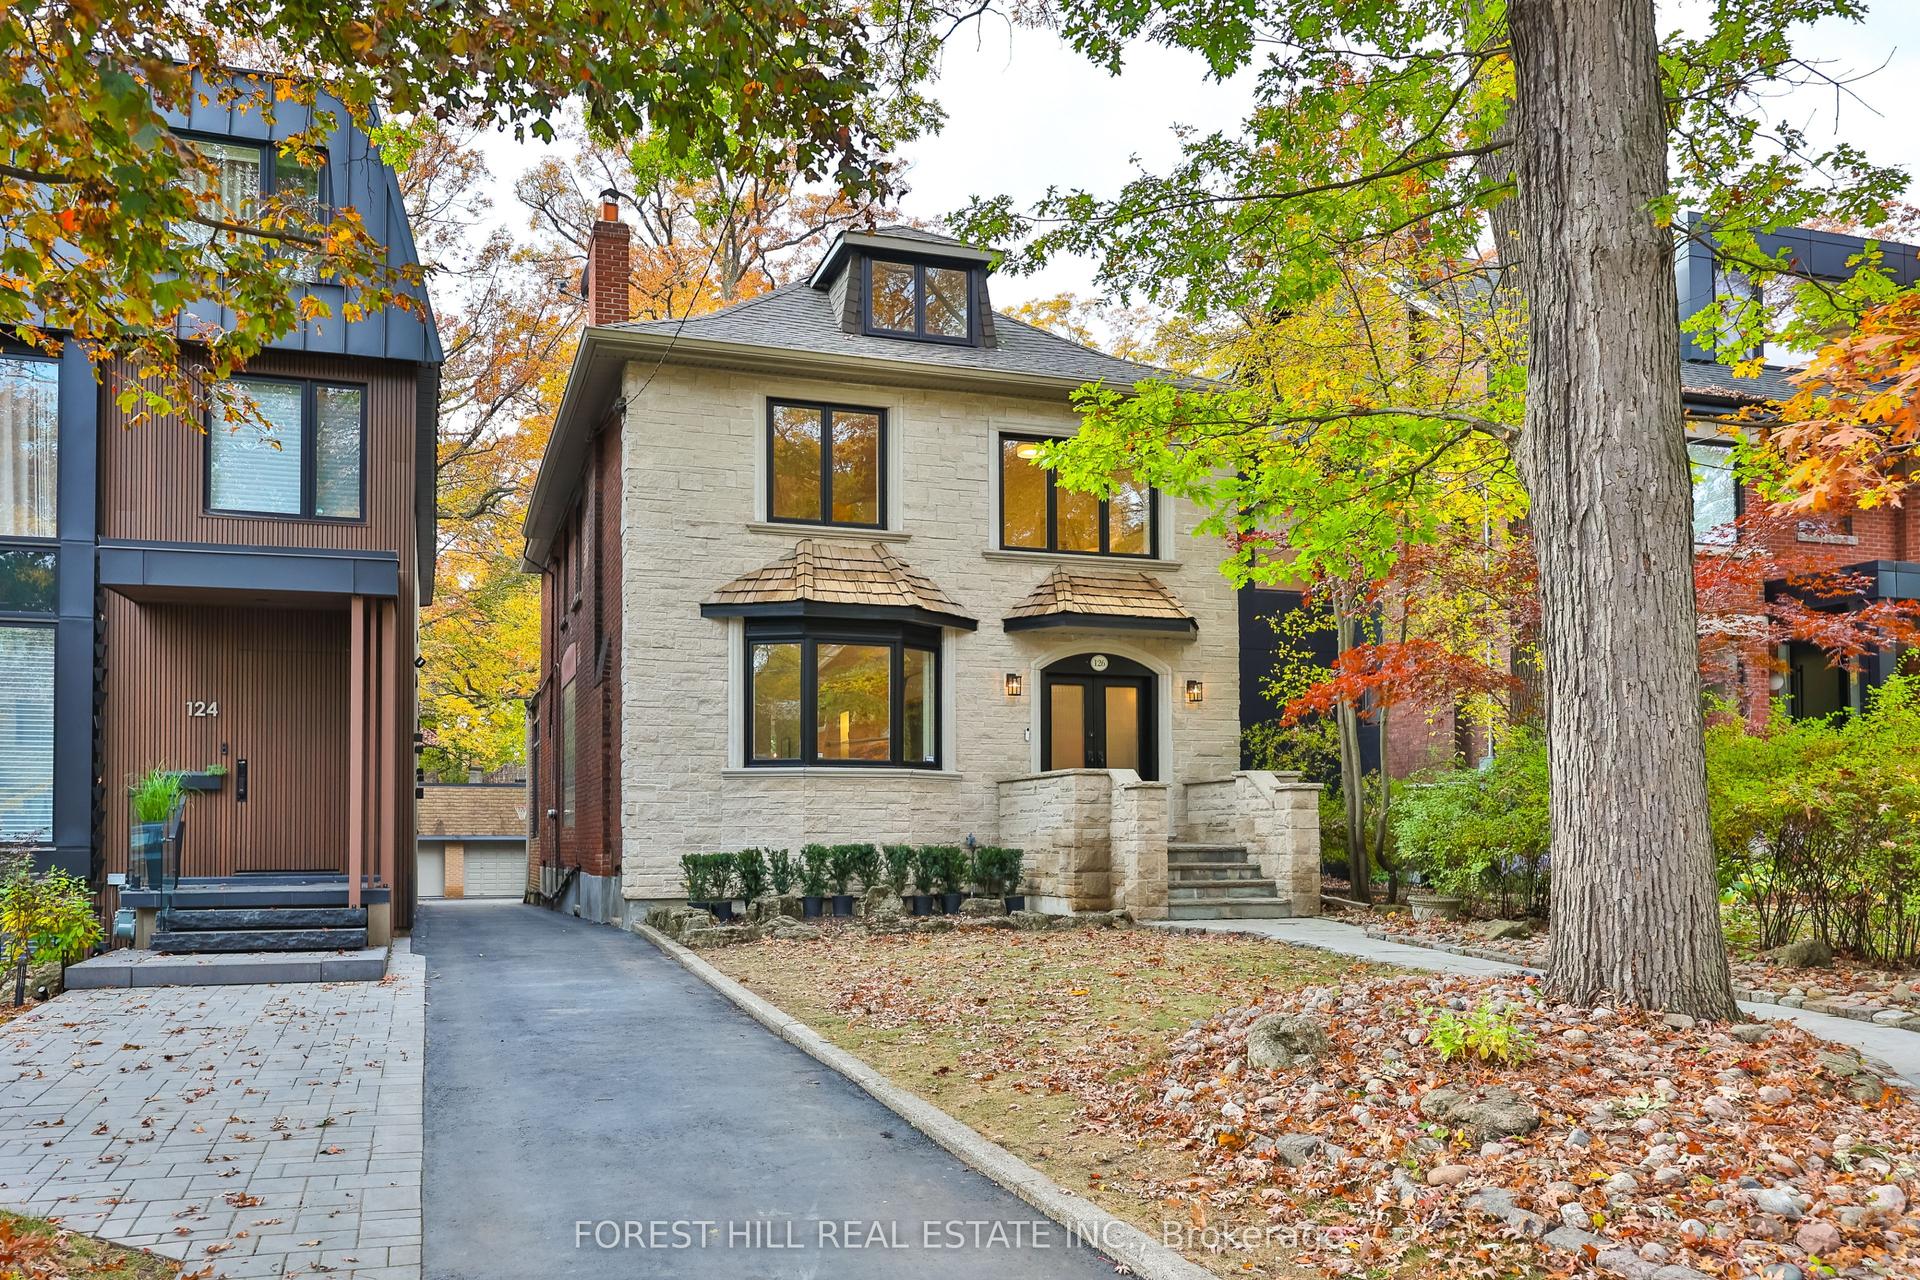
For Sale11 h ago
$3,499,000
Detached
est. $15,340/mo
126 Lyndhurst Avenue, Casa Loma
Toronto, ON
5 bd
5 ba
3,250
3
MLS# C14139800Forest Hill Real Estate Inc.
WhatsApp Aman