For Sale
Just Listed
17 Malabar Place
Banbury-Don Mills, Toronto, ON
$2,795,000
4Bd
4Ba
1,750+sqft
6Parking
45 x 163.33 ftlot
$1597/sqft
DetachedMLS# C14142632Listed 2026-11-031 DOM
Cooling
Central Air
Just listed! New listings in Toronto often receive offers within the first week.
About this home
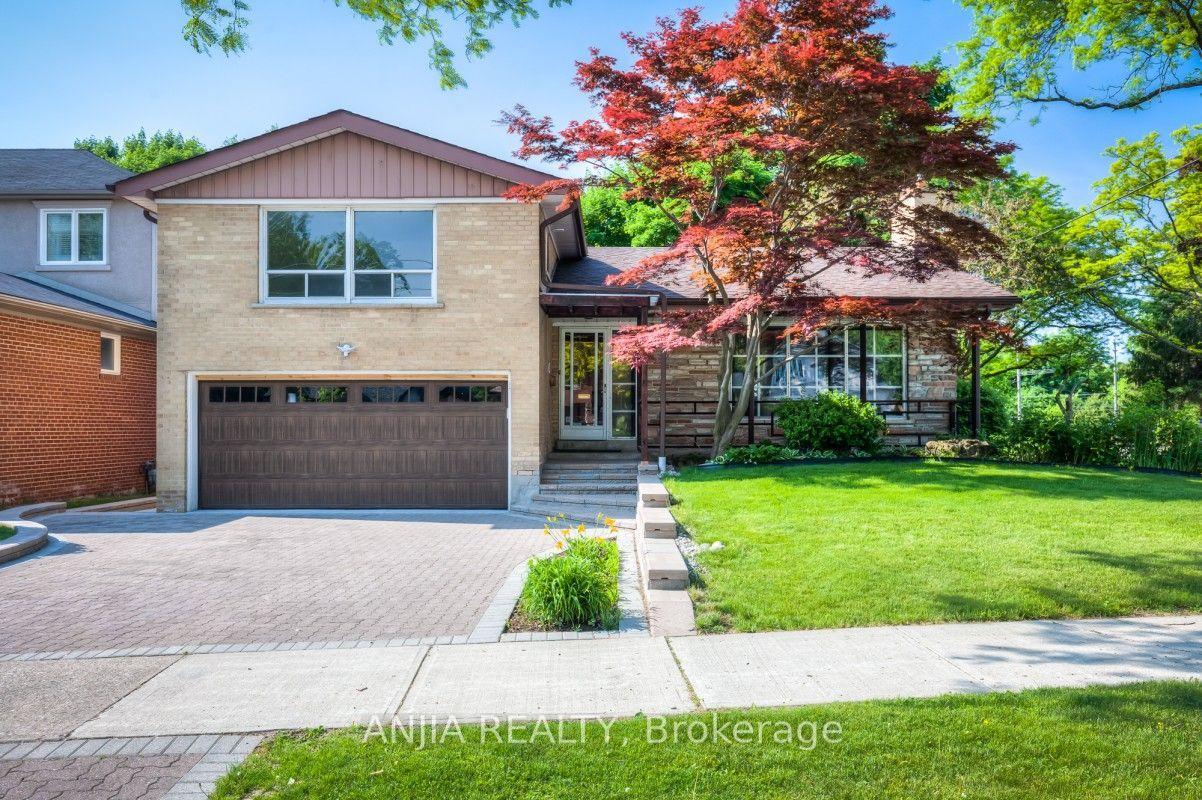
A Rare Estate Lot At The End Of A Quiet Cul-De-Sac In The Coveted Denlow Neighbourhood, Celebrated For Its Mature Trees And Top-Rated Schools. Set On An Impressive 0.419-Acre Pie-Shaped Lot Backing Directly Onto Mike Bela Park With No Neighbours Behind, Offering Unmatched Privacy And Endless Potential. A Truly Unique Opportunity With Three Paths Forward: Move In And Enjoy; Renovate & Reimagine To Suit Your Lifestyle; Or Start Fresh And Build A Custom Two-Storey Residence With An As Of Right Total Floor Area Of Approximately 8000 Sq ft, As Per Site Assessment Plan (Report Attached). The Current 4-Bedroom, 4-Bathroom Bungalow Offers An Exceptional Layout, Tons of Natural Light And A Sprawling Lower Level With Generous Ceiling Height. Attached 2-Car Garage. The Expansive Rear Yard Opens Onto Lush Parkland For A Private Retreat In The Heart Of The City. Steps To Edwards Gardens, Parks And Trails, Minutes To The Shops At Don Mills, Top Private Schools, Granite Club, TTC, And Quick Access To The DVP And 401.
GarageCul-de-sac
Rooms
Main Floor
| Room | 2.49 × 3.44 m | Tile Floor 2 Pc Bath |
| Living Room | 7.00 × 4.83 m | Fireplace Bay Window Combined w/Dining |
| Dining Room | 3.24 × 3.62 m | Combined w/Living Window Wood |
| Kitchen | 3.40 × 3.92 m | Bay Window W/O To Deck Breakfast Area |
| Breakfast | 3.81 × 3.92 m | W/O To Deck Combined w/Kitchen Wood |
| Primary Bedroom | 3.55 × 4.70 m | Ensuite Bath Walk-In Closet(s) Window |
| Bedroom 2 | 2.93 × 2.93 m | Bay Window |
| Bedroom 3 | 2.84 × 3.20 m | Closet Window |
| Bedroom 4 | 3.01 × 4.19 m | Closet Window |
| Sitting | 3.01 × 1.76 m | 3 Pc Ensuite |
Features
- Primary Bedroom - Main Floor
- Storage Area Lockers
- Full
- Central Air
- Bungalow
Financials
Annual Taxes
$11,793.92
Estimated Rental Income
Entire property$4,000 – $6,500/mo
Rental yield1.7% – 2.8%
*Estimates based on comparable rentals in the area. Actual income may vary.
Market Data — Toronto
Days on market1 days
Buyer's MarketSeller's Market
Based on active listings in Toronto. Data updates daily.
Demographics — Toronto
Population
2,794,356
Avg Household Income
$102,000
Age Distribution
0-19
19%
20-34
24%
35-49
21%
50-64
19%
65+
17%
Ownership53% own · 47% rent
EnglishMandarinCantoneseTagalogTamil
Getting around
How walkable, bikeable, and transit-friendly this neighbourhood is.
77
/ 100
Walk Score
Very Walkable
69
/ 100
Transit Score
Good Transit
71
/ 100
Bike Score
Very Bikeable
Scores are estimates based on neighbourhood data and are for informational purposes only.
MLS® data courtesy of the Toronto Regional Real Estate Board (TRREB).
The information provided herein must only be used by consumers that have a bona fide interest in the purchase, sale, or lease of real estate and may not be used for any commercial purpose or any other purpose. Listing information is deemed reliable but is not guaranteed accurate by the Toronto Regional Real Estate Board, the listing brokerage, or this website. The trademarks REALTOR®, REALTORS® and the REALTOR® logo are controlled by The Canadian Real Estate Association (CREA) and identify real estate professionals who are members of CREA. MLS®, Multiple Listing Service®, and the associated logos are owned by CREA. Not intended to solicit properties currently listed for sale or buyers under contract.
You may also like
More homes in Toronto
Hand-picked listings with a similar price range and style.
For Sale1 month ago
$3,399,000
Detached
est. $14,901/mo
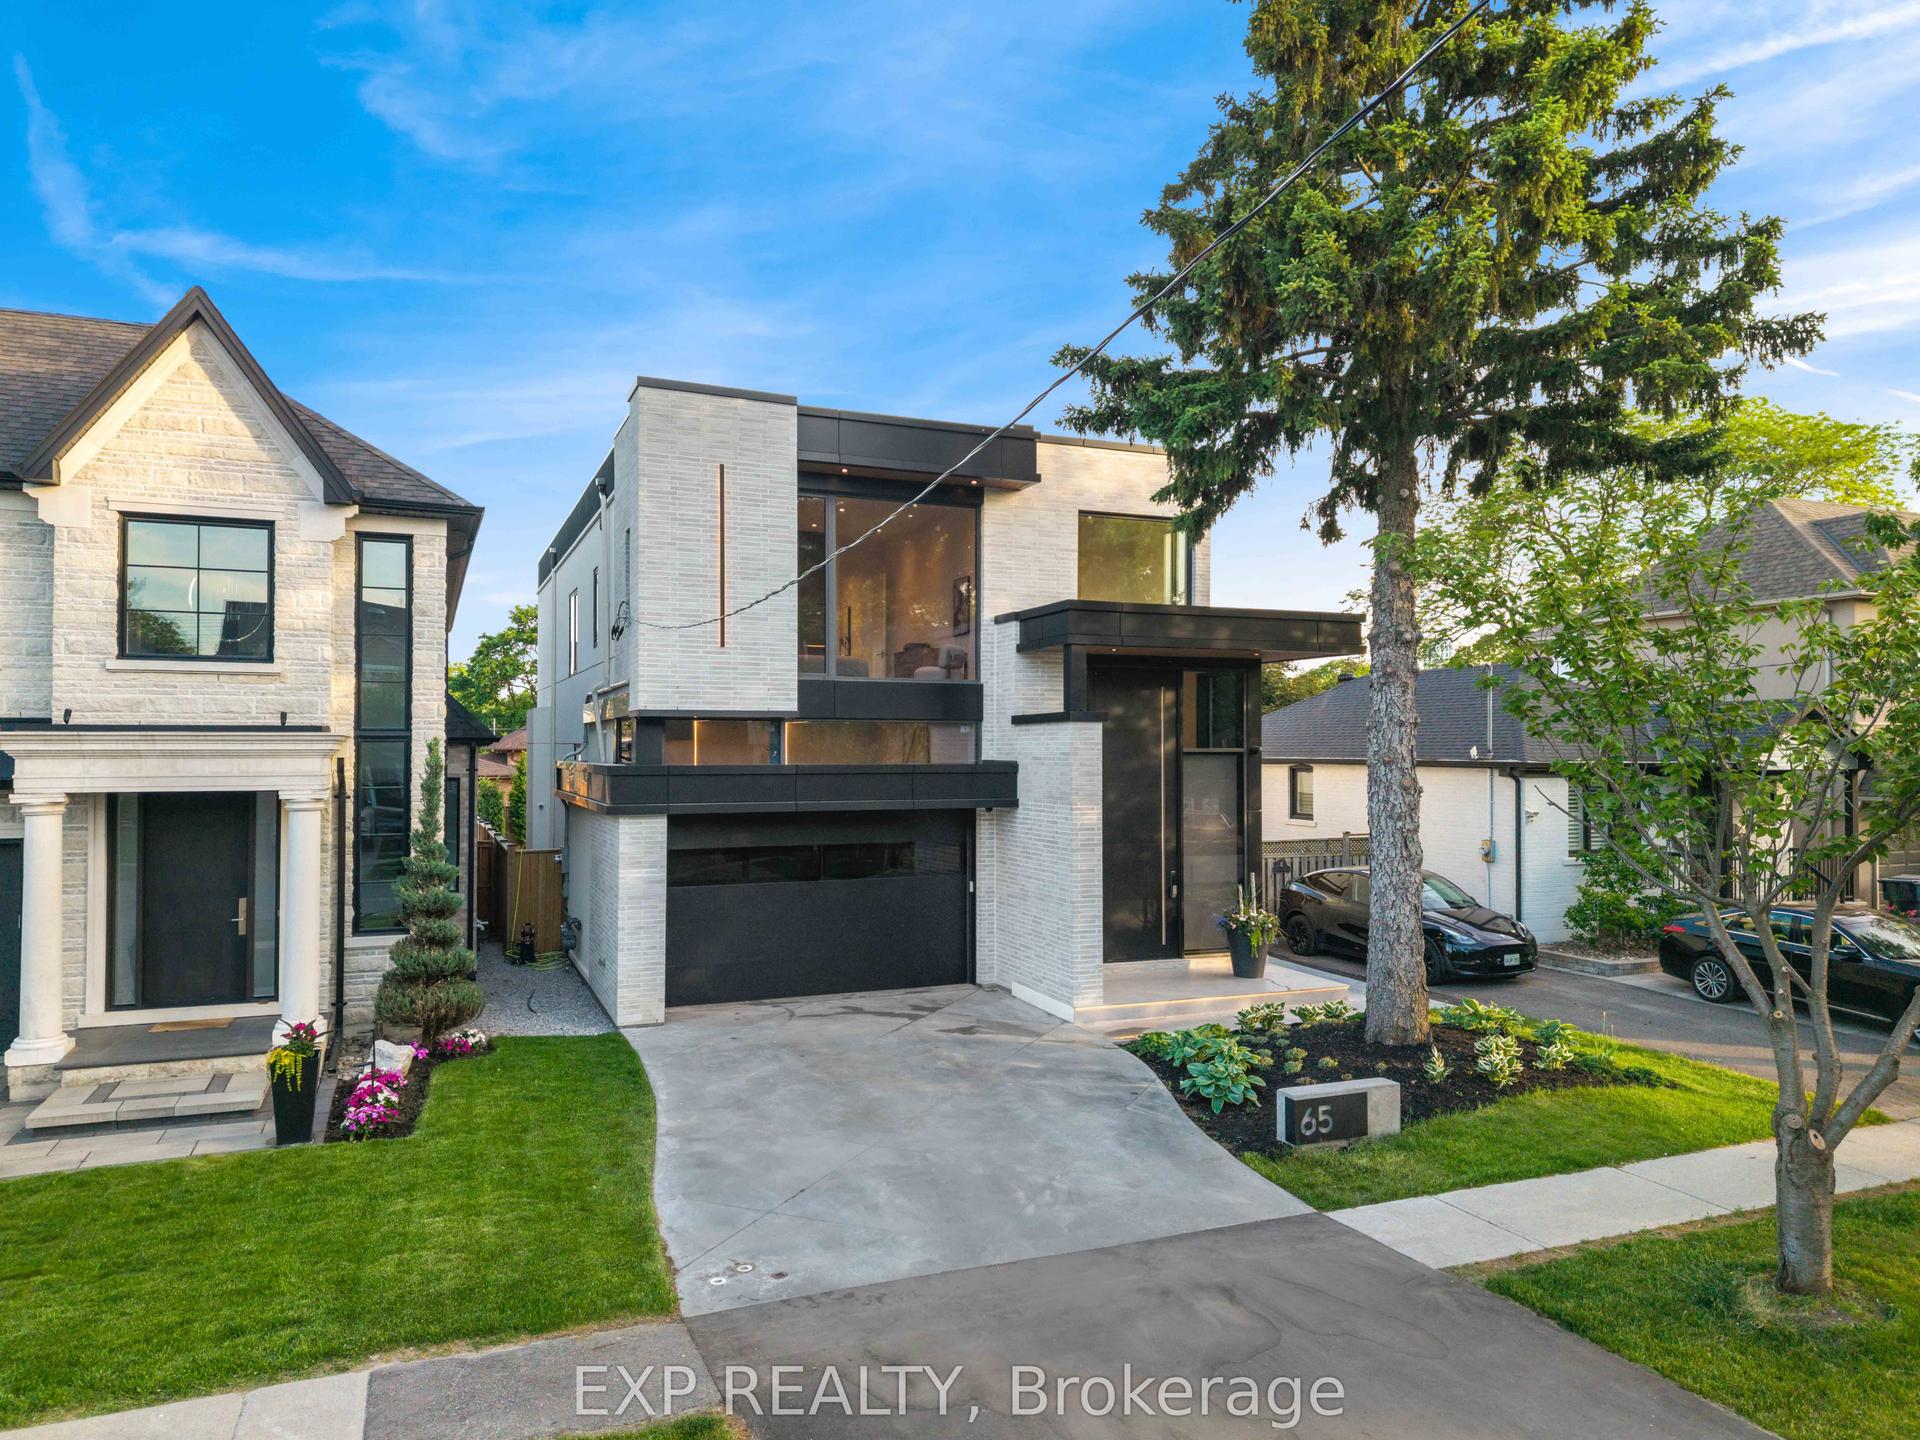
65 Edgecroft Road, Stonegate-Queensway
Toronto, ON
4+2 bd
6 ba
3,250
4
MLS# W13816068Exp Realty
WhatsApp Aman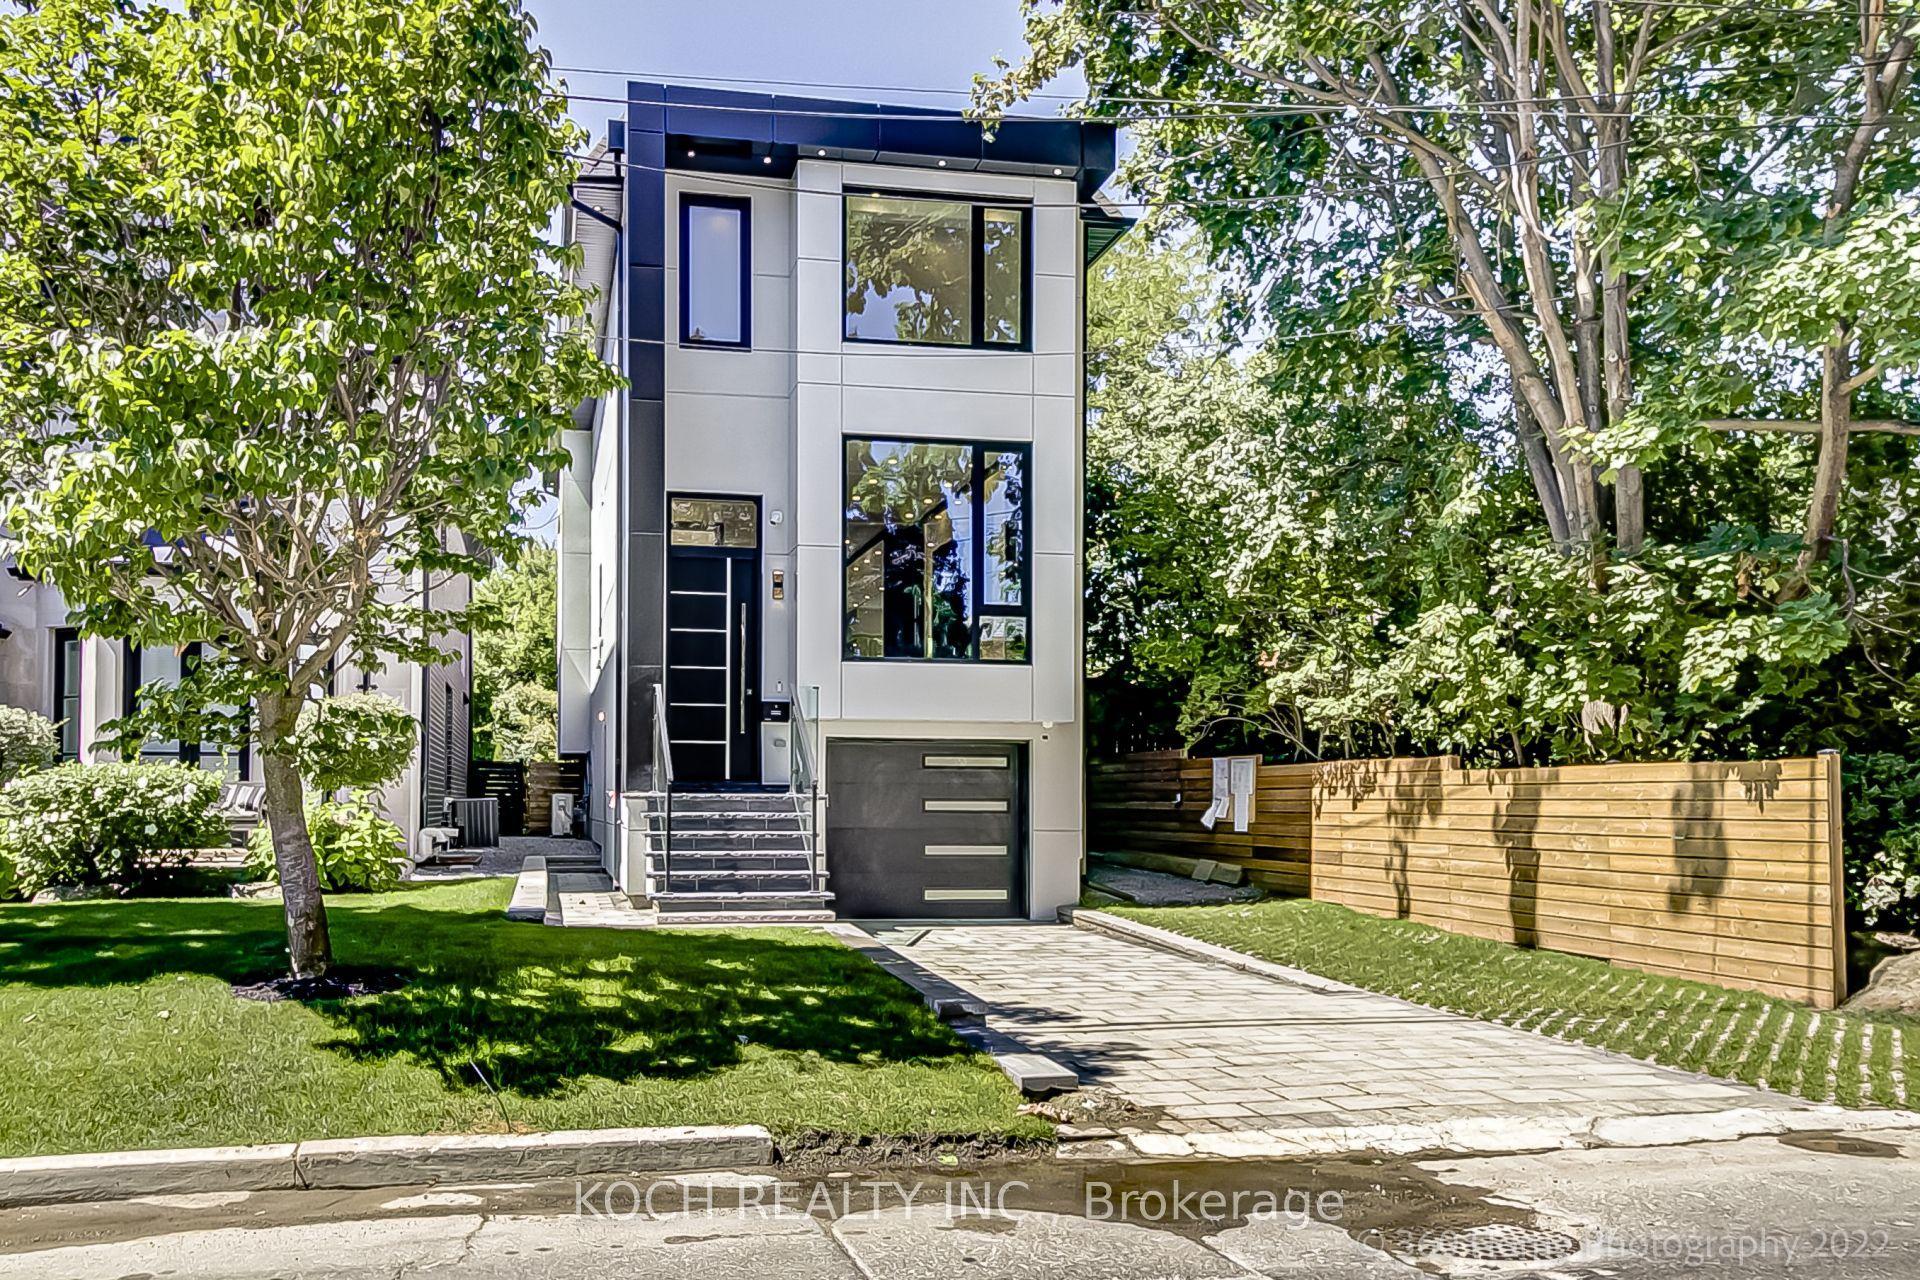
For Sale2 months ago
$2,745,000
Detached
est. $12,034/mo
184 Falkirk Street, Bedford Park-Nortown
Toronto, ON
4+1 bd
5 ba
2,250
4
MLS# C13763612Koch Realty Inc.
WhatsApp Aman