For Sale
Open House Sun 18–20
65 Edgecroft Road
Stonegate-Queensway, Toronto, ON
$3,399,000
4+2Bd
6Ba
3,250+sqft
4Parking
40 x 133.18 ftlot
$1046/sqft
DetachedMLS# W13816068Listed 2026-09-2223 DOM
Cooling
Central Air
Basement
Finished
About this home
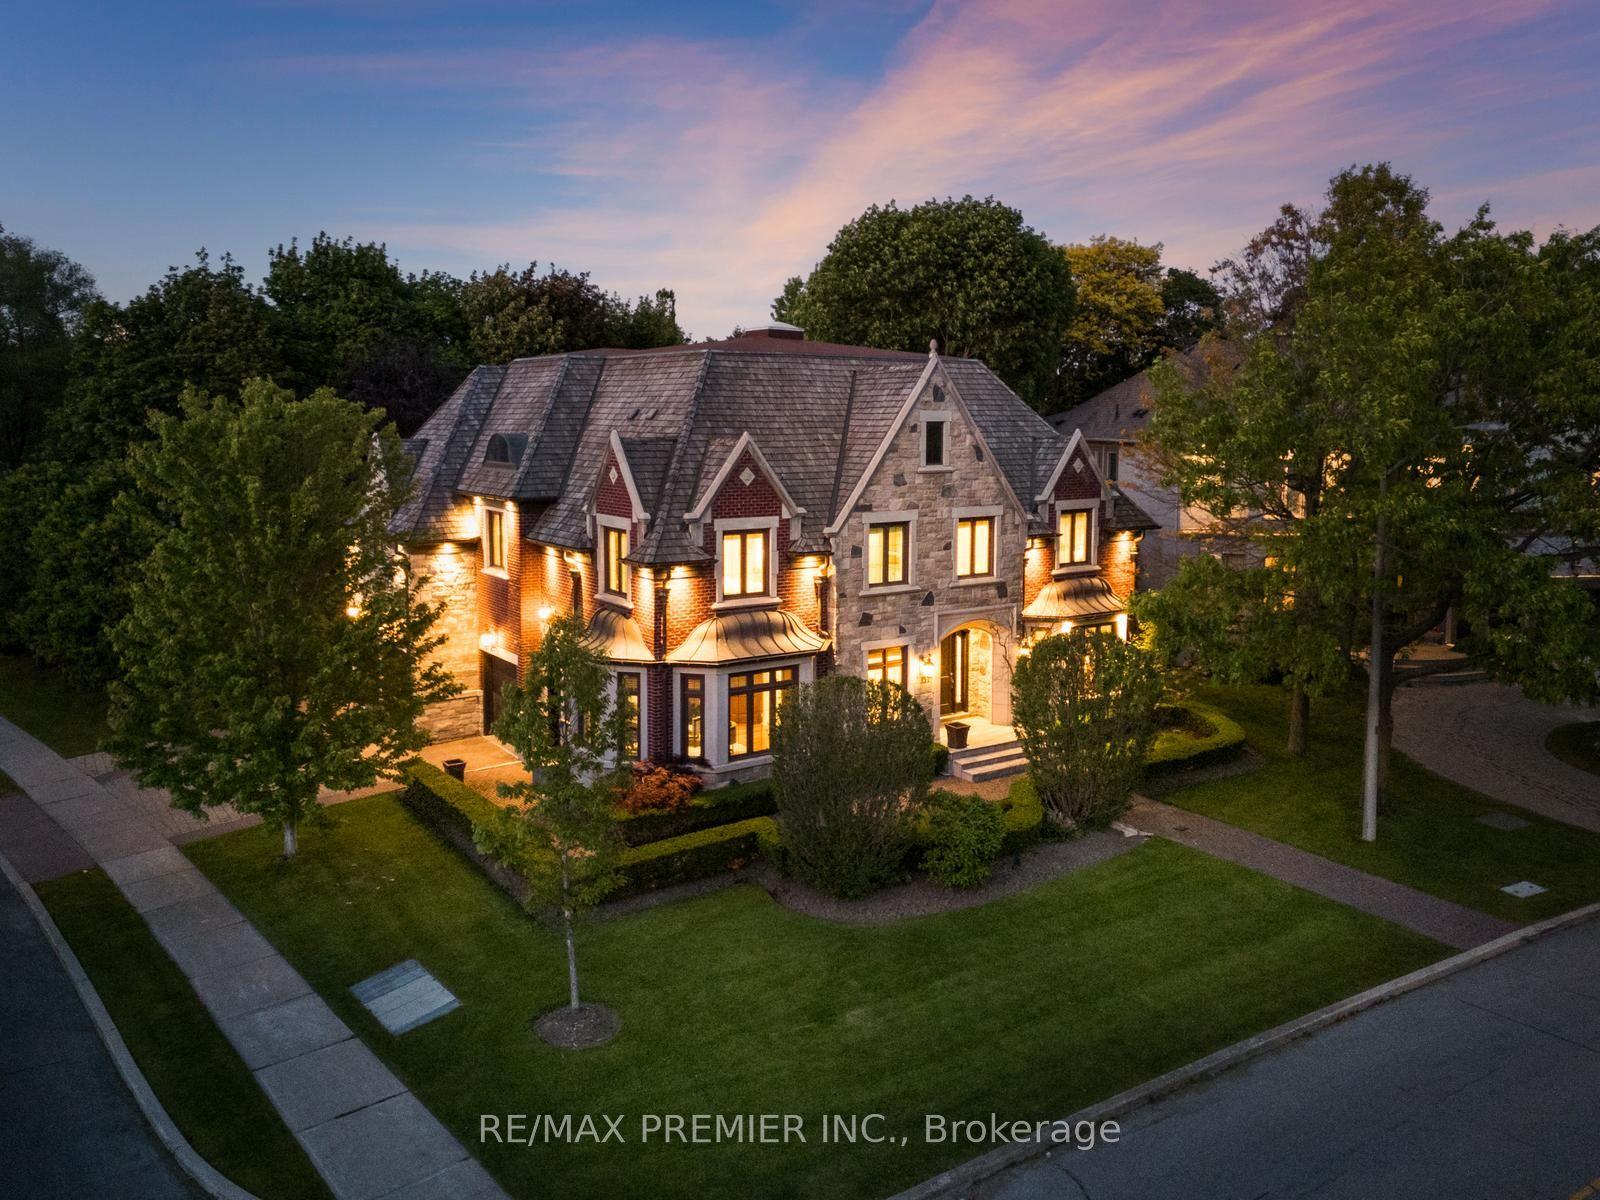
Some homes are built. This one was perfected. Completed April 2025, 65 Edgecroft Road is a custom architectural statement - approx. 5,000 square feet of uncompromising luxury living space on a prestigious lot in one of Etobicoke's most sought-after neighbourhoods. From foundation to finishes, every decision was made with singular intent: to create something truly extraordinary. Arrive to a facade of limestone, architectural ACM panels, and nano-coated stucco, framed by an illuminated concrete drive and professionally curated landscaping. A 15-foot pivot door opens to a breathtaking 24-foot foyer - heated porcelain underfoot, Italian millwork overhead, and floor-to-ceiling glass flooding the space with light. Inside, 10.5-foot ceilings, herringbone Grandeur hardwood, and triple-pane curtain wall windows set an elevated tone throughout the principal level. A sculpted floating staircase - precision laser-welded steel with integrated architectural lighting - draws the eye upward with effortless drama. The chef's kitchen is a masterclass in form and function: Italian cabinetry, Miele appliances, porcelain waterfall island, and a dedicated pot filler, all finished to an exceptional standard. Four ensuite bedroom retreats occupy the upper level, led by a primary suite of rare distinction - spa-inspired bath, bespoke millwork, mirrored feature walls, and integrated surround sound that extends from bedroom to ensuite seamlessly. Below, a fully finished walk-out lower level offers a secondary kitchen, laundry, radiant heated floors, and expansive living spaces - perfectly suited for multigenerational families or private guest accommodation.Control4 automation commands lighting, climate, security, and whole-home audio with effortless precision. Step outside to a resort-calibre backyard complete with linear gas fireplace, glass-railed deck, mature landscaping, and 9-foot sliding doors that blur the line between inside and out. Luxury. Technology. Legacy.
HardwoodFireplace
Rooms
Main Floor
| Foyer | 5.26 × 3.87 m | Porcelain Floor Heated Floor B/I Closet |
| Kitchen | 6.40 × 3.87 m | Hardwood Floor Centre Island W/O To Deck |
| Living Room | 5.32 × 5.15 m | Hardwood Floor Open Concept Pot Lights |
| Dining Room | 5.32 × 5.15 m | Hardwood Floor Open Concept Pot Lights |
Second Floor
| Bedroom | 5.33 × 3.54 m | Hardwood Floor 3 Pc Ensuite B/I Closet |
| Bedroom | 5.11 × 3.61 m | Hardwood Floor 3 Pc Ensuite B/I Closet |
| Primary Bedroom | 7.37 × 2.11 m | Hardwood Floor Walk-In Closet(s) 6 Pc Ensuite |
| Laundry | 1.96 × 1.57 m | Porcelain Floor Undermount Sink B/I Closet |
| Bedroom | 3.91 × 3.63 m | Hardwood Floor 4 Pc Ensuite B/I Closet |
Basement
| Bedroom | 4.05 × 3.61 m | Porcelain Floor Pot Lights Large Window |
| Cold Room/Cantina | 3.40 × 1.56 m | Concrete Floor |
| Laundry | 3.45 × 1.59 m | Porcelain Floor Undermount Sink B/I Closet |
| Recreation | 7.18 × 5.53 m | Porcelain Floor Heated Floor Walk-Out |
| Bedroom | 5.80 × 3.71 m | Porcelain Floor Heated Floor Large Window |
| Kitchen | 5.32 × 2.85 m | Porcelain Floor Centre Island Pot Lights |
Features
- Auto Garage Door Remote
- Controlled Entry
- Deck
- Landscaped
- Lawn Sprinkler System
- Lighting
- Porch
- Paved Yard
- Finished
- Walk-Out
- Central Air
- 2-Storey
Financials
Annual Taxes
$12,514.84
Estimated Rental Income
Entire property$4,000 – $6,500/mo
Basement apartment$1,800 – $2,500/mo
Rental yield1.4% – 2.3%
*Estimates based on comparable rentals in the area. Actual income may vary.
Market Data — Toronto
Days on market23 days
Buyer's MarketSeller's Market
Based on active listings in Toronto. Data updates daily.
Demographics — Toronto
Population
2,794,356
Avg Household Income
$102,000
Age Distribution
0-19
19%
20-34
24%
35-49
21%
50-64
19%
65+
17%
Ownership53% own · 47% rent
EnglishMandarinCantoneseTagalogTamil
Getting around
How walkable, bikeable, and transit-friendly this neighbourhood is.
67
/ 100
Walk Score
Somewhat Walkable
67
/ 100
Transit Score
Good Transit
59
/ 100
Bike Score
Bikeable
Scores are estimates based on neighbourhood data and are for informational purposes only.
MLS® data courtesy of the Toronto Regional Real Estate Board (TRREB).
The information provided herein must only be used by consumers that have a bona fide interest in the purchase, sale, or lease of real estate and may not be used for any commercial purpose or any other purpose. Listing information is deemed reliable but is not guaranteed accurate by the Toronto Regional Real Estate Board, the listing brokerage, or this website. The trademarks REALTOR®, REALTORS® and the REALTOR® logo are controlled by The Canadian Real Estate Association (CREA) and identify real estate professionals who are members of CREA. MLS®, Multiple Listing Service®, and the associated logos are owned by CREA. Not intended to solicit properties currently listed for sale or buyers under contract.
You may also like
More homes in Toronto
Hand-picked listings with a similar price range and style.
For Sale15 days ago
$2,799,999
Detached
est. $12,275/mo
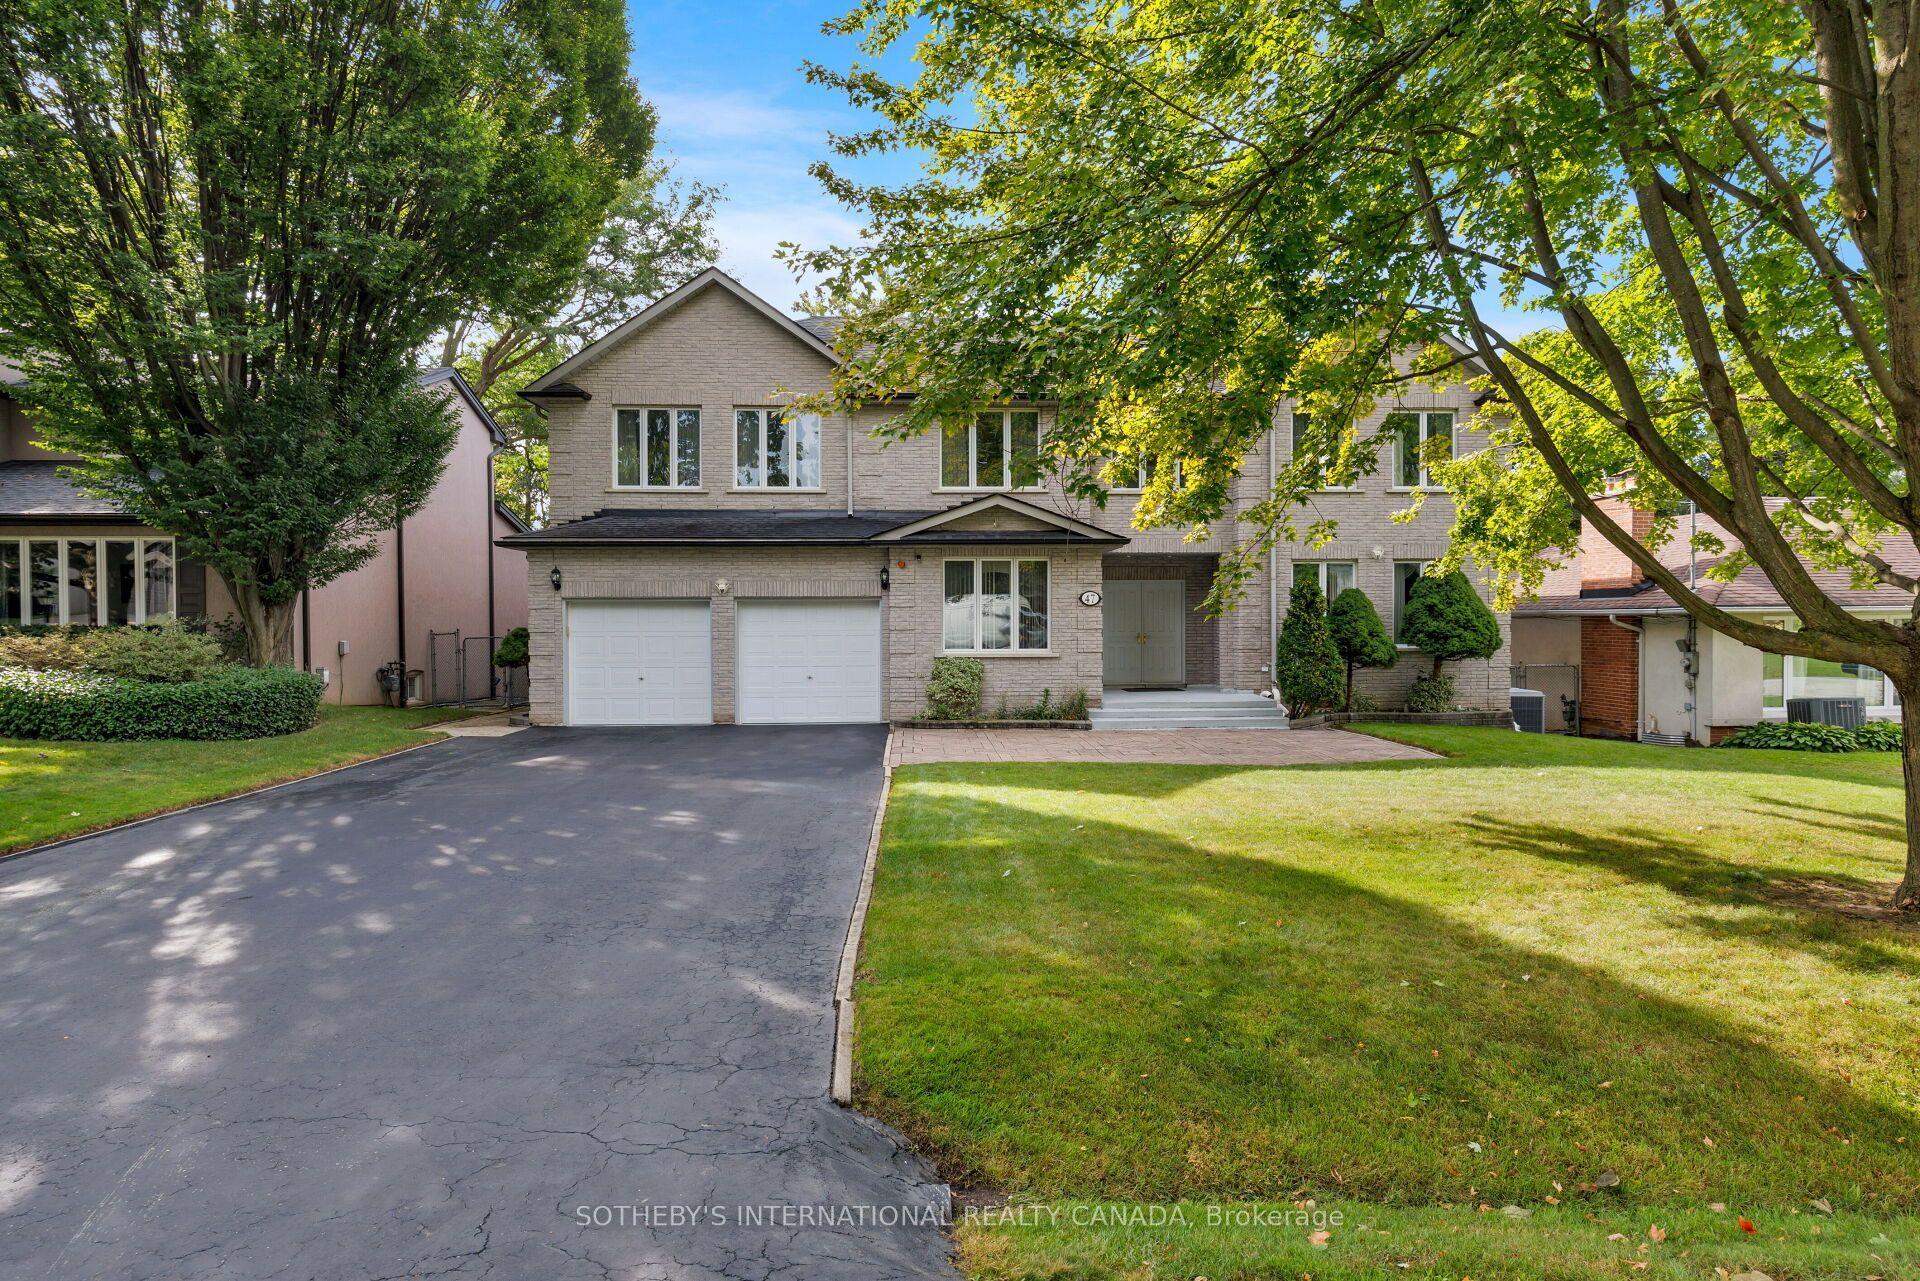
47 Great Oak Drive, Princess-Rosethorn
Toronto, ON
6 bd
5 ba
4,250
8
MLS# W13850958Sotheby'S International Realty Ca…
WhatsApp Aman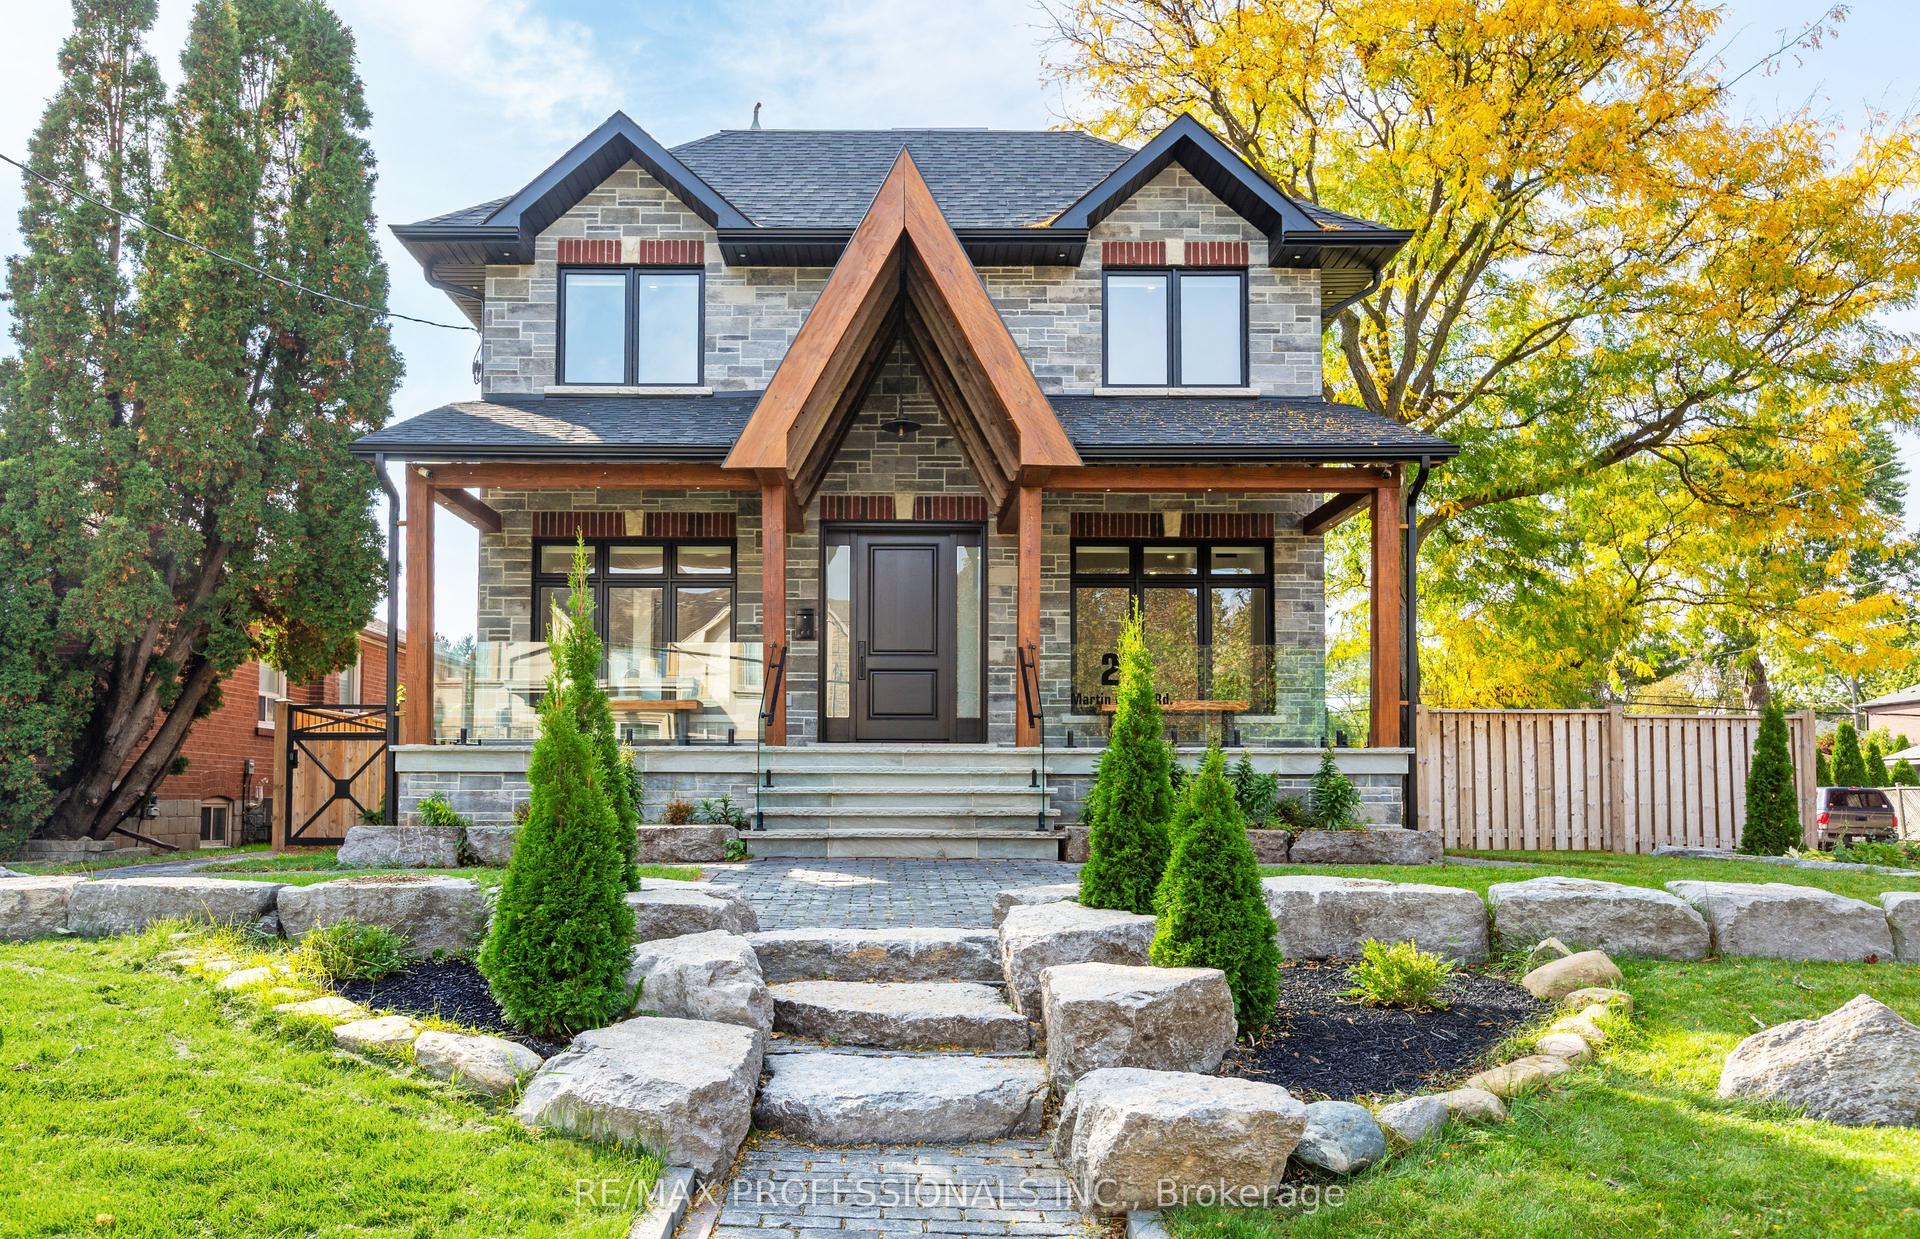
For Sale14 h ago
$2,678,000
Detached
est. $11,740/mo
28 Martin Grove Road, Islington-City Centre West
Toronto, ON
4+1 bd
5 ba
2,750
6
MLS# W14084076Re/Max Professionals Inc.
WhatsApp Aman