For Sale
Just Listed
Open House Sun 19–21
572 Broadway Avenue
Leaside, Toronto, ON
$1,599,000
3+1Bd
3Ba
1,750+sqft
1Parking
22.42 x 125 ftlot
$914/sqft
Semi-DetachedMLS# C14142664Listed 2026-11-035 DOM
Heating
On Demand Water Heater
Cooling
Central Air
Basement
Finished
About this home
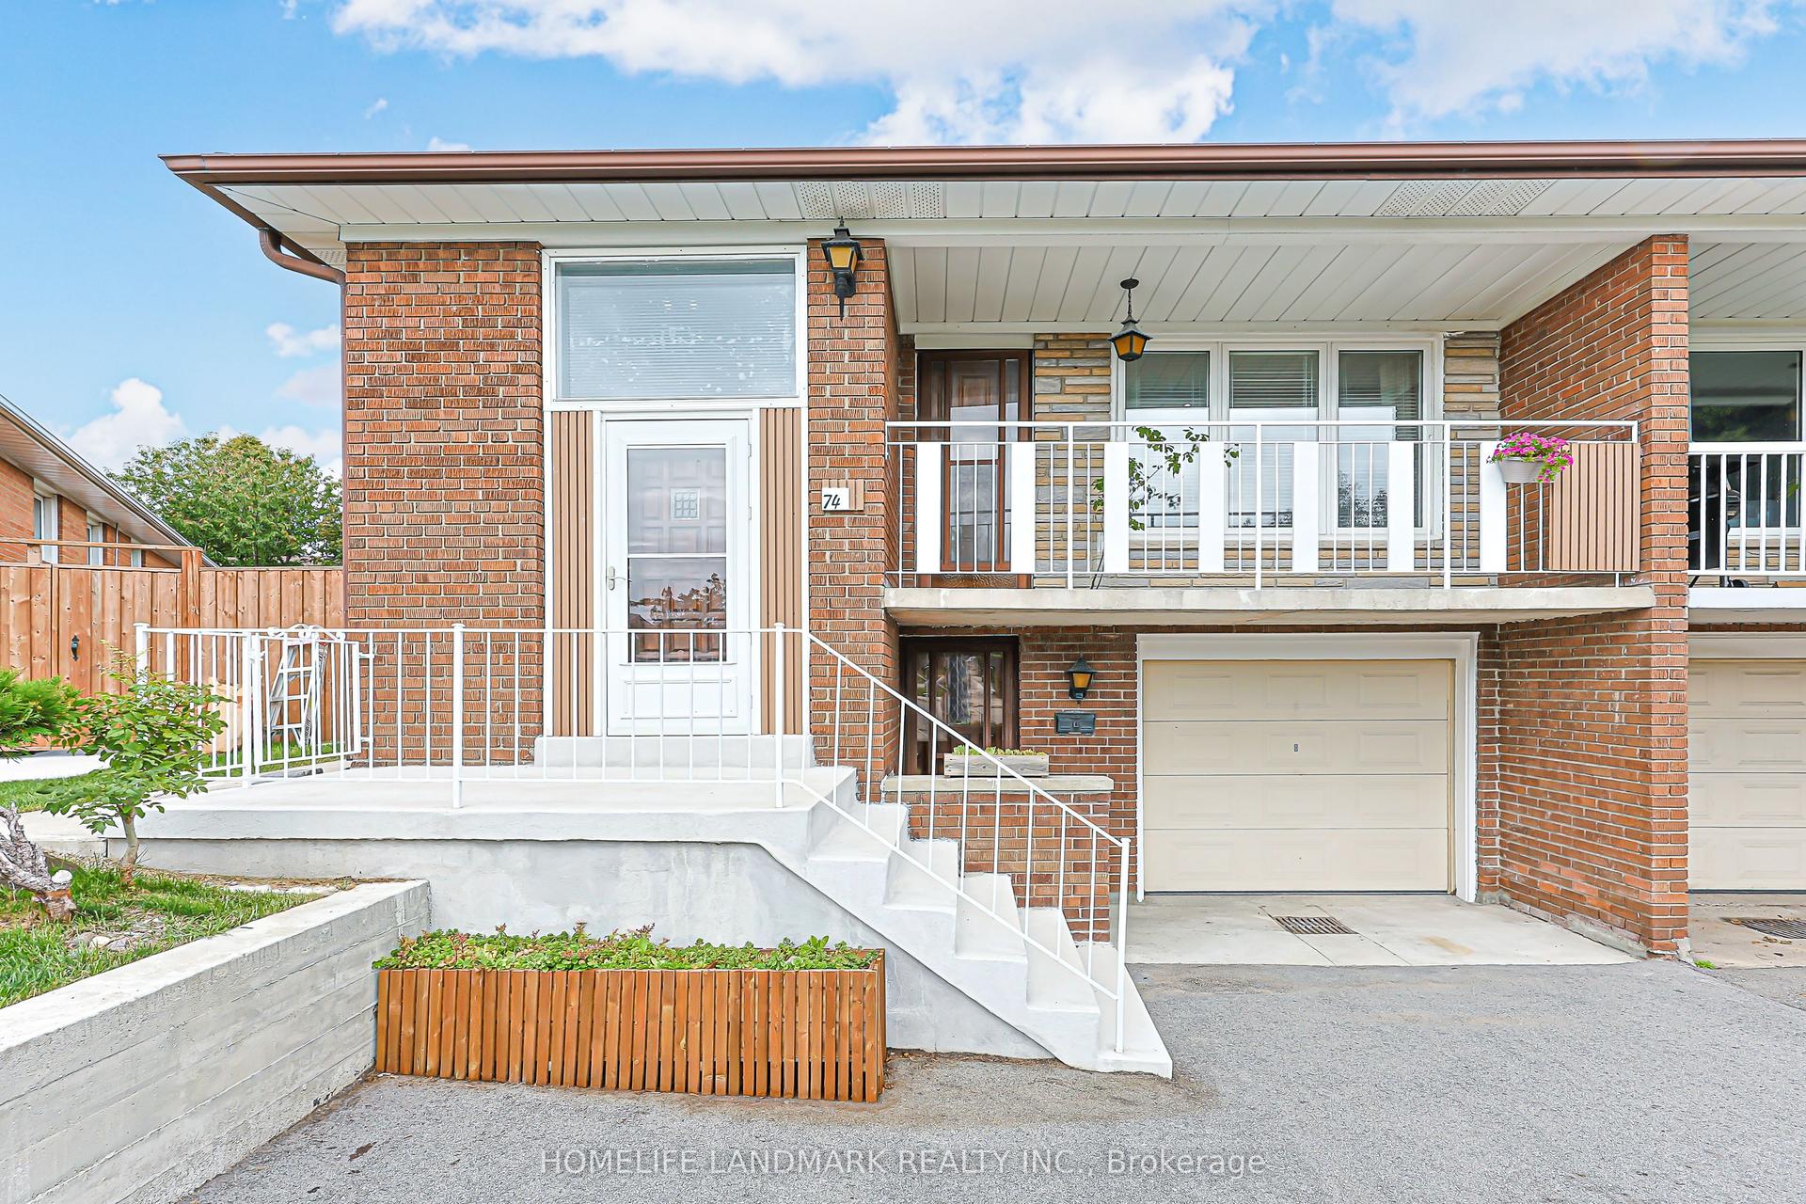
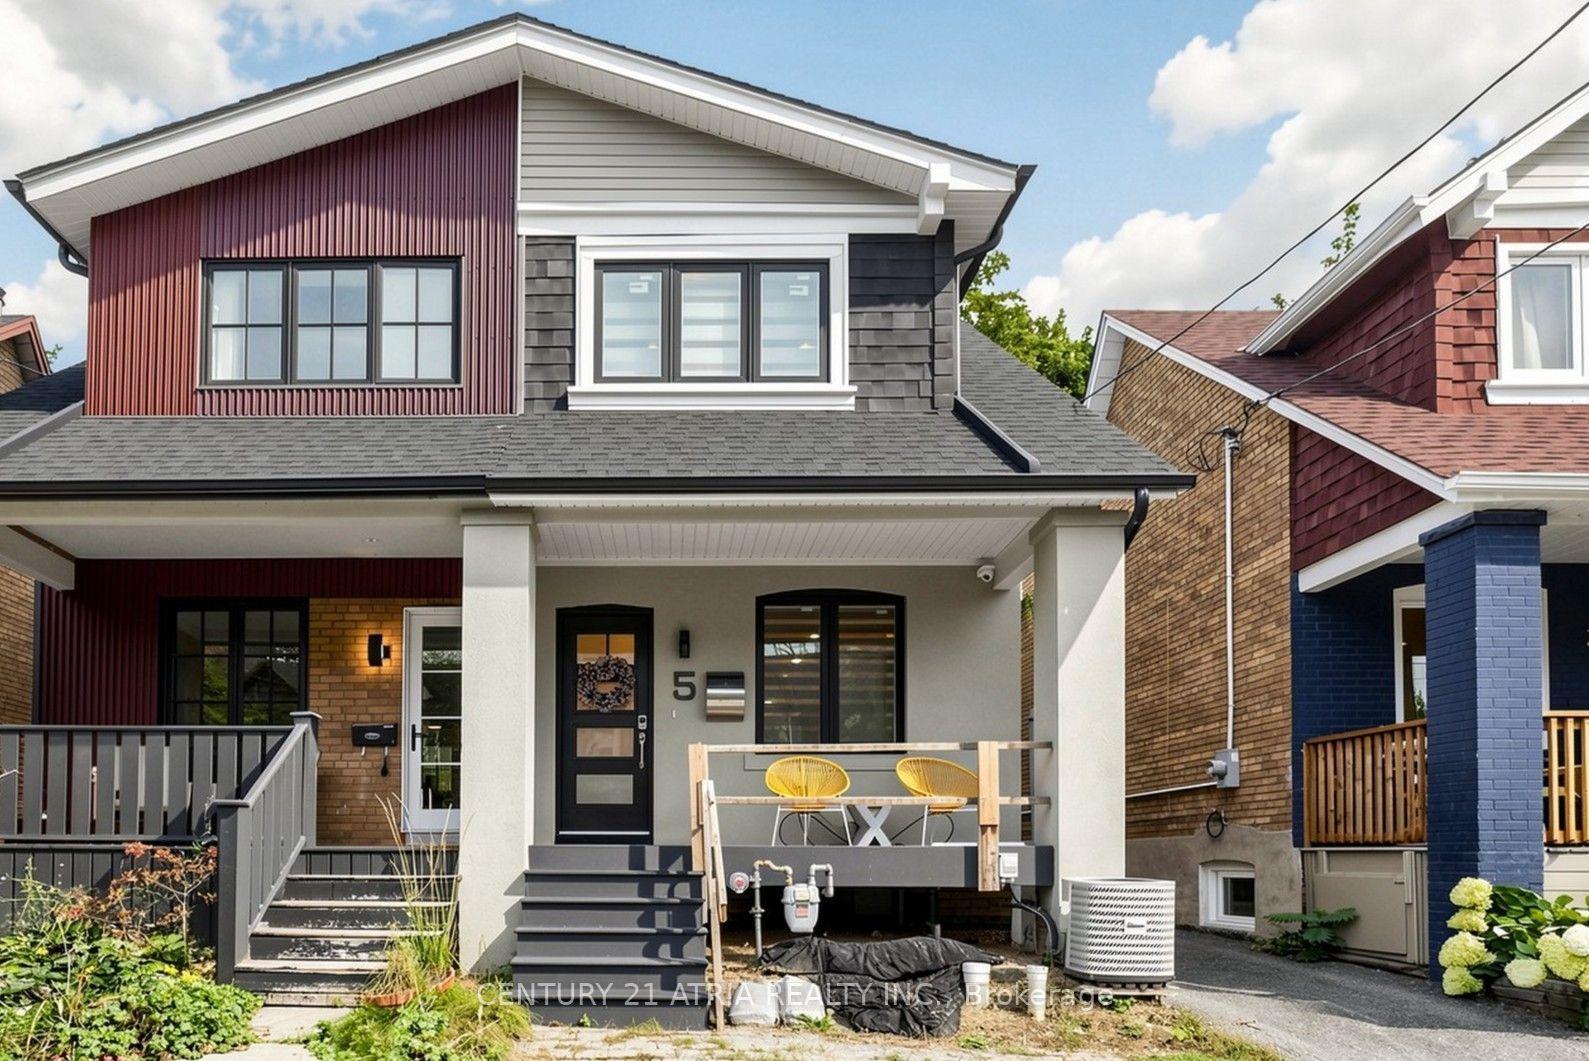
The very definition of a showstopper, this is the one you've been waiting for! Reimagined from the ground up, this once modest North Leaside Semi has undergone an extraordinary transformation, combining a substantial two-storey addition with a complete renovation to create a truly exceptional family home. Stunning design, quality craftsmanship, and thoughtful attention to detail are evident throughout. Ideally situated just around the corner from Northlea Public School and a short walk to the Eglinton LRT, this is modern family living in one of Toronto's most sought-after neighbourhoods. Step inside and immediately appreciate the warmth and natural light pouring through the oversized south-facing picture window, illuminating a beautifully appointed open-concept main floor. Designed with modern family life in mind, the stunning kitchen overlooks the living and dining areas, creating the perfect setting for everyday living and effortless entertaining. Complete with stainless steel appliances, an impressive breakfast bar, wine fridge, and full-sized walk-in pantry, this is a kitchen that delivers on both form and function. Upstairs, two generously proportioned bedrooms offer comfortable space for the kids, while the luxurious primary suite is privately tucked away at the rear of the home, complete with a beautifully appointed ensuite bath and dressing vanity. Downstairs, the dug-out basement provides an abundance of additional living space, with the flexibility to accommodate a recreation room, home office, gym, or guest bedroom as your family's needs evolve. Outside, beautifully landscaped front and rear gardens offer inviting spaces for entertaining, relaxing, and playing, complete with a gas BBQ hookup for effortless outdoor gatherings. Every detail of this home has been considered to maximize space, comfort, and functionality. An exceptional opportunity to enjoy the character and community of established North Leaside without compromise.
Rooms
Main Floor
| Dining Room | 8.29 × 4.32 m | Hardwood Floor Picture Window Open Concept |
| Kitchen | 4.70 × 4.32 m | Hardwood Floor Backsplash Pantry |
| Family Room | 4.69 × 3.47 m | Hardwood Floor Breakfast Area Open Concept |
Second Floor
| Primary Bedroom | 4.50 × 4.40 m | Hardwood Floor Ensuite Bath B/I Closet |
| Bedroom 2 | 4.87 × 3.20 m | Hardwood Floor East View Double Closet |
| Bedroom 3 | 2.95 × 4.34 m | Hardwood Floor South View Double Closet |
Lower
| Recreation | 4.14 × 4.35 m | Broadloom B/I Shelves Window |
| Laundry | 2.25 × 1.92 m | Laundry Sink Tile Floor B/I Shelves |
| Bedroom | 5.97 × 3.07 m | Broadloom B/I Desk Window |
Features
- In-Law Capability
- On Demand Water Heater
- Sump Pump
- Water Heater Owned
- Finished
- Central Air
- 2-Storey
Financials
Annual Taxes
$9,706.48
Estimated Rental Income
Entire property$3,200 – $4,800/mo
Rental yield2.4% – 3.6%
*Estimates based on comparable rentals in the area. Actual income may vary.
Market Data — Toronto
Days on market5 days
Buyer's MarketSeller's Market
Based on active listings in Toronto. Data updates daily.
Demographics — Toronto
Population
2,794,356
Avg Household Income
$102,000
Age Distribution
0-19
19%
20-34
24%
35-49
21%
50-64
19%
65+
17%
Ownership53% own · 47% rent
EnglishMandarinCantoneseTagalogTamil
Getting around
How walkable, bikeable, and transit-friendly this neighbourhood is.
76
/ 100
Walk Score
Very Walkable
60
/ 100
Transit Score
Good Transit
64
/ 100
Bike Score
Bikeable
Scores are estimates based on neighbourhood data and are for informational purposes only.
MLS® data courtesy of the Toronto Regional Real Estate Board (TRREB).
The information provided herein must only be used by consumers that have a bona fide interest in the purchase, sale, or lease of real estate and may not be used for any commercial purpose or any other purpose. Listing information is deemed reliable but is not guaranteed accurate by the Toronto Regional Real Estate Board, the listing brokerage, or this website. The trademarks REALTOR®, REALTORS® and the REALTOR® logo are controlled by The Canadian Real Estate Association (CREA) and identify real estate professionals who are members of CREA. MLS®, Multiple Listing Service®, and the associated logos are owned by CREA. Not intended to solicit properties currently listed for sale or buyers under contract.
You may also like
More homes in Toronto
Hand-picked listings with a similar price range and style.
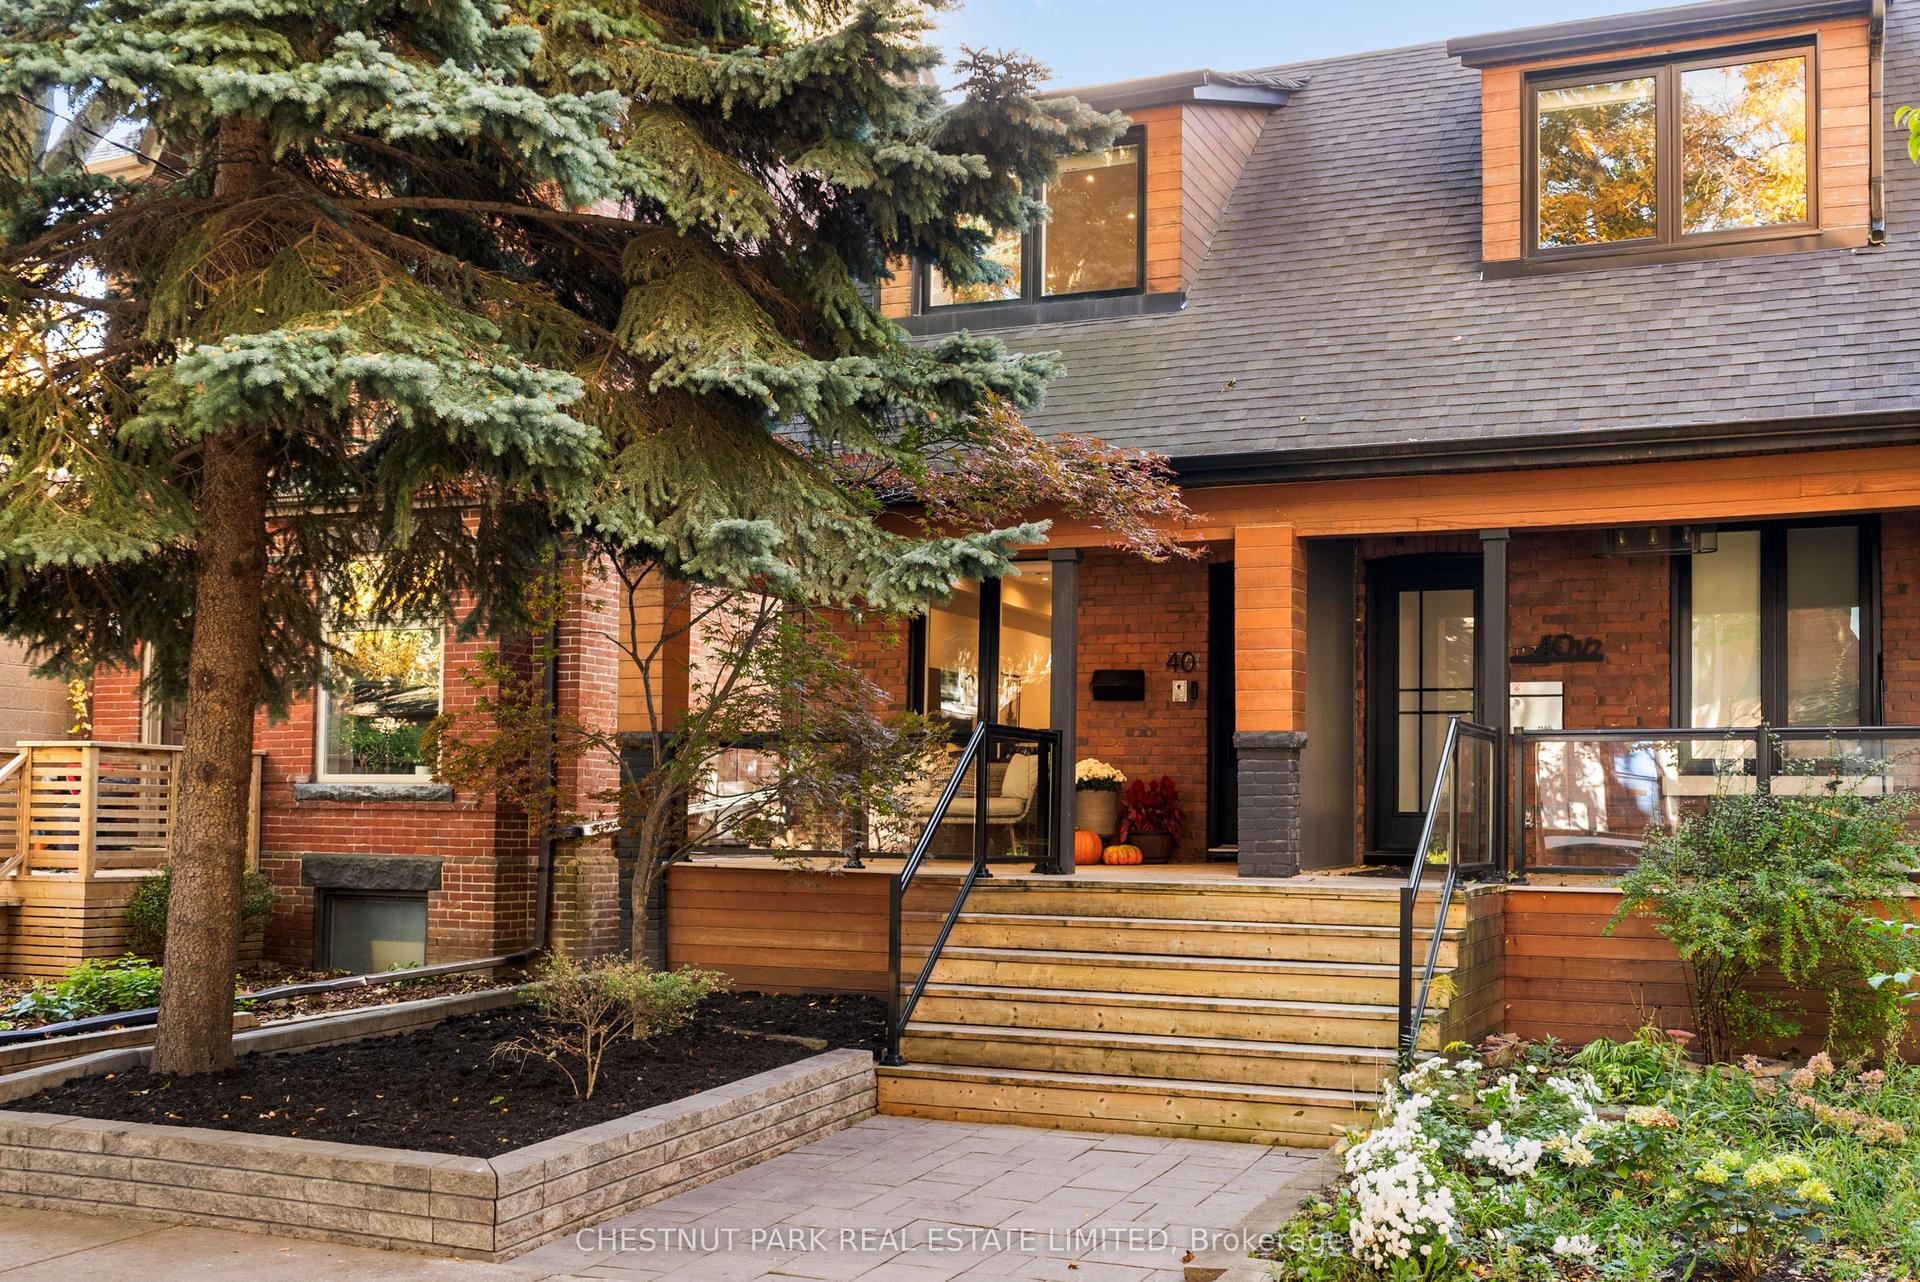
For Sale5 days ago
$1,599,000
Semi-Detached
est. $7,010/mo
40 Morse Street, South Riverdale
Toronto, ON
3+1 bd
3 ba
1,300
1
MLS# E14143004Chestnut Park Real Estate Limited
WhatsApp Aman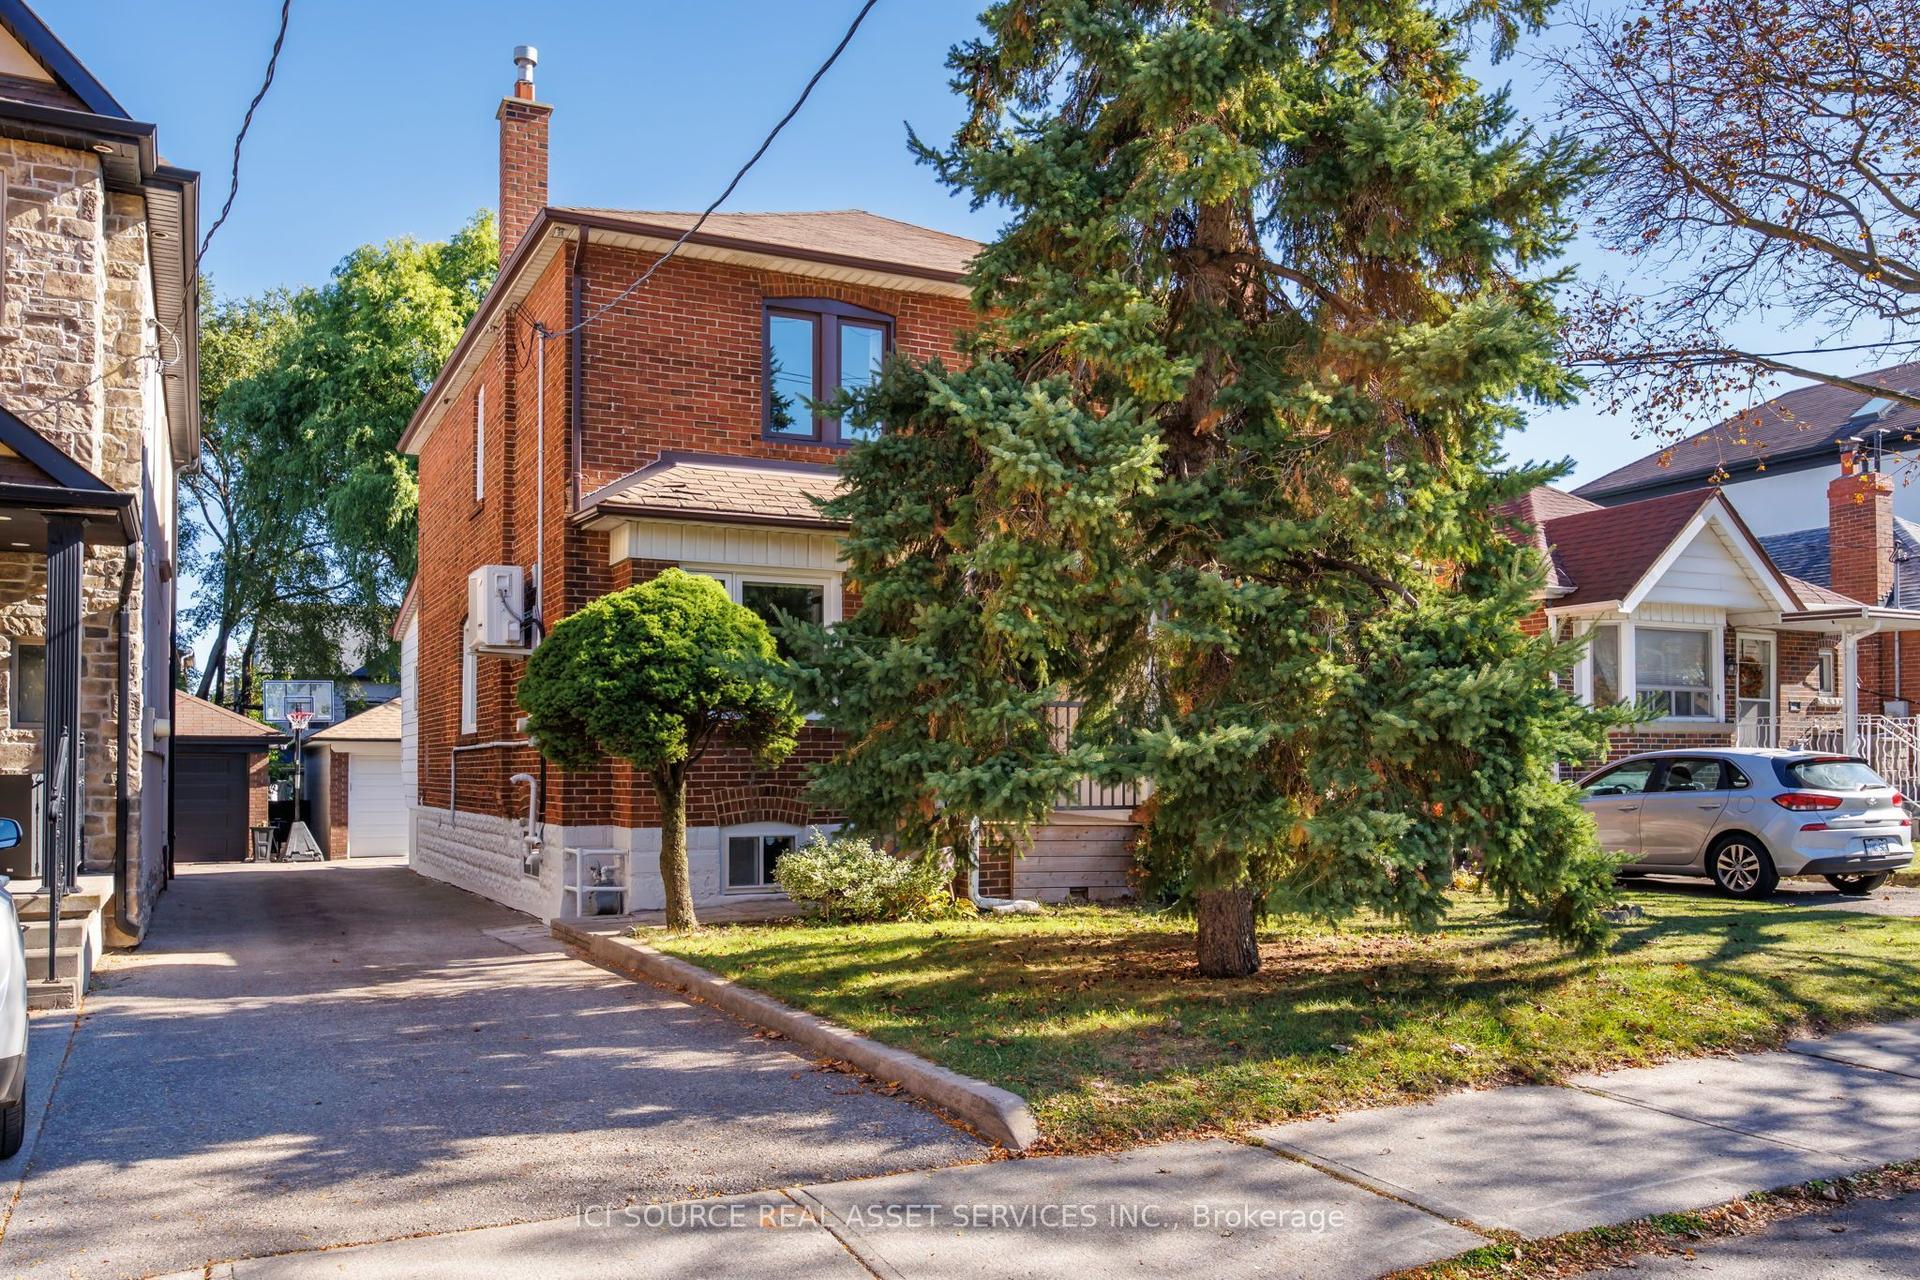
For Sale2 days ago
$1,399,000
Semi-Detached
est. $6,133/mo
511 Atlas Avenue, Humewood-Cedarvale
Toronto, ON
3+1 bd
3 ba
1,300
2
MLS# C14155622Ici Source Real Asset Services In…
WhatsApp Aman