For Sale
Just Listed
Open House Sun 19–21
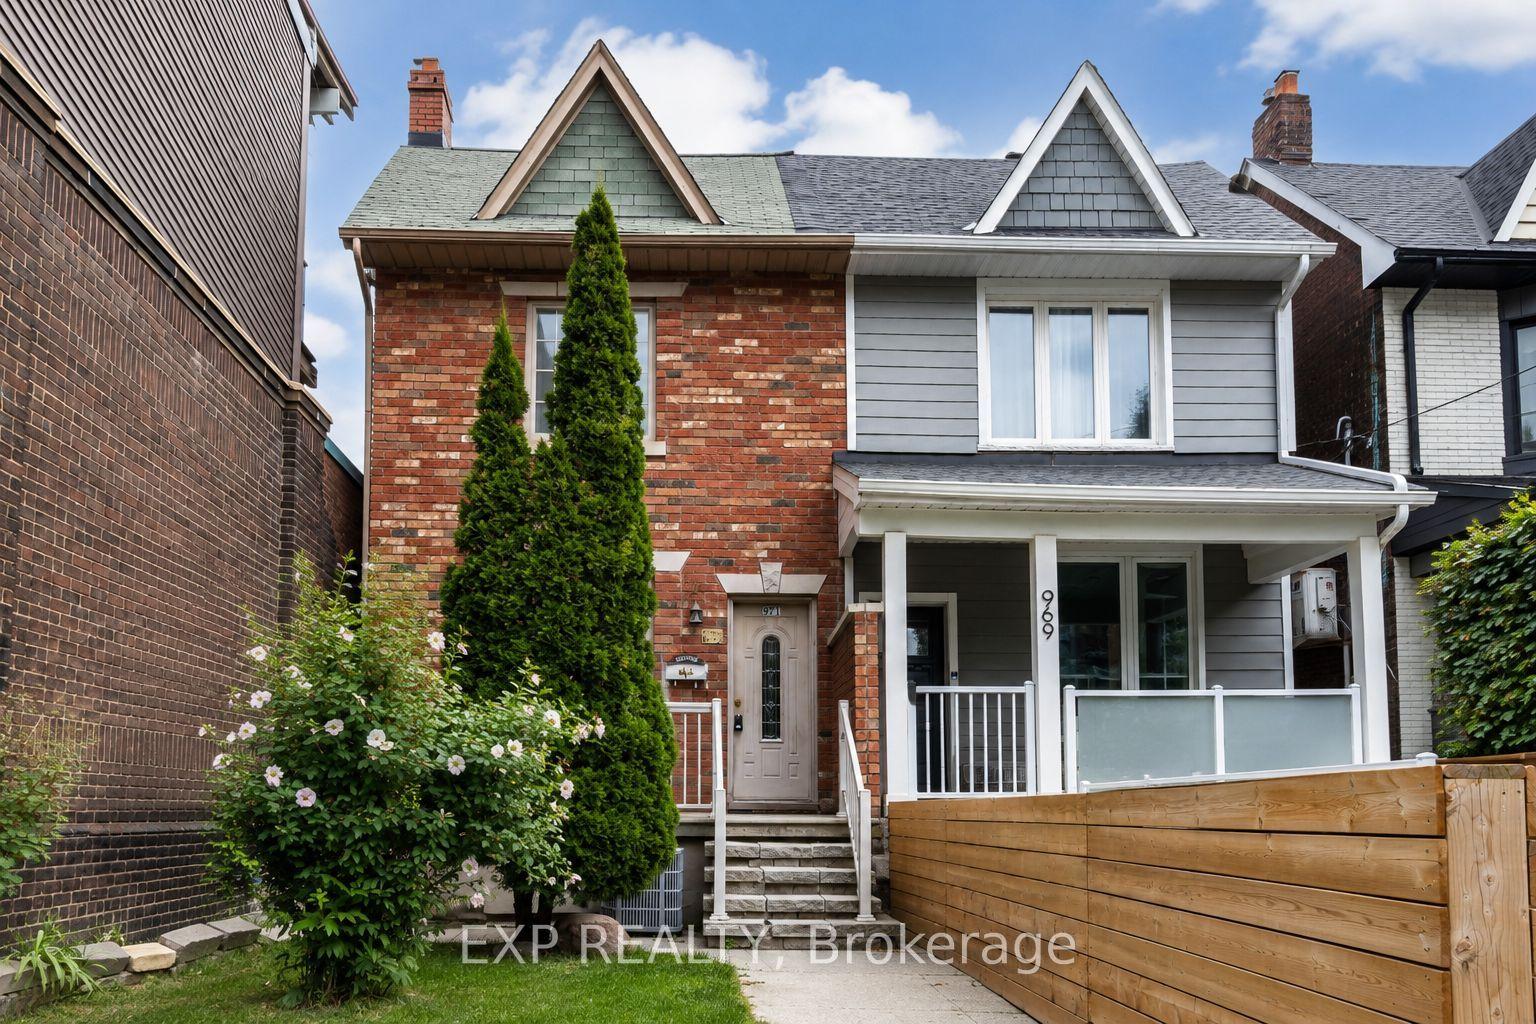
511 Atlas Avenue
Humewood-Cedarvale, Toronto, ON
$1,399,000
3+1Bd
3Ba
1,300+sqft
2Parking
20.06 x 133 ftlot
$1076/sqft
Semi-DetachedMLS# C14155622Listed 2026-11-062 DOM
Cooling
Central Air
Basement
Finished
Just listed! New listings in Toronto often receive offers within the first week.
About this home
At Last on Atlas. Beautifully updated three-bedroom home with an additional lower-level flex room in one of Toronto's most desirable neighbourhoods. Sun-filled, open-concept living spaces feature a stylish Martha Stewart kitchen with warm grey cabinetry, Bianco marble subway tile backsplash, cream-veined Corian countertops, breakfast bar, triple pantry, appliance garage and soft close cabinetry. Pleasant bay window with built-in seating and storage, rear addition ideal as home office or family room, plus convenient main-floor powder room. Upstairs are three bedrooms with ample closet space, including a generous primary with a wall of organised storage, plus a four-piece bath with MOEN Spa rain shower. Finished lower level offers a media room, separate windowed flex room, three-piece bath, laundry and storage. Notable improvements: bamboo floors, replacement windows, new stair carpeting, updated lighting, new front and rear doors, renewed patio and balcony, central A/C. Rare two-car parking with an exceptionally spacious garage plus second surface spot without blocking the eleven-foot shared drive. Steps to Cedarvale Ravine, Leo Baeck, Eglinton West subway, Allen Expressway, shops and cafés. An exceptional opportunity to enjoy an extraordinary lifestyle for years to come in a distinctive, move-in ready home. Seller is a registered salesperson with RECO.
GarageRavine
Rooms
Main Floor
| Foyer | 1.14 × 4.42 m | |
| Living Room | 3.00 × 3.53 m | |
| Kitchen | 4.32 × 2.46 m | |
| Family Room | 3.15 × 2.87 m | |
| Dining Room | 3.51 × 3.73 m |
Second Floor
| Primary Bedroom | 3.84 × 2.90 m | |
| Bedroom 2 | 2.72 × 2.97 m | |
| Bedroom 3 | 2.36 × 2.97 m |
Lower
| Recreation | 3.51 × 7.67 m | |
| Laundry | 2.44 × 2.31 m | |
| Bedroom 4 | — |
Features
- Auto Garage Door Remote
- Carpet Free
- Porch
- Patio
- Full
- Finished
- Central Air
- 2-Storey
Financials
Annual Taxes
$5,808.54
Estimated Rental Income
Entire property$3,200 – $4,800/mo
Rental yield2.7% – 4.1%
*Estimates based on comparable rentals in the area. Actual income may vary.
Market Data — Toronto
Days on market2 days
Buyer's MarketSeller's Market
Based on active listings in Toronto. Data updates daily.
Demographics — Toronto
Population
2,794,356
Avg Household Income
$102,000
Age Distribution
0-19
19%
20-34
24%
35-49
21%
50-64
19%
65+
17%
Ownership53% own · 47% rent
EnglishMandarinCantoneseTagalogTamil
Getting around
How walkable, bikeable, and transit-friendly this neighbourhood is.
66
/ 100
Walk Score
Somewhat Walkable
66
/ 100
Transit Score
Good Transit
64
/ 100
Bike Score
Bikeable
Scores are estimates based on neighbourhood data and are for informational purposes only.
MLS® data courtesy of the Toronto Regional Real Estate Board (TRREB).
The information provided herein must only be used by consumers that have a bona fide interest in the purchase, sale, or lease of real estate and may not be used for any commercial purpose or any other purpose. Listing information is deemed reliable but is not guaranteed accurate by the Toronto Regional Real Estate Board, the listing brokerage, or this website. The trademarks REALTOR®, REALTORS® and the REALTOR® logo are controlled by The Canadian Real Estate Association (CREA) and identify real estate professionals who are members of CREA. MLS®, Multiple Listing Service®, and the associated logos are owned by CREA. Not intended to solicit properties currently listed for sale or buyers under contract.
You may also like
More homes in Toronto
Hand-picked listings with a similar price range and style.
For Sale24 days ago
$1,199,000
Semi-Detached
est. $5,256/mo
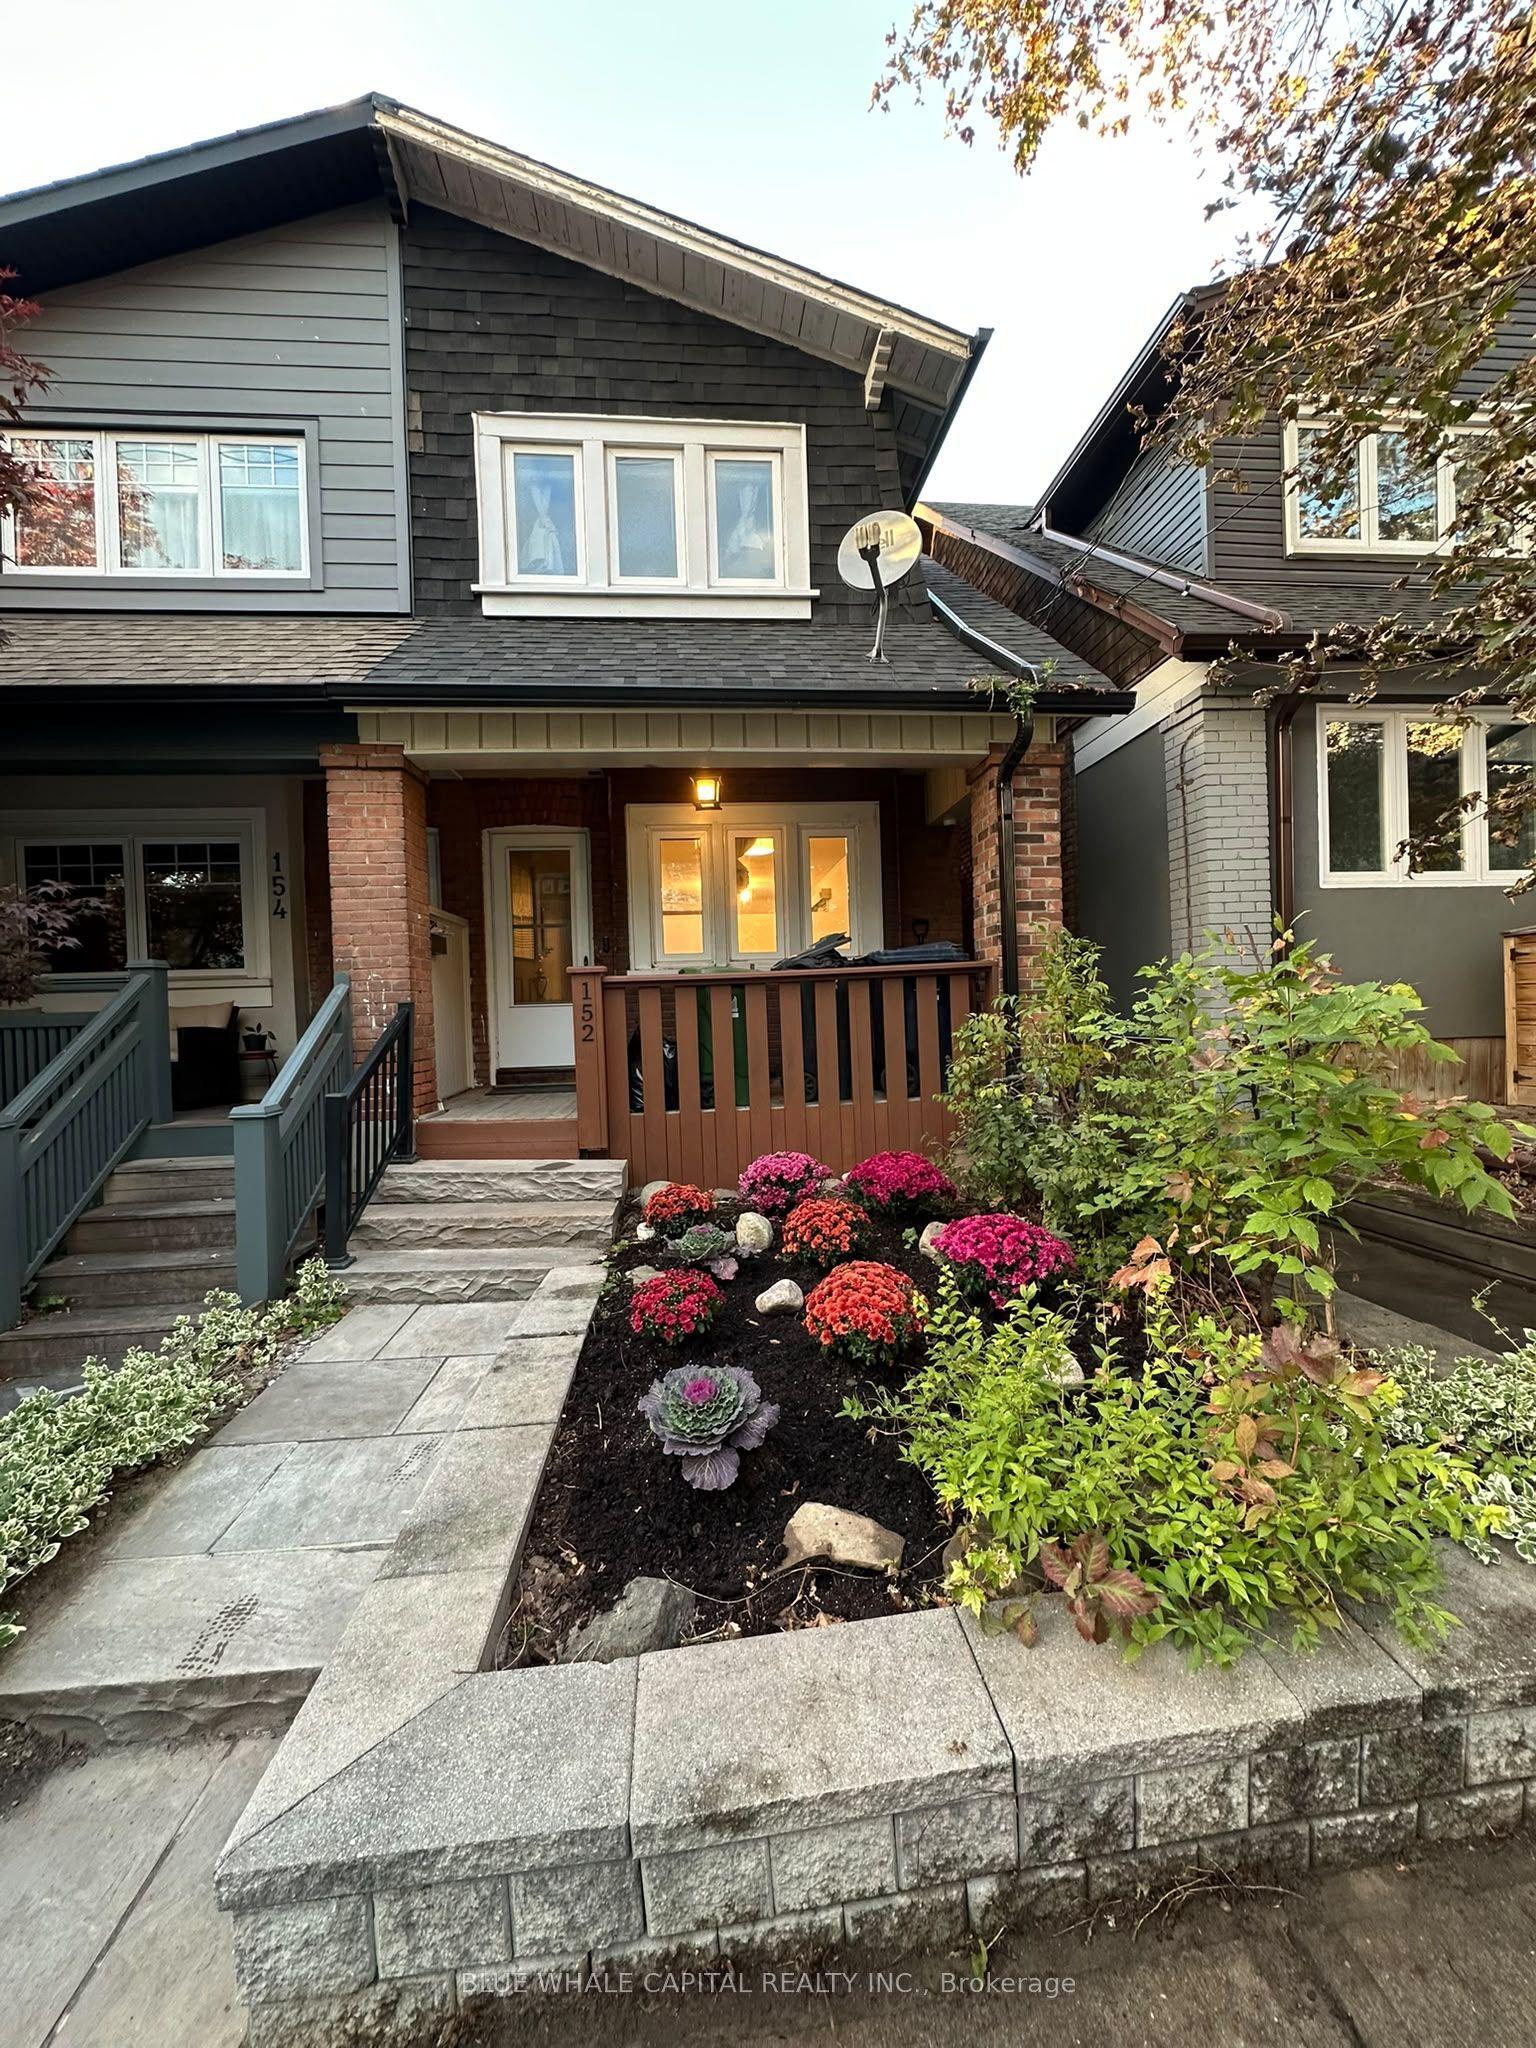
152 Montgomery Avenue, Yonge-Eglinton
Toronto, ON
3+1 bd
2 ba
1,300
1
MLS# C14037002Blue Whale Capital Realty Inc.
WhatsApp Aman
For Sale12 days ago
$1,199,000
Semi-Detached
est. $5,256/mo
770 Eglinton Avenue E, Leaside
Toronto, ON
3+1 bd
2 ba
1,300
4
MLS# C14120588Royal Lepage Real Estate Services…
WhatsApp Aman