For Sale
Just Listed
Open House Sat 19–21
84 Cottonwood Drive
Banbury-Don Mills, Toronto, ON
$999,888
3+1Bd
2Ba
1,300+sqft
4Parking
60 x 100 ftlot
$769/sqft
DetachedMLS# C14143268Listed 2026-11-031 DOM
Cooling
Central Air
Basement
Partially Finished
Just listed! New listings in Toronto often receive offers within the first week.
About this home
Come for the charm. Stay for the possibilities. Welcome to the lovely 84 Cottonwood Drive. This inviting detached 2-storey home sits on a generous 60 x 100 ft lot on a quiet street in the highly sought-after community of Banbury-Don Mills. Proudly owned and meticulously maintained by the same family for nearly 60 years, it feels like home from the moment you walk in. Whether you're buying your first home, upsizing for your growing family, or exploring your next renovation, investment, or custom-build project, this property offers a wealth of possibilities. The main floor is bright and open, with a combined living and dining area, rich hardwood floors, and a spacious eat-in kitchen. Enjoy its welcoming character or introduce your own updates to reflect your personal style. Upstairs, three bedrooms and a 4-piece bathroom are complemented by large windows, generous closet space, with plenty of additional storage throughout the home. The partly finished basement features a separate side entrance and an additional bedroom with a 2-piece ensuite. The unfinished area offers room to create additional living space tailored to your needs. Step outside to a serene backyard which offers space for gardening, play, and entertaining, along with a large shed to keep tools and outdoor equipment neatly stored. A single-car carport and three additional driveway spaces provide plenty of parking for family and friends. Shops, restaurants, groceries, and TTC transit are all close by, with the Shops at Don Mills just steps from your front door! Excellent schools, parks and an extensive network of walking trails enrich the neighbourhood, while easy access to the DVP keeps you connected to the city. A cherished home, a quiet street, and a vibrant community provide the perfect setting for your next chapter. Don't miss out on this gem!
Hardwood
Rooms
Main Floor
| Living Room | 4.72 × 3.38 m | Hardwood Floor Large Window Combined w/Dining |
| Dining Room | 3.51 × 3.34 m | Hardwood Floor Large Window Combined w/Living |
| Kitchen | 3.93 × 3.31 m | Vinyl Floor Large Window Eat-in Kitchen |
Second Floor
| Primary Bedroom | 3.66 × 3.43 m | Broadloom Large Window His and Hers Closets |
| Bedroom 2 | 3.65 × 2.53 m | Broadloom Large Window Double Closet |
| Bedroom 3 | 3.14 × 2.57 m | Broadloom Large Window Double Closet |
Basement
| Bedroom | 3.57 × 3.29 m | 2 Pc Ensuite Large Window Closet |
Features
- Other
- Partially Finished
- Separate Entrance
- Central Air
- 2-Storey
Financials
Annual Taxes
$7,166.69
Estimated Rental Income
Entire property$3,200 – $4,800/mo
Basement apartment$1,800 – $2,500/mo
Rental yield3.8% – 5.8%
*Estimates based on comparable rentals in the area. Actual income may vary.
Market Data — Toronto
Days on market1 days
Buyer's MarketSeller's Market
Based on active listings in Toronto. Data updates daily.
Demographics — Toronto
Population
2,794,356
Avg Household Income
$102,000
Age Distribution
0-19
19%
20-34
24%
35-49
21%
50-64
19%
65+
17%
Ownership53% own · 47% rent
EnglishMandarinCantoneseTagalogTamil
Getting around
How walkable, bikeable, and transit-friendly this neighbourhood is.
73
/ 100
Walk Score
Very Walkable
59
/ 100
Transit Score
Good Transit
63
/ 100
Bike Score
Bikeable
Scores are estimates based on neighbourhood data and are for informational purposes only.
MLS® data courtesy of the Toronto Regional Real Estate Board (TRREB).
The information provided herein must only be used by consumers that have a bona fide interest in the purchase, sale, or lease of real estate and may not be used for any commercial purpose or any other purpose. Listing information is deemed reliable but is not guaranteed accurate by the Toronto Regional Real Estate Board, the listing brokerage, or this website. The trademarks REALTOR®, REALTORS® and the REALTOR® logo are controlled by The Canadian Real Estate Association (CREA) and identify real estate professionals who are members of CREA. MLS®, Multiple Listing Service®, and the associated logos are owned by CREA. Not intended to solicit properties currently listed for sale or buyers under contract.
You may also like
More homes in Toronto
Hand-picked listings with a similar price range and style.
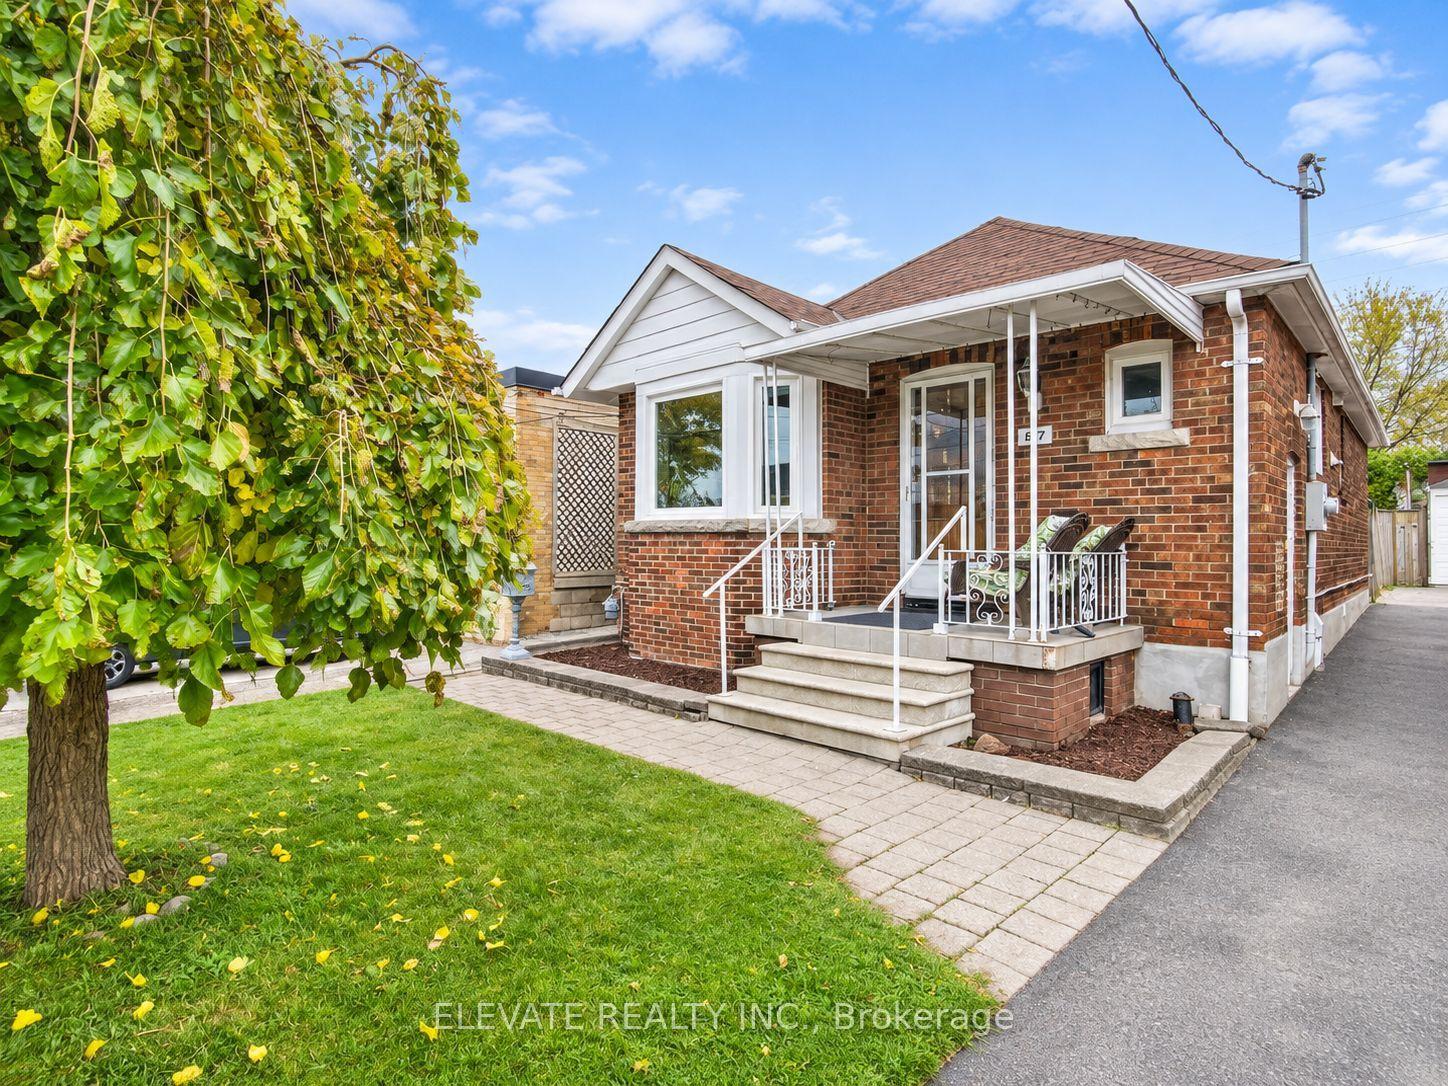
For Sale10 h ago
$829,000
Detached
est. $3,634/mo
1187 Roselawn Avenue, Briar Hill-Belgravia
Toronto, ON
2+1 bd
2 ba
900
8
MLS# W14147070Elevate Realty Inc.
WhatsApp Aman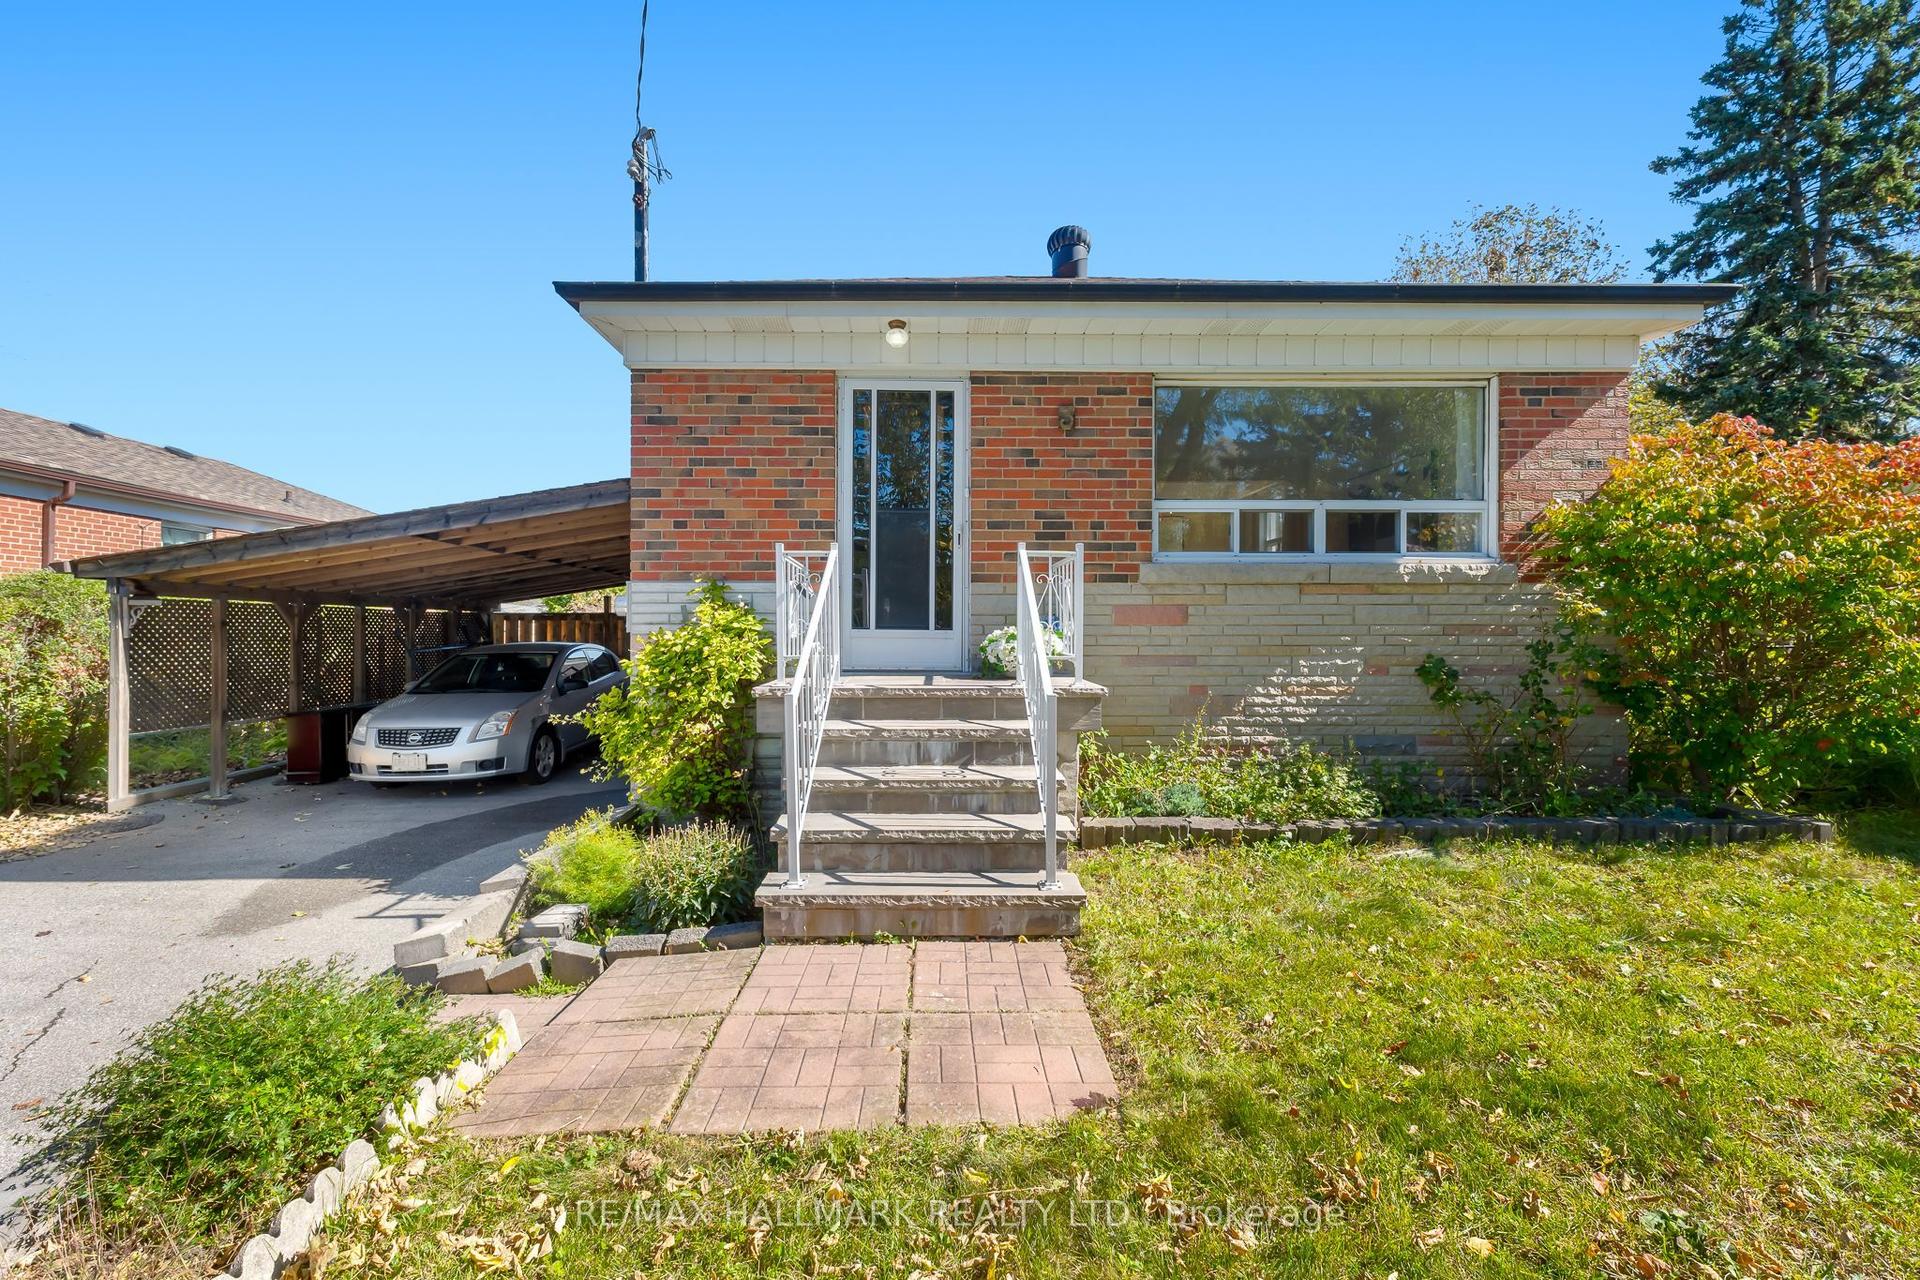
For Sale27 days ago
$849,000
Detached
est. $3,722/mo
3 Armada Court, Woburn
Toronto, ON
3+2 bd
2 ba
900
3
MLS# E13878378Re/Max Hallmark Realty Ltd.
WhatsApp Aman
