For Sale
Just Listed
Open House Sat 18–20
3 Armada Court
Woburn, Toronto, ON
$849,000
3+1Bd
2Ba
900+sqft
3Parking
40 x 91 ftlot
$943/sqft
DetachedMLS# E13878378Listed 2026-10-080 DOM
Cooling
Central Air
Basement
Finished
Just listed! New listings in Toronto often receive offers within the first week.
About this home
Tucked away at the very end of a quiet, family-friendly cul-de-sac, 3 Armada Court offers something increasingly difficult to find: a beautifully updated home on an expansive, pie-shaped lot with room to grow, entertain and enjoy the outdoors! Located in Scarborough's established Cedarbrae neighbourhood, this charming brick bungalow offers 3+1 bedrooms, 2 renovated bathrooms and a flexible layout that's perfect for growing families, downsizers or multigenerational living. Step inside to discover a bright, inviting living room with a large picture window, hardwood floors and an effortless connection to the formal dining room. The renovated kitchen is a standout, featuring crisp white upper cabinetry, contrasting grey lowers, quartz countertops, stylish backsplash, ample storage and a convenient breakfast counter. Three main-floor bedrooms and an updated family bathroom complete this practical, comfortable layout. Downstairs, the finished basement adds a whole new dimension to the home! A spacious recreation room with a character-filled vintage bar creates the perfect setting for movie nights, entertaining or watching the game. There's also a fourth bedroom, beautifully renovated bathroom with glass-enclosed shower and laundry area. With its own separate entrance, the lower level offers excellent potential for an in-law suite with the addition of a kitchen, subject to applicable approvals.Outside is where this property truly shines! The oversized, pie-shaped lot offers a wonderfully private, treed backyard with multiple outdoor entertaining areas, including a raised deck and a charming patio beneath a grapevine-covered pergola. Whether you're hosting summer barbecues, gardening or simply enjoying the peace and quiet, there's room for it all. A long private driveway and covered carport add everyday convenience. A move-in ready home with space, flexibility and an exceptional lot, all at the end of a low-traffic court. Welcome home!
RenovatedCul-de-sacHardwoodIn-law Suite
Rooms
Main Floor
| Living Room | 4.12 × 3.77 m | Hardwood Floor Window Crown Moulding |
| Dining Room | 3.18 × 2.16 m | Hardwood Floor Combined w/Living Window |
| Kitchen | 3.18 × 4.65 m | B/I Appliances Pot Lights Window |
| Primary Bedroom | 3.12 × 3.81 m | Hardwood Floor Closet Window |
| Bedroom | 3.18 × 2.41 m | Hardwood Floor Closet Window |
| Bedroom | 3.15 × 3.25 m | Hardwood Floor Closet Window |
Basement
| Bedroom | 3.39 × 4.01 m | Finished Above Grade Window |
| Recreation | 5.00 × 3.80 m | Finished Wet Bar 3 Pc Bath |
Features
- Other
- Finished
- Full
- Central Air
- Bungalow
Financials
Annual Taxes
$4,120.46
Estimated Rental Income
Entire property$3,200 – $4,800/mo
Basement apartment$1,800 – $2,500/mo
Rental yield4.5% – 6.8%
*Estimates based on comparable rentals in the area. Actual income may vary.
Market Data — Toronto
Days on market0 days
Buyer's MarketSeller's Market
Based on active listings in Toronto. Data updates daily.
Demographics — Toronto
Population
2,794,356
Avg Household Income
$102,000
Age Distribution
0-19
19%
20-34
24%
35-49
21%
50-64
19%
65+
17%
Ownership53% own · 47% rent
EnglishMandarinCantoneseTagalogTamil
Getting around
How walkable, bikeable, and transit-friendly this neighbourhood is.
75
/ 100
Walk Score
Very Walkable
63
/ 100
Transit Score
Good Transit
63
/ 100
Bike Score
Bikeable
Scores are estimates based on neighbourhood data and are for informational purposes only.
MLS® data courtesy of the Toronto Regional Real Estate Board (TRREB).
The information provided herein must only be used by consumers that have a bona fide interest in the purchase, sale, or lease of real estate and may not be used for any commercial purpose or any other purpose. Listing information is deemed reliable but is not guaranteed accurate by the Toronto Regional Real Estate Board, the listing brokerage, or this website. The trademarks REALTOR®, REALTORS® and the REALTOR® logo are controlled by The Canadian Real Estate Association (CREA) and identify real estate professionals who are members of CREA. MLS®, Multiple Listing Service®, and the associated logos are owned by CREA. Not intended to solicit properties currently listed for sale or buyers under contract.
You may also like
More homes in Toronto
Hand-picked listings with a similar price range and style.
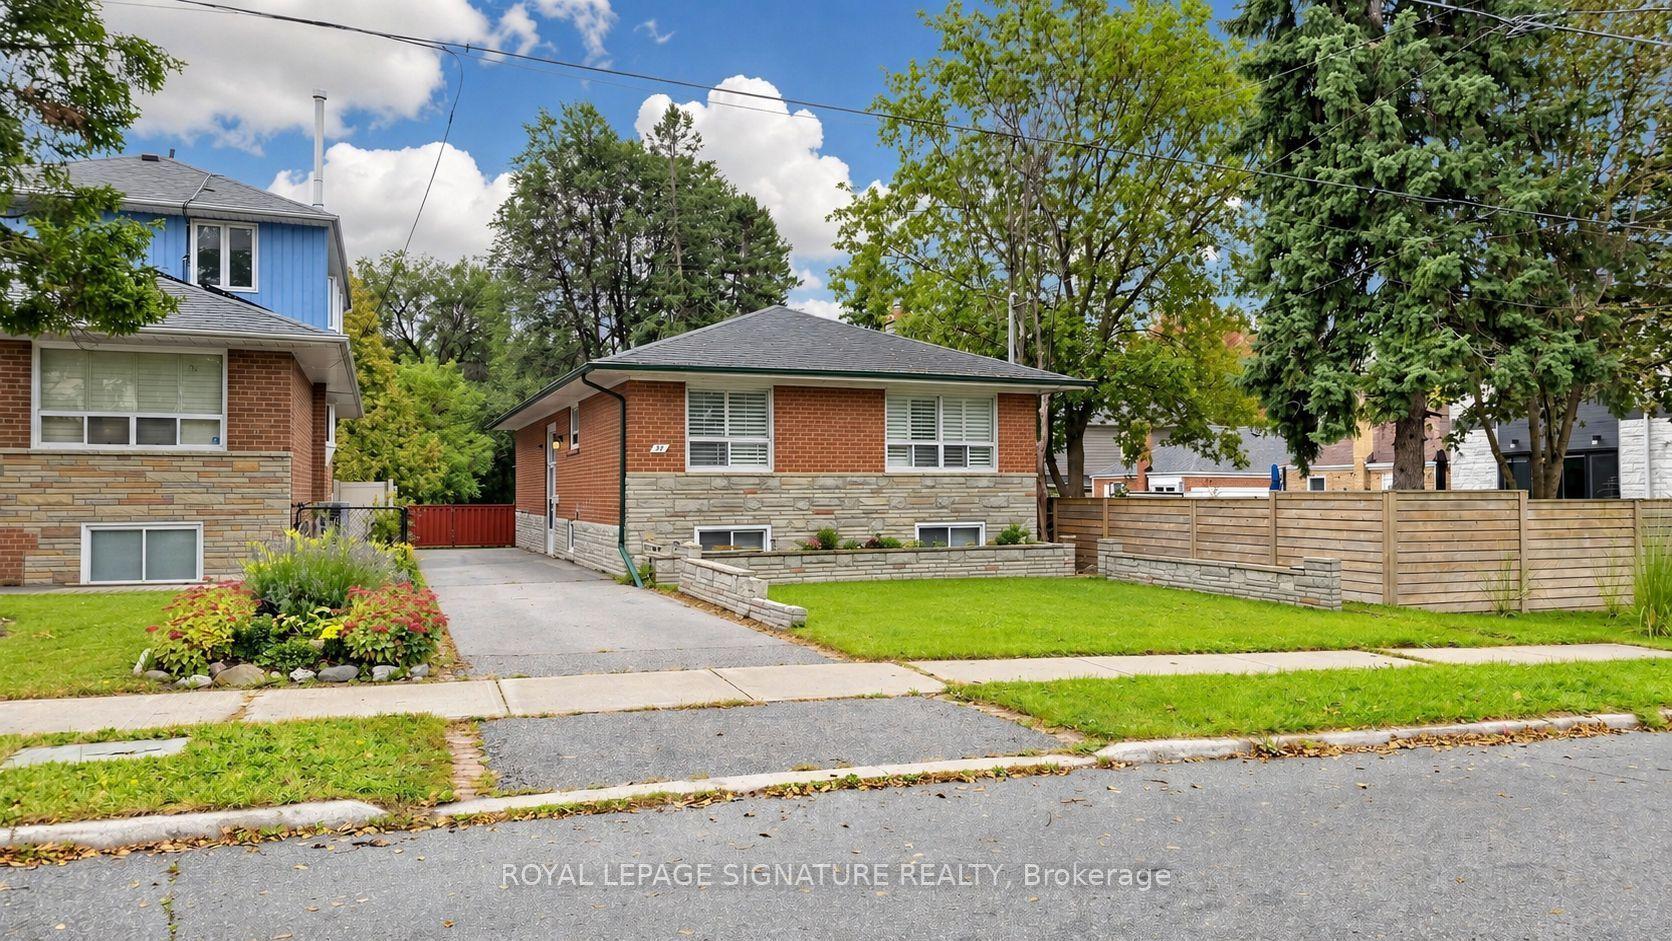
For Sale9 h ago
$839,900
Detached
est. $3,682/mo
35 Florens Avenue, Clairlea-Birchmount
Toronto, ON
3+1 bd
2 ba
1,300
4
MLS# E13876734Royal Lepage Signature Realty
WhatsApp Aman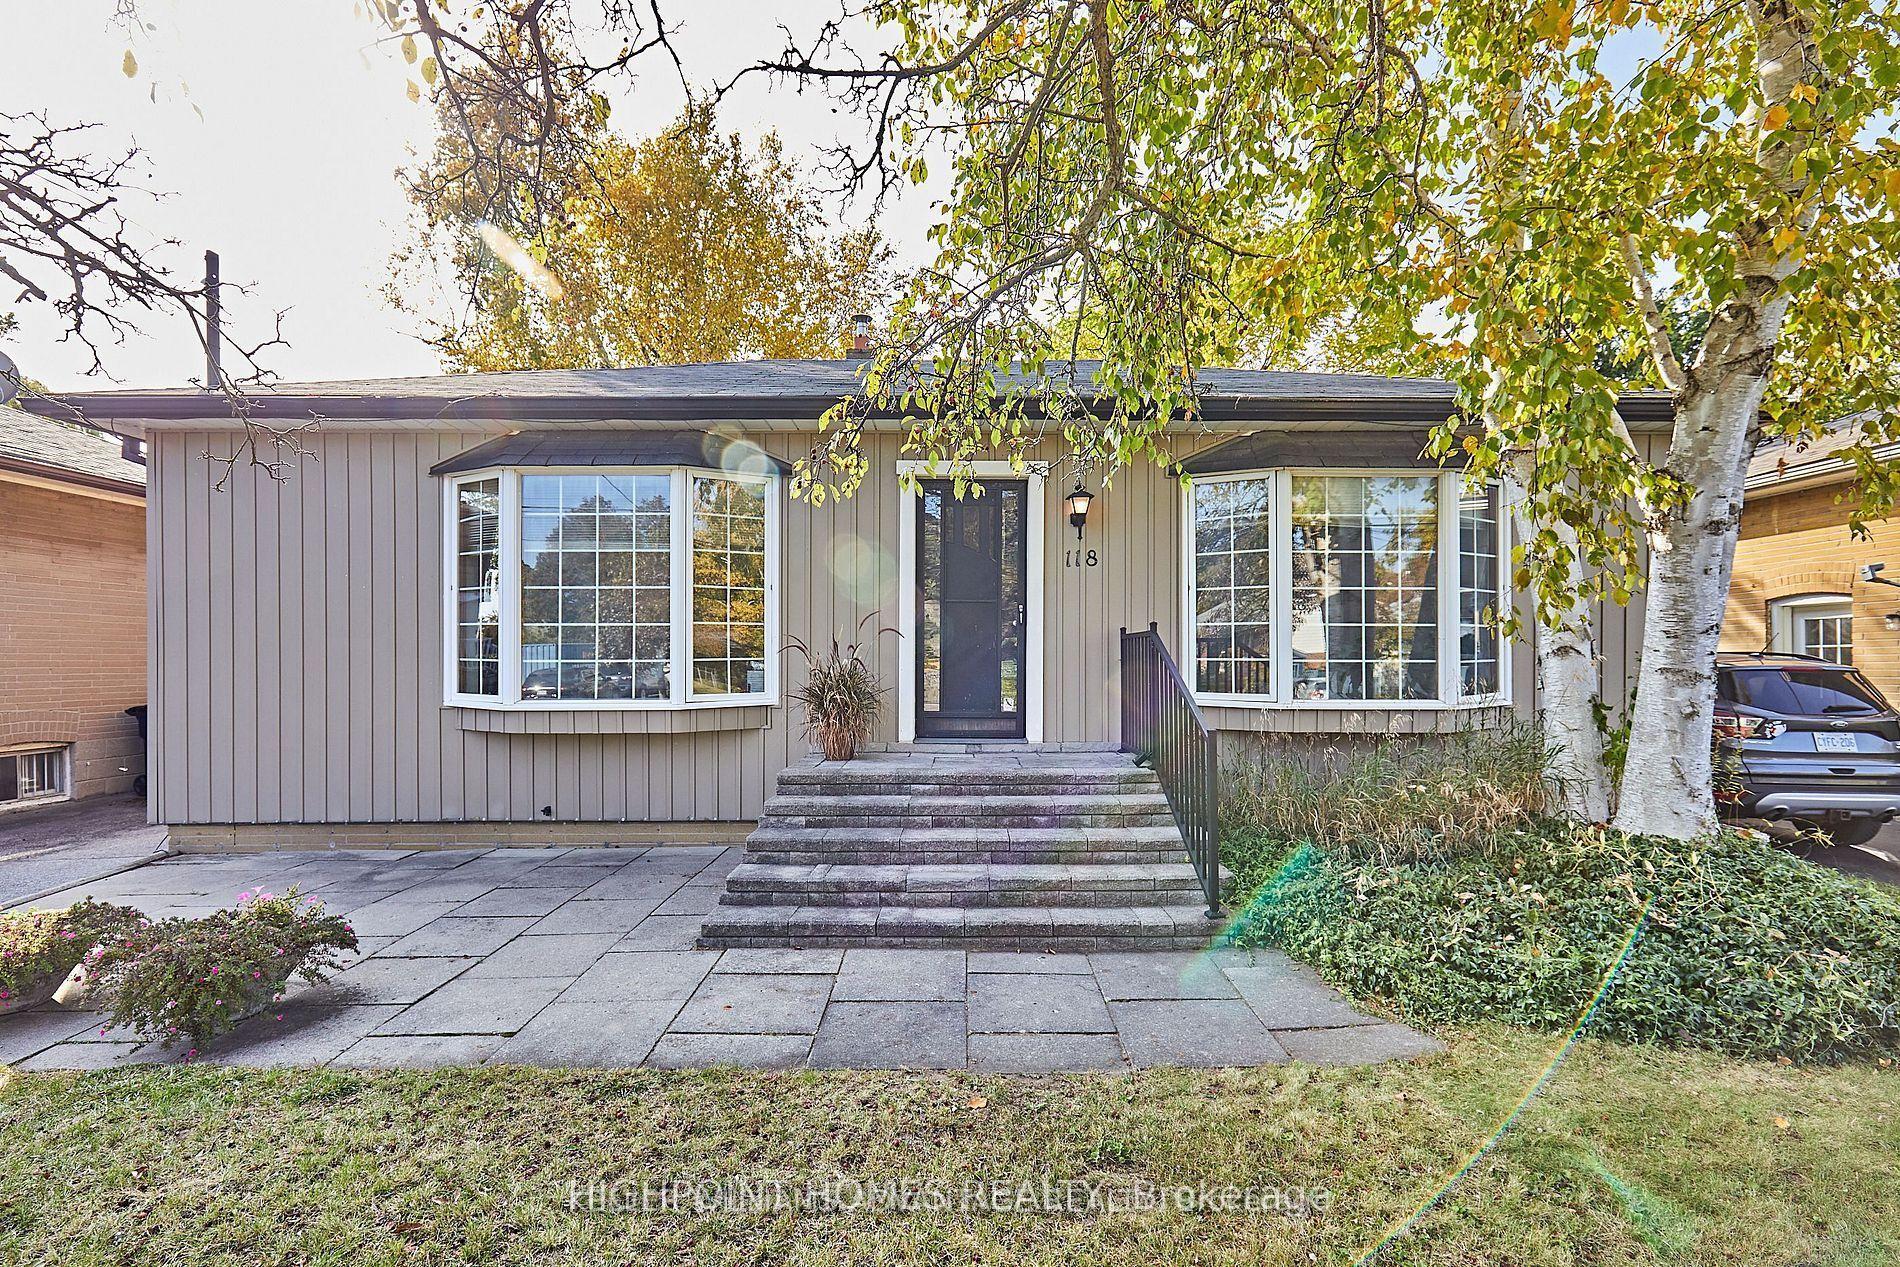
For Sale7 days ago
$859,000
Detached
est. $3,766/mo
118 Kitchener Road, West Hill
Toronto, ON
3+5 bd
2 ba
900
3
MLS# E13849538Highpoint Homes Realty
WhatsApp Aman