For Sale
Just Listed
9 Greenbriar Road 302 #302
Bayview Village, Toronto, ON
$989,900
3Bd
3Ba
1,900+sqft
2Parking
$521/sqft
Condo TownMLS# C14143368Listed 2026-11-030 DOM
Heating
Water Heater Owned
Cooling
Central Air
Just listed! New listings in Toronto often receive offers within the first week.
About this home
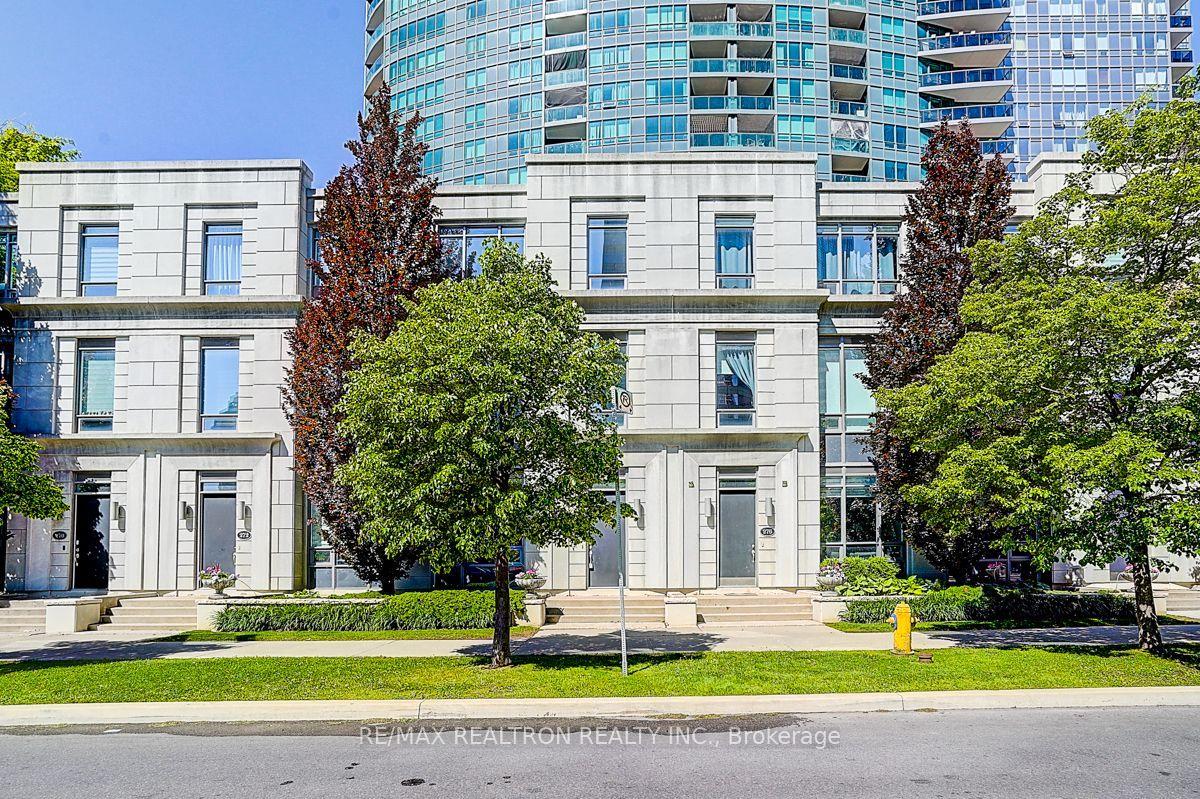
Rarely available 1860 SQF east-facing stunning condo townhouse in the exclusive Bayview Village community, an area known for high-end living and luxury homes, Top-Tier Schools & Education including Earl Haig Secondary School (Claude Watson Arts Program highly ranked in Toronto) Bayview Middle School- an excellent junior/middle school in a prestigious neighborhood. This executive, well-maintained, and intimate spacious 1860 square feet unit offers a quiet and private lifestyle while being minutes away from the city's best amenities. A building with elevator access, offering the perfect home for both young families with children who value access to excellent educational opportunities and seniors looking to downsize and enjoy a more convenient, low-maintenance lifestyle. Features & Highlights: Spacious living and dinning room, Open concept kitchen, Two spacious balconies with beautiful views; Two underground parking spaces. The unit included $$$ in upgrades, offering modern finishes and premium appliances; Surrounded by nature walk to scenic trails & river valleys. Prime Location & Convenience, Walking distance to Bayview Subway Station; Steps to the new Ethennonnhawahstihnen community Recreation center & library; Close to Bayview Village Mall, IKEA, places of worship; Minutes to Highway 401 for easy commuting. This luxury penhouse is perfect for professionals, executives, or families looking for a high-end living experience in one of Toronto's most desirable neighborhoods.
Rooms
Main Floor
| Living Room | 4.87 × 4.00 m | 2 Pc Bath Walk-Out W/O To Balcony |
| Kitchen | 2.93 × 2.04 m | Granite Floor Family Size Kitchen Granite Counters |
| Dining Room | 4.55 × 3.12 m | Walk-Out Laminate Large Window |
| Bathroom | 1.80 × 1.50 m | 2 Pc Bath |
Second Floor
| Primary Bedroom | 5.58 × 4.29 m | 4 Pc Ensuite Walk-In Closet(s) Laminate |
| Bedroom 2 | 4.47 × 4.14 m | Laminate Double Closet Large Window |
| Bedroom 3 | 3.77 × 3.20 m | Skylight 3 Pc Bath Laminate |
| Bathroom | 2.60 × 1.50 m | 3 Pc Bath |
| Bathroom | 2.80 × 2.45 m | 4 Pc Ensuite |
Features
- Water Heater Owned
- None
- Central Air
- 2-Storey
Financials
Annual Taxes
$8,740
Estimated Rental Income
Entire property$3,200 – $4,200/mo
Rental yield3.9% – 5.1%
*Estimates based on comparable rentals in the area. Actual income may vary.
Market Data — Toronto
Days on market0 days
Buyer's MarketSeller's Market
Based on active listings in Toronto. Data updates daily.
Demographics — Toronto
Population
2,794,356
Avg Household Income
$102,000
Age Distribution
0-19
19%
20-34
24%
35-49
21%
50-64
19%
65+
17%
Ownership53% own · 47% rent
EnglishMandarinCantoneseTagalogTamil
Getting around
How walkable, bikeable, and transit-friendly this neighbourhood is.
93
/ 100
Walk Score
Walker's Paradise
75
/ 100
Transit Score
Excellent Transit
60
/ 100
Bike Score
Bikeable
Scores are estimates based on neighbourhood data and are for informational purposes only.
MLS® data courtesy of the Toronto Regional Real Estate Board (TRREB).
The information provided herein must only be used by consumers that have a bona fide interest in the purchase, sale, or lease of real estate and may not be used for any commercial purpose or any other purpose. Listing information is deemed reliable but is not guaranteed accurate by the Toronto Regional Real Estate Board, the listing brokerage, or this website. The trademarks REALTOR®, REALTORS® and the REALTOR® logo are controlled by The Canadian Real Estate Association (CREA) and identify real estate professionals who are members of CREA. MLS®, Multiple Listing Service®, and the associated logos are owned by CREA. Not intended to solicit properties currently listed for sale or buyers under contract.
You may also like
More homes in Toronto
Hand-picked listings with a similar price range and style.
For Sale6 h ago
$908,800
Condo Town
est. $3,984/mo
274 Duplex Avenue, Newtonbrook West
Toronto, ON
3 bd
3 ba
1,700
2
MLS# C14142504Re/Max Realtron Realty Inc.
WhatsApp Aman
For Sale6 h ago
$749,000
Condo Town
est. $3,284/mo
14 Foundry Avenue 123 #123, Dovercourt-Wallace Emerson-Junction
Toronto, ON
2+1 bd
2 ba
850
1
MLS# W14143542Keller Williams Referred Urban Re…
WhatsApp Aman
