For Sale
Just Listed
99 The Queensway 37 #37
High Park-Swansea, Toronto, ON
$985,000
3Bd
3Ba
1,500+sqft
1Parking
$657/sqft
Condo TownMLS# W14133458Listed 2026-10-304 DOM
Heating
Water Heater
Cooling
Central Air
Basement
Finished
About this home
Lakeside Living in Swansea: Windermere by the Lake Step into a townhome where the lake is your backyard and the city is still within easy reach. This 3-bedroom, 3-bathroom Windermere by the Lake residence features dark hardwood floors, a bright open-concept main floor with a powder room, that makes everyday living and entertaining feel effortless. The modern kitchen is made for hosting, with granite counters, stainless steel appliances flowing naturally into the living and dining areas. Upstairs offers 2 spacious bedrooms for kids, guests or an awesome office set up. The 3rd floor Primary retreat with large walk-in closet is a quiet place to unwind, and enjoy the spa inspired ensuite bath. The lower level rec room gives options for a dedicated Theatre room, Gym or multi-purpose rec room. Walk-out to the integrated lower level garage. Then there's the location. At The Queensway and Windermere, you're just outside the heart of Swansea and closer to the water, with the lake, waterfront trails and High Park all close by. Loads of amenities are a short stroll away, and the family-friendly Swansea community, with its well-regarded public, Catholic and private schools, is right next door. With Roncesvalles, Bloor West/High Park and Mimico all just a few minutes away you have an abundance of restaurants, cafes and shops within a short drive. Commuting is simple with the streetcar and TTC at your doorstep, quick access to the Gardiner and the Lakeshore bike lanes for a scenic ride downtown. If you've been searching for space, community and a lifestyle by the water, this is the one.
GarageWaterfrontHardwood
Rooms
Main Floor
| Living Room | 4.12 × 2.95 m | Hardwood Floor |
| Dining Room | 2.73 × 2.71 m | Hardwood Floor |
| Kitchen | 3.08 × 3.95 m | Hardwood Floor Granite Counters W/O To Balcony |
Second Floor
| Bedroom 2 | 3.36 × 3.29 m | |
| Bedroom 3 | 2.70 × 4.10 m |
Third Floor
| Primary Bedroom | 3.90 × 4.18 m | 5 Pc Ensuite Walk-In Closet(s) |
Lower
| Recreation | 3.60 × 4.14 m | W/O To Garage |
Features
- Auto Garage Door Remote
- Water Heater
- Finished
- Central Air
- 3-Storey
Financials
Annual Taxes
$4,756.66
Estimated Rental Income
Entire property$3,200 – $4,200/mo
Rental yield3.9% – 5.1%
*Estimates based on comparable rentals in the area. Actual income may vary.
Market Data — Toronto
Days on market4 days
Buyer's MarketSeller's Market
Based on active listings in Toronto. Data updates daily.
Demographics — Toronto
Population
2,794,356
Avg Household Income
$102,000
Age Distribution
0-19
19%
20-34
24%
35-49
21%
50-64
19%
65+
17%
Ownership53% own · 47% rent
EnglishMandarinCantoneseTagalogTamil
Getting around
How walkable, bikeable, and transit-friendly this neighbourhood is.
80
/ 100
Walk Score
Very Walkable
84
/ 100
Transit Score
Excellent Transit
71
/ 100
Bike Score
Very Bikeable
Scores are estimates based on neighbourhood data and are for informational purposes only.
MLS® data courtesy of the Toronto Regional Real Estate Board (TRREB).
The information provided herein must only be used by consumers that have a bona fide interest in the purchase, sale, or lease of real estate and may not be used for any commercial purpose or any other purpose. Listing information is deemed reliable but is not guaranteed accurate by the Toronto Regional Real Estate Board, the listing brokerage, or this website. The trademarks REALTOR®, REALTORS® and the REALTOR® logo are controlled by The Canadian Real Estate Association (CREA) and identify real estate professionals who are members of CREA. MLS®, Multiple Listing Service®, and the associated logos are owned by CREA. Not intended to solicit properties currently listed for sale or buyers under contract.
You may also like
More homes in Toronto
Hand-picked listings with a similar price range and style.
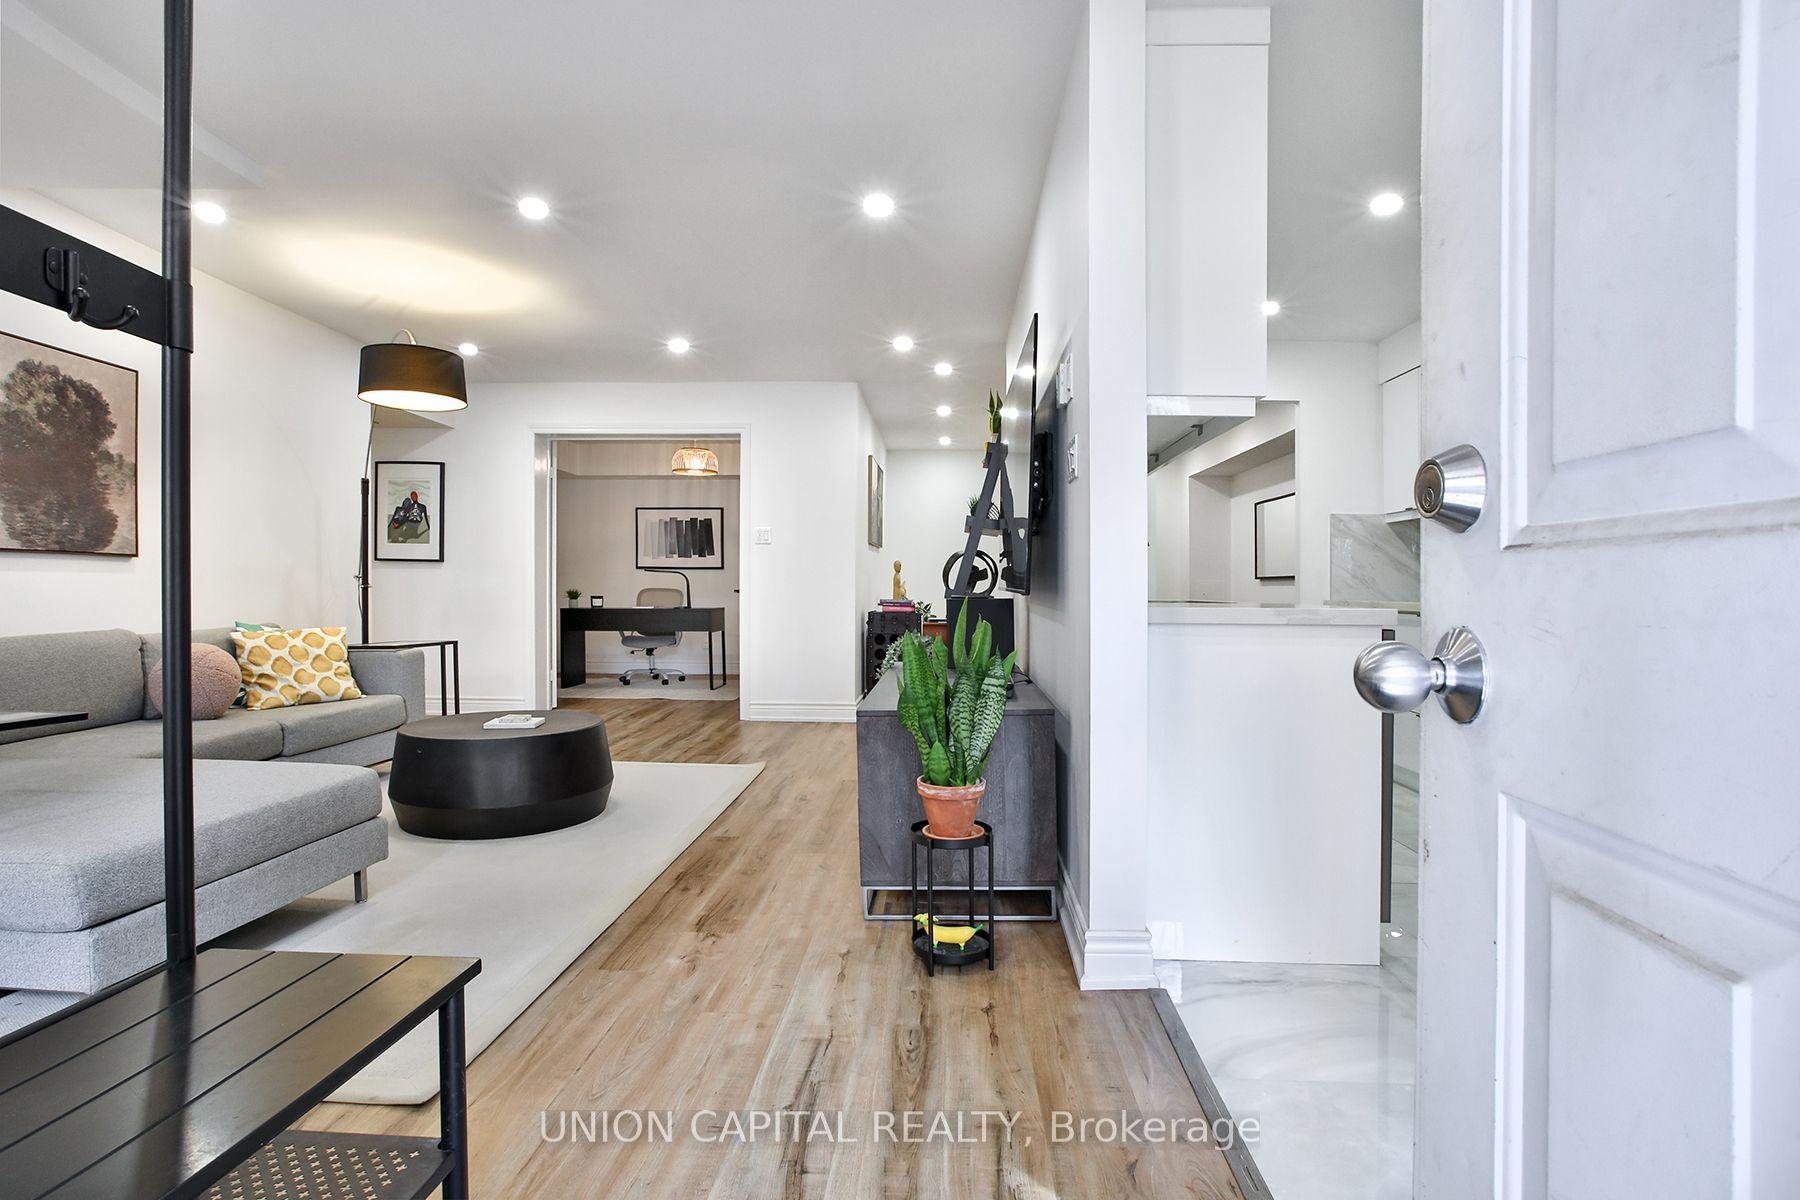
For Sale1 month ago
$849,000
Condo Town
est. $3,722/mo
12 Sudbury Street 201 #201, Niagara
Toronto, ON
2+1 bd
2 ba
1,500
1
MLS# C13820130Union Capital Realty
WhatsApp Aman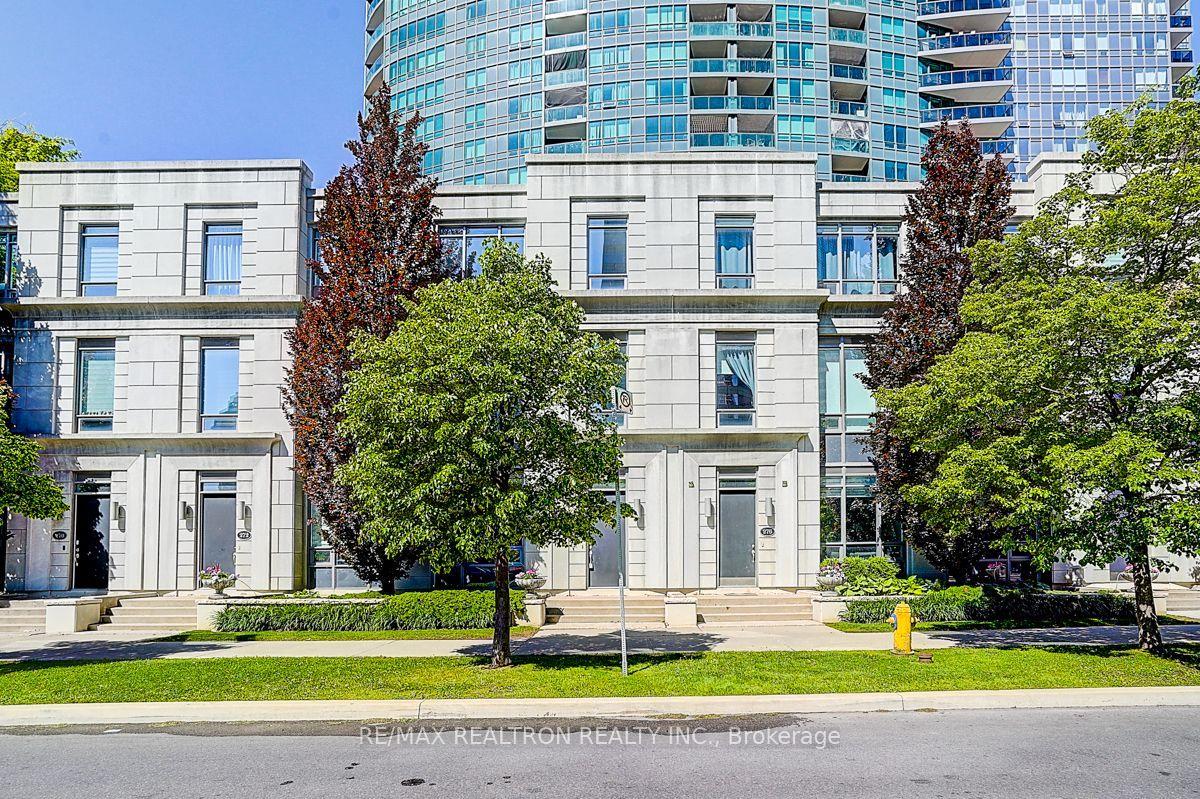
For Sale8 h ago
$908,800
Condo Town
est. $3,984/mo
274 Duplex Avenue, Newtonbrook West
Toronto, ON
3 bd
3 ba
1,700
2
MLS# C14142504Re/Max Realtron Realty Inc.
WhatsApp Aman