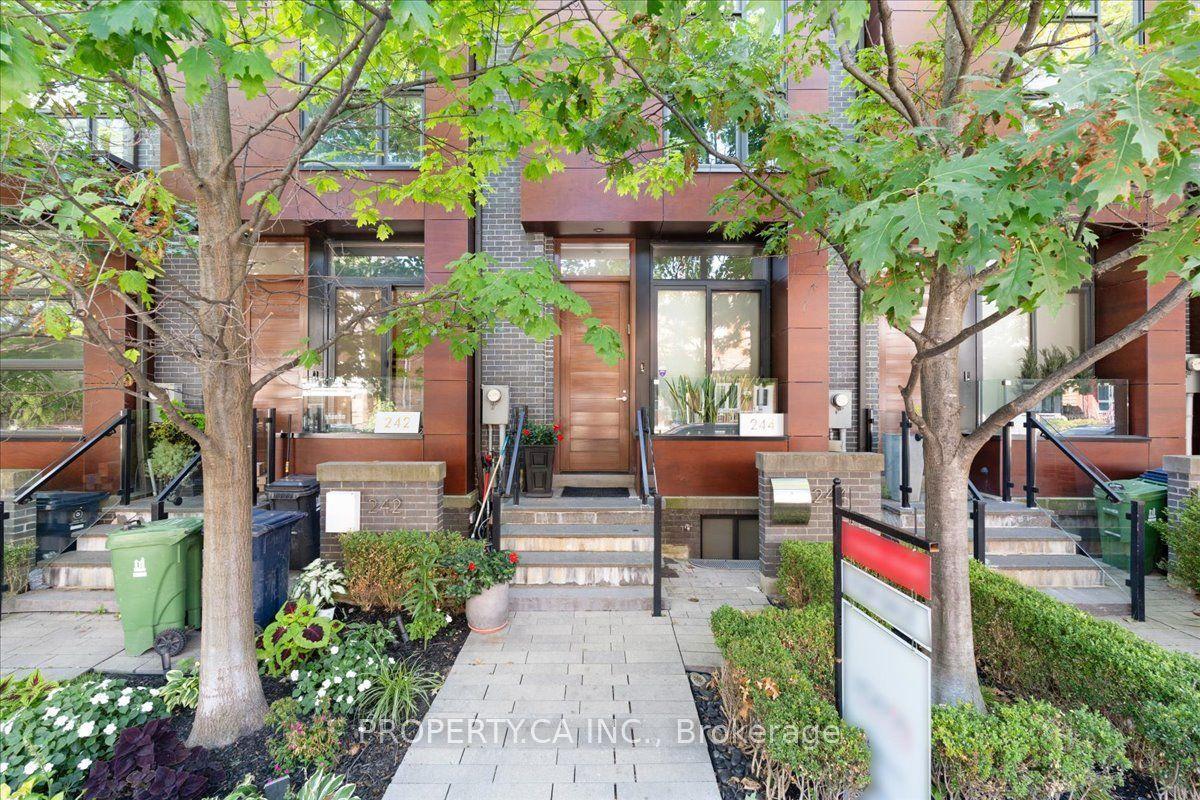
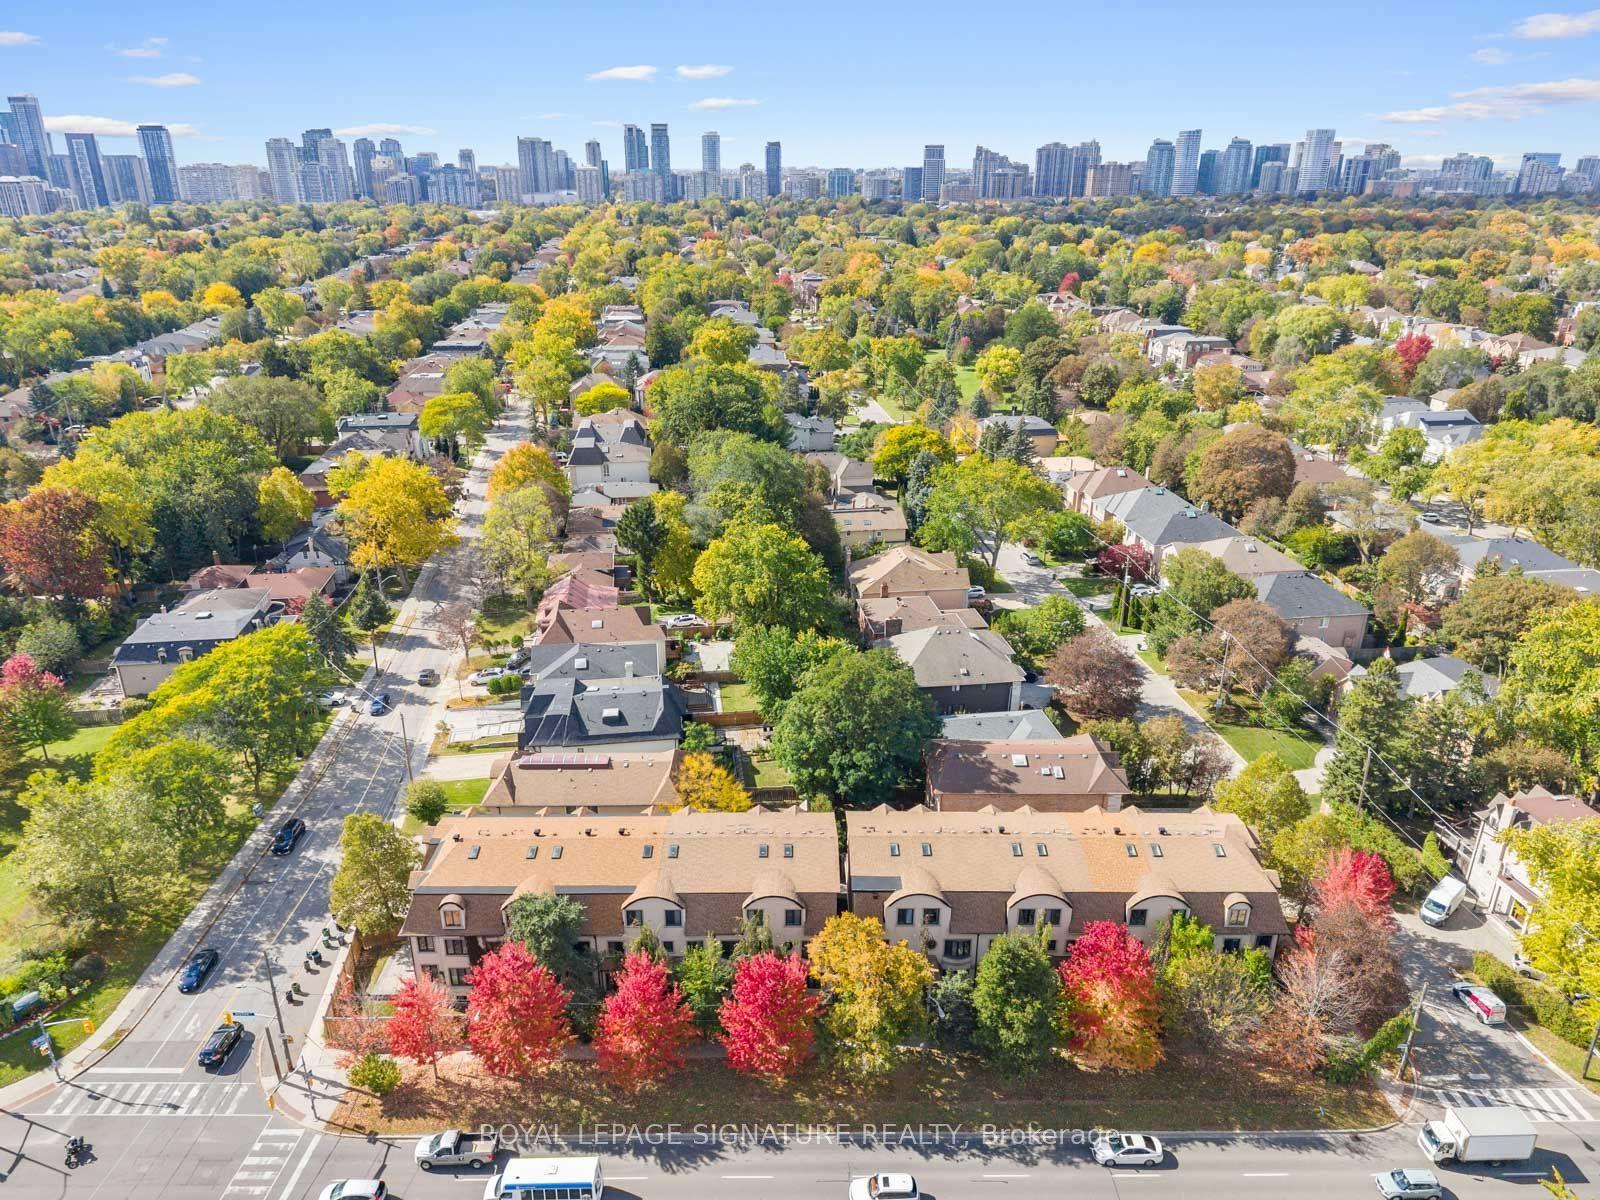
For Sale
Just Listed
Open House Sat 19–21
206 Shaw Street
Trinity-Bellwoods, Toronto, ON
$1,989,000
4Bd
5Ba
2,250+sqft
1.5Parking
17.83 x 121 ftlot
$884/sqft
TownhouseMLS# C14143572Listed 2026-11-030 DOM
Cooling
Central Air
Basement
Finished
Just listed! New listings in Toronto often receive offers within the first week.
About this home
SHAW STOPPER! On the legendary boulevard section of Shaw Street: A big, beautifully renovated semi-detached Victorian with all the charm, all of the character and none of the headaches.12-inch baseboards, crown mouldings and 10 1/2 ft ceilings - give this Victorian some serious presence. Brand-new kitchen includes an oversized custom island with breakfast bar seating, an appliance garage and a cozy built-in breakfast nook made for homework, morning coffee, late night chats and everything in between. Sunny southwest-facing garden out back!The entire third floor is your primary retreat with a custom walk-in closet and ensuite bathroom. Second floor has a junior primary suite too (!), three additional bedrooms (all with built-in closets), a family bathroom and a laundry room with walkout to a fabulous terrace looking over the backyard.Finished lower-level rec room with separate entrance and another three-piece bathroom. New systems including newer roof, furnace, and new A/C. Old house charm. New house peace of mind.This neighbourhood needs no introduction! Trinity Bellwoods across the street, and the Ossington Strip a block to the West. Seconds to Queen West, Dundas West, Little Portugal, Little Italy, all the food, all the transit! YOU KNOW WHAT TO DO!
GarageRenovatedWalkout
Rooms
Main Floor
| Living Room | 5.64 × 3.40 m | Hardwood Floor Bay Window Open Concept |
| Dining Room | 3.38 × 4.27 m | Hardwood Floor Window 2 Pc Bath |
| Kitchen | 5.41 × 3.68 m | Hardwood Floor Breakfast Bar Stainless Steel Appl |
| Breakfast | 2.57 × 3.05 m | Hardwood Floor Pantry W/O To Deck |
Second Floor
| Bedroom 2 | 4.93 × 3.35 m | 4 Pc Ensuite Bay Window B/I Closet |
| Bedroom 3 | 3.38 × 3.51 m | Hardwood Floor Window Closet |
| Bedroom 4 | 3.40 × 2.82 m | Hardwood Floor Window B/I Closet |
| Laundry | 2.77 × 3.76 m | B/I Closet W/O To Deck |
Third Floor
| Primary Bedroom | 3.40 × 5.18 m | 3 Pc Ensuite Walk-In Closet(s) Large Window |
Basement
| Recreation | 8.59 × 4.88 m | Pot Lights Closet Walk-Out |
Features
- Bar Fridge
- Carpet Free
- Storage
- Deck
- Landscaped
- Separate Entrance
- Finished
- Central Air
- Wall Unit(s)
- 2 1/2 Storey
Financials
Annual Taxes
$8,079.79
Estimated Rental Income
Entire property$4,000 – $6,500/mo
Basement apartment$1,800 – $2,500/mo
Rental yield2.4% – 3.9%
*Estimates based on comparable rentals in the area. Actual income may vary.
Market Data — Toronto
Days on market0 days
Buyer's MarketSeller's Market
Based on active listings in Toronto. Data updates daily.
Demographics — Toronto
Population
2,794,356
Avg Household Income
$102,000
Age Distribution
0-19
19%
20-34
24%
35-49
21%
50-64
19%
65+
17%
Ownership53% own · 47% rent
EnglishMandarinCantoneseTagalogTamil
Getting around
How walkable, bikeable, and transit-friendly this neighbourhood is.
69
/ 100
Walk Score
Somewhat Walkable
75
/ 100
Transit Score
Excellent Transit
59
/ 100
Bike Score
Bikeable
Scores are estimates based on neighbourhood data and are for informational purposes only.
MLS® data courtesy of the Toronto Regional Real Estate Board (TRREB).
The information provided herein must only be used by consumers that have a bona fide interest in the purchase, sale, or lease of real estate and may not be used for any commercial purpose or any other purpose. Listing information is deemed reliable but is not guaranteed accurate by the Toronto Regional Real Estate Board, the listing brokerage, or this website. The trademarks REALTOR®, REALTORS® and the REALTOR® logo are controlled by The Canadian Real Estate Association (CREA) and identify real estate professionals who are members of CREA. MLS®, Multiple Listing Service®, and the associated logos are owned by CREA. Not intended to solicit properties currently listed for sale or buyers under contract.
You may also like
More homes in Toronto
Hand-picked listings with a similar price range and style.
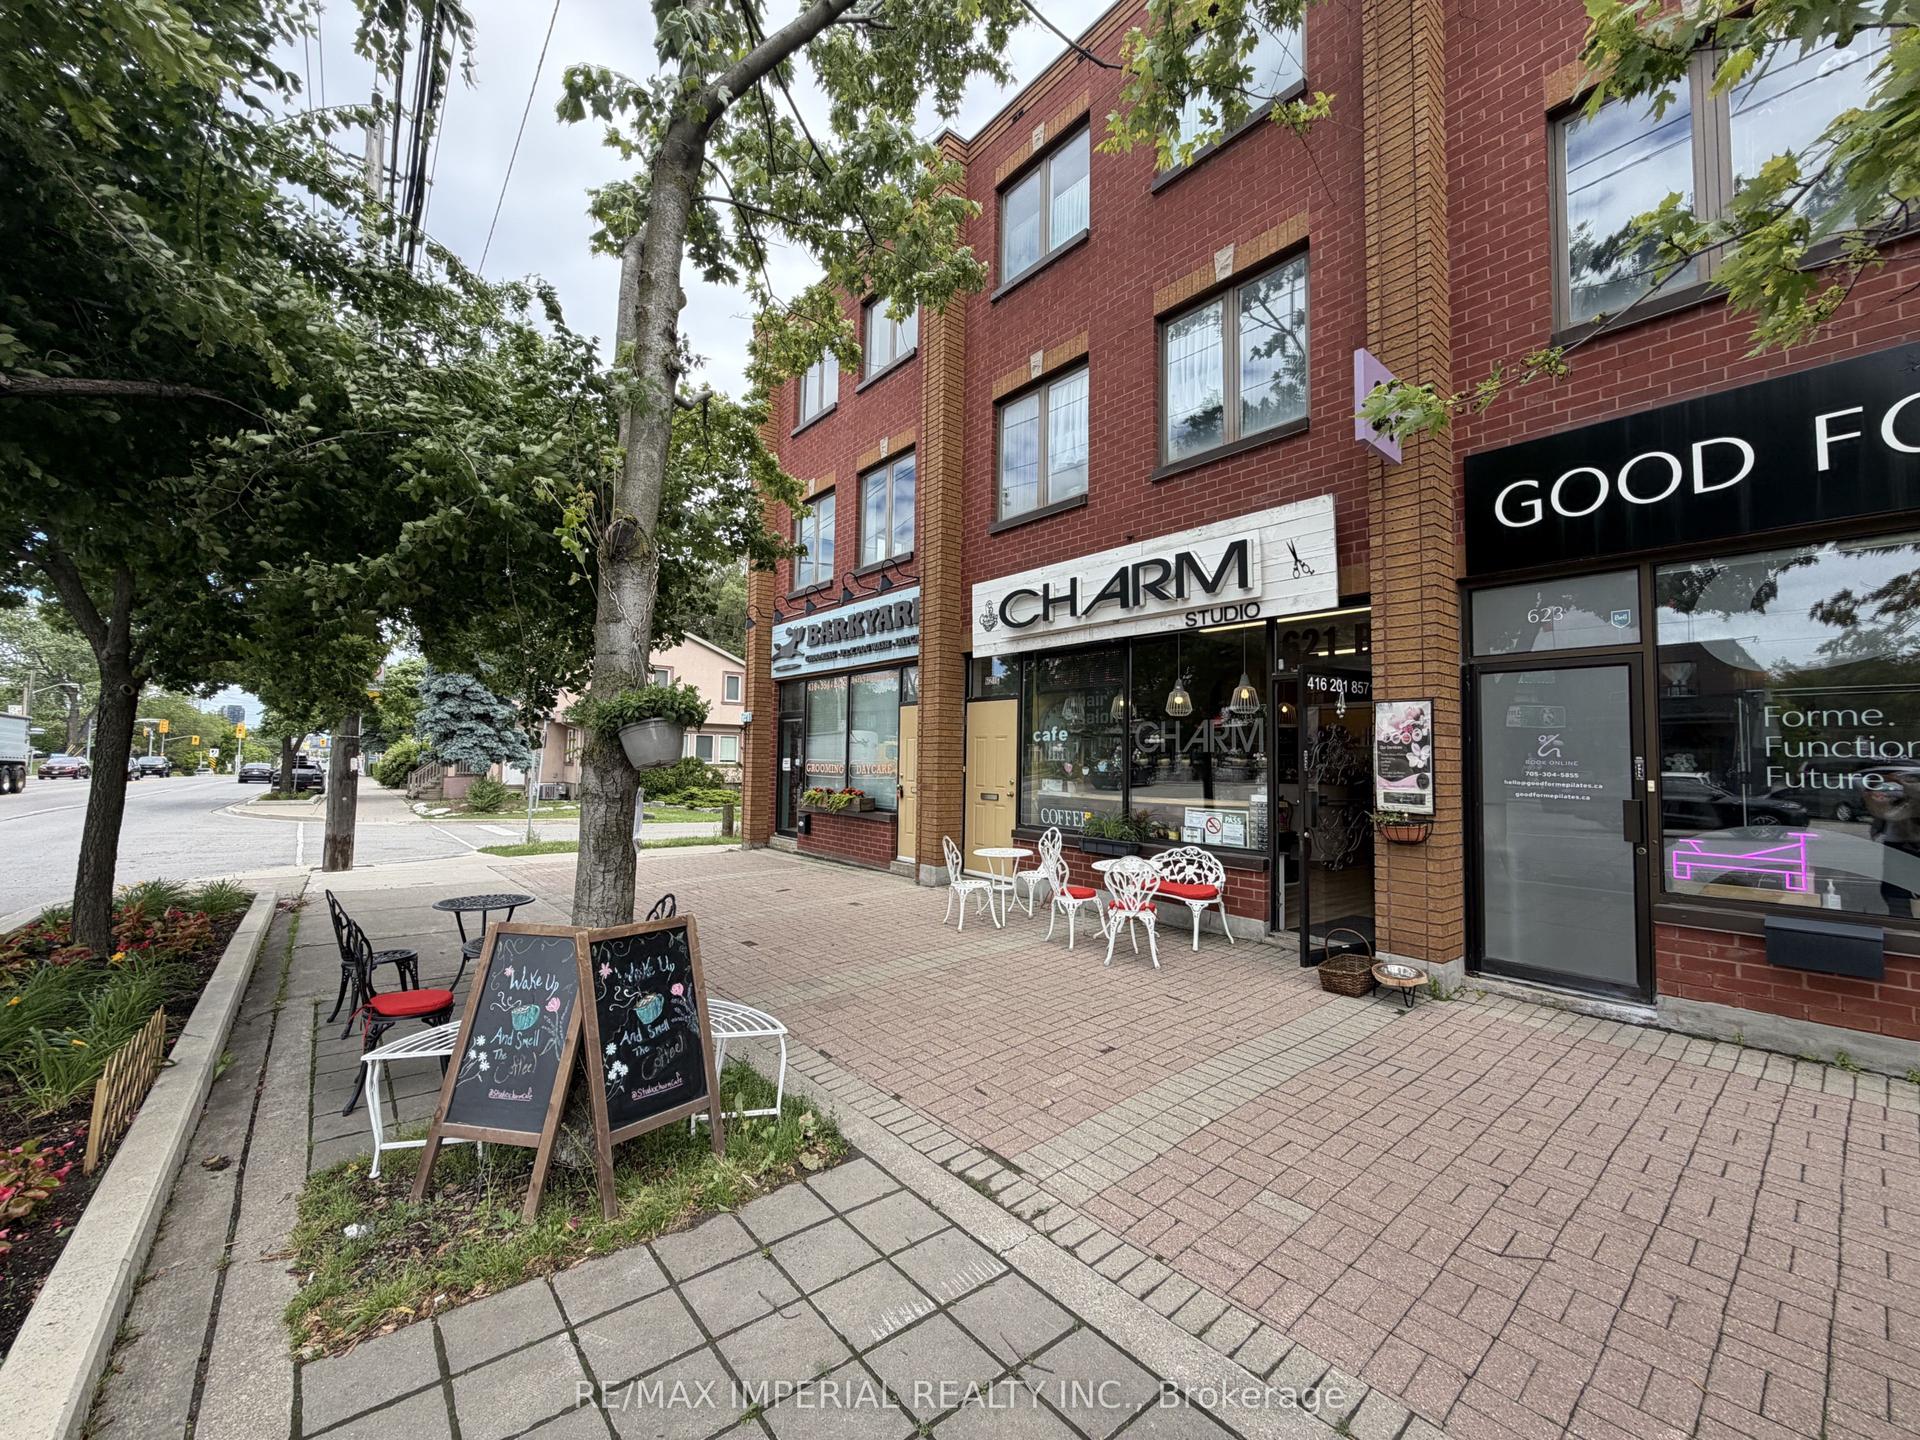
For Sale29 days ago
$1,950,000
Townhouse
est. $8,549/mo
621B&C The Queensway, Stonegate-Queensway
Toronto, ON
3+2 bd
3 ba
2,250
1
MLS# W13861366Re/Max Imperial Realty Inc.
WhatsApp Aman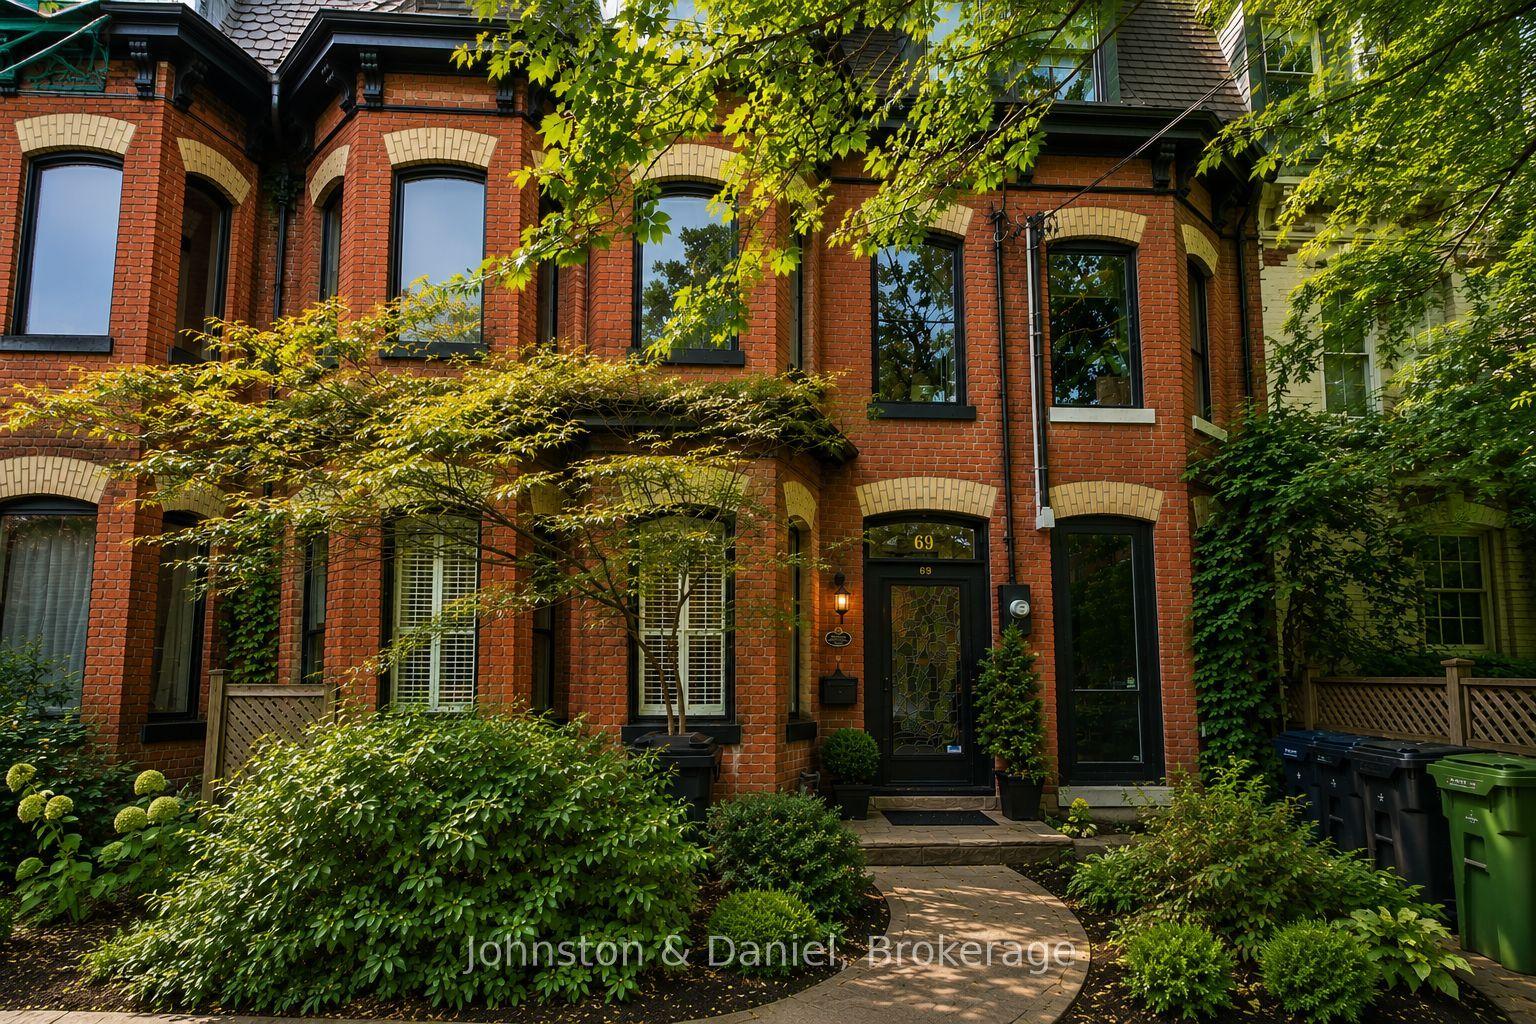
For Sale1 day ago
$1,995,000
Townhouse
est. $8,746/mo
69 Sullivan Street, Kensington-Chinatown
Toronto, ON
3+1 bd
3 ba
2,250
1.5
MLS# C14140992Johnston & Daniel
WhatsApp Aman