For Sale
Just Listed
10 Campbell Crescent
Bridle Path-Sunnybrook-York Mills, Toronto, ON
$2,395,000
3Bd
2Ba
1,750+sqft
5Parking
60 x 157 ftlot
$1369/sqft
DetachedMLS# C14143614Listed 2026-11-030 DOM
Cooling
Central Air
Just listed! New listings in Toronto often receive offers within the first week.
About this home
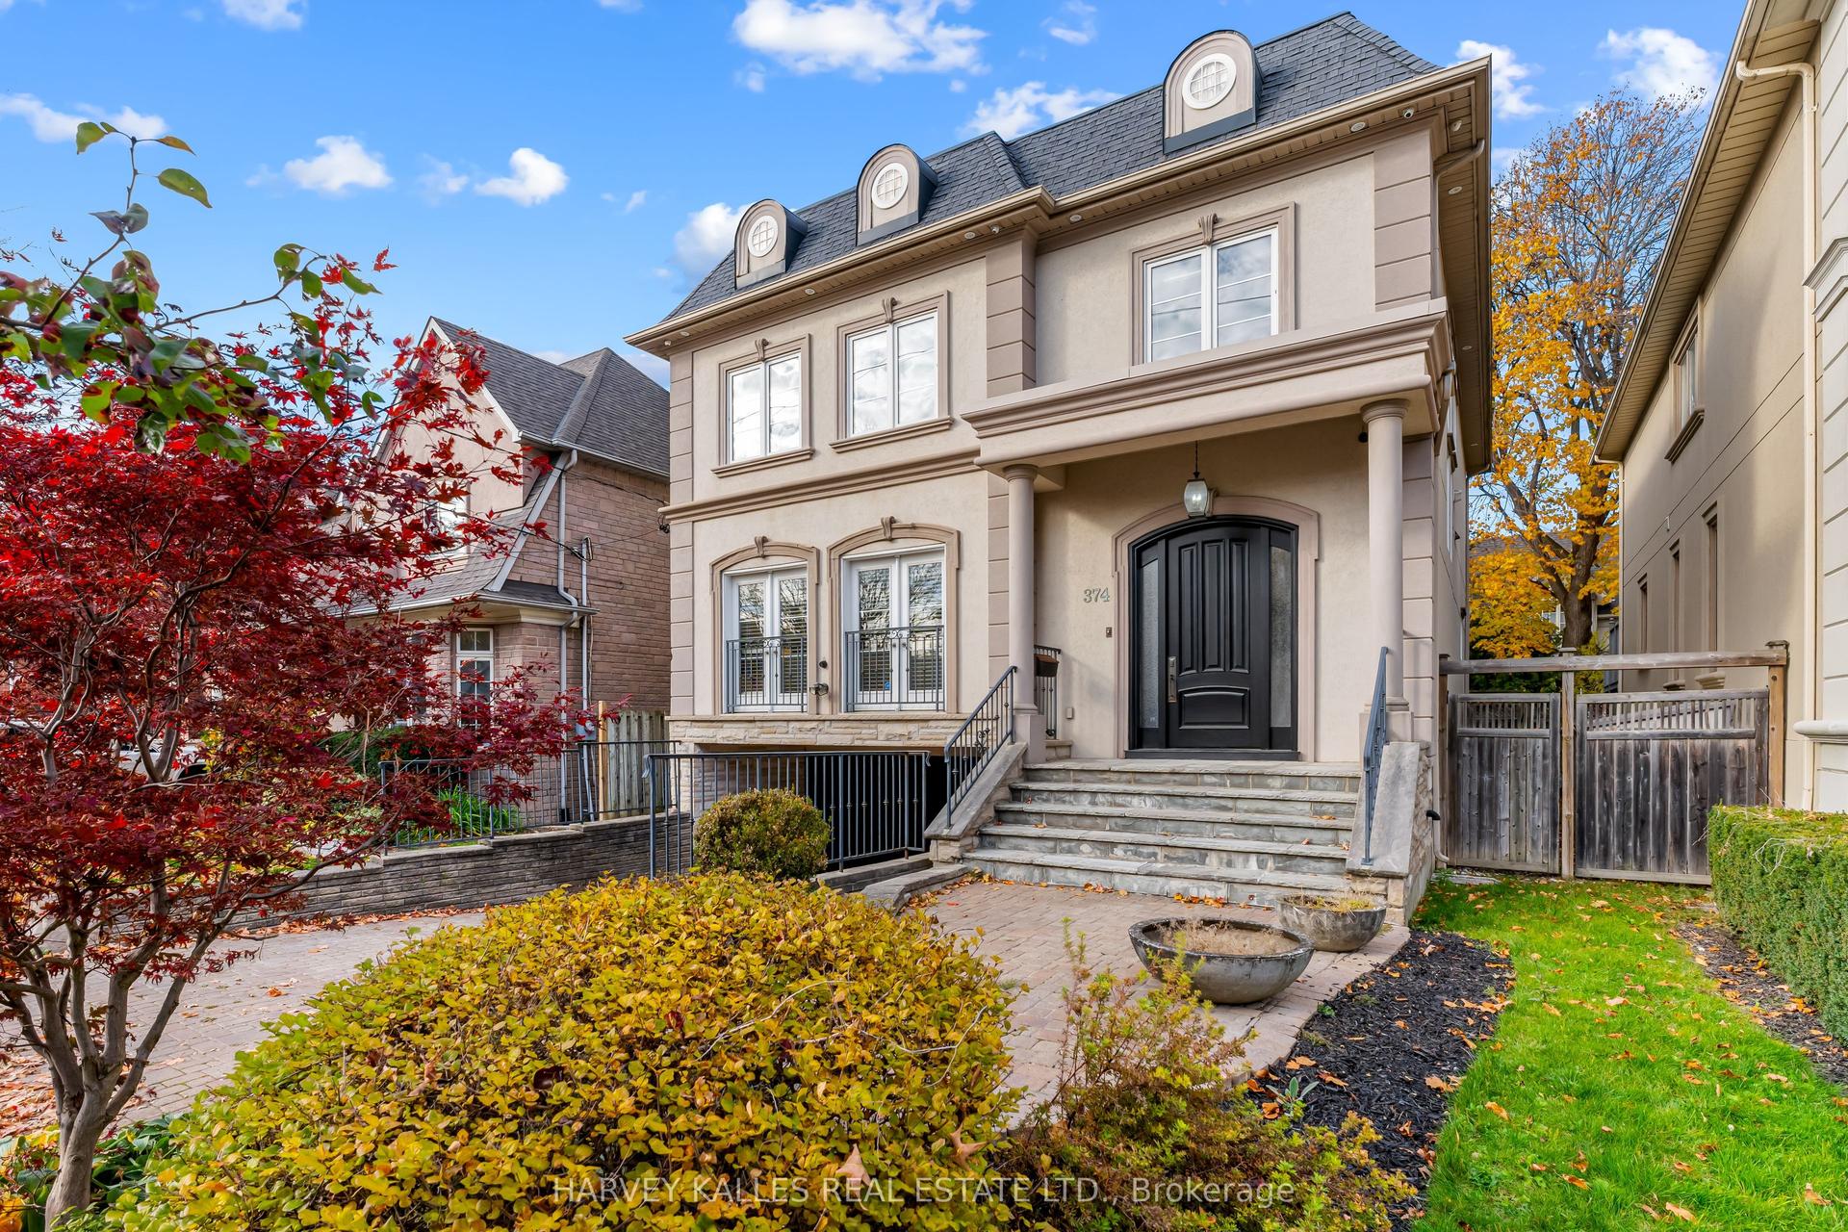
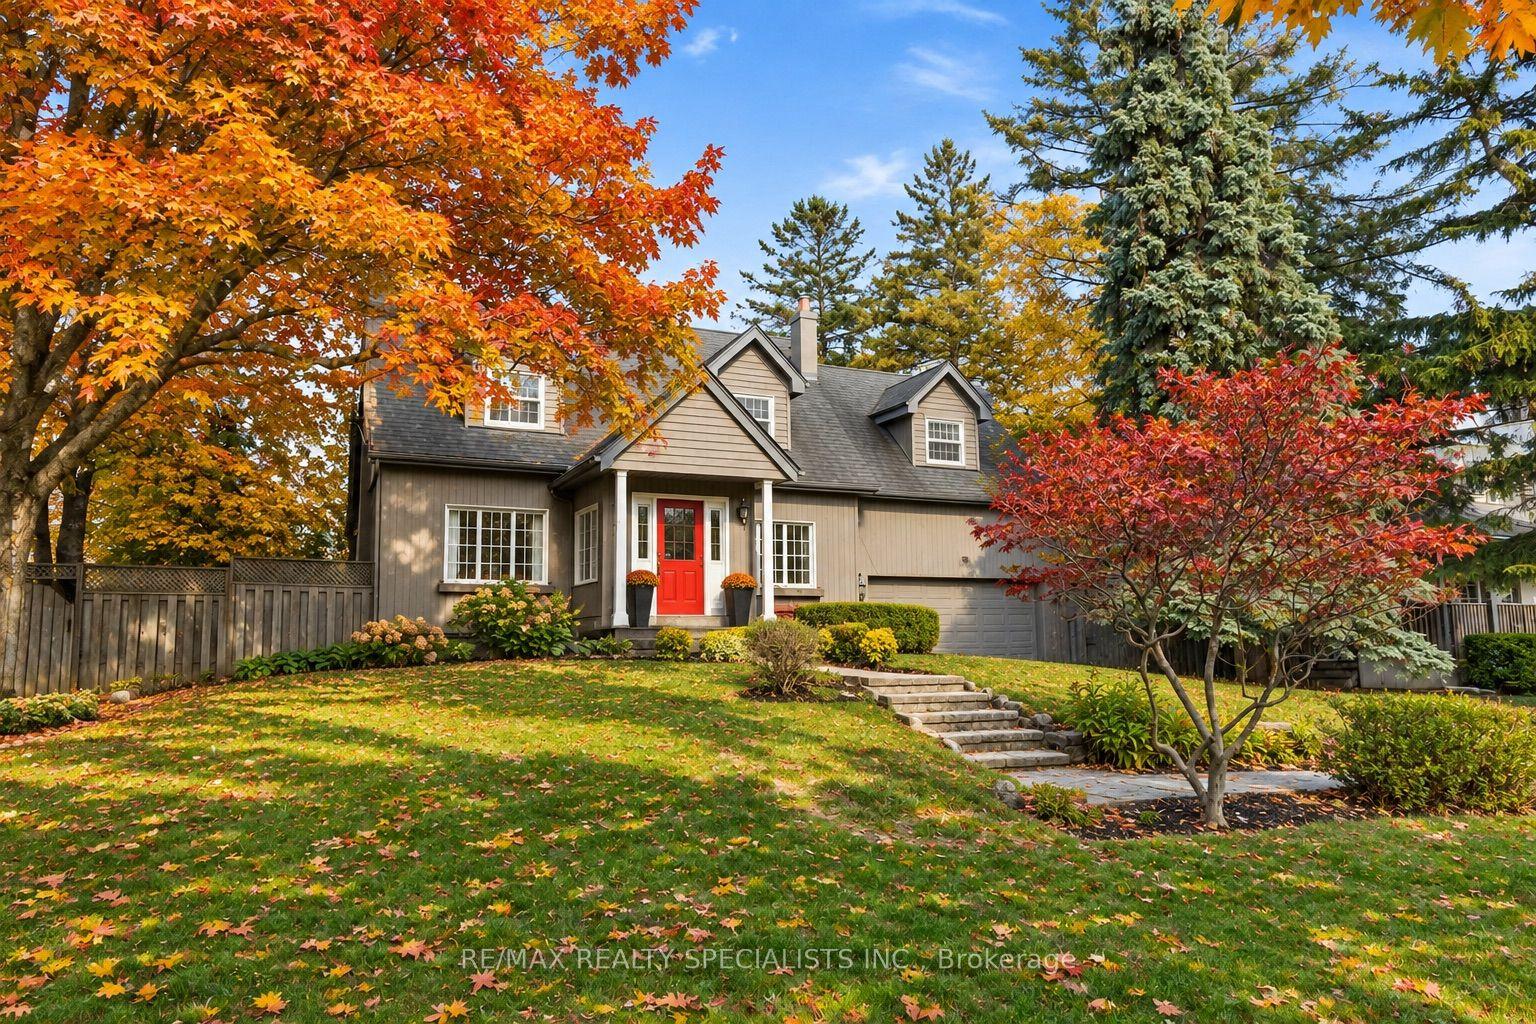
Stop searching! Opportunities like 10 Campbell Crescent simply do not come along twice. Nestled in the heart of Hoggs Hollow-one of Toronto's most exclusive and prestigious enclaves-this charming stone-and-brick bungalow sits on a massive, premium 60 by 157 foot west-facing lot backing directly onto Jolly Miller Park. Whether you choose to move right in, execute a high-end renovation, or build a world-class custom home, this property offers an unmatched canvas of pure serenity, complete privacy, and no rear neighbours, serving up breathtaking afternoon sun and golden-hour sunsets over the Don River valley. Your backyard is your gateway to Jolly Miller Park, local walking trails, and pristine, protected green spaces. Tucked away on a quiet, ultra-private crescent, yet just a two minute walk to York Mills Subway Station and close to the 401 for an easy commute anywhere in the GTA. Steps to the historic Miller Tavern, the prestigious Rosedale Golf Club, boutique fitness studios, and elite dining along the Yonge Street corridor. Need to get downtown for work, time with friends at arts, social and sporting events? No need to drive! It is awesome to have the subway so close! So close to Canada's top-tier schools, including Armour Heights PS, York Mills CI, Havergal College, Toronto French School, Loretta Abbey and Crescent School.
Rooms
Main Floor
| Foyer | 4.24 × 1.55 m | |
| Living Room | 10.19 × 4.24 m | |
| Dining Room | 10.19 × 4.24 m | |
| Kitchen | 3.66 × 2.92 m | |
| Solarium | 4.39 × 3.38 m | |
| Bedroom 2 | 4.45 × 3.20 m | |
| Bedroom 3 | 3.40 × 3.48 m | |
| Primary Bedroom | 5.36 × 3.48 m |
Lower
| Recreation | 10.16 × 4.01 m | |
| Utility Room | 10.00 × 6.00 m | |
| Laundry | 5.46 × 3.12 m |
Features
- Primary Bedroom - Main Floor
- Full
- Central Air
- Bungalow
Financials
Annual Taxes
$15,251.64
Estimated Rental Income
Entire property$3,200 – $4,800/mo
Rental yield1.6% – 2.4%
*Estimates based on comparable rentals in the area. Actual income may vary.
Market Data — Toronto
Days on market0 days
Buyer's MarketSeller's Market
Based on active listings in Toronto. Data updates daily.
Demographics — Toronto
Population
2,794,356
Avg Household Income
$102,000
Age Distribution
0-19
19%
20-34
24%
35-49
21%
50-64
19%
65+
17%
Ownership53% own · 47% rent
EnglishMandarinCantoneseTagalogTamil
Getting around
How walkable, bikeable, and transit-friendly this neighbourhood is.
68
/ 100
Walk Score
Somewhat Walkable
68
/ 100
Transit Score
Good Transit
64
/ 100
Bike Score
Bikeable
Scores are estimates based on neighbourhood data and are for informational purposes only.
MLS® data courtesy of the Toronto Regional Real Estate Board (TRREB).
The information provided herein must only be used by consumers that have a bona fide interest in the purchase, sale, or lease of real estate and may not be used for any commercial purpose or any other purpose. Listing information is deemed reliable but is not guaranteed accurate by the Toronto Regional Real Estate Board, the listing brokerage, or this website. The trademarks REALTOR®, REALTORS® and the REALTOR® logo are controlled by The Canadian Real Estate Association (CREA) and identify real estate professionals who are members of CREA. MLS®, Multiple Listing Service®, and the associated logos are owned by CREA. Not intended to solicit properties currently listed for sale or buyers under contract.
You may also like
More homes in Toronto
Hand-picked listings with a similar price range and style.
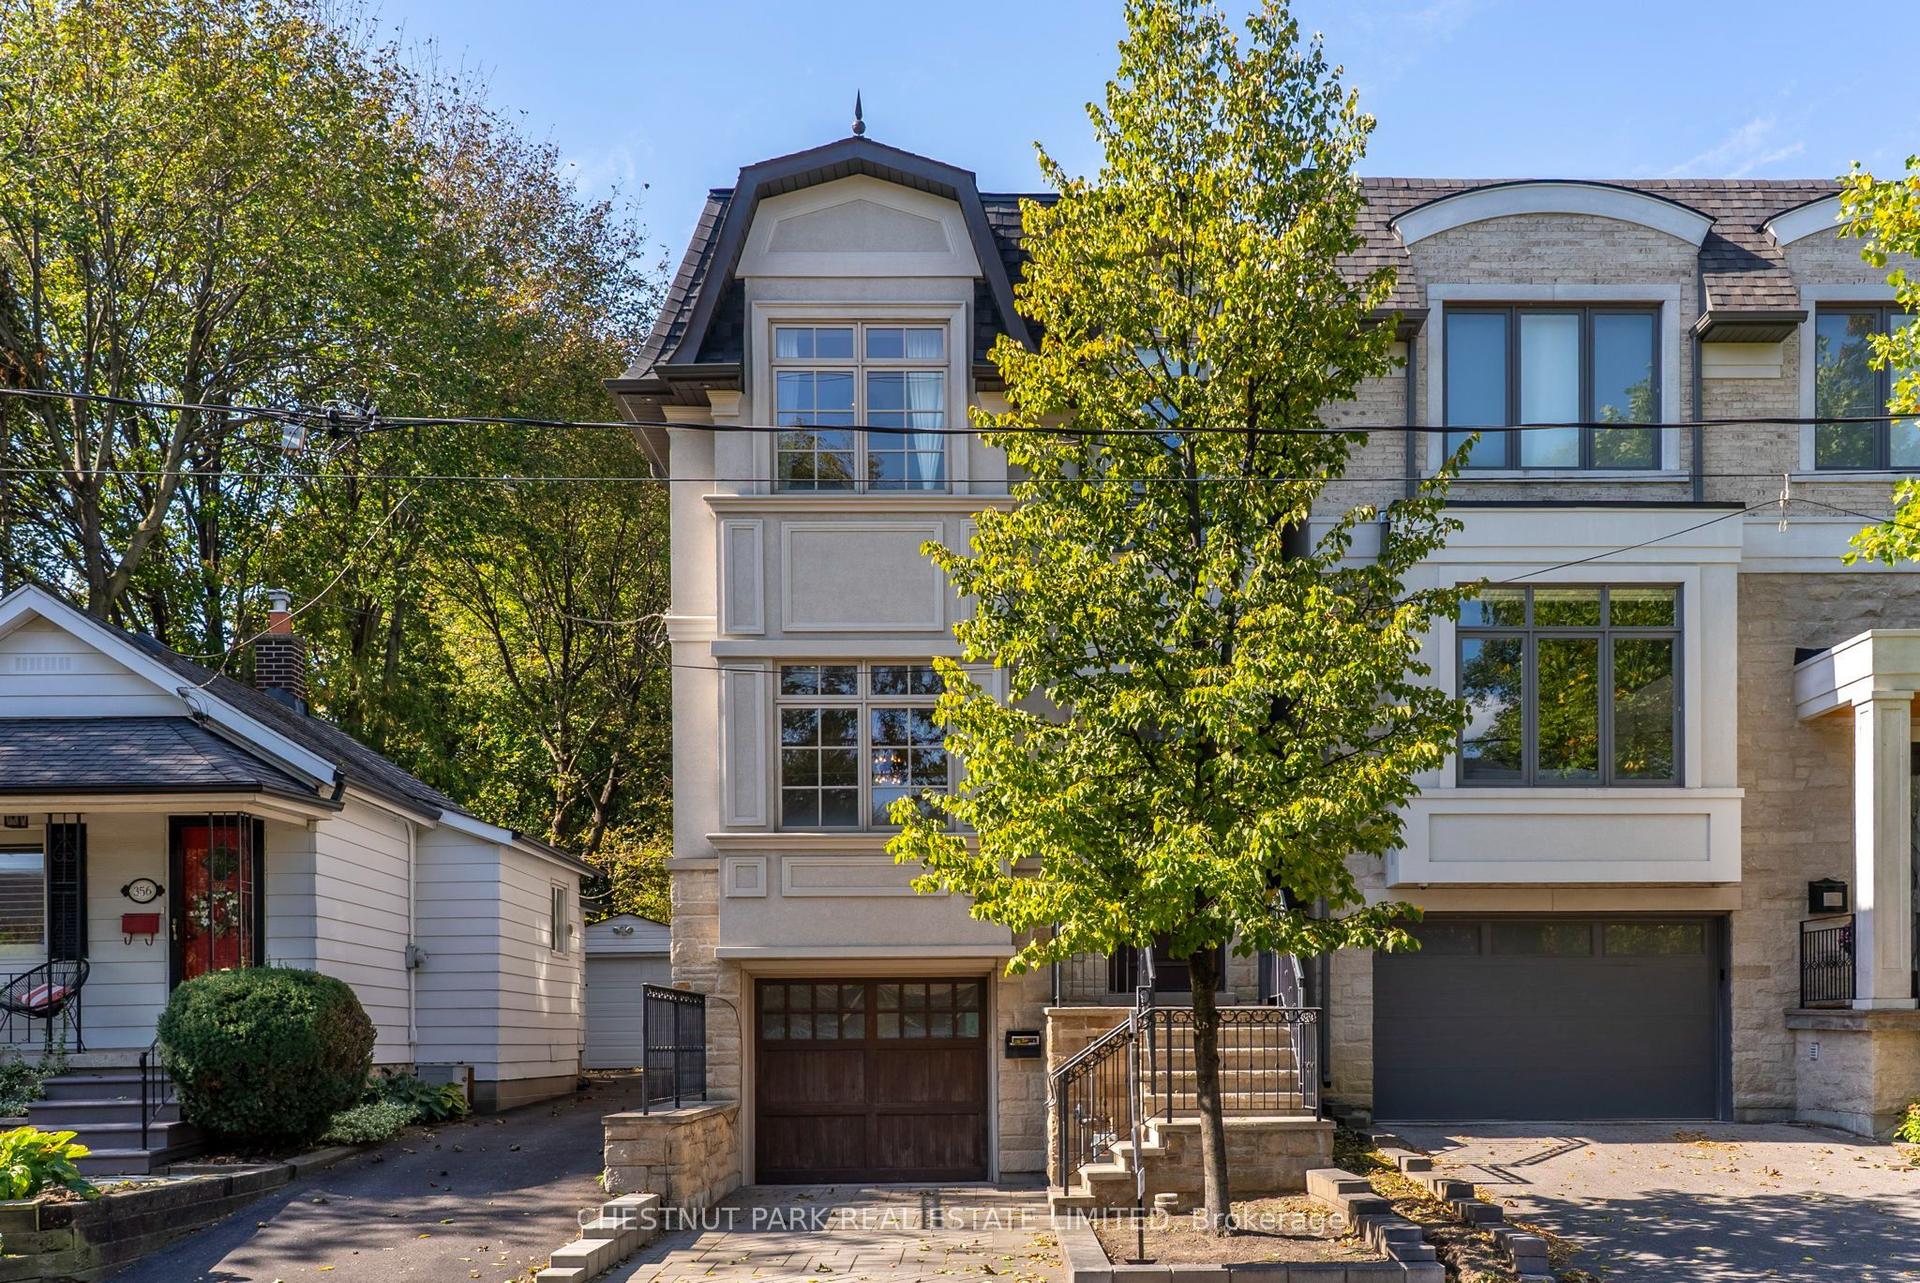
For Sale6 days ago
$2,699,000
Detached
est. $11,832/mo
358 Elm Road, Lawrence Park North
Toronto, ON
4+1 bd
4 ba
2,250
2
MLS# C14126118Chestnut Park Real Estate Limited
WhatsApp Aman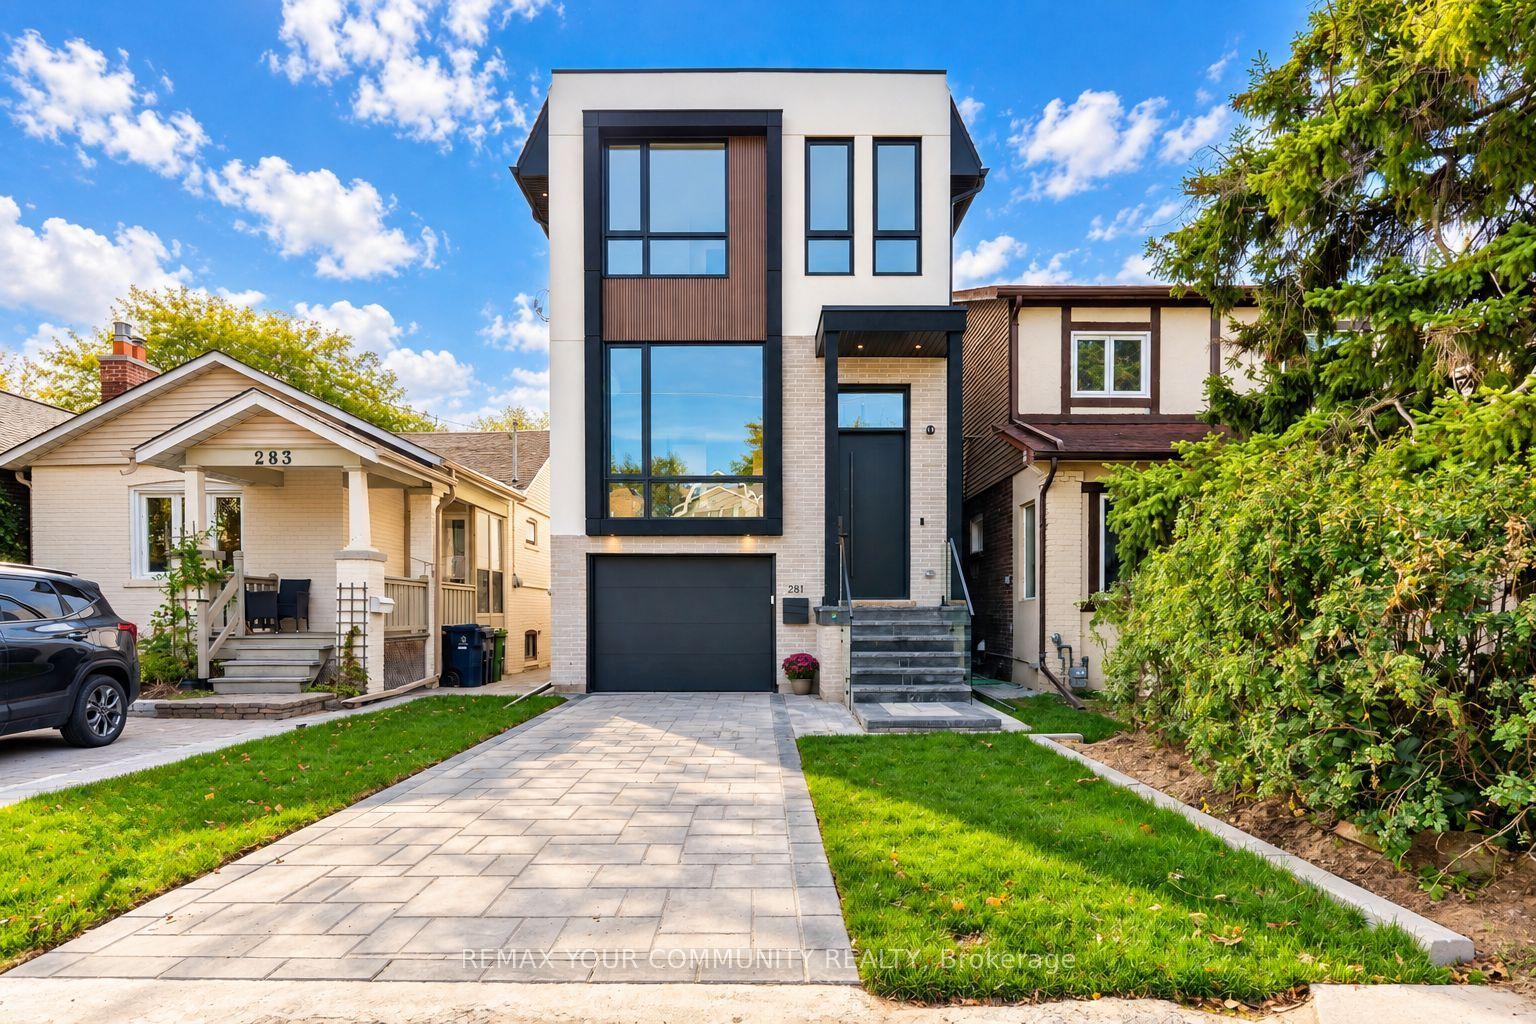
For Sale21 days ago
$2,199,000
Detached
est. $9,640/mo
281 Queensdale Avenue, Danforth Village-East York
Toronto, ON
4+1 bd
5 ba
2,250
2
MLS# E14025036Remax Your Community Realty
WhatsApp Aman